












651 N Workman Street, San Fernando, CA, US, 91340
651 N Workman Street, San Fernando, CA, US, 91340Basics
- Date added: Added 2 weeks ago
- Category: Residential
- Type: SingleFamilyResidence
- Status: Active
- Bedrooms: 10
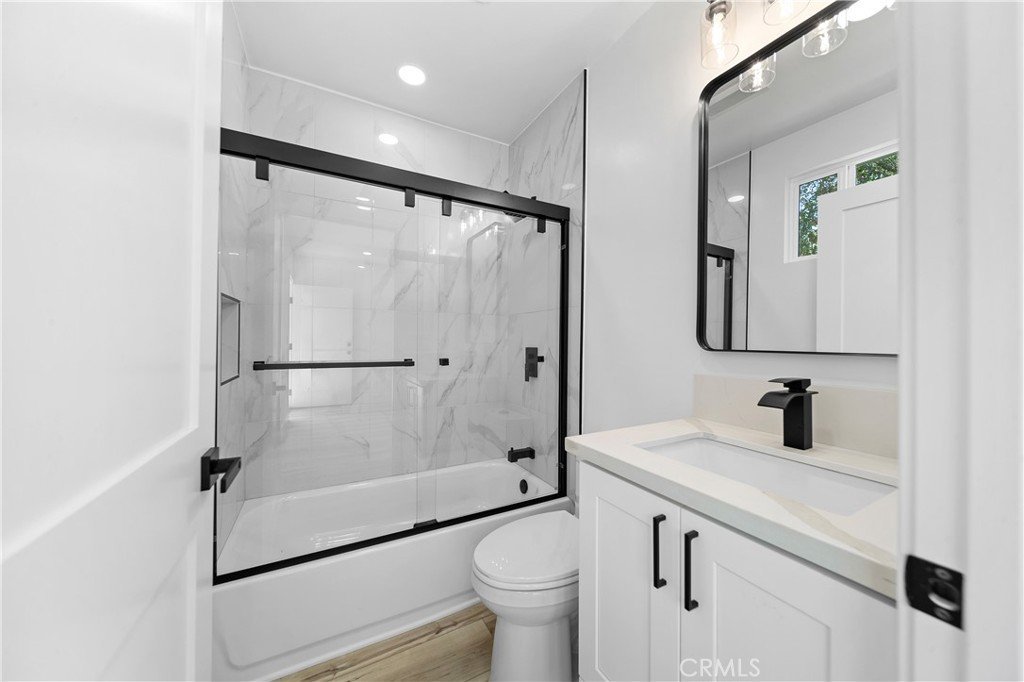
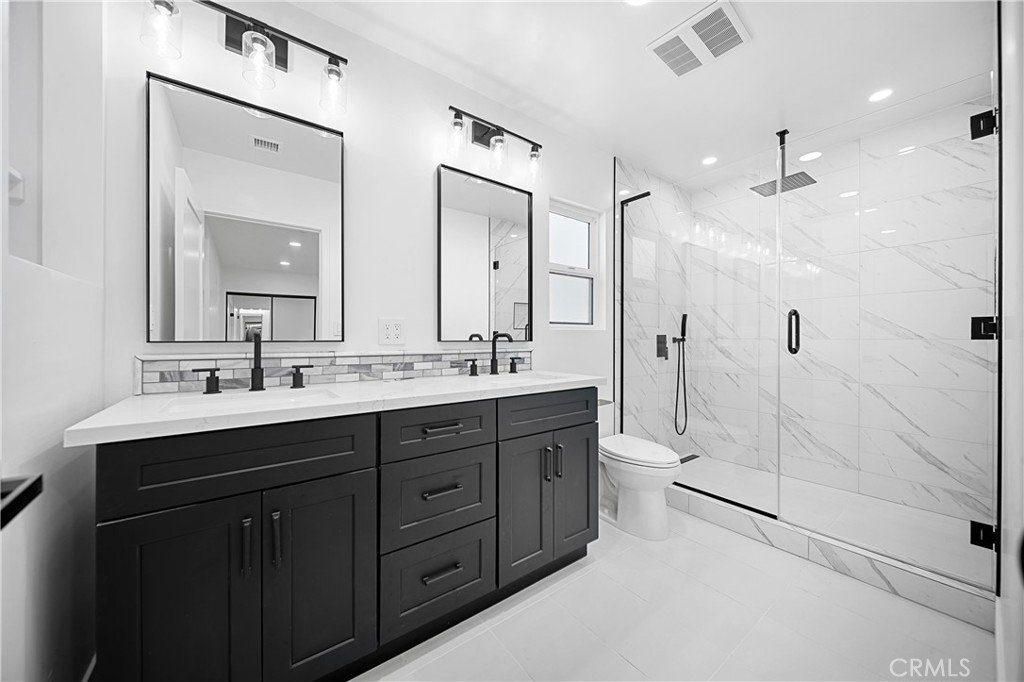
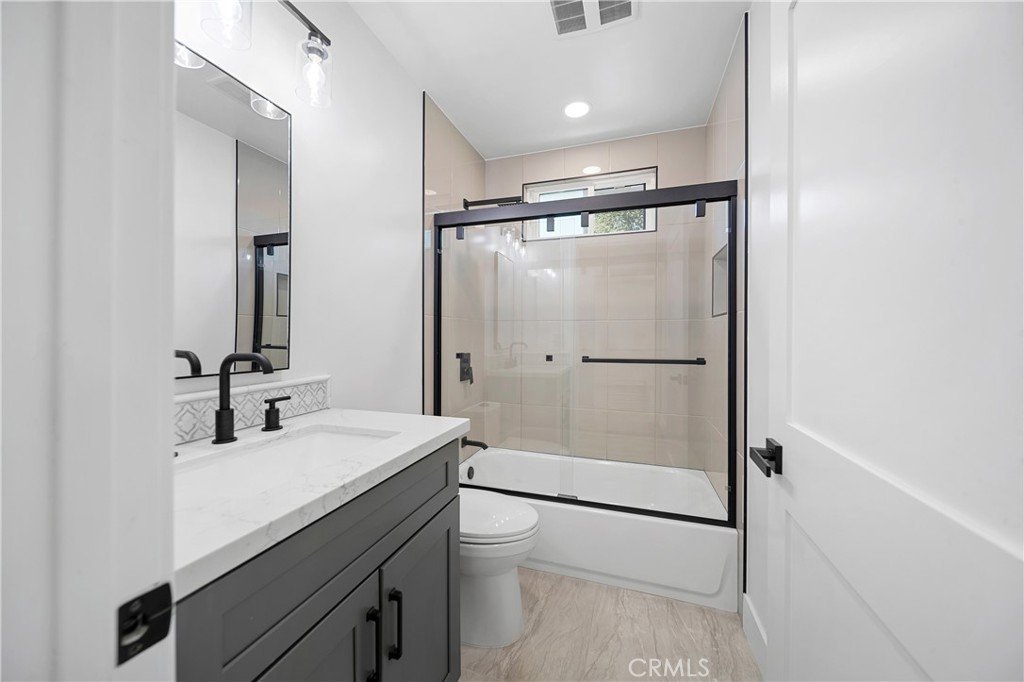
- Bathrooms: 6
- Area: 3690 sq ft
- Lot size: 15399, 15399 sq ft
- Year built: 2024
- Property Condition: UpdatedRemodeled
- View: Mountains,Neighborhood
- Zoning: SFR1*
- County: Los Angeles
- MLS ID: SR26143696
Description
-
Description:
One-of-a-Kind Family Compound in Prestigious Huntington Estates!
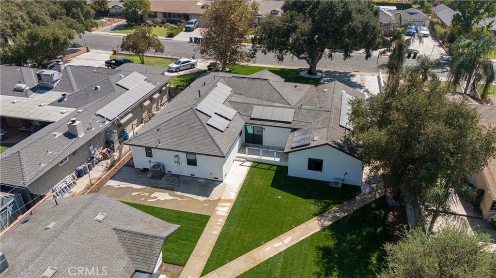
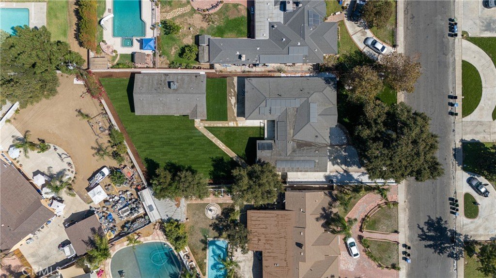
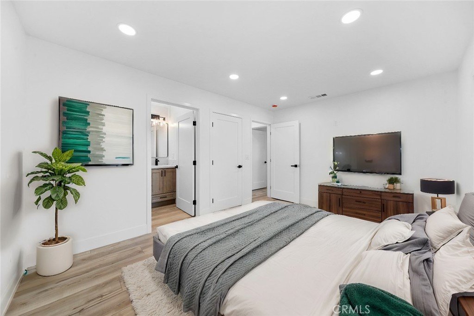
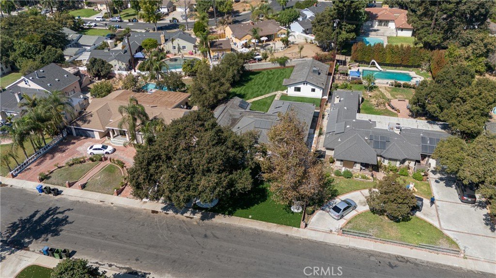
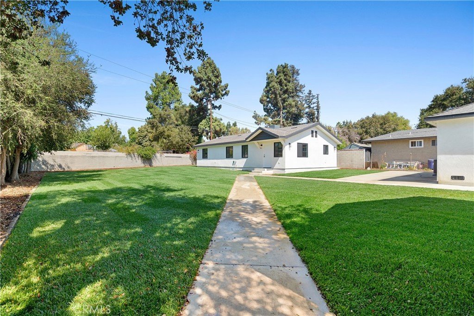
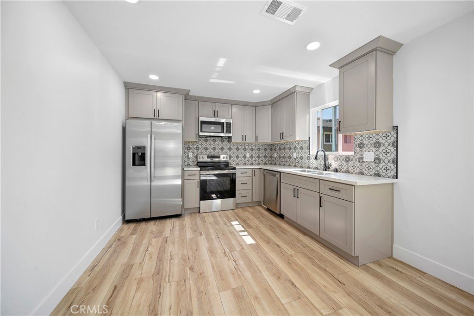
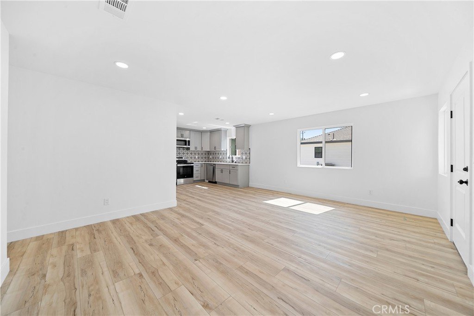
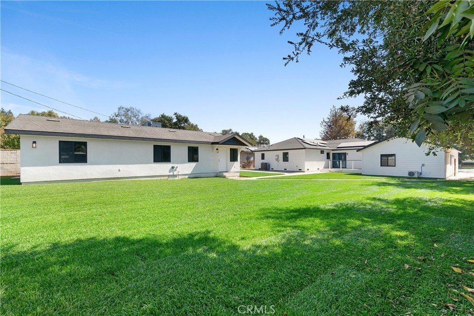
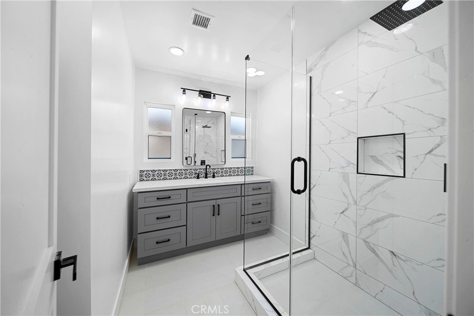
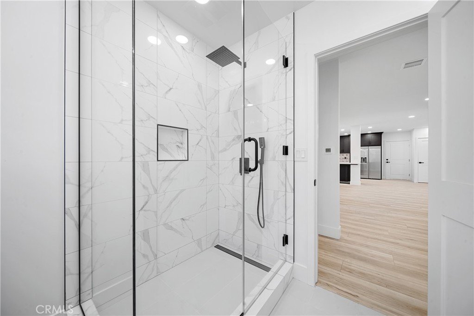
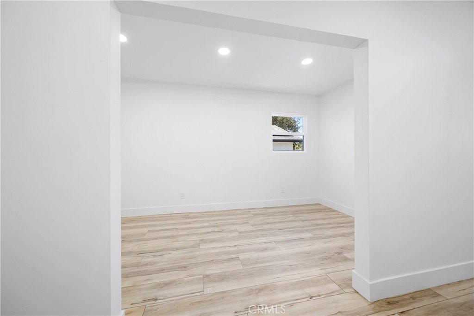
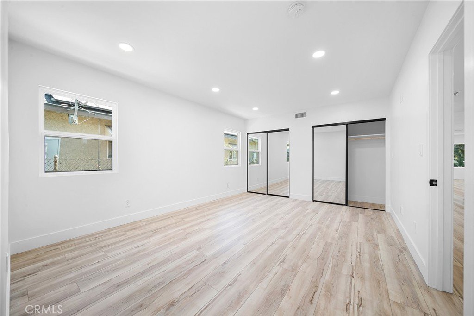
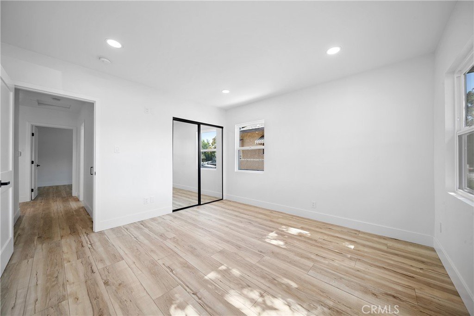
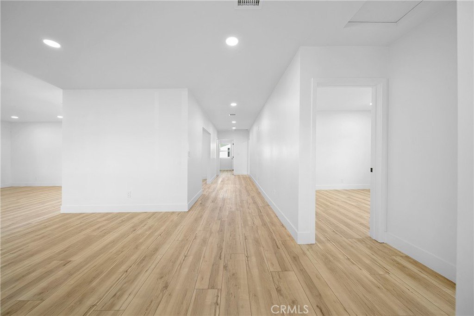
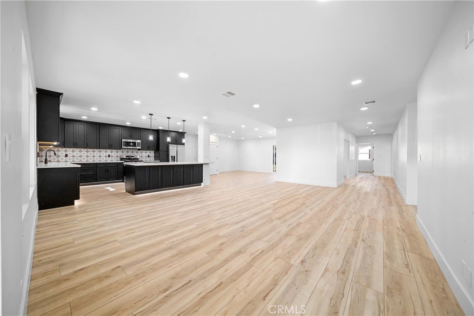
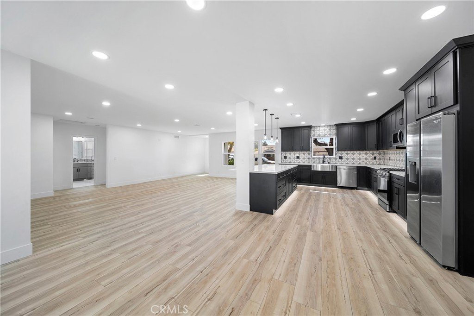
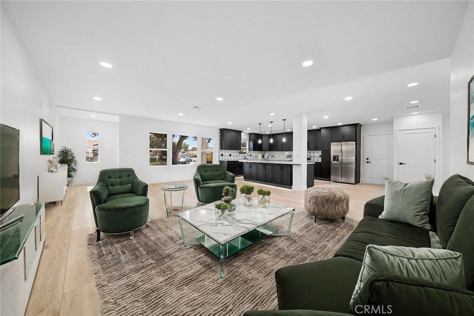
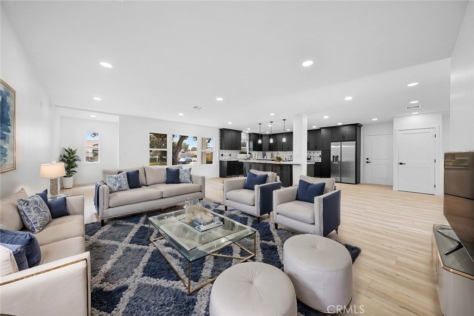
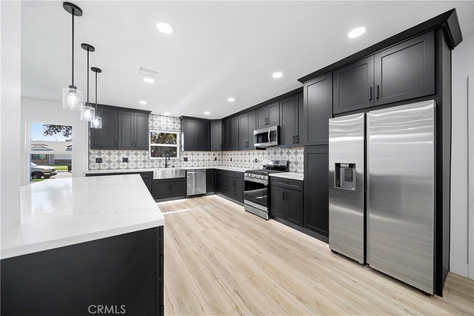
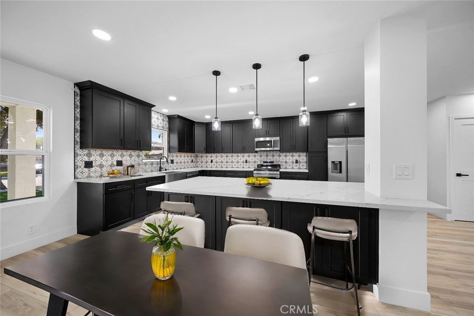
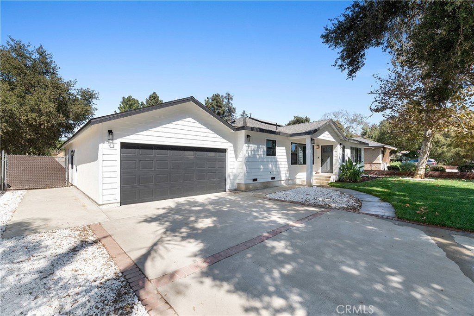
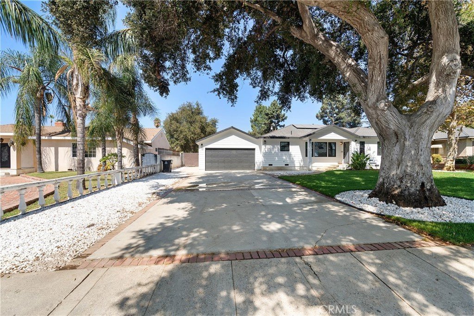
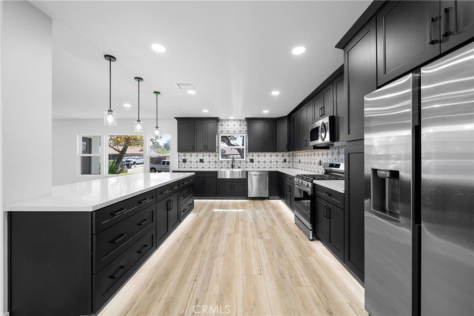
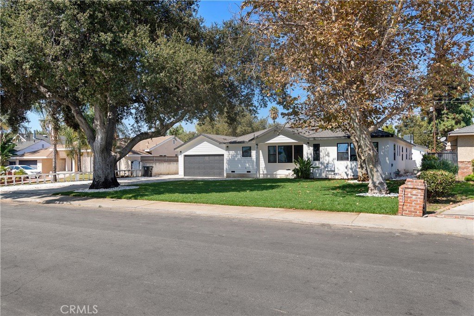
Discover an extraordinary opportunity in Huntington Estates, one of San Fernando's most desirable and best-kept neighborhoods. Situated on an expansive 15,300 sq. ft. landscaped lot, this exceptional property offers two beautifully designed single-story homes with the potential for a third separate living space—ideal for multigenerational living, rental income, or extended family. The impressive main residence has been meticulously rebuilt and showcases an open, light-filled floor plan designed for modern living. The spacious great room flows seamlessly into a stunning gourmet chef's kitchen featuring a large center island, abundant cabinetry, and generous prep space—perfect for entertaining family and friends. The home offers five spacious bedrooms, four beautifully appointed bathrooms, plus a dedicated office that can easily serve as a fifth bedroom. A direct-access two-car garage adds convenience. A separate family room with its own private entrance includes an additional bedroom and bathroom, making it ideal as a guest suite, in-law quarters, home office, future Jr. ADU, or even a third independent living space.
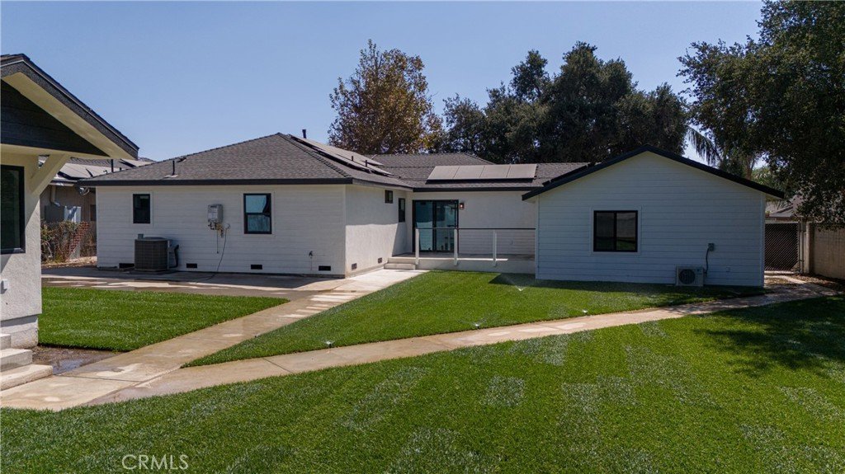
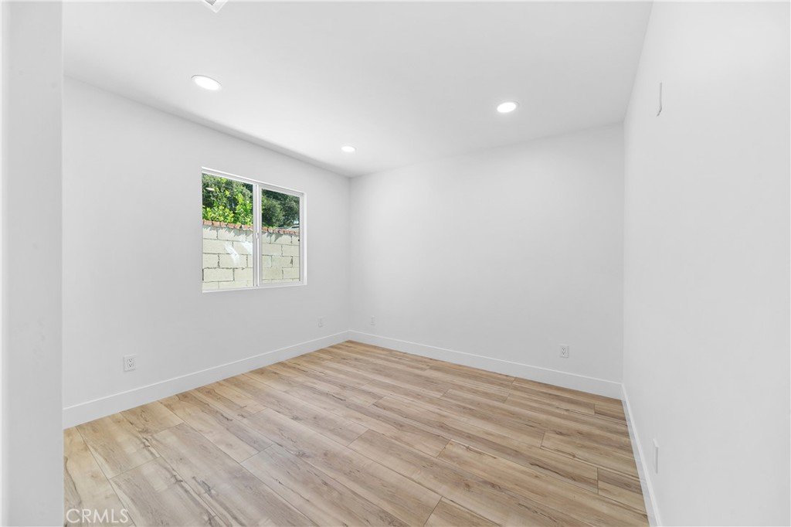
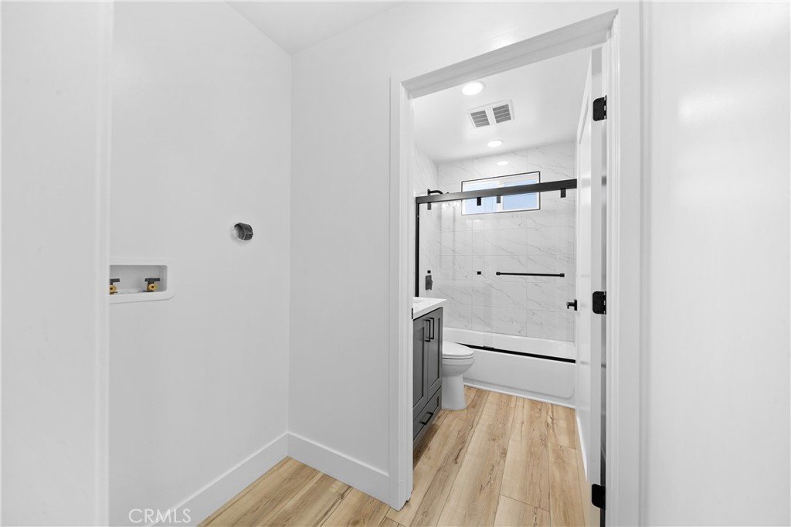
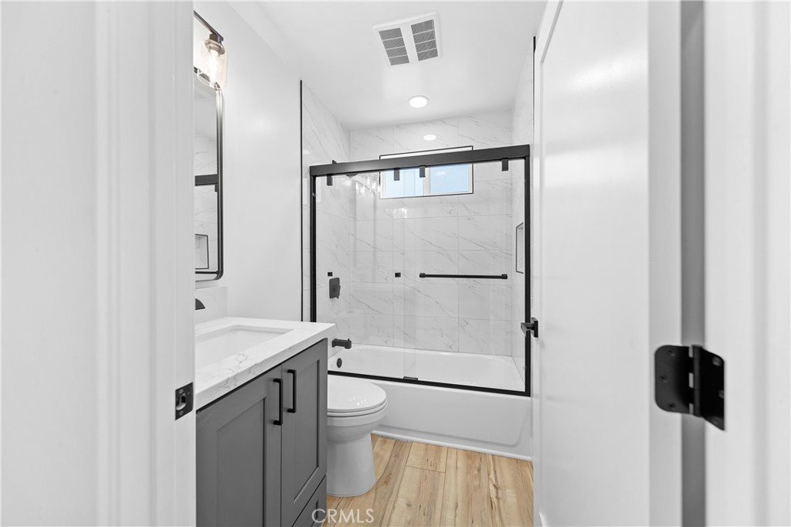
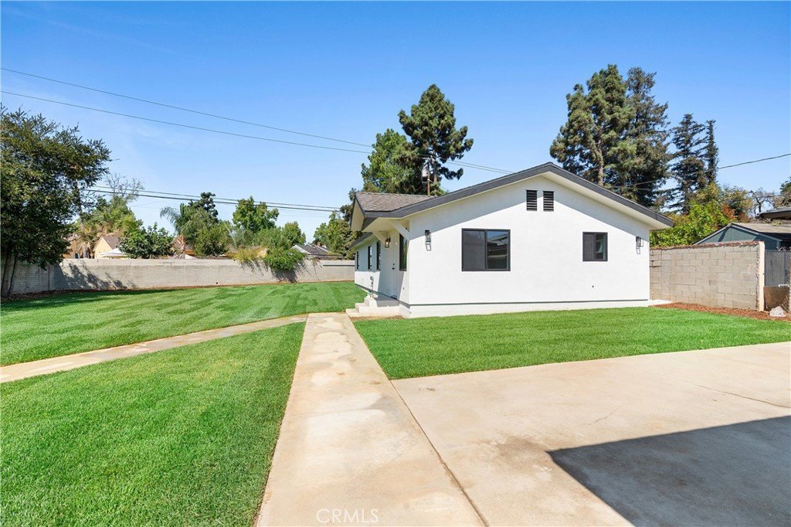
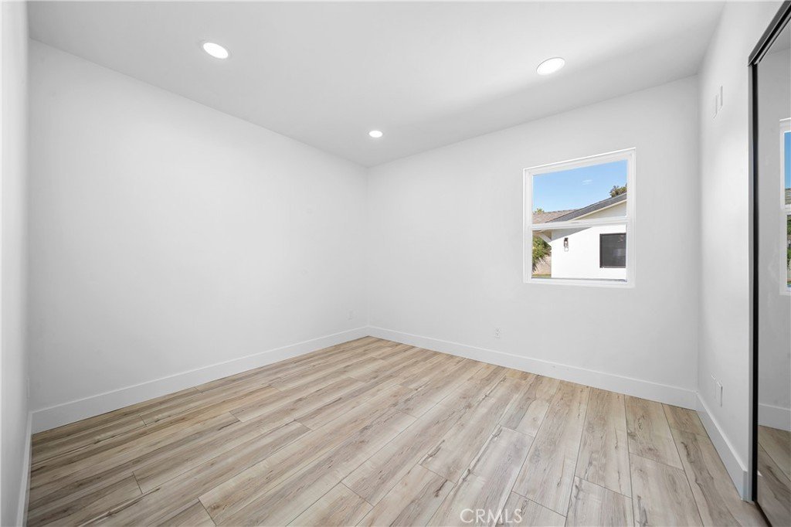
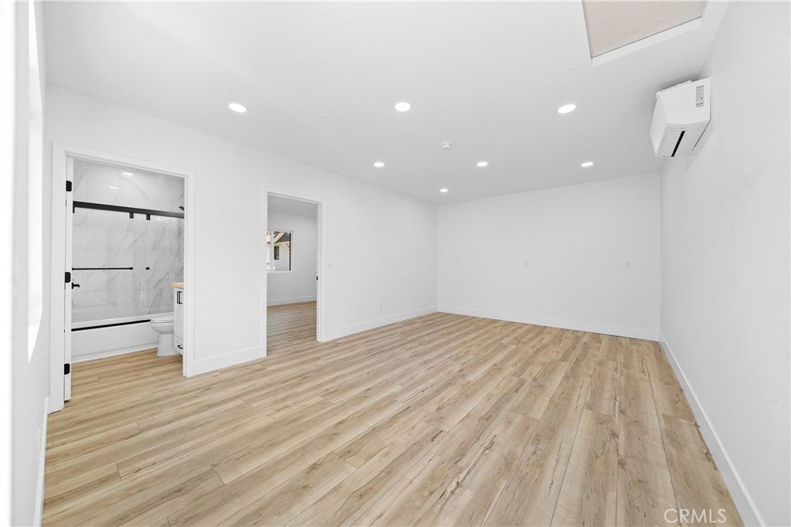
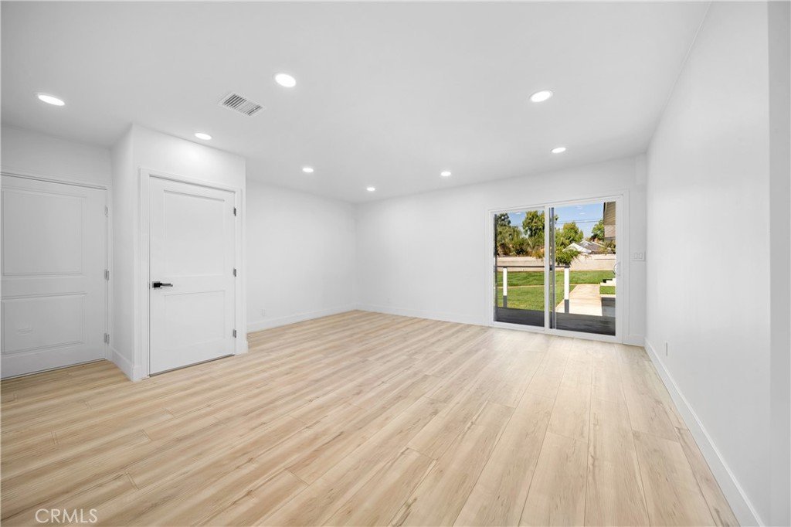
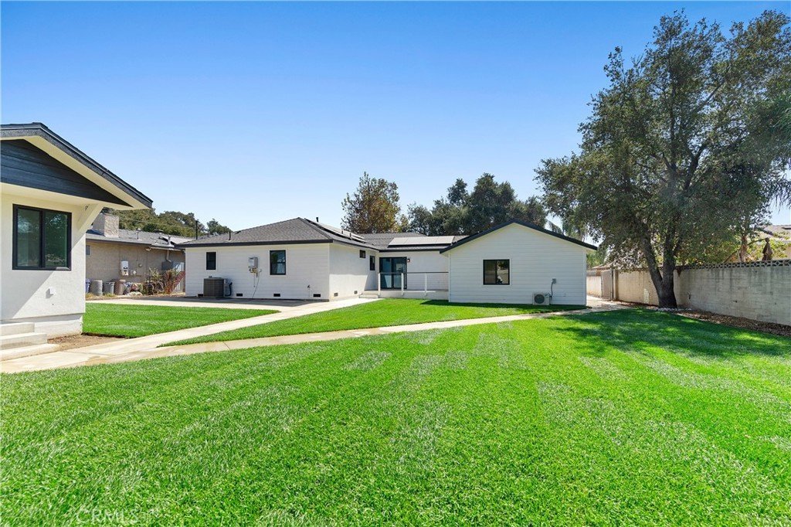
Built in 2024 and never occupied, the detached 1,200 sq. ft. ADU is a showstopper. This thoughtfully designed single-story home features four bedrooms, two bathrooms, and an open-concept layout filled with natural light, creating a warm and inviting atmosphere for family or tenants.
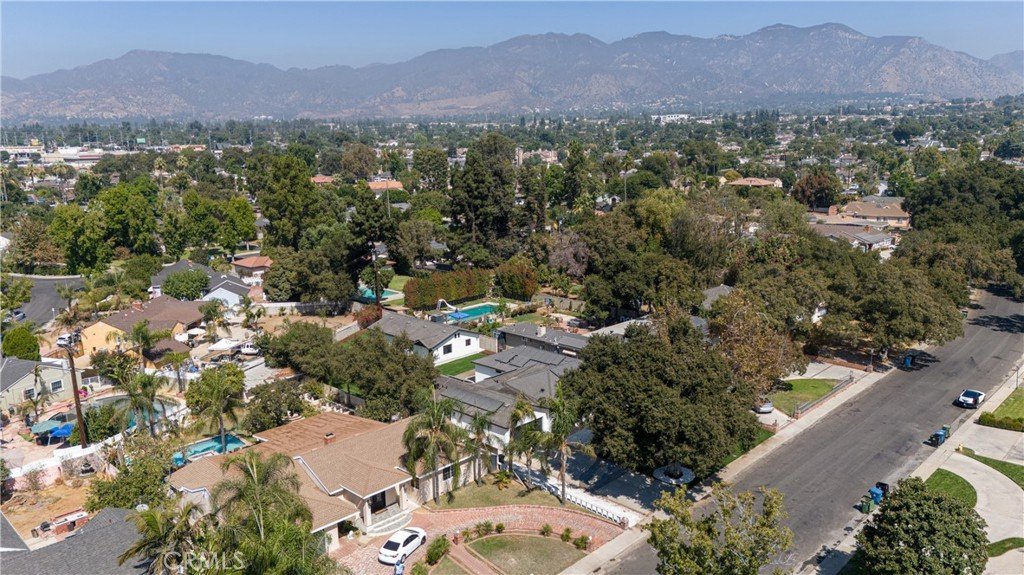
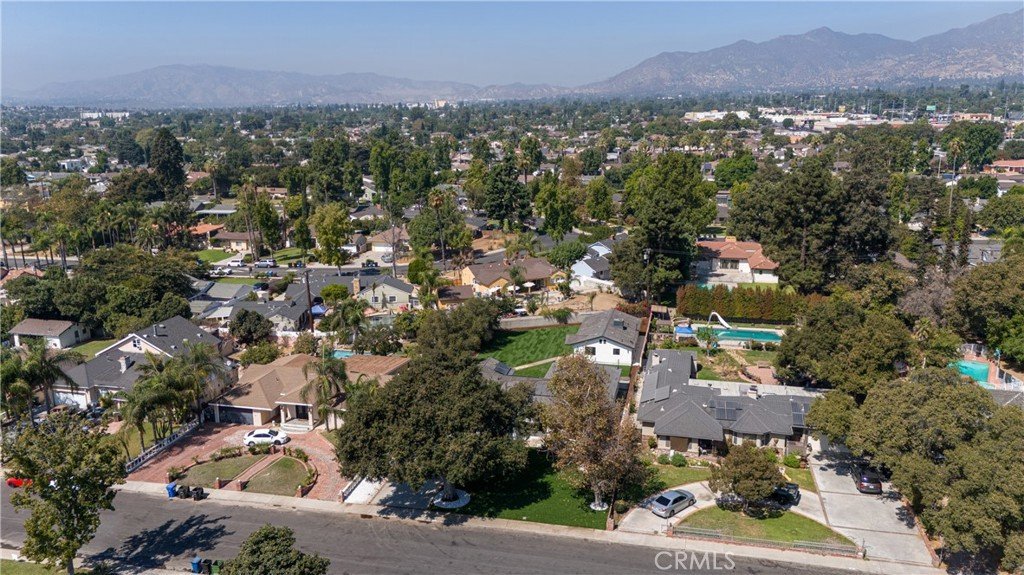
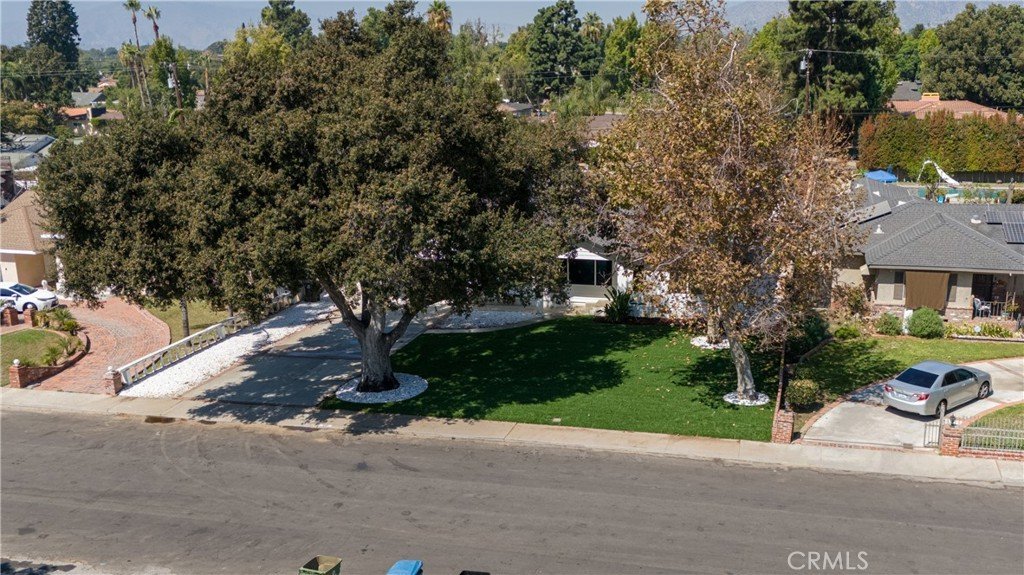
Outside, enjoy a beautifully landscaped setting highlighted by a majestic oak tree, expansive outdoor entertaining areas, and parking for six or more vehicles. Whether you're hosting large gatherings, summer BBQs, or simply relaxing with mountain views, this remarkable property offers endless possibilities. Located on one of San Fernando's most prestigious streets, you'll enjoy the charm and rich history of this incorporated city while being just minutes from Historic Downtown San Fernando, popular local restaurants, shopping centers, parks, schools, and convenient freeway access.
Properties offering this level of versatility, quality, and space rarely come to market. Experience this truly exceptional home in person—photos simply cannot capture everything it has to offer.
Show all description
Location
- Directions: Workman between Glenoaks and 5th street
- Lot Size Acres: 0.3535 acres
Building Details
- Structure Type: House
- Water Source: Public,SeeRemarks
- Architectural Style: Contemporary,MidCenturyModern
- Lot Features: BackYard,FrontYard,SprinklersInRear,SprinklersInFront,Landscaped,RectangularLot,SprinklerSystem,StreetLevel,Trees
- Open Parking Spaces: 6
- Sewer: PublicSewer
- Common Walls: NoCommonWalls
- Construction Materials: CopperPlumbing
- Fencing: GoodCondition
- Foundation Details: Raised
- Garage Spaces: 2
- Levels: One
- Other Structures: GuestHouseAttached
- Floor covering: Laminate, SeeRemarks
Amenities & Features
- Pool Features: None
- Parking Features: DirectAccess, Driveway, GarageFacesFront, Garage, Oversized, RvAccessParking
- Patio & Porch Features: RearPorch,Deck,Patio,SeeRemarks
- Spa Features: None
- Accessibility Features: SafeEmergencyEgressFromHome
- Parking Total: 8
- Roof: Composition,Shingle,SeeRemarks
- Utilities: ElectricityConnected,NaturalGasConnected,SewerConnected,SeeRemarks,WaterAvailable
- Cooling: CentralAir,HighEfficiency,SeeRemarks
- Door Features: SlidingDoors
- Electric: Volts220InGarage
- Fireplace Features: None
- Heating: Central,Solar,SeeRemarks
- Interior Features: BeamedCeilings, BreakfastBar, CathedralCeilings, SeparateFormalDiningRoom, GraniteCounters, InLawFloorplan, OpenFloorplan, RecessedLighting, SeeRemarks, MainLevelPrimary
- Laundry Features: WasherHookup,GasDryerHookup,Inside,LaundryCloset,InKitchen,SeeRemarks,Stacked
- Appliances: Dishwasher,GasOven,GasRange,Microwave,TanklessWaterHeater
Nearby Schools
- High School District: Los Angeles Unified
Expenses, Fees & Taxes
- Association Fee: 0
Agent info
- Agent name: Poupee Komenkul
- Agent MLS: F210087211
- Agent email: poupee7777@yahoo.com
- Agent officephone: 818-986-7300
- Agent direct phone: 818-482-0085
Miscellaneous
- List Office Name: Rodeo Realty
- Listing Terms: Cash,CashToNewLoan,Conventional,FHA,FannieMae,FreddieMac
- Common Interest: None
- Community Features: Foothills,Valley
- Attribution Contact: 818-482-0085
