
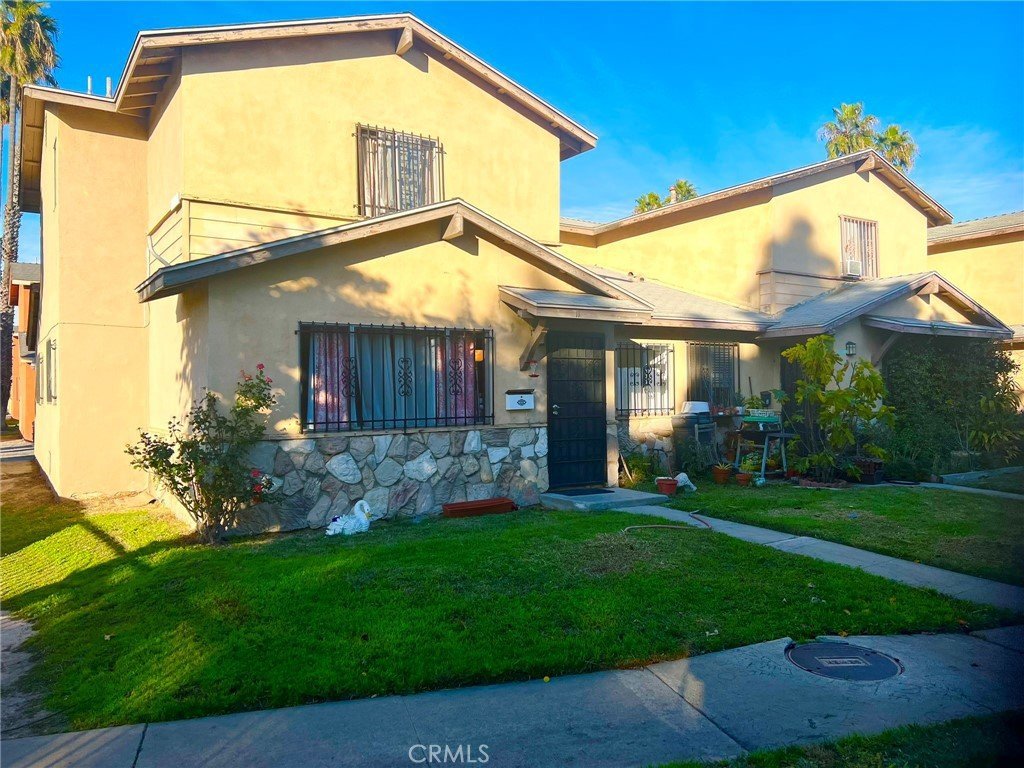
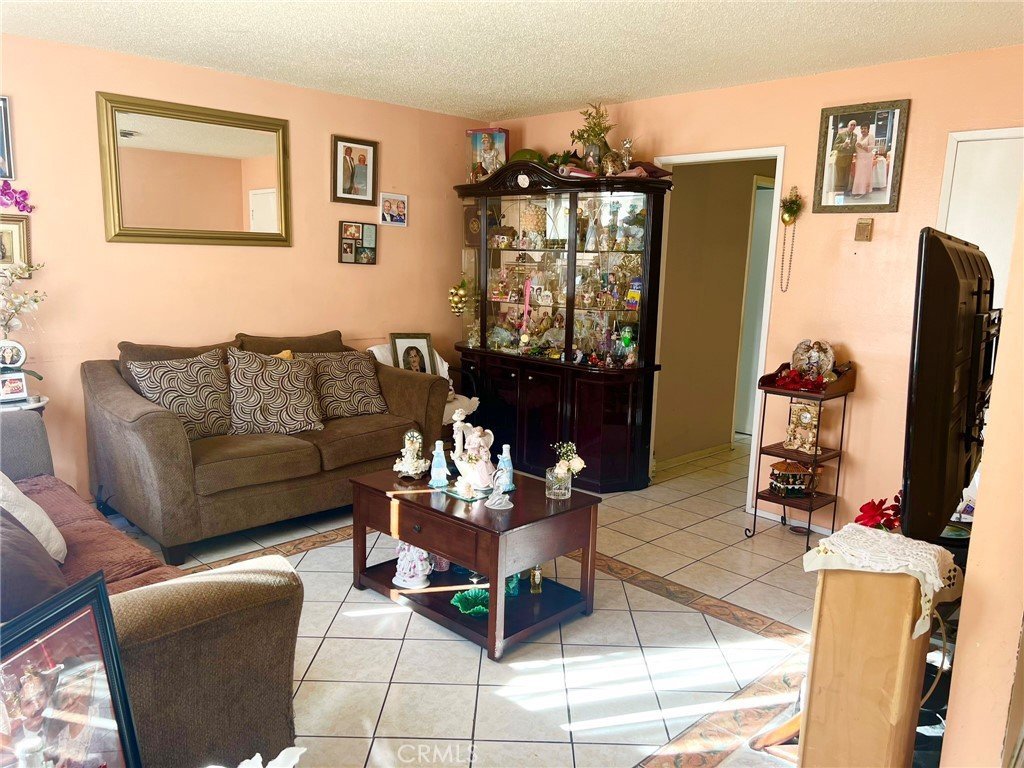


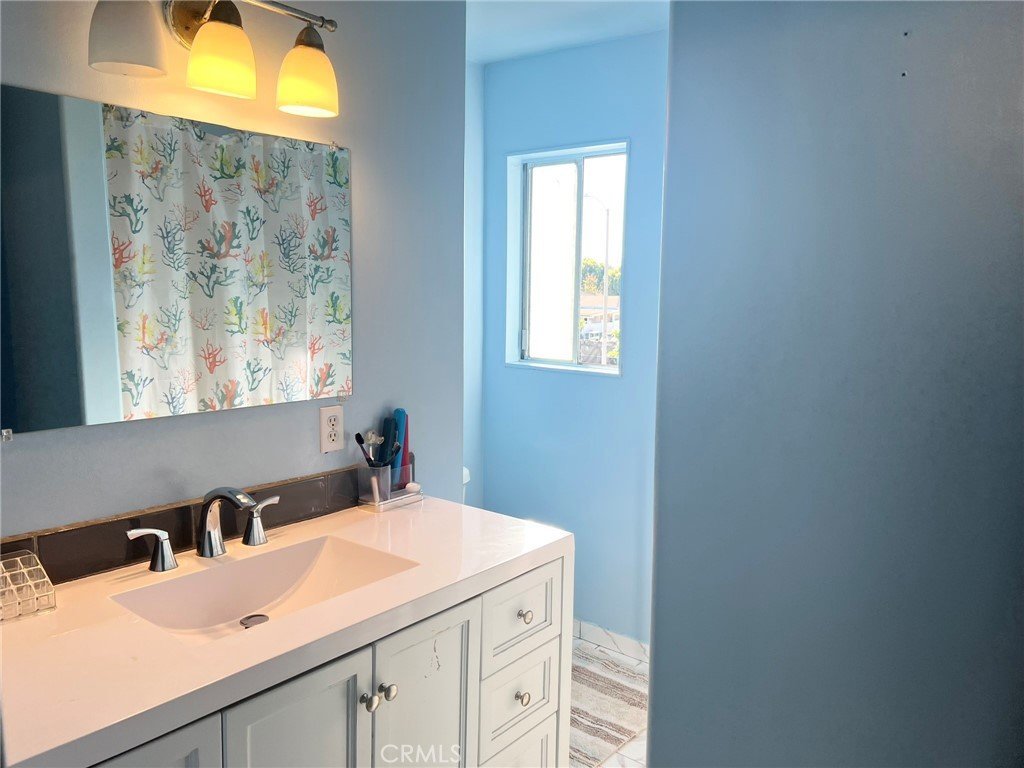
11 Eastridge Lane, Carson, CA, US, 90745
11 Eastridge Lane, Carson, CA, US, 90745Basics
- Date added: Added 2 months ago
- Category: Residential
- Type: Condominium
- Status: Active
- Bedrooms: 3
- Bathrooms: 2
- Area: 1121 sq ft
- Lot size: 1905404, 1905404 sq ft
- Year built: 1963
- View: None
- Zoning: CARM25U&D*
- County: Los Angeles
- MLS ID: RS24247572
Description
-
Description:
**This complex is VA Approved, that's right VA Approved.**Step into this delightful townhome nestled in the charming Scottsdale community. Meticulously maintained and ready for immediate move-in, this townhouse features three spacious bedrooms and two well-appointed bathrooms. With an attached two-car garage, the 1121 sq. ft. of living space offers both comfort and convenience. The affordable HOA fee of $360 covers essential amenities such as trash, water, grounds maintenance, clubhouse, sport court, and security, ensuring a hassle-free lifestyle. Enjoy its fantastic location, conveniently situated near major highways, grocery stores, restaurants, and expansive shopping centers. Don't miss out on this amazing opportunity—grab it before it's gone! And remember it is VA approved.
Show all description
Location
- Directions: 405 North Exit Wilmingon Ave, Once entering into Scottsdale Dr., pass security go right, a block down on right side.
- Lot Size Acres: 43.7421 acres
Building Details
- Structure Type: MultiFamily
- Water Source: Public
- Sewer: PublicSewer
- Common Walls: OneCommonWall,EndUnit
- Garage Spaces: 2
- Levels: Two
Amenities & Features
- Pool Features: None
- Parking Total: 2
- Association Amenities: DogPark,Insurance,Playground,Security,Trash,Water
- Cooling: None
- Fireplace Features: None
- Heating: Central
- Interior Features: AllBedroomsUp
- Laundry Features: CommonArea
Nearby Schools
- High School District: Los Angeles Unified
Expenses, Fees & Taxes
- Association Fee: $360
Agent info
- Agent name: Patricia Fusilier
- Agent MLS: RFUSIPAT
- Agent email: pattyfusilier@gmail.com
- Agent officephone: 562-860-2625
Miscellaneous
- Association Fee Frequency: Monthly
- List Office Name: Coldwell Banker Envision
- Listing Terms: Cash,CashToNewLoan,Conventional,Exchange1031,VaLoan
- Common Interest: Condominium
- Community Features: Sidewalks,Urban
- Inclusions: Stove, Refrigerator, Washer, Dryer
- Attribution Contact: 626-715-1807
