


















11756 Monte Leon, Porter Ranch, CA, US, 91326
11756 Monte Leon, Porter Ranch, CA, US, 91326Basics
- Date added: Added 3 weeks ago
- Category: Residential
- Type: SingleFamilyResidence
- Status: Active
- Bedrooms: 4
- Bathrooms: 3
- Area: 2727 sq ft
- Lot size: 7795, 7795 sq ft
- Year built: 1977
- View: Neighborhood,PeekABoo,TreesWoods
- County: Los Angeles
- MLS ID: SR26144252
Description
-
Description:
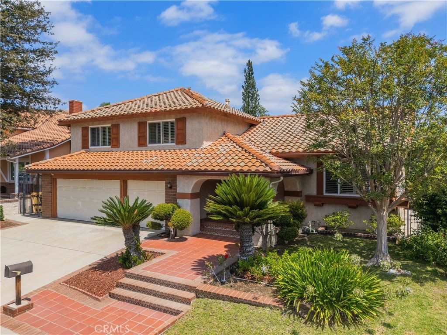
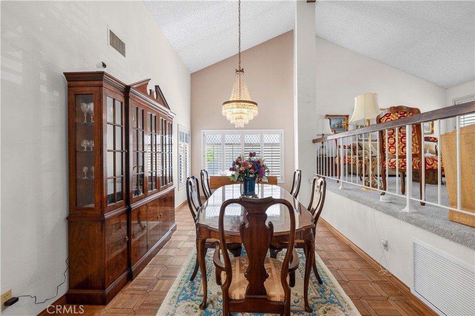
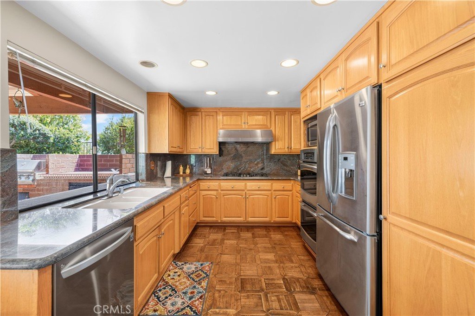
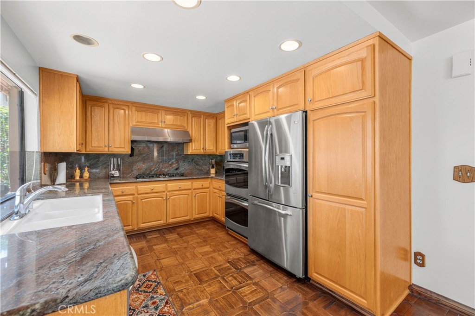
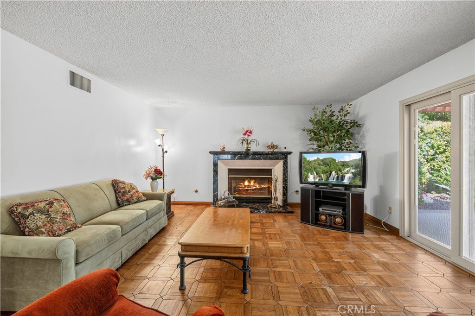
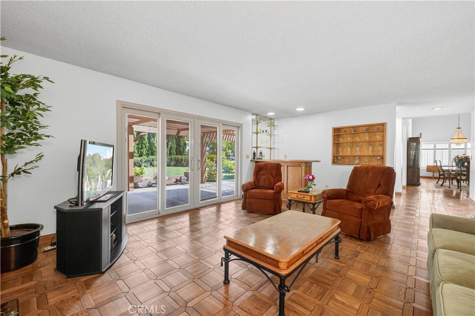
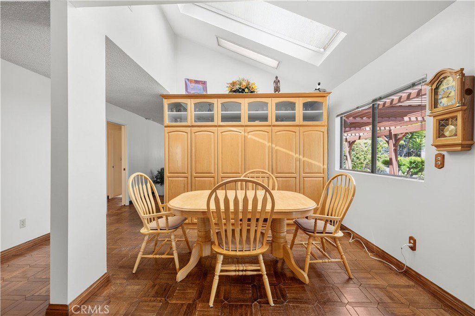
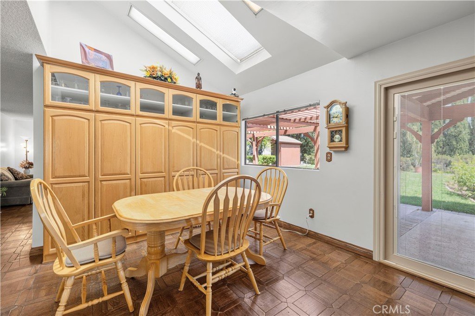
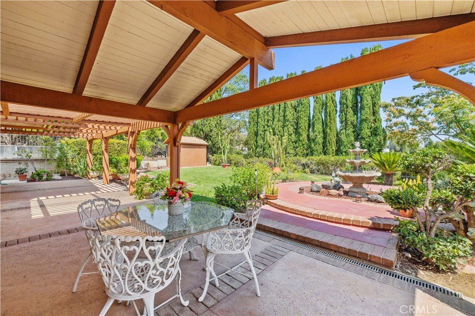
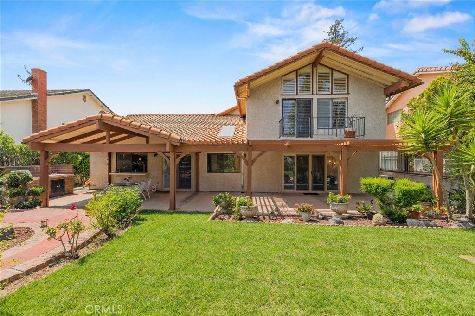
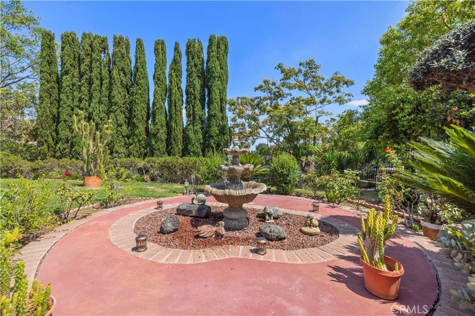
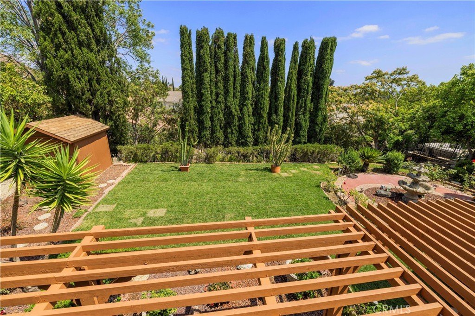
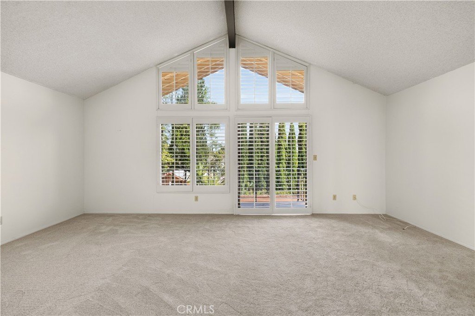
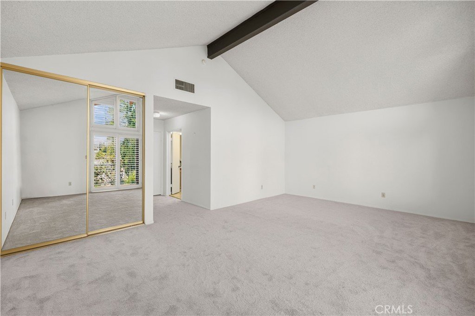
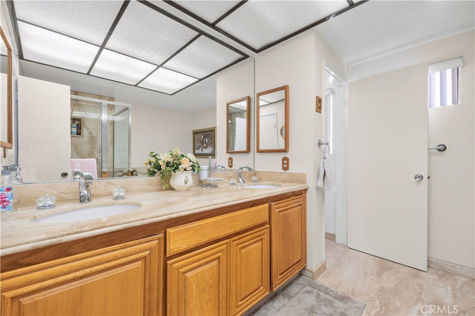
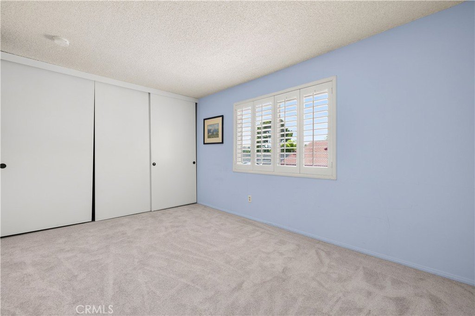
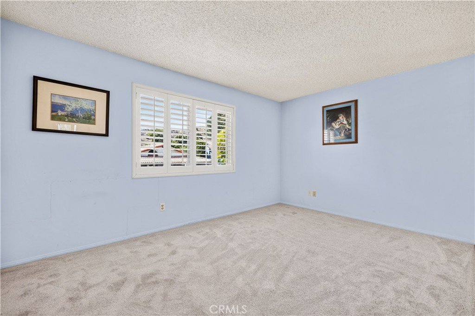
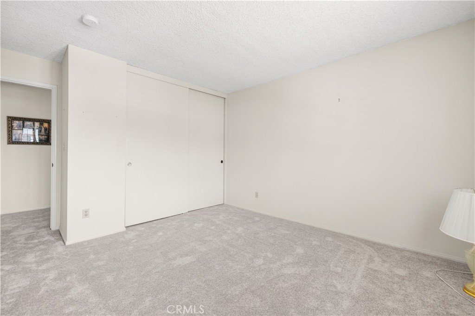
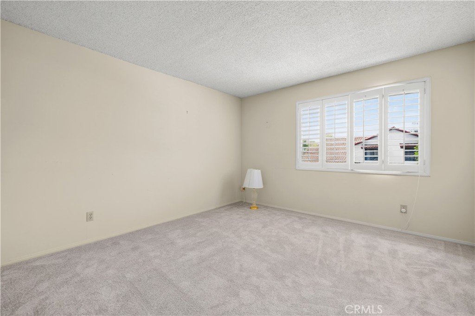
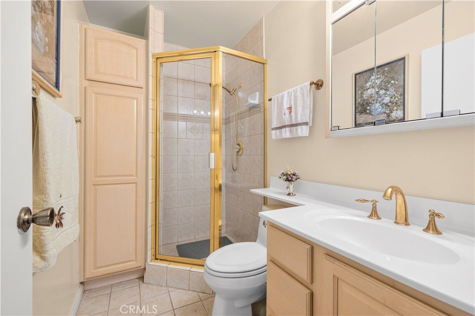
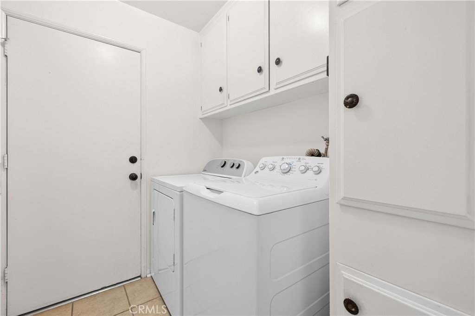
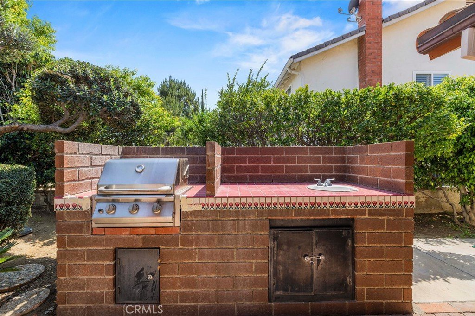
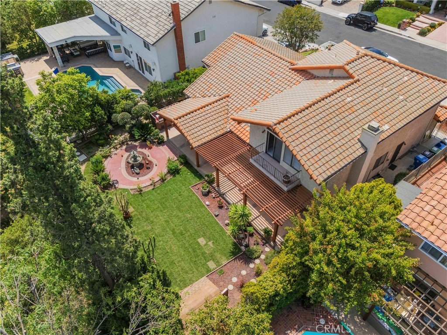
Mediterranean style estate in Porter Ranch Northridge, stunning home, professional landscaping and hardscaping, grand entrance, large open bright living room with vaulted ceilings, overlook your formal dining room, gourmet kitchen with granite counters and stainless steel appliances, informal dining, with build in cabinets, large family room with fireplace and a wet bar, backyard oasis, large covered patio with BBQ, center fountain and lots of grass and amazing greenery, one bedroom downstairs, 3/4 bath and indoor laundry, upstairs has a large primary suite with vaulted ceilings, and a balcony with a view and walk in closets, attached primary bathroom has double vanity's and a large garden tub and separate shower, two large additional bedrooms and a hall bath with double vanity and tub/shower combo, 3 car garage, new carpet, location, location, location prime Porter Ranch, close to golf course, upscale shopping in Porter Ranch, close to the 118 freeway, run don't walk this one's a winner.
Show all description
Location
- Directions: Head North on Wilber to brasilia drive right to Aveneda Del sol then left on Monte vista
- Lot Size Acres: 0.1789 acres
Building Details
- Structure Type: House
- Water Source: Public
- Architectural Style: Mediterranean
- Lot Features: ZeroToOneUnitAcre,BackYard,SprinklersInRear,SprinklersInFront,SprinklerSystem,Yard
- Sewer: PublicSewer
- Common Walls: NoCommonWalls
- Construction Materials: Stucco
- Fencing: Block,WroughtIron
- Foundation Details: Slab
- Garage Spaces: 3
- Levels: Two
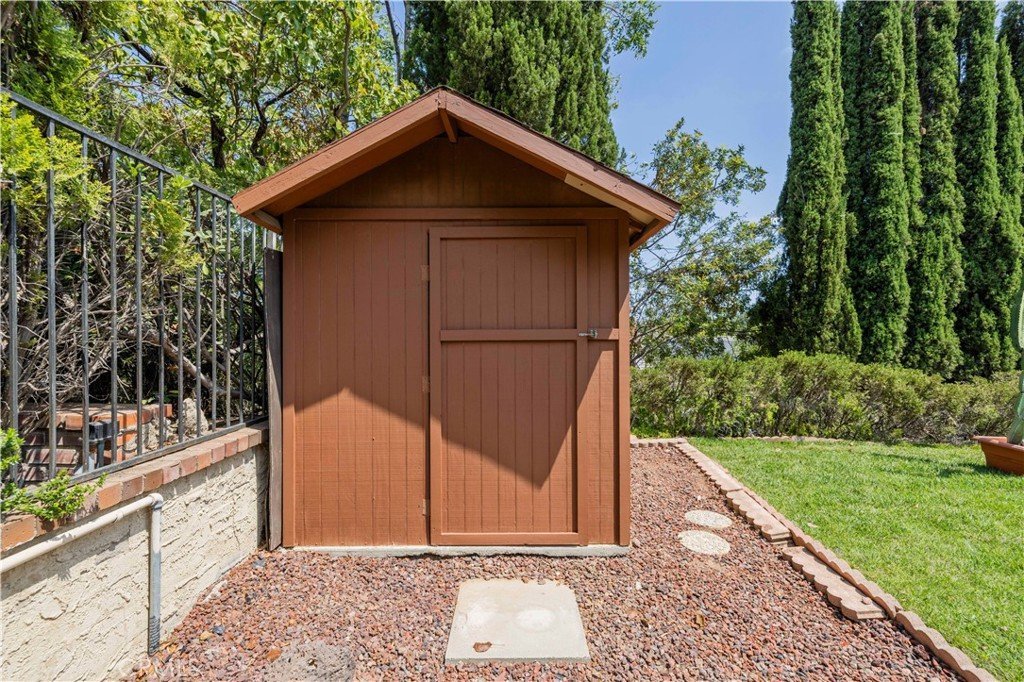
- Other Structures: Sheds
- Floor covering: Carpet, Wood
Amenities & Features
- Pool Features: None
- Parking Features: DoorMulti, DrivewayDownSlopeFromStreet, DirectAccess, Driveway, GarageFacesFront, Garage
- Security Features: CarbonMonoxideDetectors, SmokeDetectors, SecurityLights
- Patio & Porch Features: RearPorch,Concrete,Covered,Patio
- Spa Features: None
- Parking Total: 3
- Roof: Tile
- Utilities: ElectricityConnected,NaturalGasConnected,SewerConnected,WaterConnected
- Window Features: CustomCoverings,Skylights
- Cooling: CentralAir
- Electric: Volts220InGarage
- Exterior Features: RainGutters
- Fireplace Features: FamilyRoom
- Heating: Central
- Interior Features: WetBar, Balcony, BlockWalls, SeparateFormalDiningRoom, EatInKitchen, GraniteCounters, HighCeilings, InLawFloorplan, OpenFloorplan, Storage, BedroomOnMainLevel, GalleyKitchen, WalkInClosets
- Laundry Features: WasherHookup,LaundryRoom
- Appliances: Dishwasher,GasCooktop,Disposal,GasOven,GasRange,Microwave,Refrigerator,WaterHeater,Dryer,Washer
Nearby Schools
- High School District: Los Alamitos Unified
Expenses, Fees & Taxes
- Association Fee: 0
Agent info
- Agent name: Adam Robbins
- Agent MLS: F210001573
- Agent email: mrhomeseller@aol.com
- Agent officephone: 818-888-2346
Miscellaneous
- List Office Name: West Valley Plaza Realty
- Listing Terms: Cash,Conventional,FHA,VaLoan
- Common Interest: None
- Community Features: Curbs,Foothills,Golf,StreetLights,Suburban,Sidewalks
- Exclusions: three chandiliers in entry area
- Inclusions: ask of you want any furniture 🙂
- Attribution Contact: 661-478-1122
