





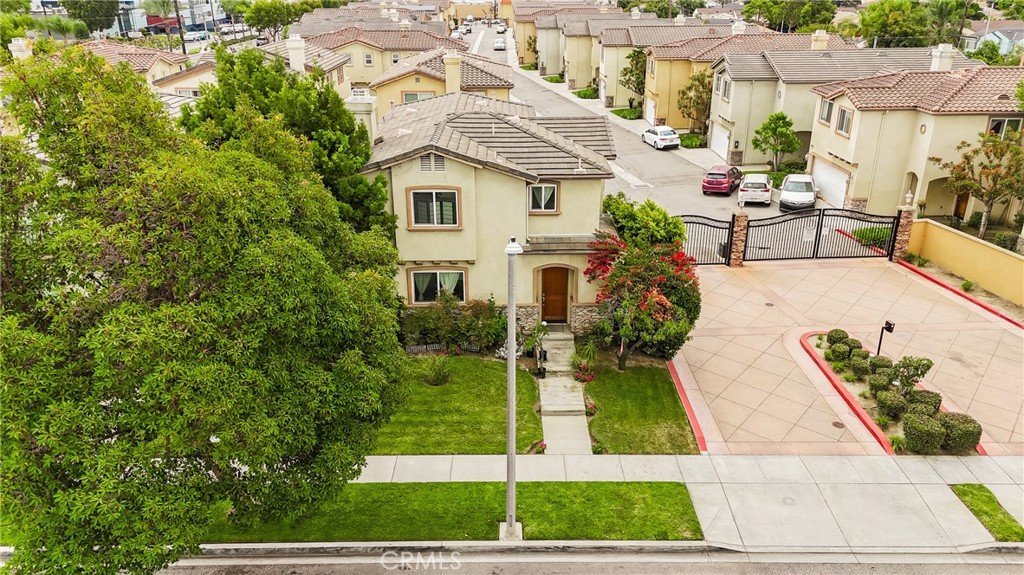
8306 Telegraph, Downey, CA, US, 90240
8306 Telegraph, Downey, CA, US, 90240Basics
- Date added: Added 3 months ago
- Category: Residential
- Type: Townhouse
- Status: Active
- Bedrooms: 4
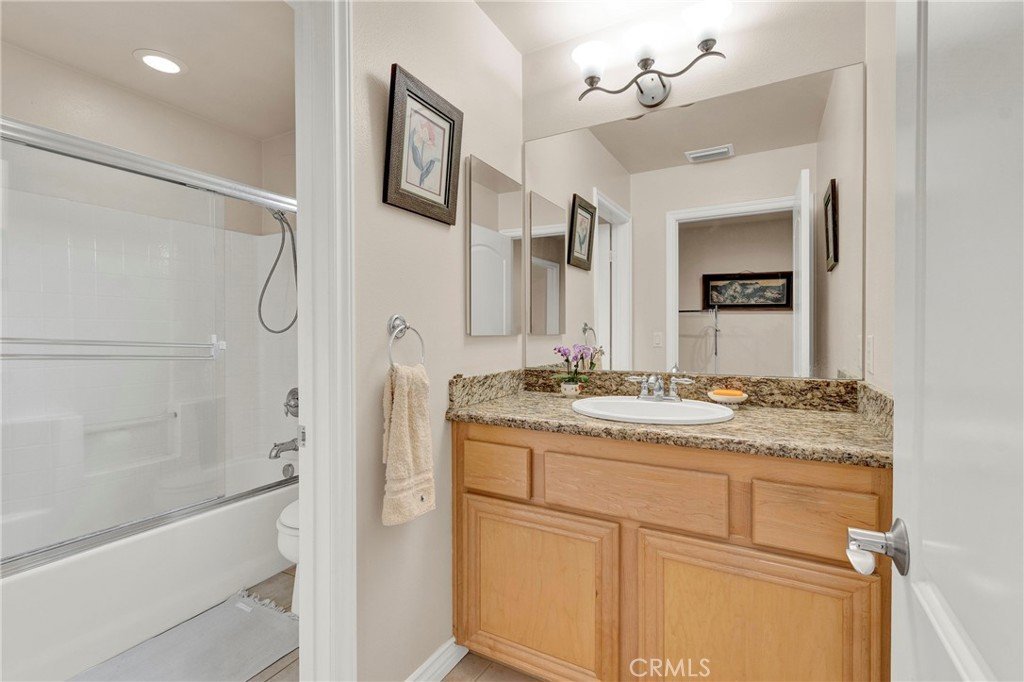
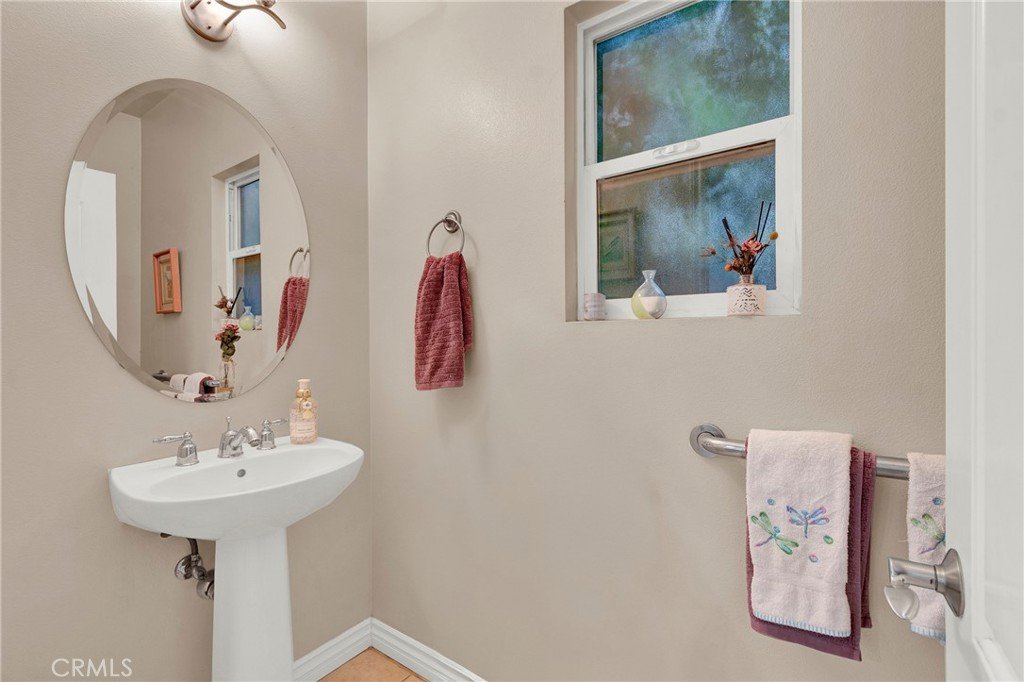
- Bathrooms: 3
- Area: 1834 sq ft
- Lot size: 140453, 140453 sq ft
- Year built: 2005
- Property Condition: UpdatedRemodeled
- View: Neighborhood
- County: Los Angeles
- MLS ID: DW26142915
Description
-
Description:
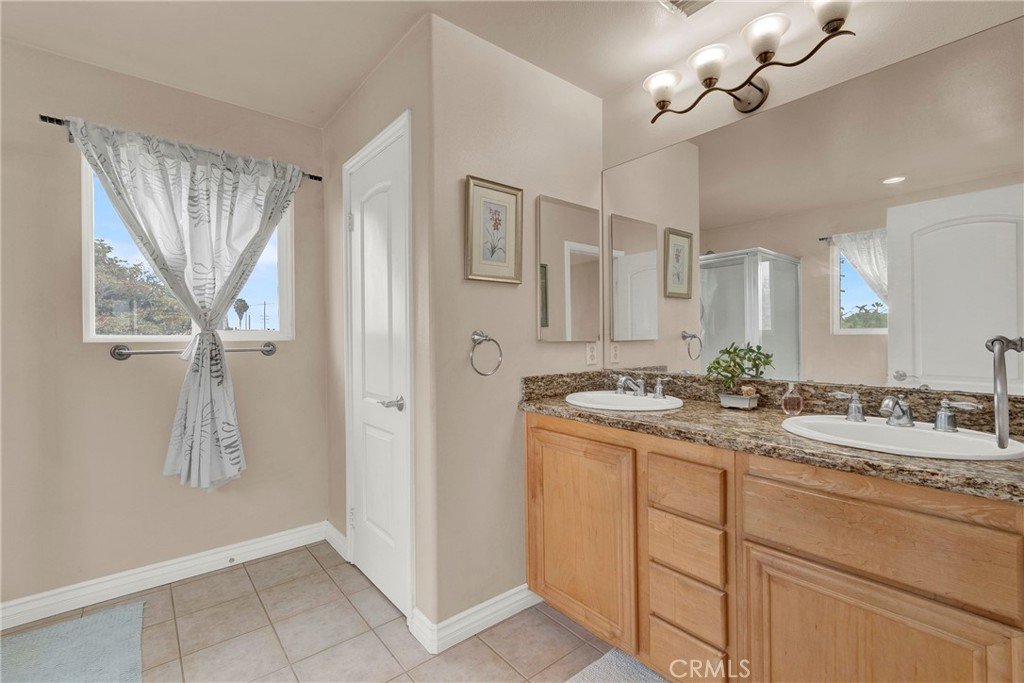
Downey's Hidden Gem—Where Space Meets Low-Maintenance Living.
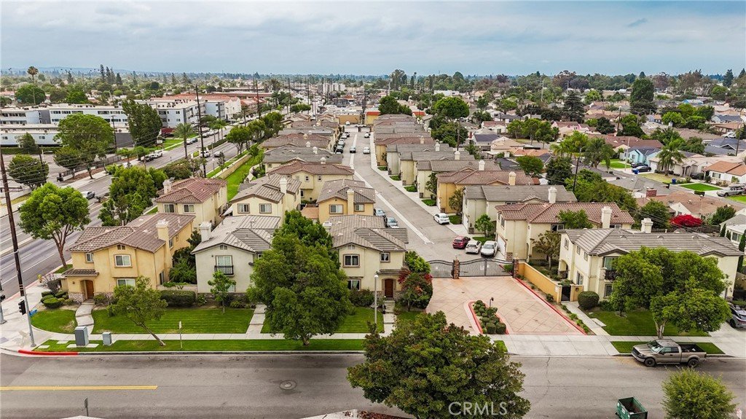
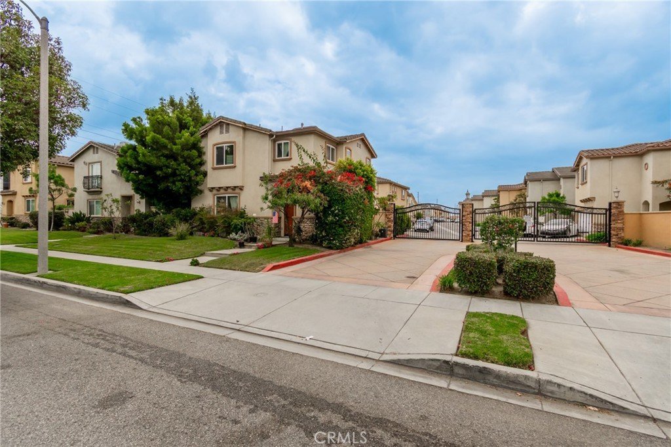
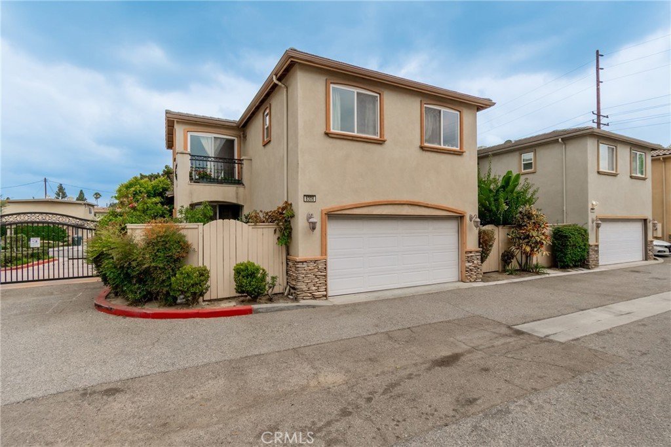
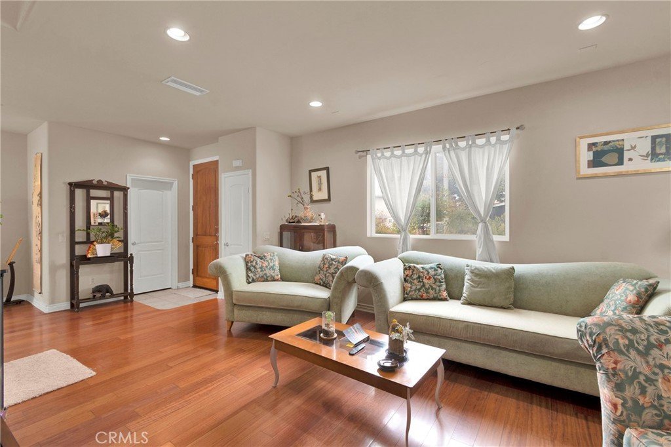
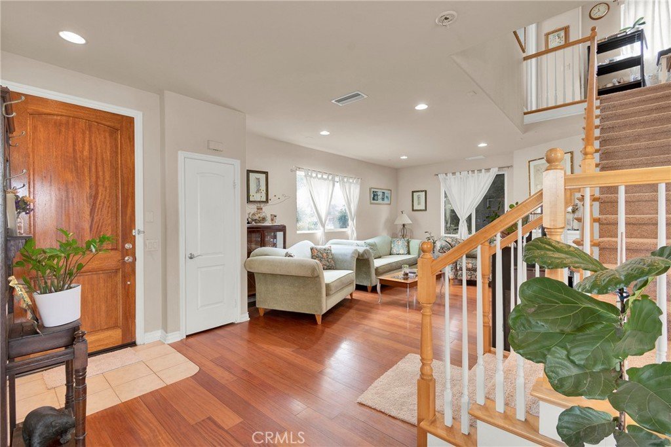
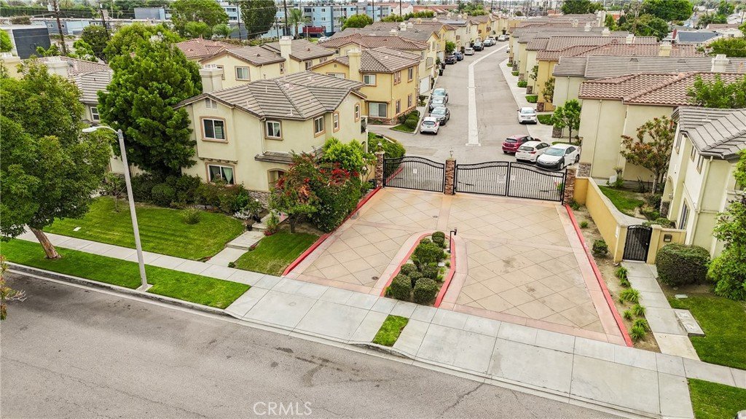
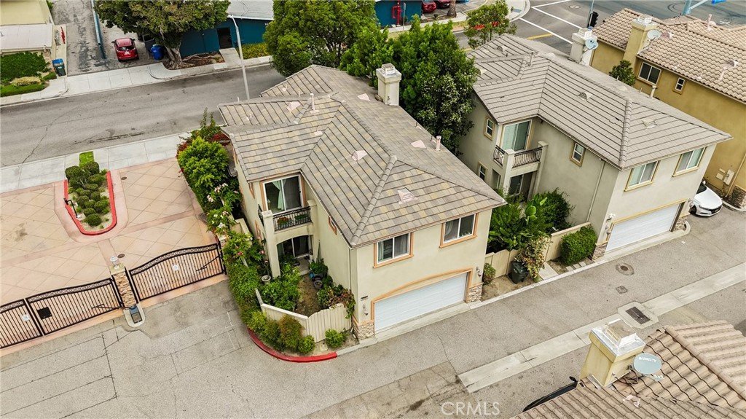
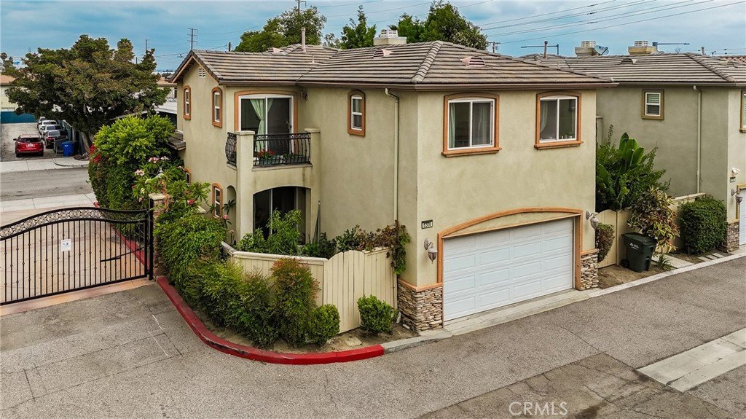
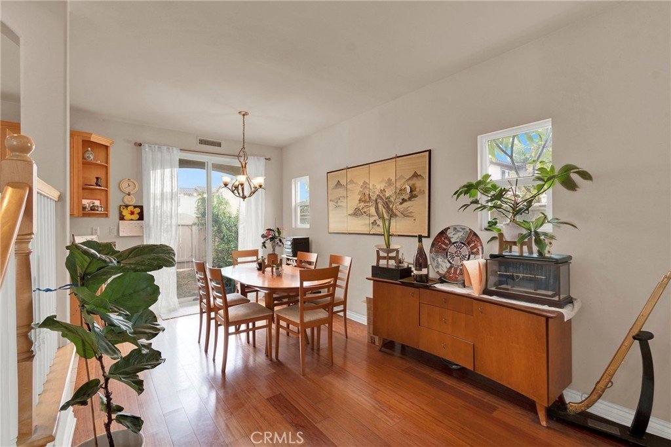
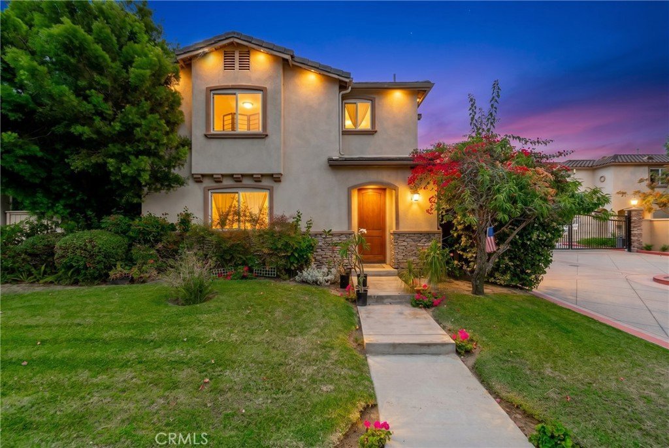
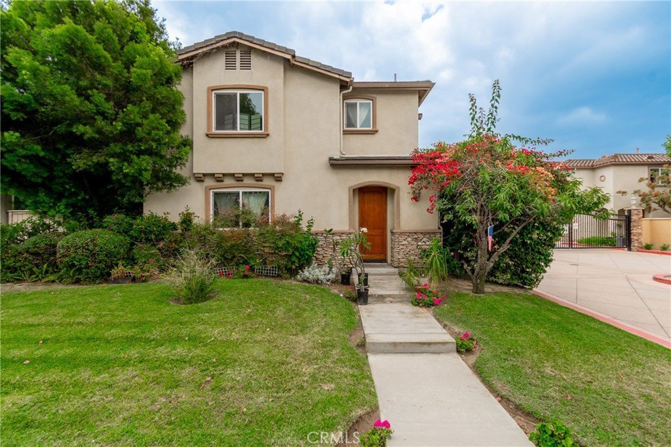
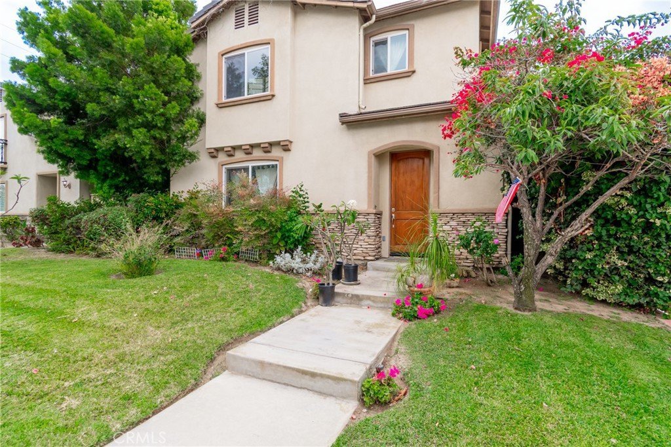
Welcome to one of Downey's most unique opportunities! This spacious 4-bedroom, 2.5-bath townhome offers the privacy and functionality of a single-family home while enjoying the convenience of low-maintenance living within a gated community. With few comparable properties available, this home stands out as an ideal option for buyers seeking more space without the larger lot maintenance or higher price point of a detached home.
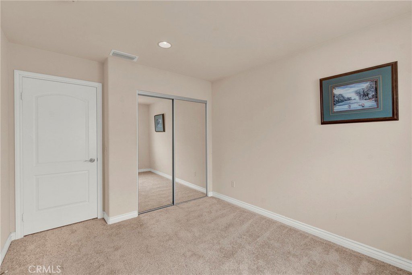
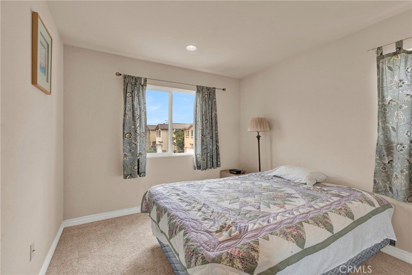
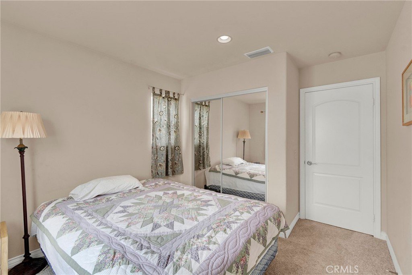
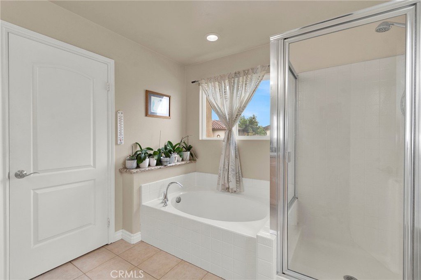
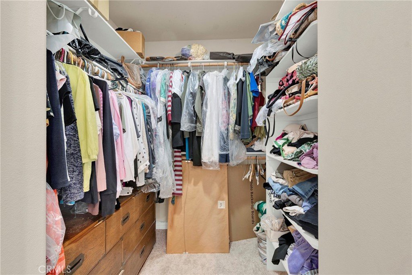
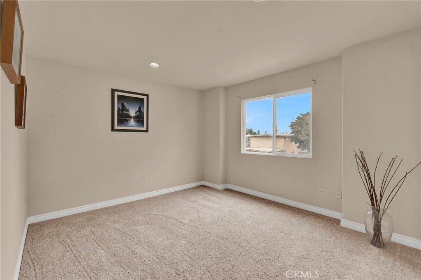
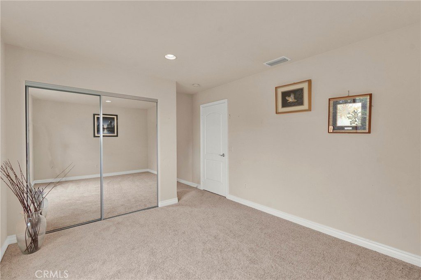
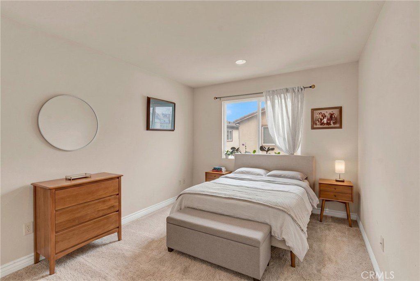
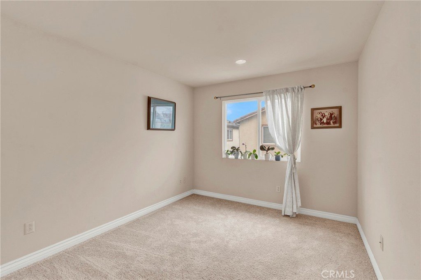
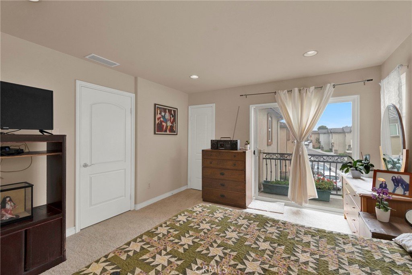
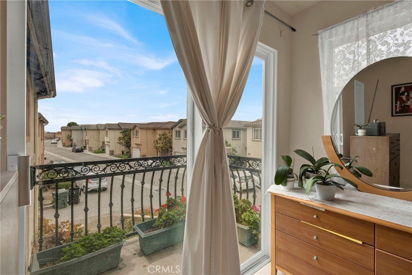
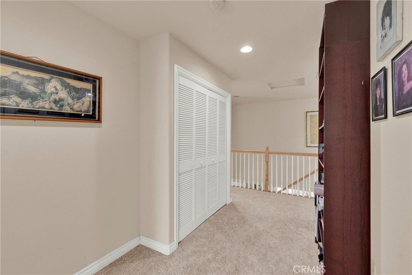
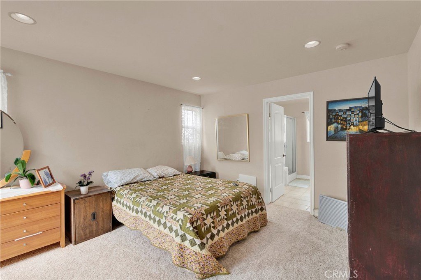
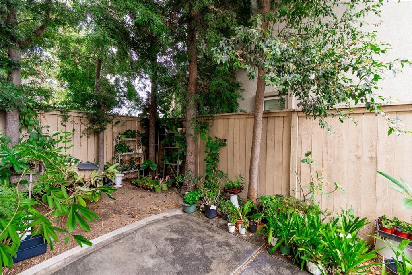
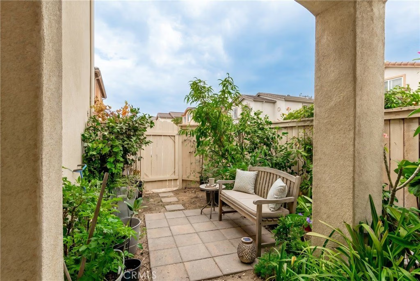
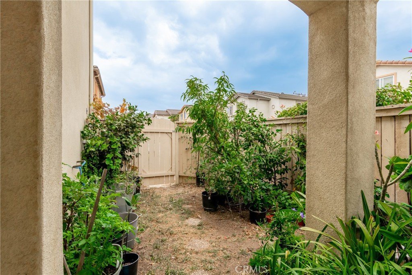
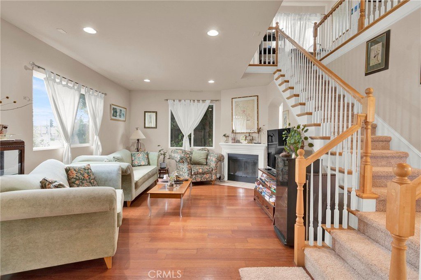
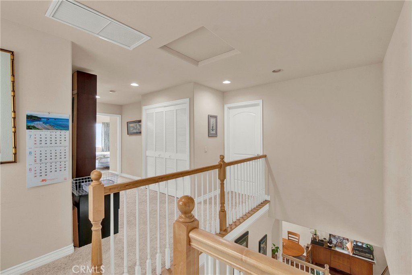
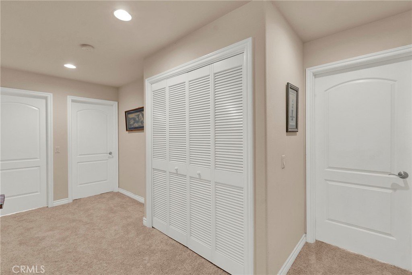
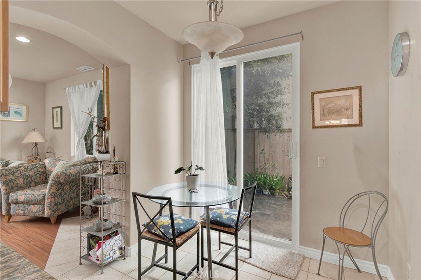
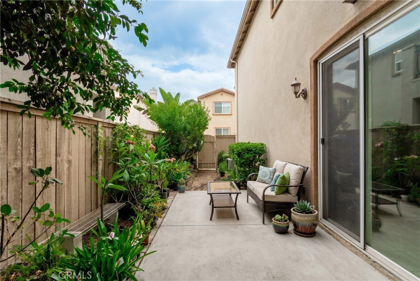
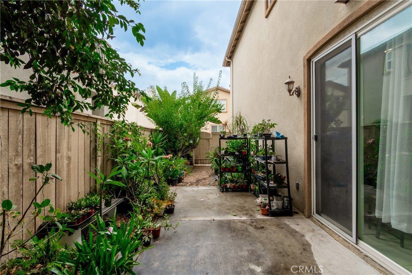
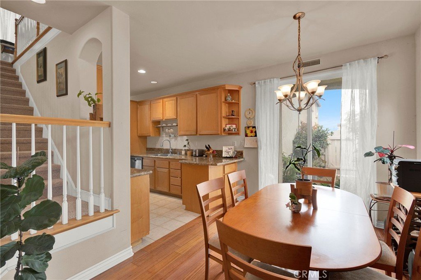
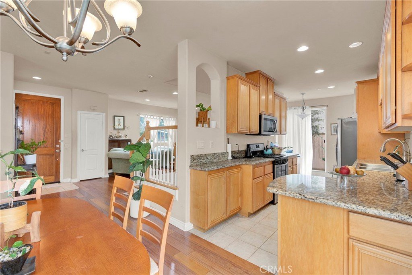
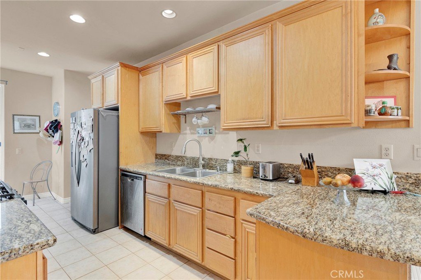
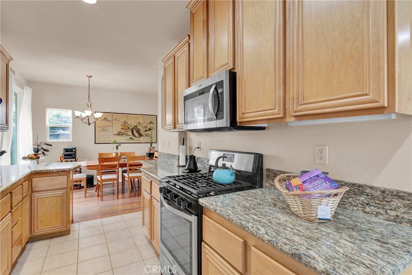
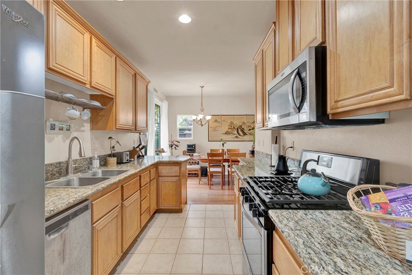
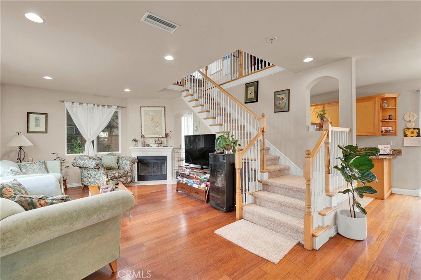
Inside, you'll find an updated kitchen designed for both everyday living and entertaining, while all four bedrooms are thoughtfully located upstairs, creating a comfortable separation between living and private spaces. Step outside to enjoy not one, but two private patios—perfect for morning coffee, outdoor dining, or relaxing after a long day.
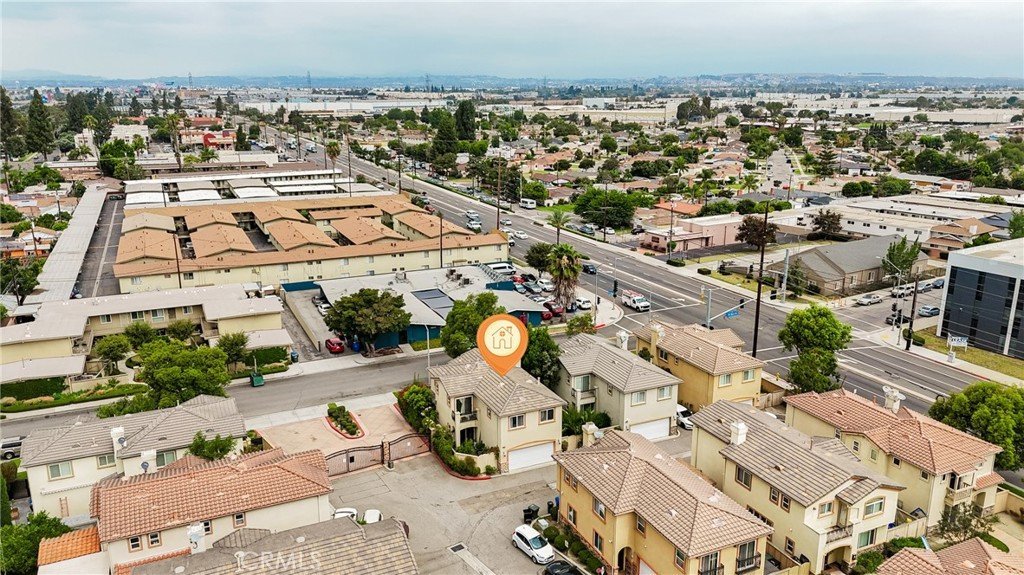
Additional highlights include a two-car attached garage, low HOA dues, and a desirable gated setting that offers added privacy and peace of mind. Conveniently located near shopping, dining, parks, schools, and freeway access, this is a rare opportunity to own a home that truly has no direct competition in today's Downey market.
Show all description
Location
- Directions: East of Paramount Blvd, corner of Birchbark and Telegraph Rd. or refer to google maps
- Lot Size Acres: 3.2244 acres
Building Details
Amenities & Features
- Pool Features: None
- Parking Features: Concrete, DoorMulti, DirectAccess, DrivewayLevel, Garage, GarageDoorOpener, GarageFacesRear
- Security Features: GatedCommunity
- Patio & Porch Features: Concrete,Open,Patio
- Spa Features: None
- Accessibility Features: AccessibleEntrance
- Parking Total: 2
- Roof: Tile
- Association Amenities: Insurance
- Utilities: ElectricityAvailable,ElectricityConnected,NaturalGasConnected,SewerConnected,WaterConnected
- Window Features: DoublePaneWindows
- Cooling: CentralAir
- Door Features: PanelDoors,SlidingDoors
- Electric: Standard,Unknown
- Fireplace Features: Gas, LivingRoom, WoodBurning
- Heating: Central
- Interior Features: CeilingFans, AllBedroomsUp
- Laundry Features: UpperLevel
- Appliances: GasRange
Nearby Schools
- Middle Or Junior School: Griffiths
- Elementary School: Price
- High School: Downey
- High School District: Downey Unified
Expenses, Fees & Taxes
- Association Fee: $135
Agent info
- Agent name: Concepcion Martinez
- Agent MLS: YMARTCON
- Agent email: Conniedowneyrealtor@gmail.com
- Agent officephone: 562-334-1500
- Agent direct phone: 562-889-3297
Miscellaneous
- Association Fee Frequency: Monthly
- List Office Name: Keller Williams SELA
- Listing Terms: Conventional,Contract
- Common Interest: Condominium
- Community Features: Biking,StreetLights,Sidewalks,Gated
- Direction Faces: West
- Attribution Contact: 562-889-3297
