
18756 Mandan St. 1511, Canyon Country, CA, US, 91351
18756 Mandan St. 1511, Canyon Country, CA, US, 91351Basics
- Date added: Added 4 weeks ago
- Category: Residential
- Type: Condominium
- Status: Active
- Bedrooms: 2
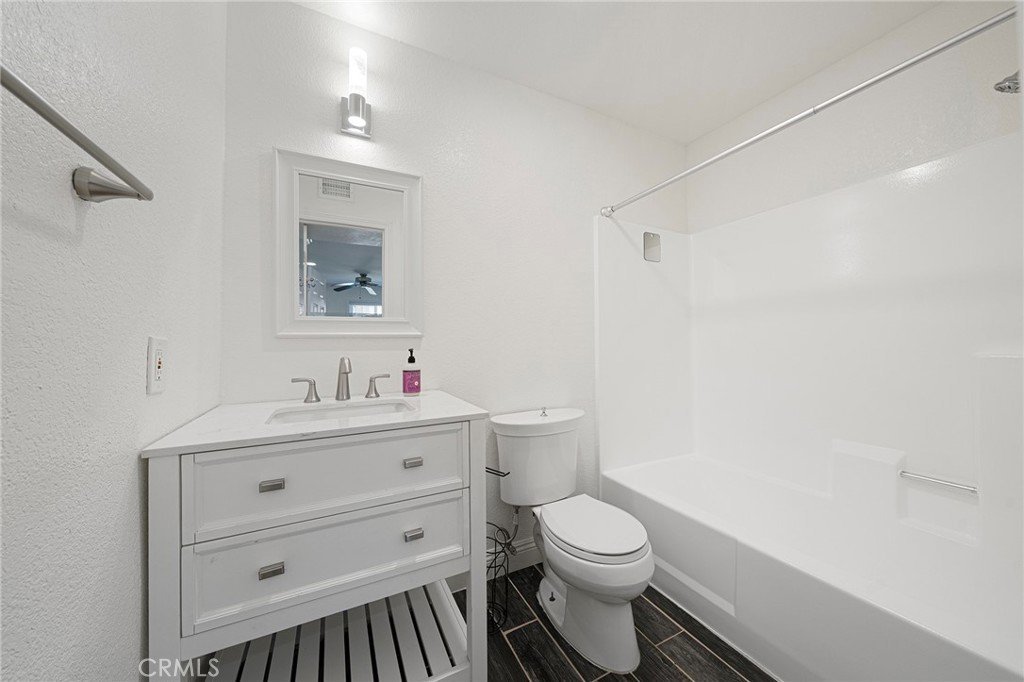
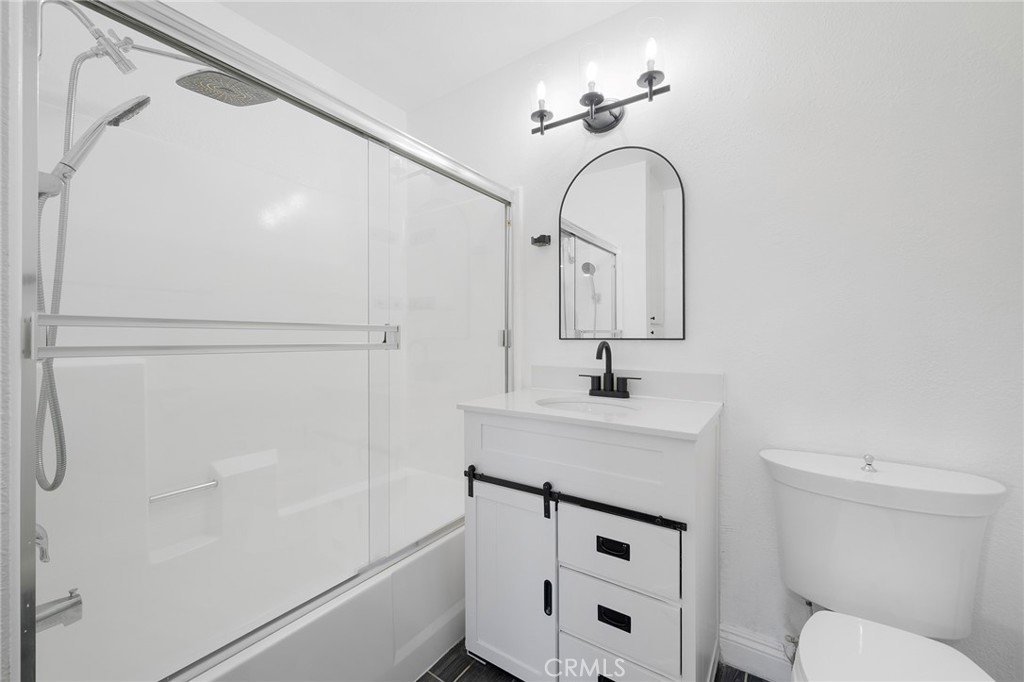
- Bathrooms: 2
- Area: 860 sq ft
- Lot size: 180056, 180056 sq ft
- Year built: 1984
- Property Condition: Turnkey
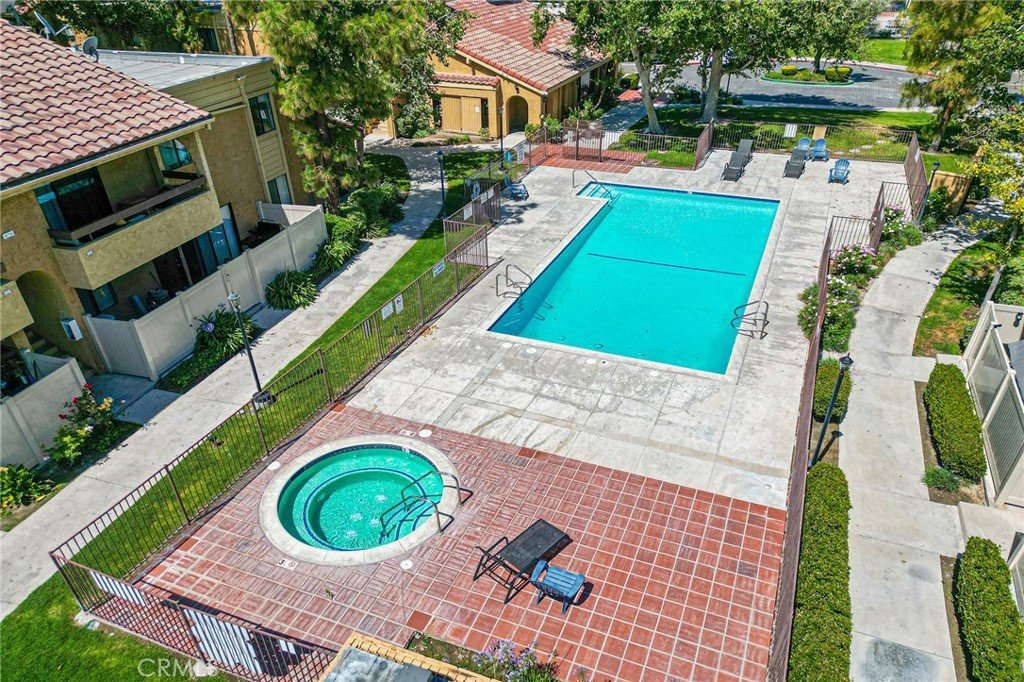
- View: Pool
- Subdivision Name: River Canyon (RVRCN)
- County: Los Angeles
- MLS ID: SR26124298
Description
-
Description:
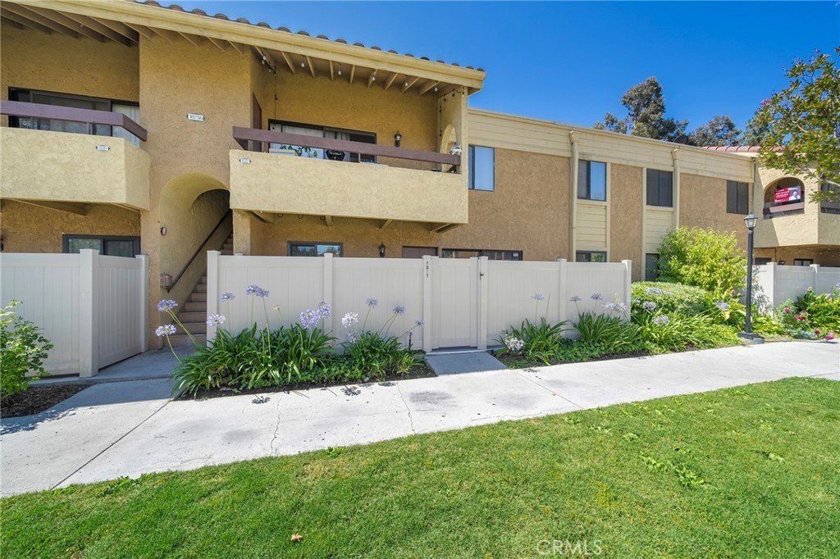
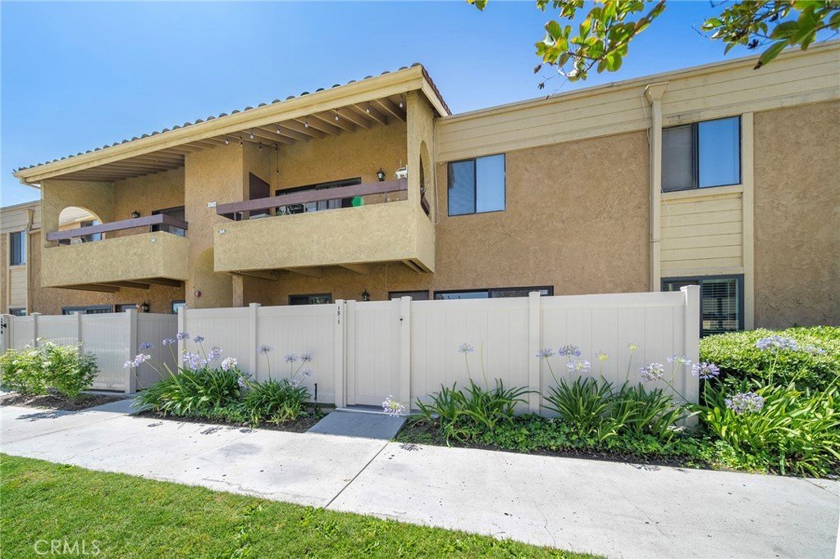
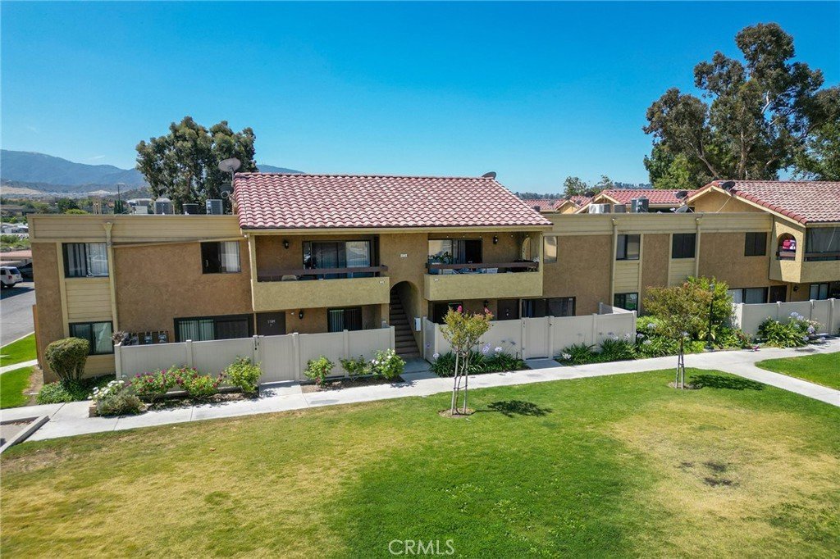
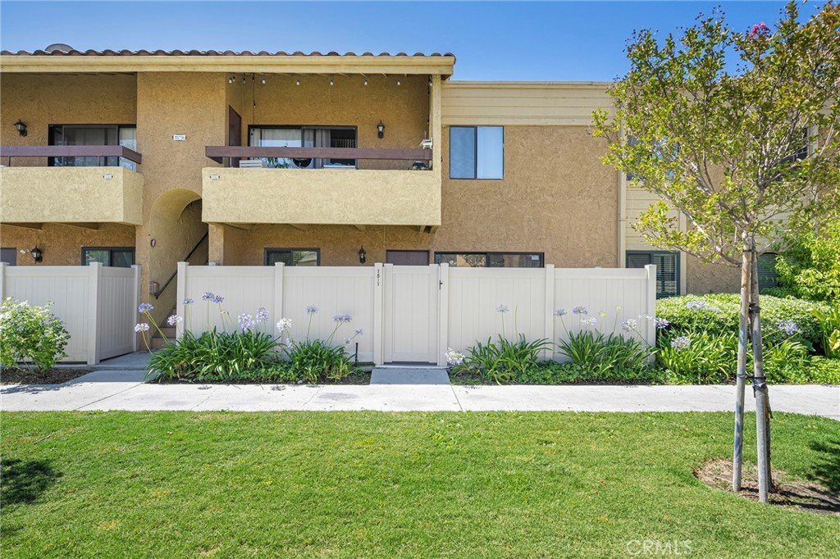
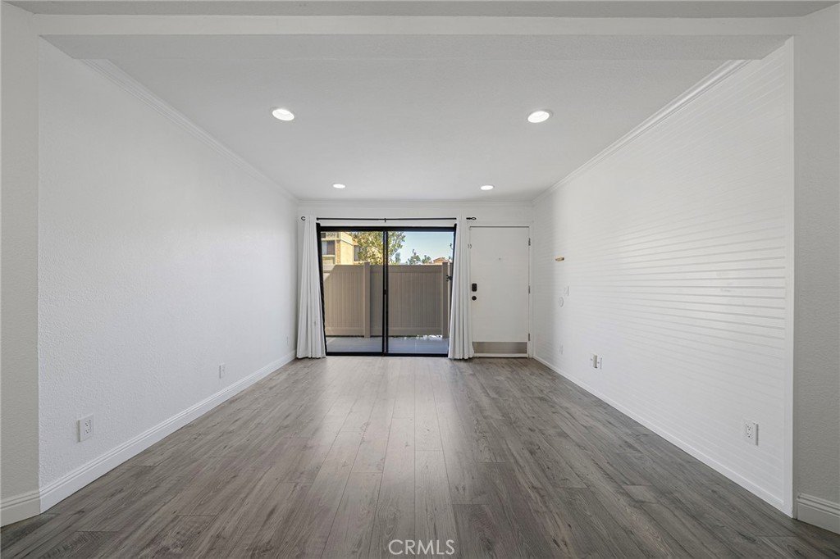
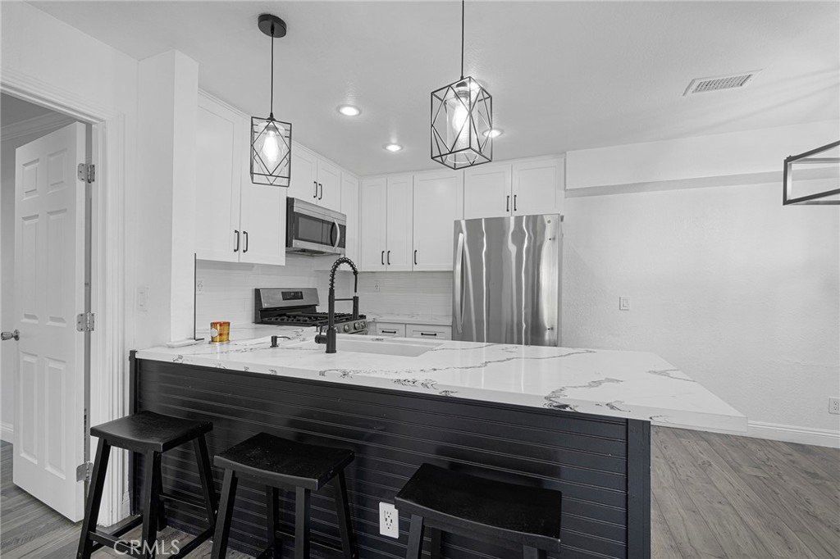
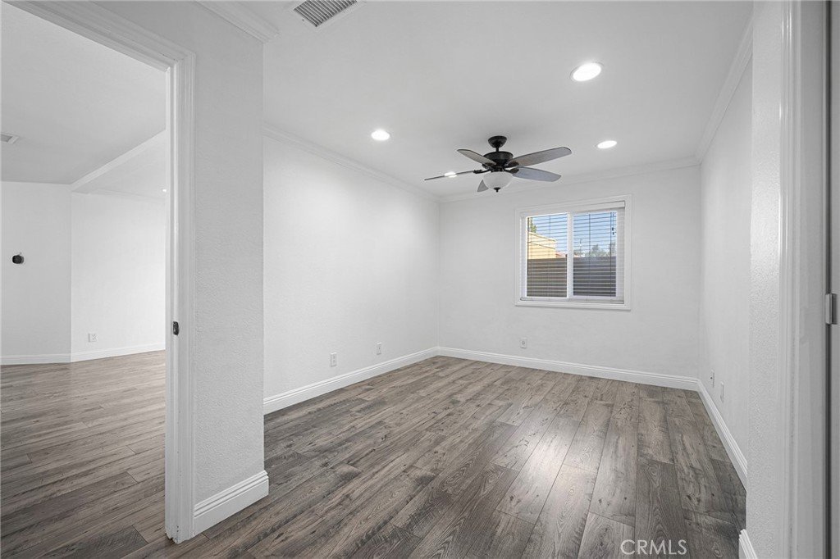
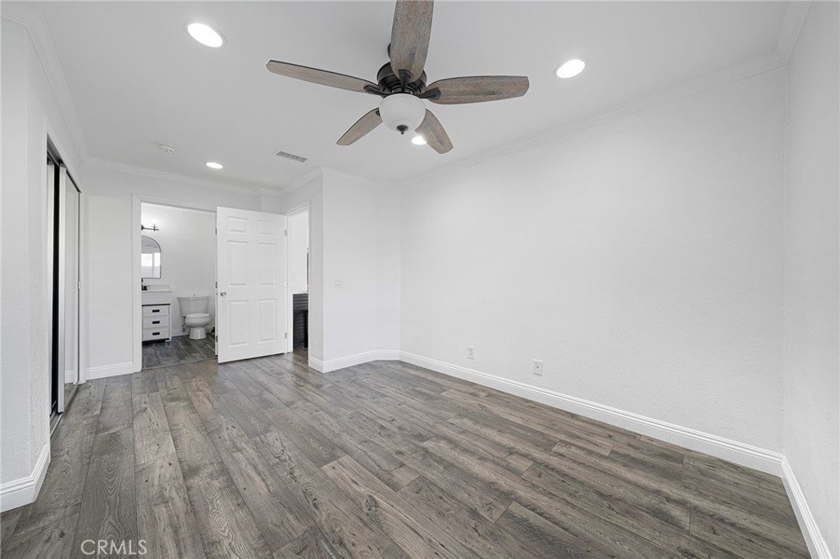
**Price Reduced by $10,000!** Don't miss this incredible opportunity to own this beautifully maintained ground-floor condo in the heart of Santa Clarita.
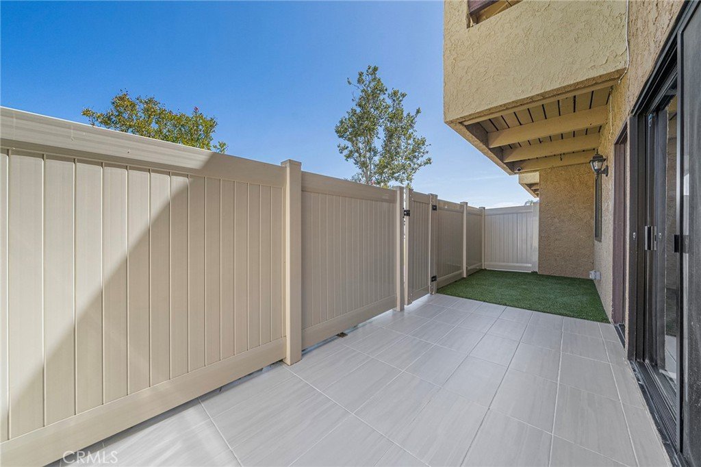
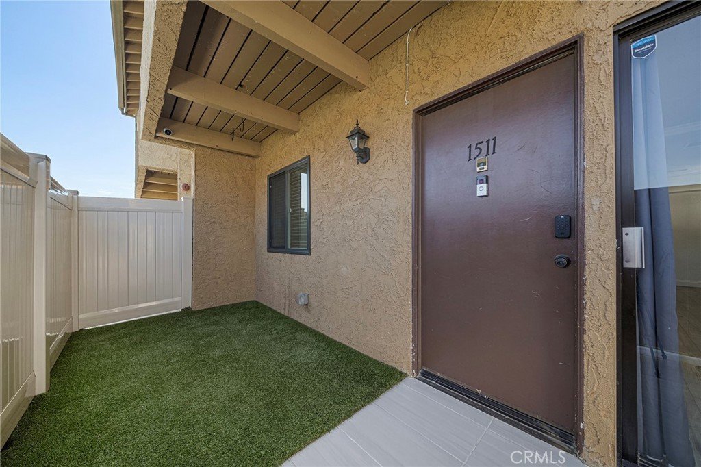
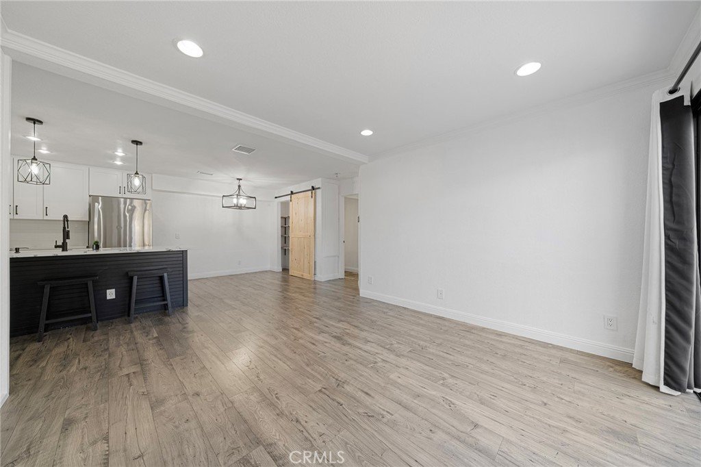
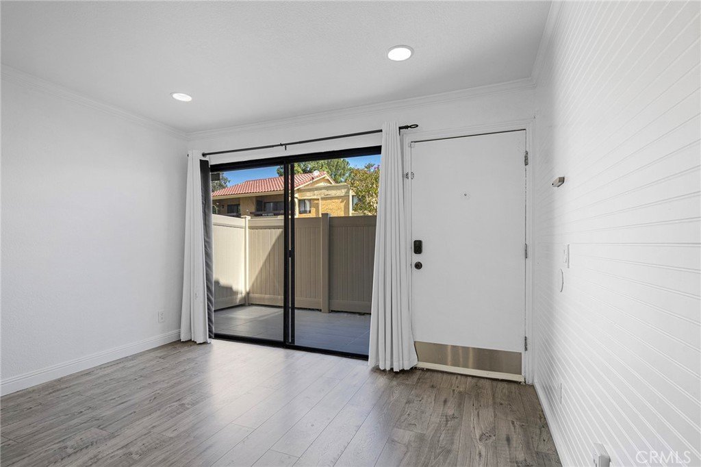
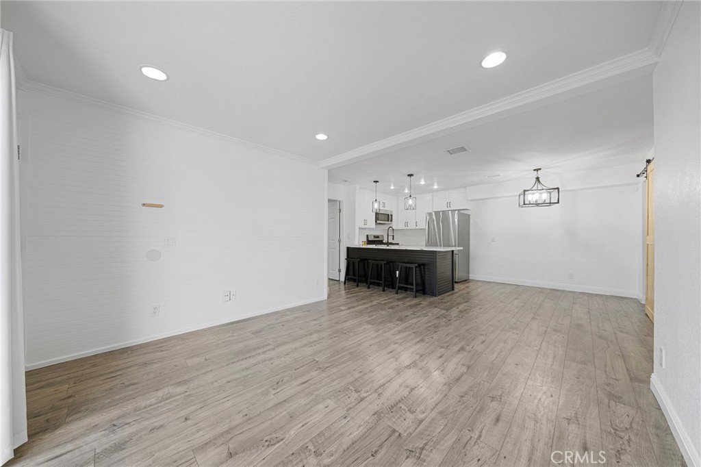
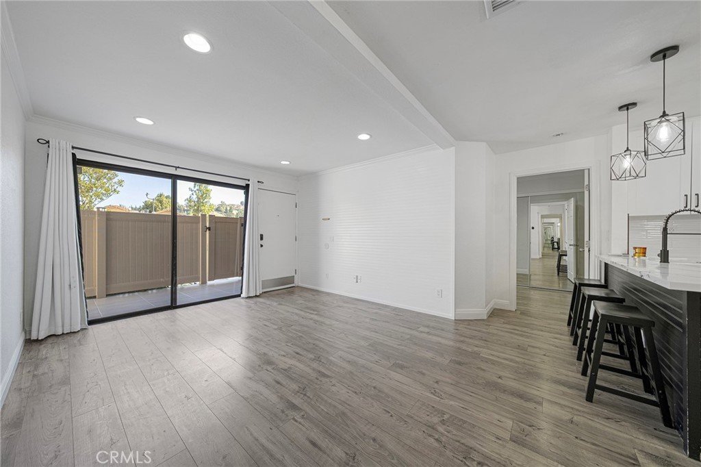
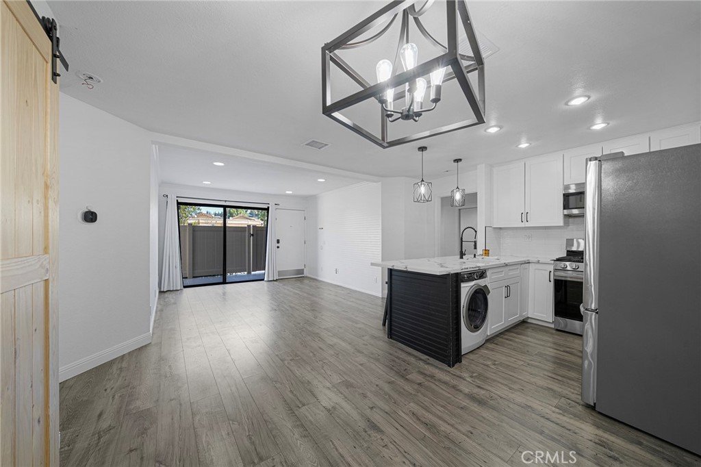
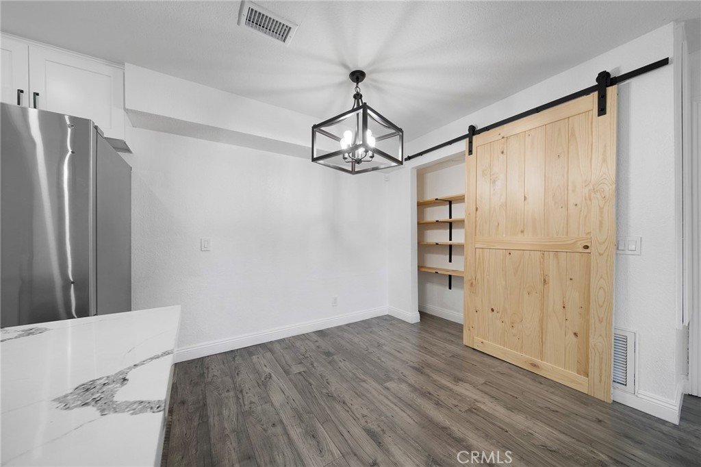
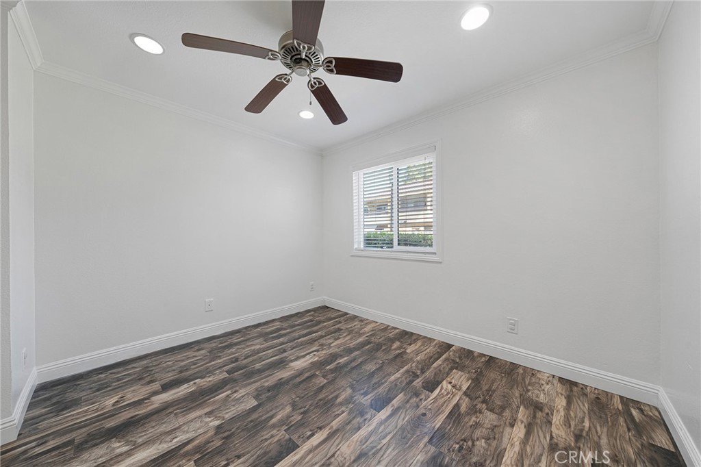
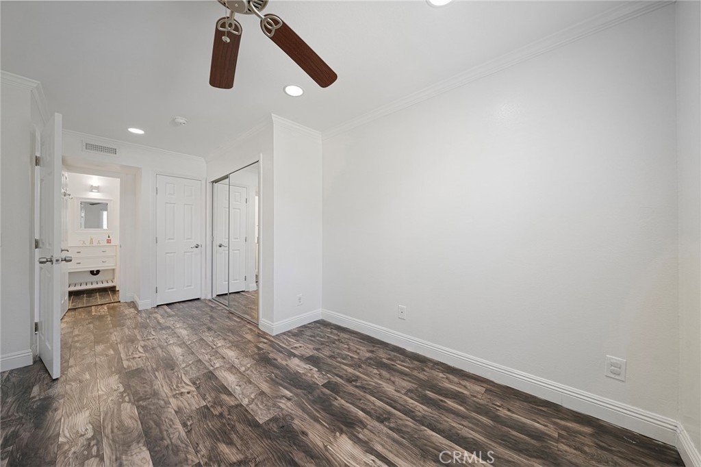
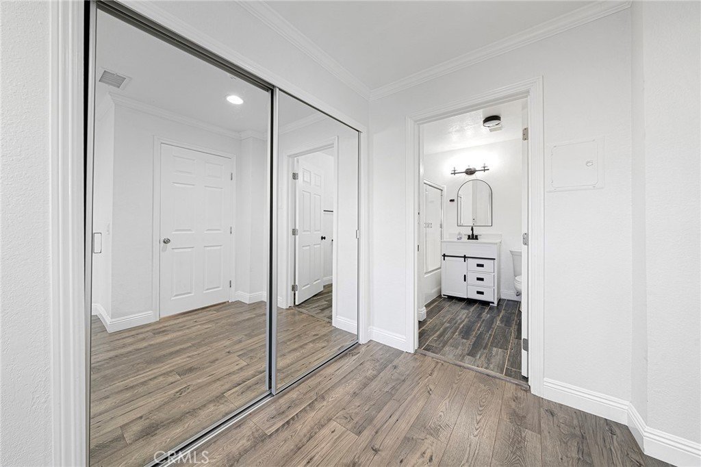
This move-in-ready 2-bedroom, 2-bathroom home features an open floor plan, stylish flooring, and a private patio with attractive flooring and artificial turf. Ideally located directly in front of the community pool, it offers comfort, convenience, and resort-style living.
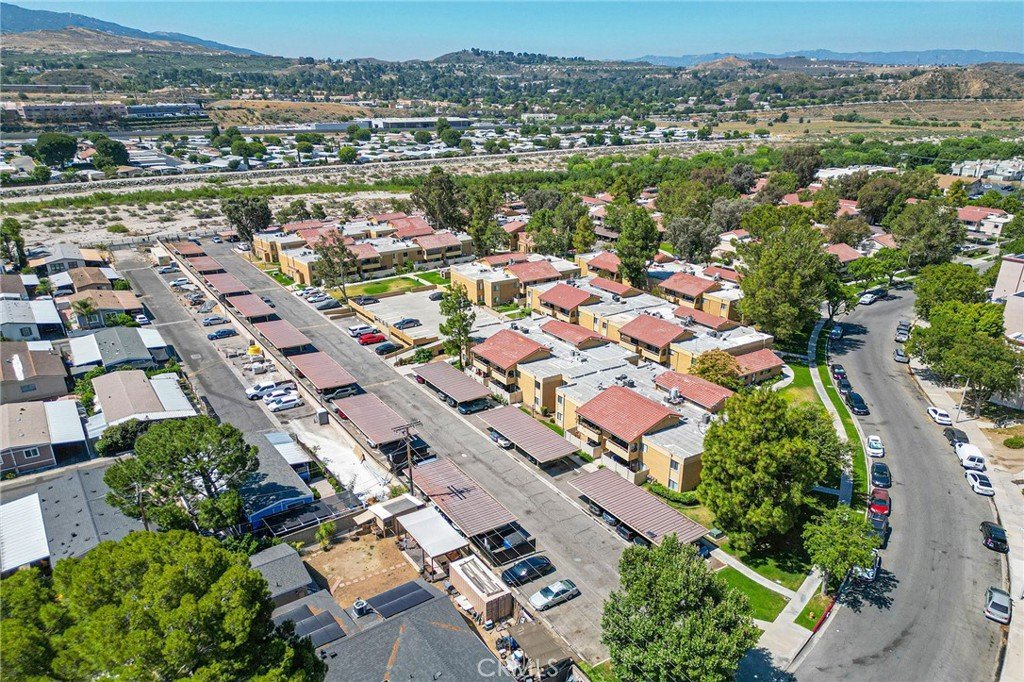
Perfect for first-time buyers, downsizers, or investors, this home is conveniently located near shopping, dining, parks, schools, and freeway access.
Special financing may be available for qualified buyers, including programs with as little as 3% down and no PMI (subject to qualification). **Schedule your showing today and bring us an offer!**
Show all description
Location
- Directions: Between Luther dr and Vilna Ave along Mandan st.
- Lot Size Acres: 4.1335 acres
Building Details
- Structure Type: House
- Water Source: Public
- Architectural Style: Modern
- Lot Features: ThirtySixToFortyUnitsAcre
- Sewer: PublicSewer
- Common Walls: OneCommonWall
- Fencing: ExcellentCondition,Vinyl
- Garage Spaces: 0
- Levels: One
- Floor covering: Laminate
Amenities & Features
- Pool Features: InGround, Association
- Parking Features: Assigned, Carport
- Security Features: CarbonMonoxideDetectors, SmokeDetectors
- Patio & Porch Features: Open,Patio,Tile
- Spa Features: Association,InGround
- Parking Total: 2
- Roof: SpanishTile
- Association Amenities: Barbecue,Pool
- Utilities: ElectricityConnected,SewerConnected,WaterConnected
- Cooling: CentralAir
- Fireplace Features: None
- Heating: Central
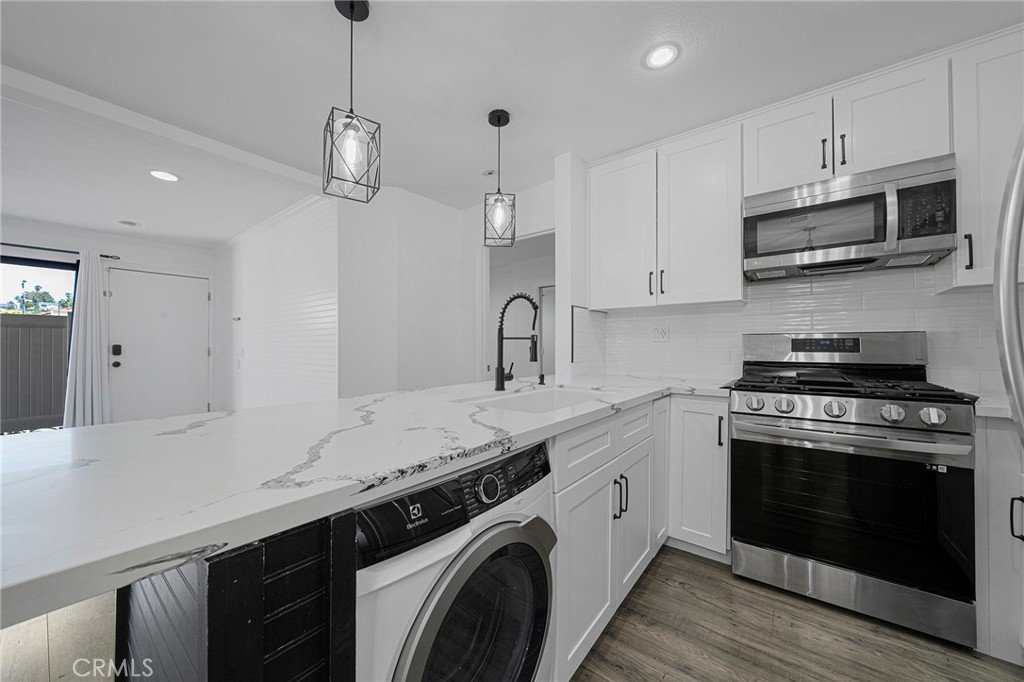
- Interior Features: CeilingFans, QuartzCounters, RecessedLighting, AllBedroomsDown
- Laundry Features: CommonArea,InKitchen
- Appliances: GasRange,Microwave,Refrigerator,Washer
Nearby Schools
- High School District: William S. Hart Union
Expenses, Fees & Taxes
- Association Fee: $430
Agent info
- Agent name: Angelito Roxas
- Agent MLS: F151504649
- Agent email: angelroxas0611@gmail.com
- Agent officephone: 909-949-0605
Miscellaneous
- Association Fee Frequency: Monthly
- List Office Name: Re/Max Champions
- Listing Terms: Cash,CashToNewLoan,Conventional
- Common Interest: Condominium
- Community Features: Suburban
- Attribution Contact: 626-841-2171
