















14715 Parthenia Street 18, Panorama City, CA, US, 91402
14715 Parthenia Street 18, Panorama City, CA, US, 91402Basics
- Date added: Added 3 months ago
- Category: Residential
- Type: Condominium
- Status: Active
- Bedrooms: 2
- Bathrooms: 3
- Area: 1100 sq ft
- Lot size: 178171, 178171 sq ft
- Year built: 1978
- View: Mountains
- Zoning: LARD1.5
- County: Los Angeles
- MLS ID: 26828881
Description
-
Description:
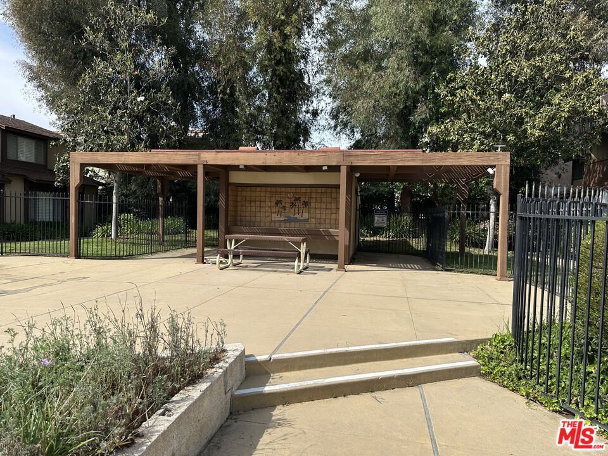
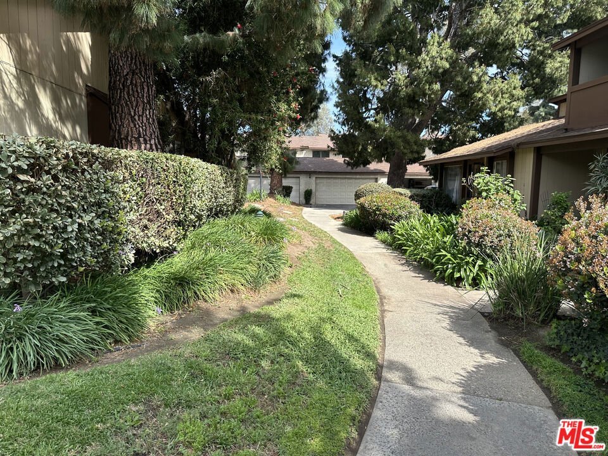
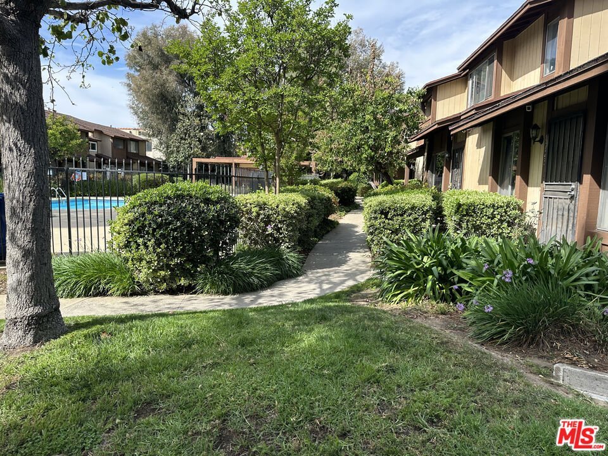
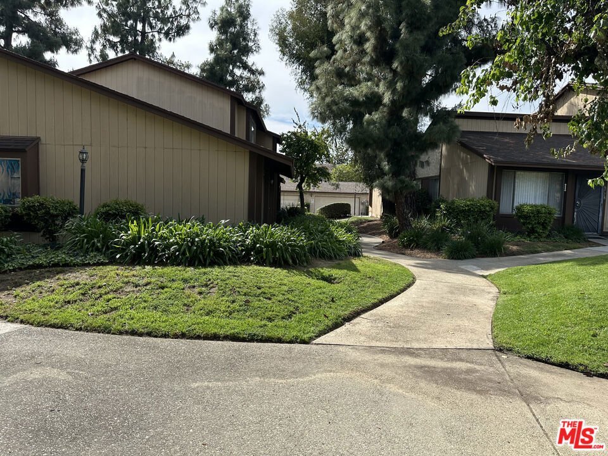
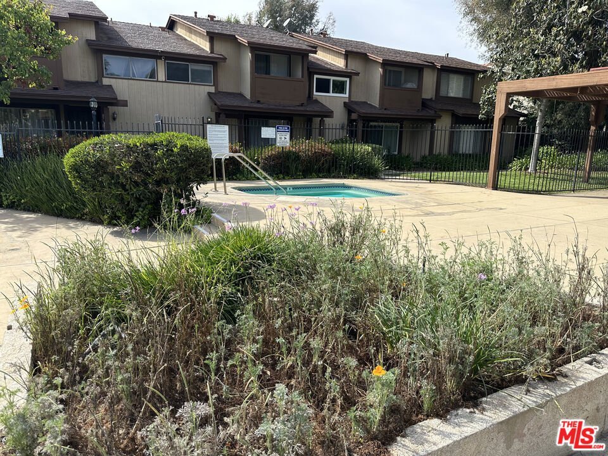
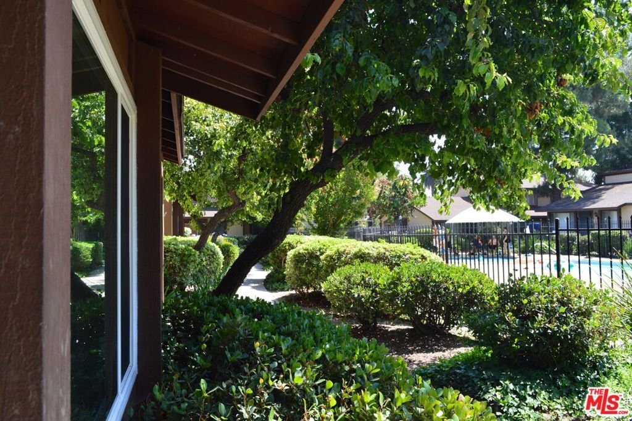
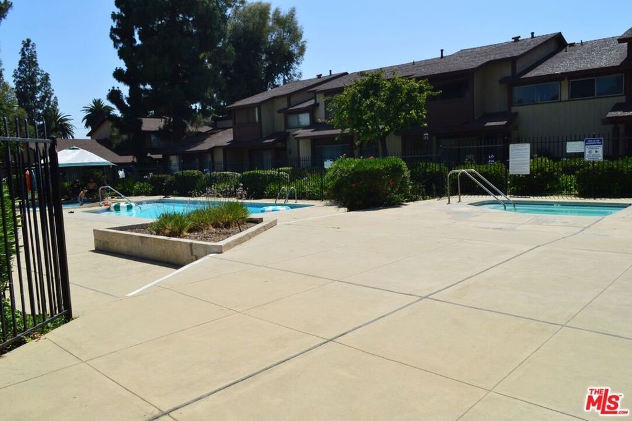
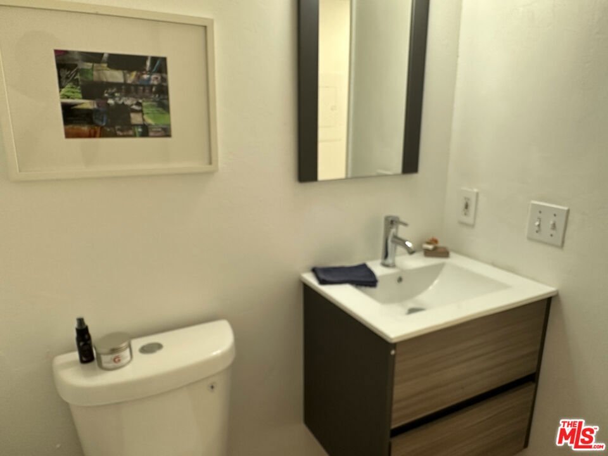
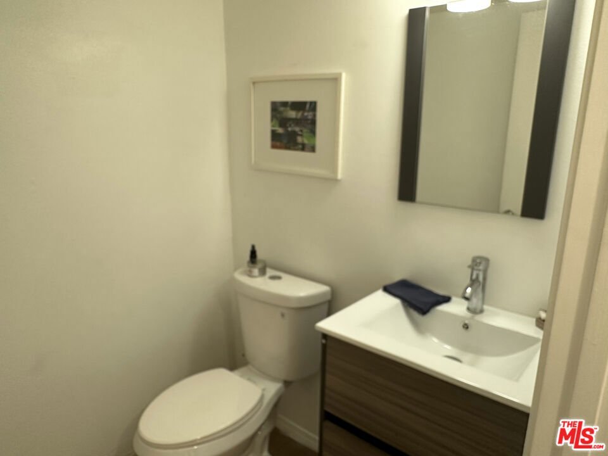
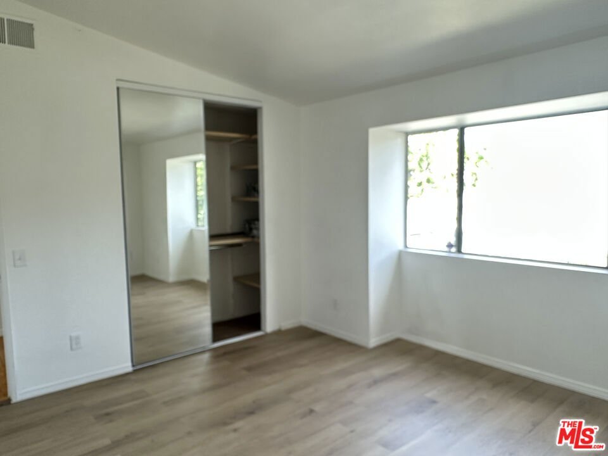
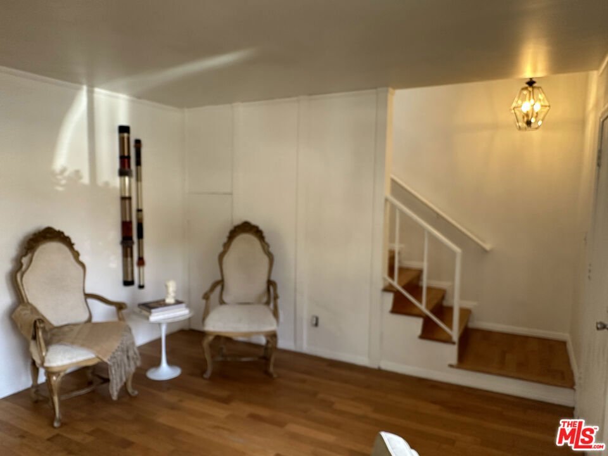
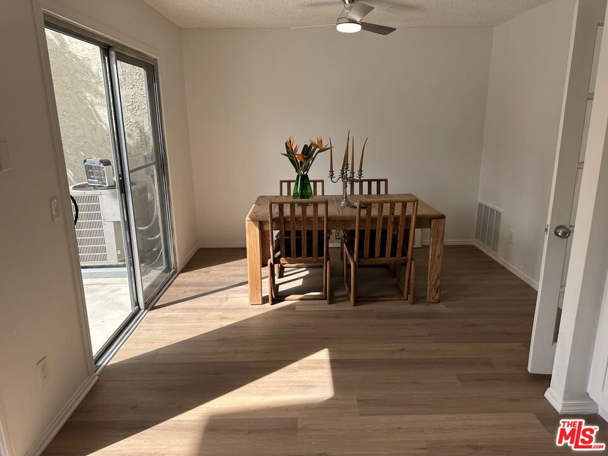
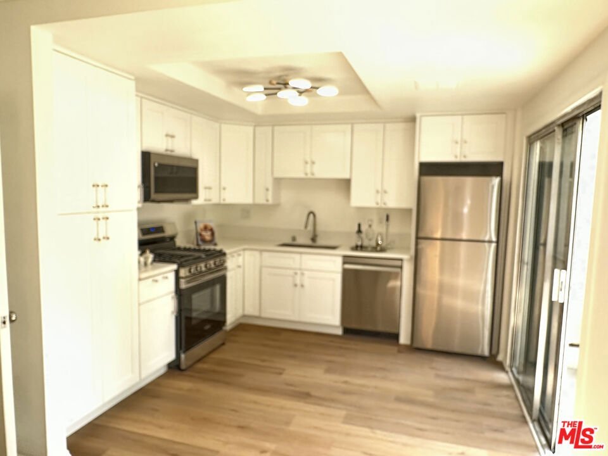
Turnkey, light-filled designer-renovated two-story townhouse with hardwood floors and high-end finishes throughout, offering the feel of a brand-new home in a highly desirable gated community in Panorama City. This beautifully and totally renovated reimagined residence features approximately 1,100 sqare feet of thoughtfully designed living space, including a spacious living room, elegant dining area, stylish powder room, and convenient in-unit laundry. New paint, flooring, bathrooms, and appliances. The brand-new kitchen offers modern finishes, a charming breakfast area, and double sliding doors that open to a private patio surrounded by mature trees, creating a serene outdoor retreat perfect for relaxing or entertaining. Upstairs, two spacious, light-filled bedrooms offer comfort and style with custom designer closets and built-in shelving. The primary bedroom includes a dressing area with vanity and sink, complemented by a beautifully updated full bathroom with double sinks. Additional highlights include a private two-car garage. Residents enjoy resort-style amenities within this meticulously maintained gated complex, including a lush garden grounds, two sparkling swimming pools, 1 for adults and 1 for kids, and relaxing spa. A rare opportunity to enjoy stylish, turnkey living in the heart of Panorama City.
Show all description
Location
- Directions: South of Nordoff, 1 block north of Parthenia; East of Sepulveda Blvd, 2 blocks west of Van Nuy Blvd
- Lot Size Acres: 4.0902 acres
Building Details
- Structure Type: Townhouse
- Architectural Style: Contemporary
- Common Walls: OneCommonWall
- Garage Spaces: 2
- Levels: Two
- Floor covering: Wood
Amenities & Features
- Pool Features: Community, Heated, InGround, Association
- Parking Features: DirectAccess, Garage, GarageDoorOpener, Private, SideBySide
- Security Features: CarbonMonoxideDetectors, GatedWithGuard, SmokeDetectors
- Spa Features: Association,Community,Heated,InGround
- Parking Total: 0
- Association Amenities: ControlledAccess,Pool,PetRestrictions,Security,Trash
- Cooling: CentralAir
- Fireplace Features: None
- Furnished: Unfurnished
- Heating: Central
- Interior Features: CeilingFans
- Laundry Features: Inside,InGarage
- Appliances: Dishwasher,Disposal,Microwave,Refrigerator,Dryer,Washer
Expenses, Fees & Taxes
- Association Fee: $575
Agent info
- Agent name: Bijan Raphael
- Agent MLS: CLW-X51220
- Agent email: DrBijan@att.net
- Agent officephone: 310-367-1222
- Agent direct phone: 310-275-9595
Miscellaneous
- Association Fee Frequency: Monthly
- List Office Name: Nexus Prive, Inc.
- Community Features: Pool
- Direction Faces: North
