
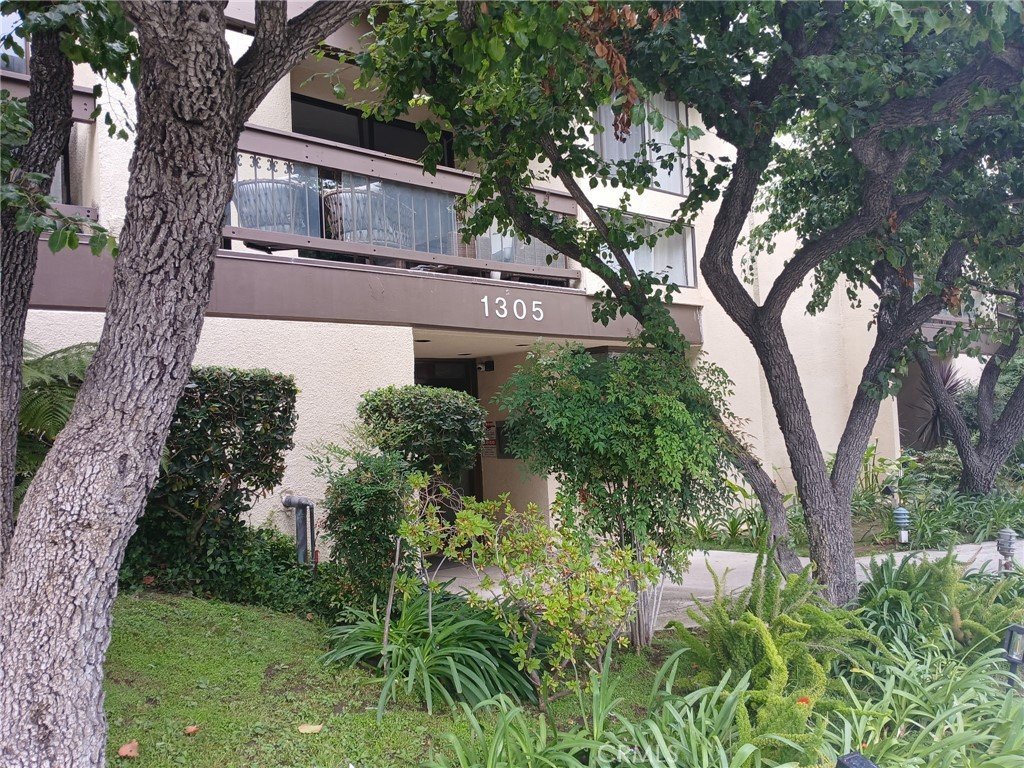


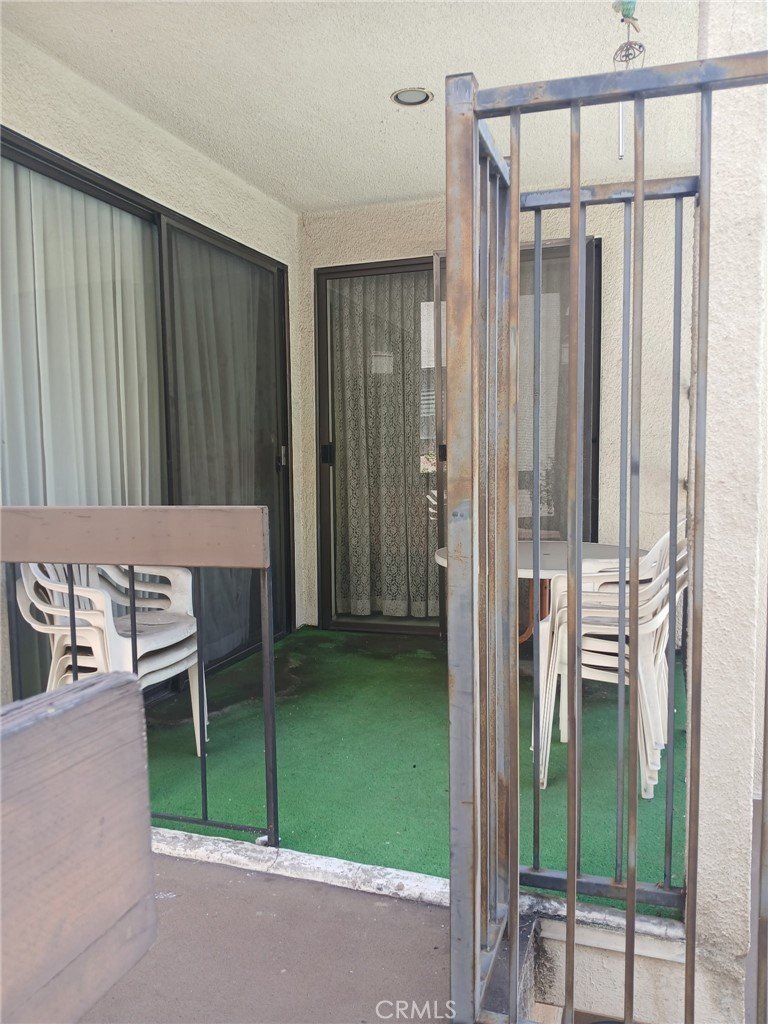
1305 N Columbus, Glendale, CA, US, 91202
1305 N Columbus, Glendale, CA, US, 91202Basics
- Date added: Added 3 days ago
- Category: Residential
- Type: Condominium
- Status: Active
- Bedrooms: 2
- Bathrooms: 2
- Area: 1591 sq ft
- Lot size: 45102, 45102 sq ft
- Year built: 1974
- View: TreesWoods
- County: Los Angeles
- MLS ID: DW26143665
Description
-
Description:
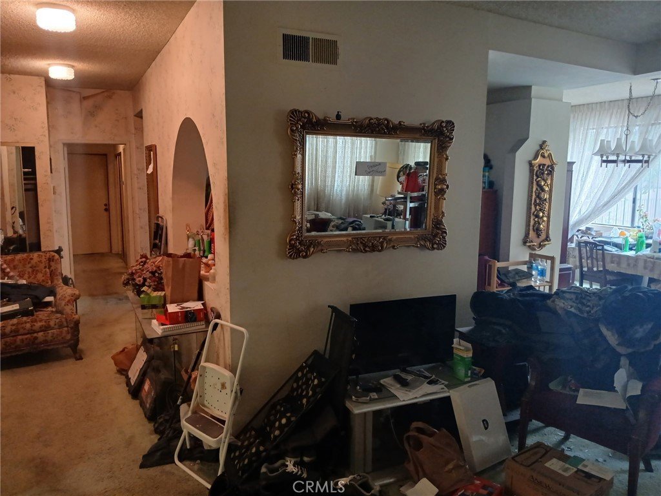
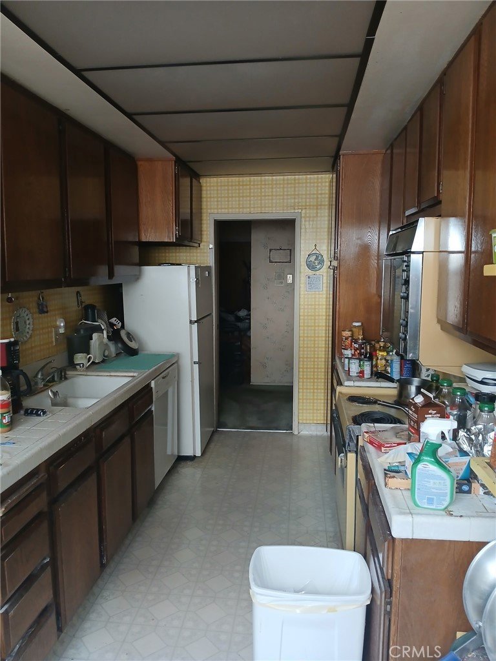
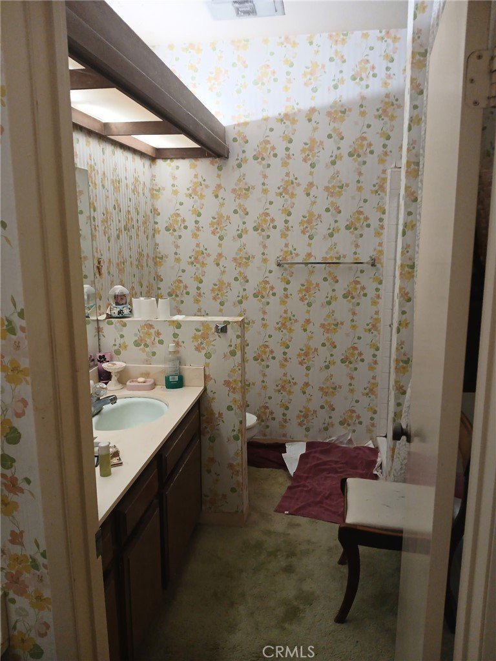
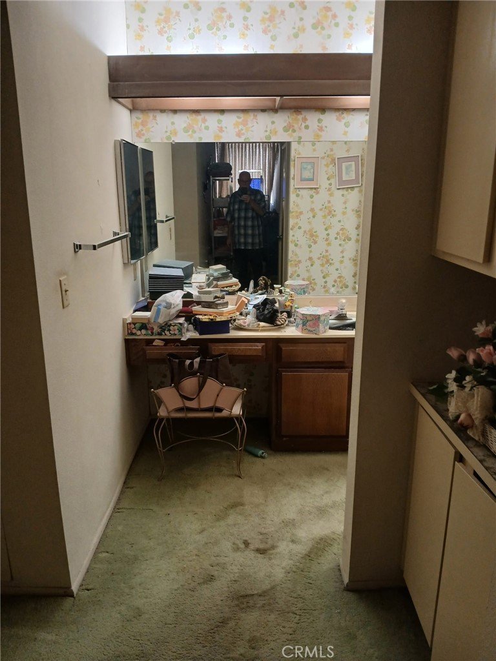
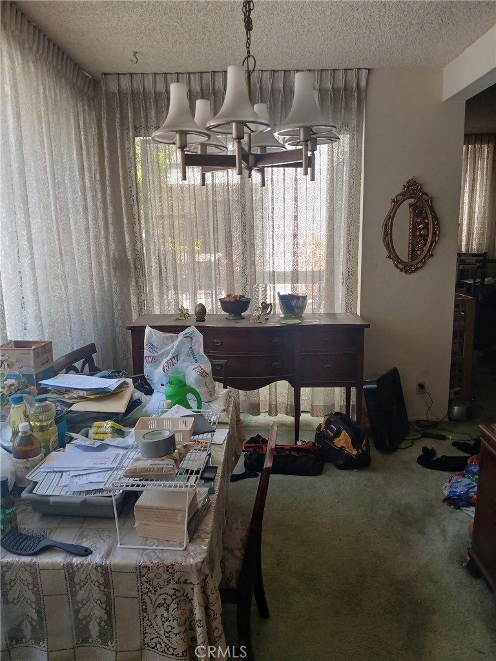
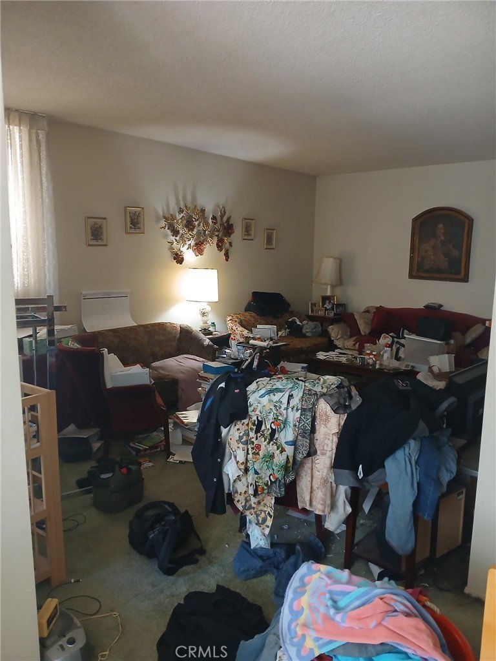
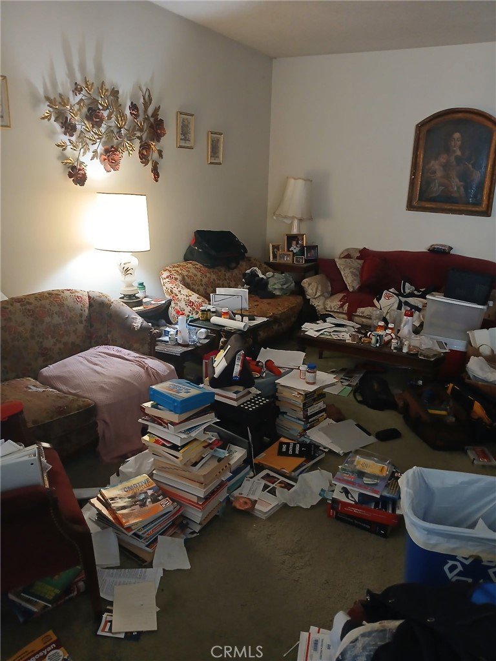
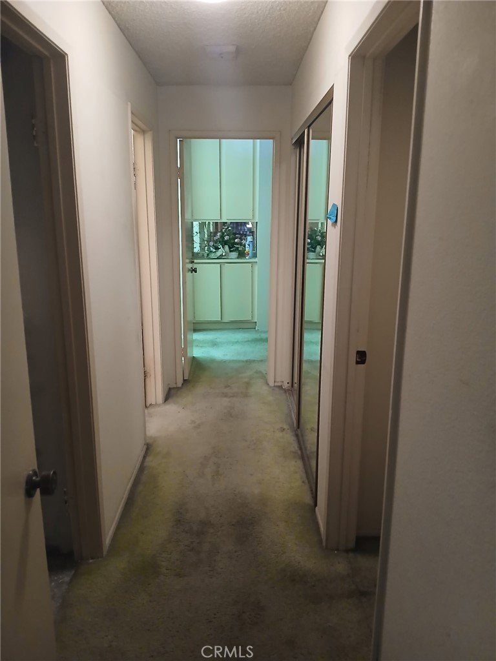
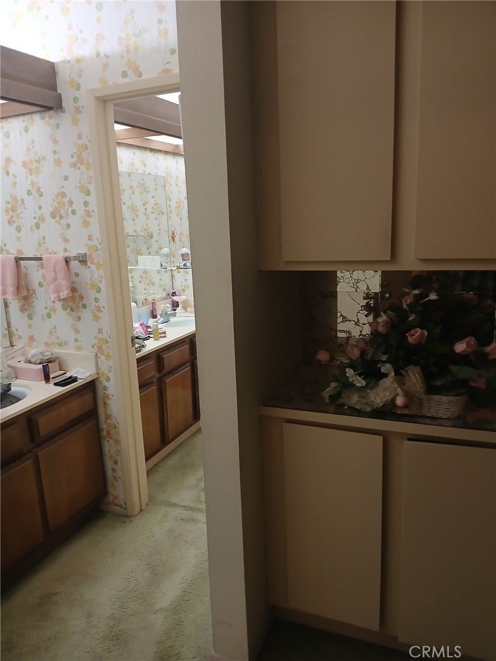
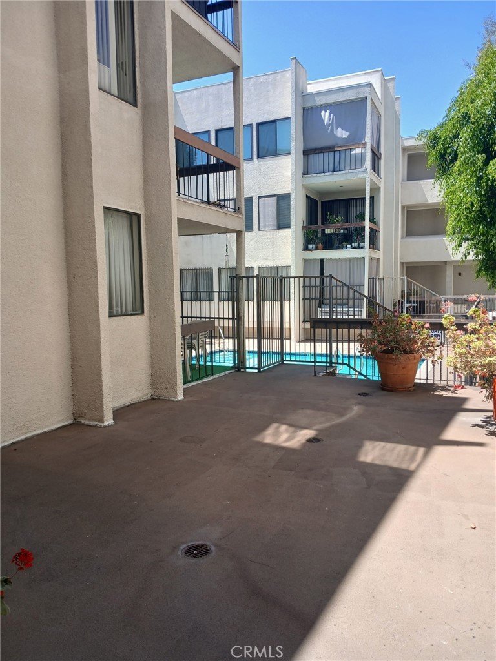
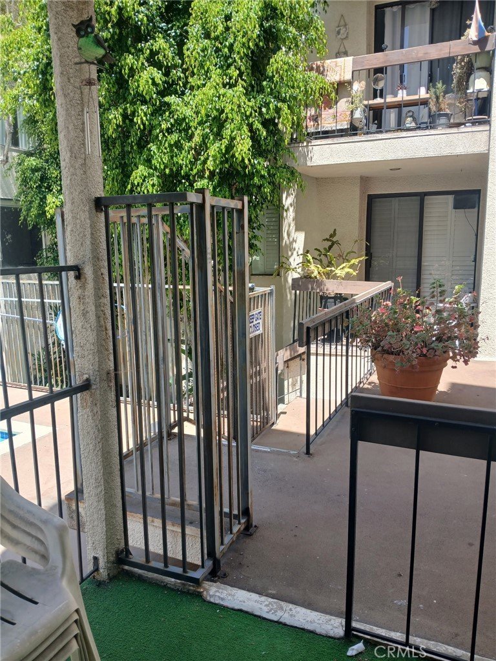
Verdugo Viejo Area!! First time on the market since 1995! Bright, spacious 2-bedroom, 2-bath condo offering approximately 1,591 sq. ft. in one of Glendale’s most desirable neighborhoods. This first-floor home, its original condition, features a generous living room, large picture windows that flood the space with natural light. The thoughtful floor plan includes a large primary suite, a second bedroom with its own walk-in closet, and an in-unit washer/dryer conveniently located off the kitchen. The sunny kitchen has ample cabinets and a cozy breakfast nook. Step out to a large private balcony with partial mountain views. The secure community offers gated subterranean parking with two spaces, dual elevator access, and a sparkling pool. Close to shopping, dining, parks, and all Glendale amenities a rare chance to personalize and make this home your own. Don’t miss it! Please keep in mind unit need TLC
Show all description
Location
- Directions: Spencer X Valley View Rd
- Lot Size Acres: 1.0354 acres
Building Details
- Structure Type: House
- Water Source: Public
- Sewer: PublicSewer
- Common Walls: TwoCommonWallsOrMore
- Garage Spaces: 2
- Levels: One
Amenities & Features
- Pool Features: Community, Association
- Parking Total: 2
- Association Amenities: CallForRules,HotWater,Pool,RecreationRoom,Water
- Cooling: CentralAir
- Fireplace Features: LivingRoom
- Heating: Central
- Interior Features: PrimarySuite
- Laundry Features: Inside
Nearby Schools
- High School District: Glendale Unified
Expenses, Fees & Taxes
- Association Fee: $576
Agent info
- Agent name: Monica De La Riva
- Agent MLS: DWDELMON
- Agent email: monica.delariva@yahoo.com
- Agent officephone: 213-294-9266
- Agent direct phone: 714-552-4222
Miscellaneous
- Association Fee Frequency: Monthly
- List Office Name: Lux Bancorp
- Listing Terms: CashToExistingLoan
- Common Interest: Condominium
- Community Features: Sidewalks,Pool
- Attribution Contact: 714-552-4222
