
















19324 Opal Lane, Saugus, CA, US, 91350
19324 Opal Lane, Saugus, CA, US, 91350Basics
- Date added: Added 4 days ago
- Category: Residential
- Type: Townhouse
- Status: Active
- Bedrooms: 3
- Bathrooms: 3
- Area: 1710 sq ft
- Lot size: 116827.92, 2.682 sq ft
- Year built: 2005
- Property Condition: Turnkey
- View: None
- Subdivision Name: Mariposa (MARIP)
- County: Los Angeles
- MLS ID: SR26137013
Description
-
Description:
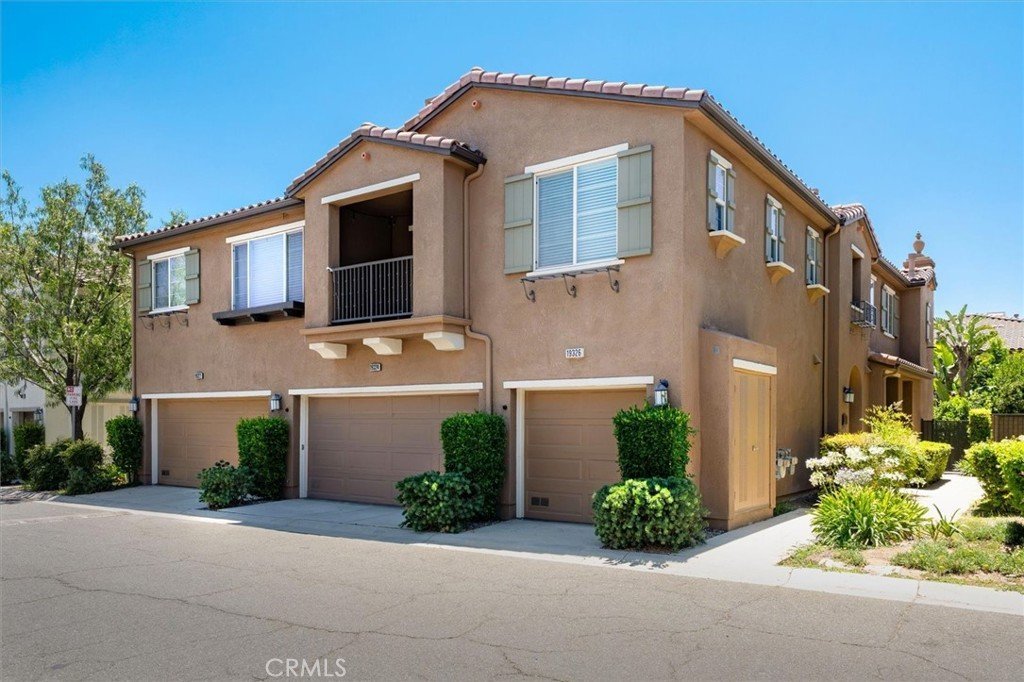
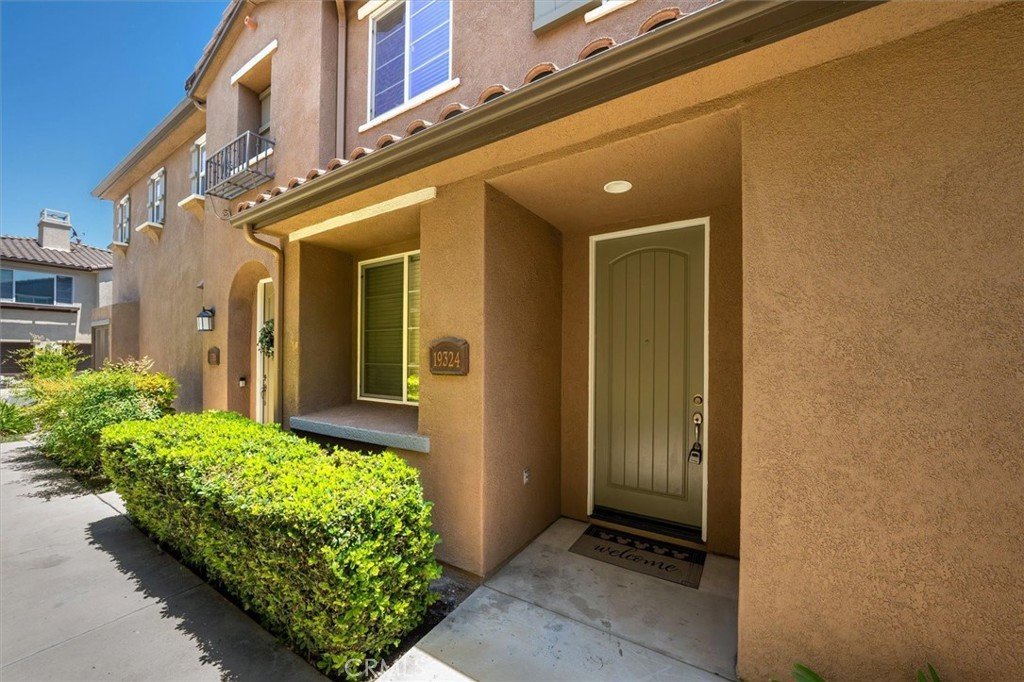
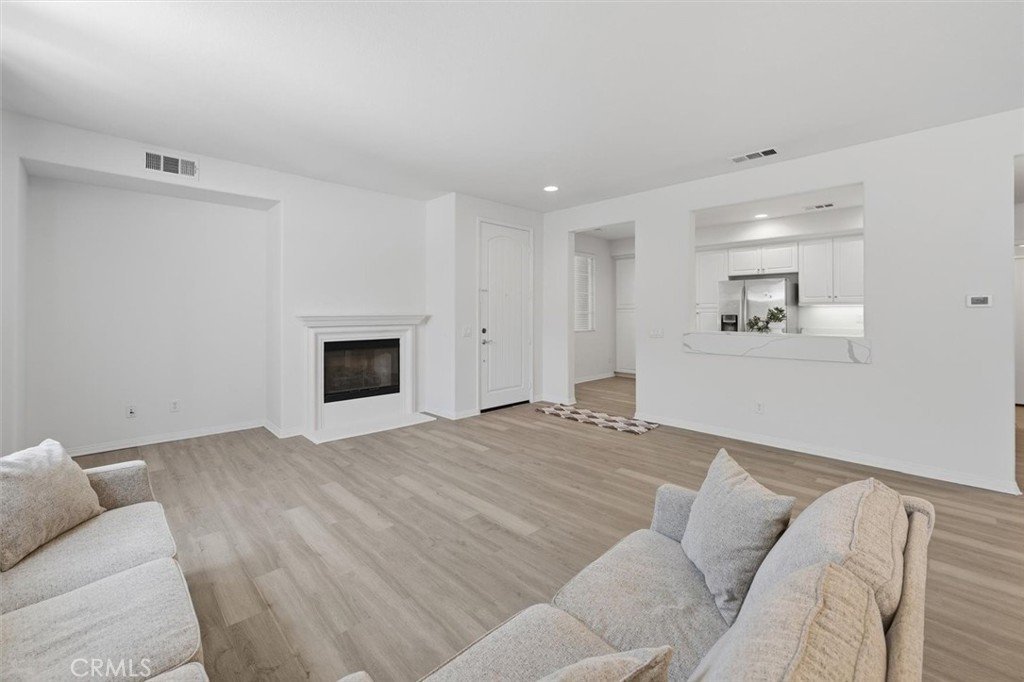
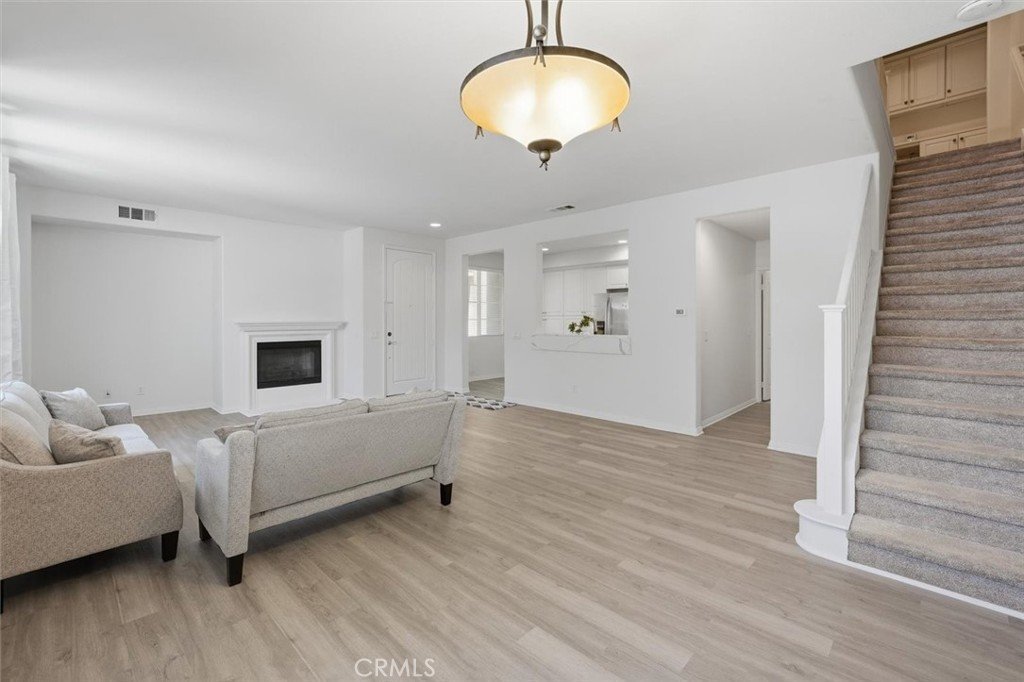
Welcome to this beautiful, well-maintained home located in the highly desirable Mariposa Community. Pride of ownership is evident throughout this well-kept residence, featuring a spacious and inviting floor plan filled with abundant natural light.
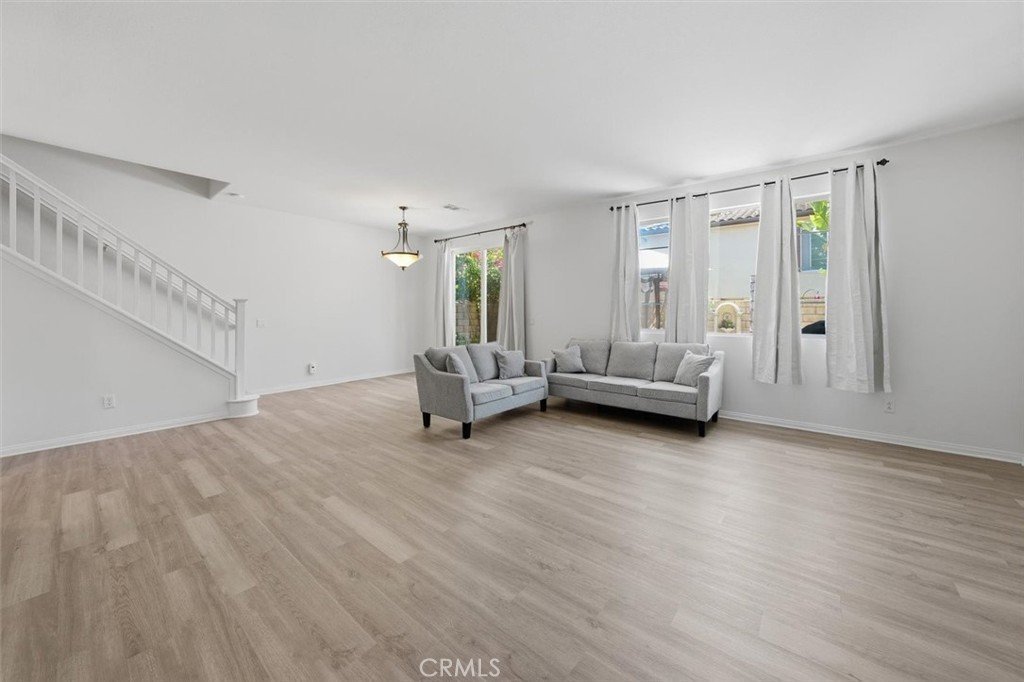
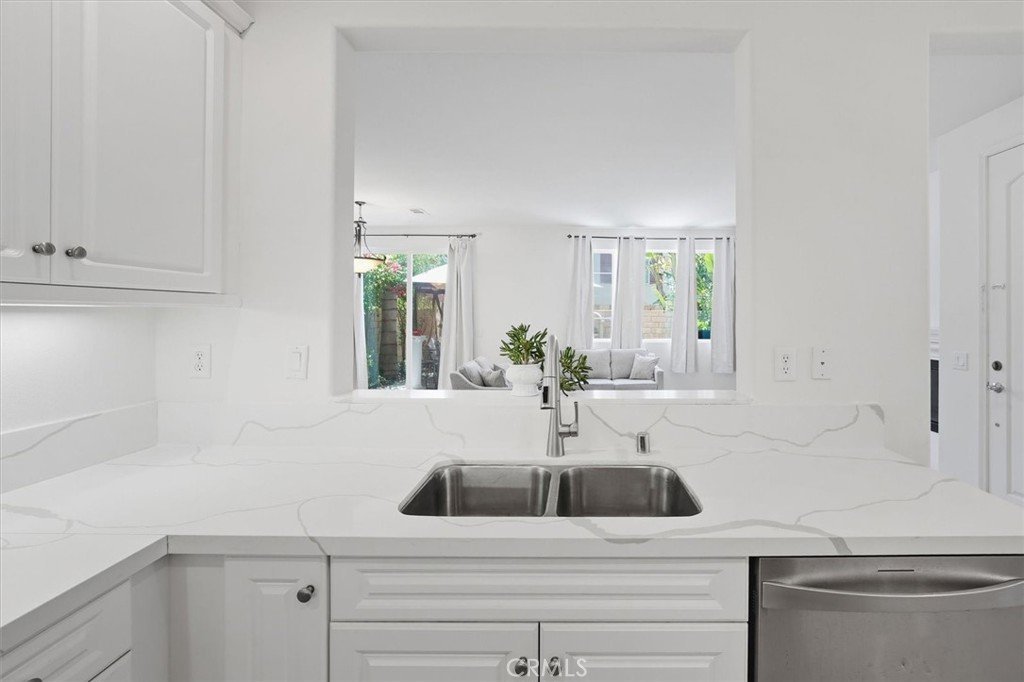
The main level showcases elegant wood flooring, fresh interior paint, and a bright, open living space designed for comfortable everyday living and entertaining. The kitchen is thoughtfully upgraded with granite countertops, recessed lighting, and a newer stove, creating both style and functionality. Additional improvements include a newer water heater for added peace of mind.
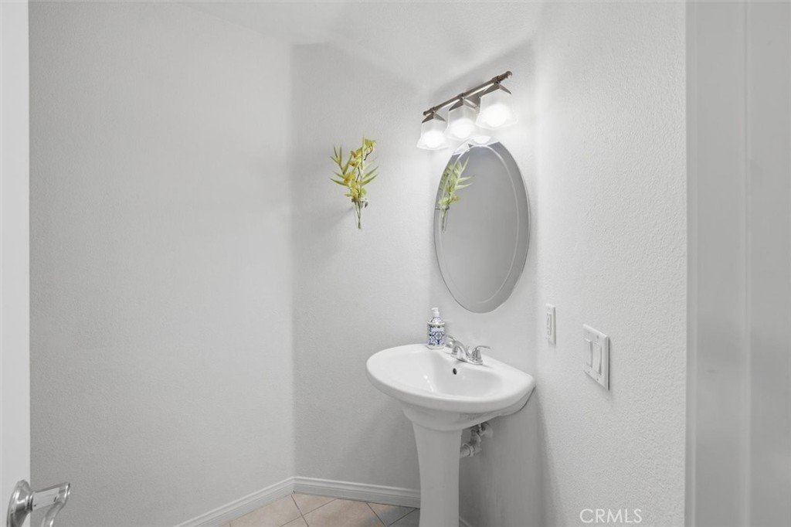
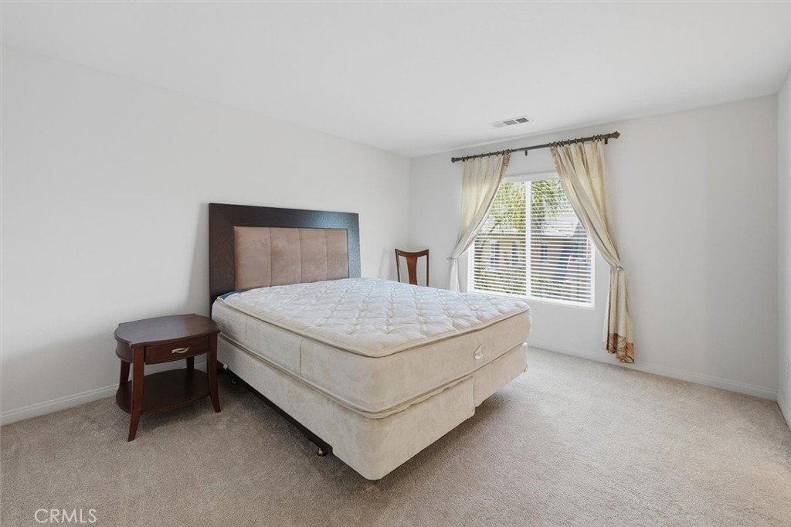
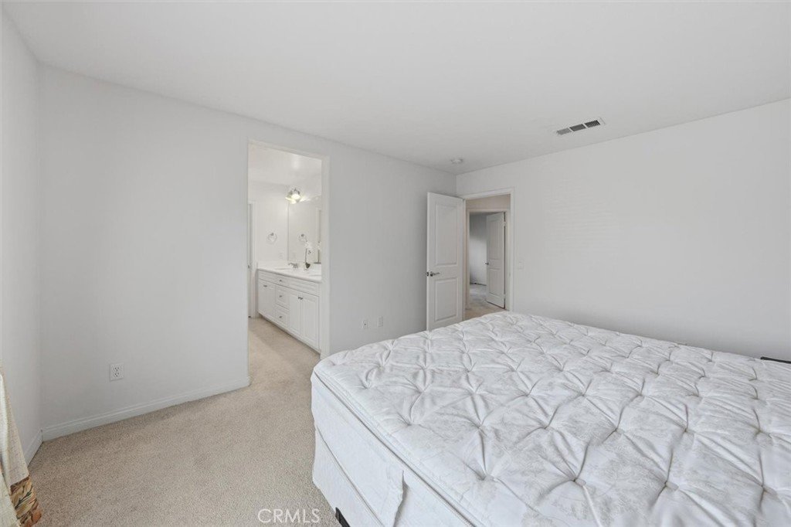
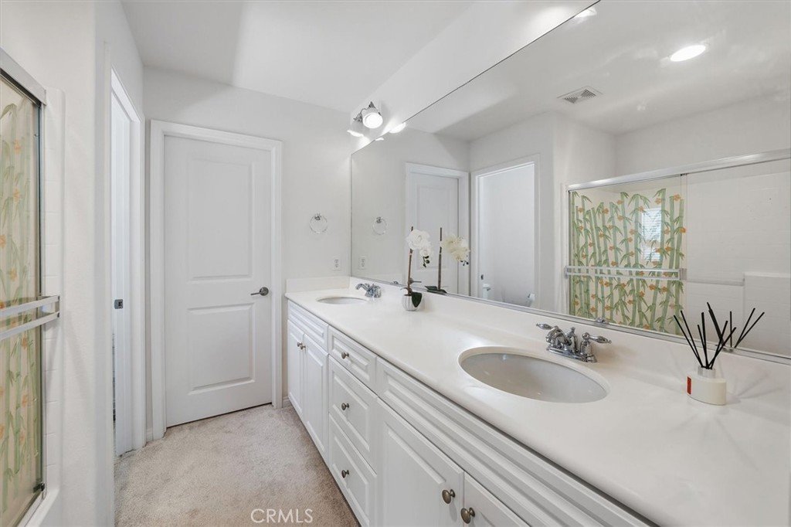
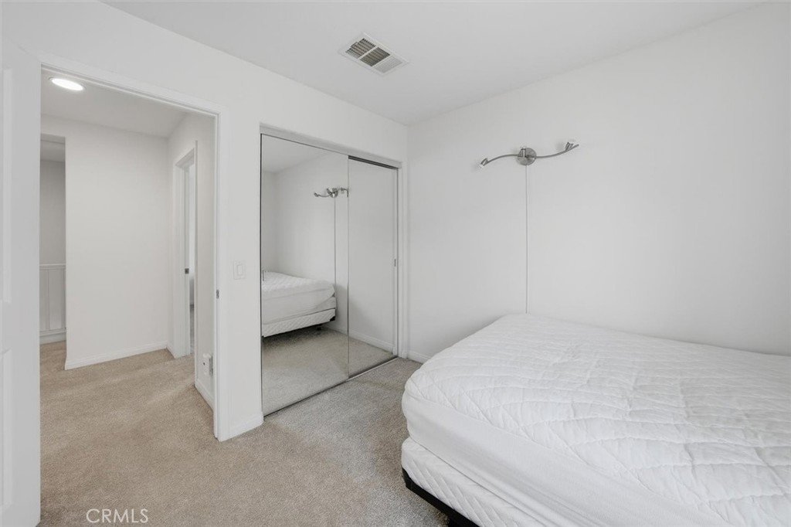
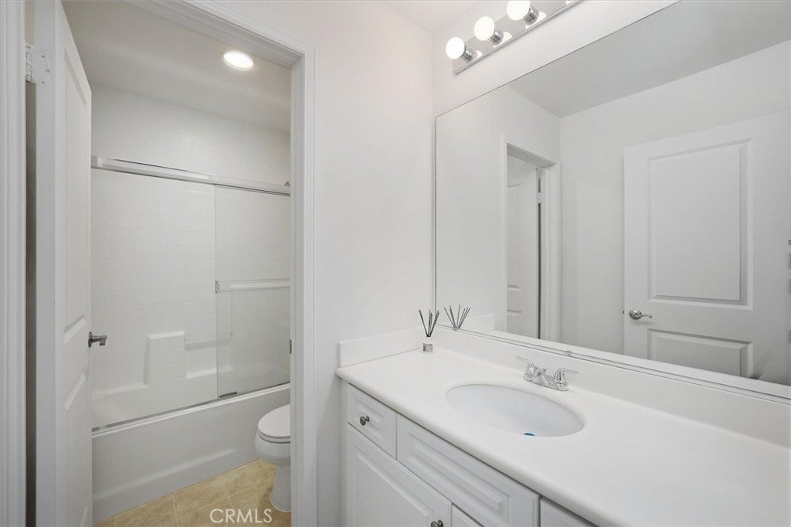
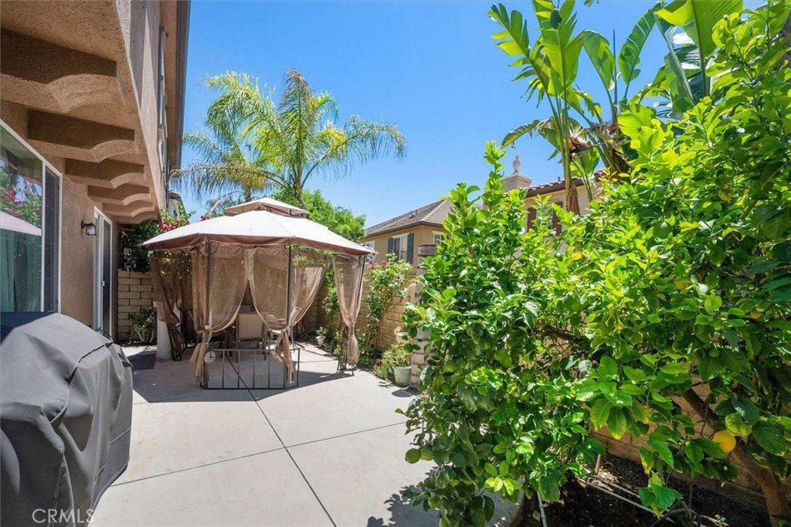
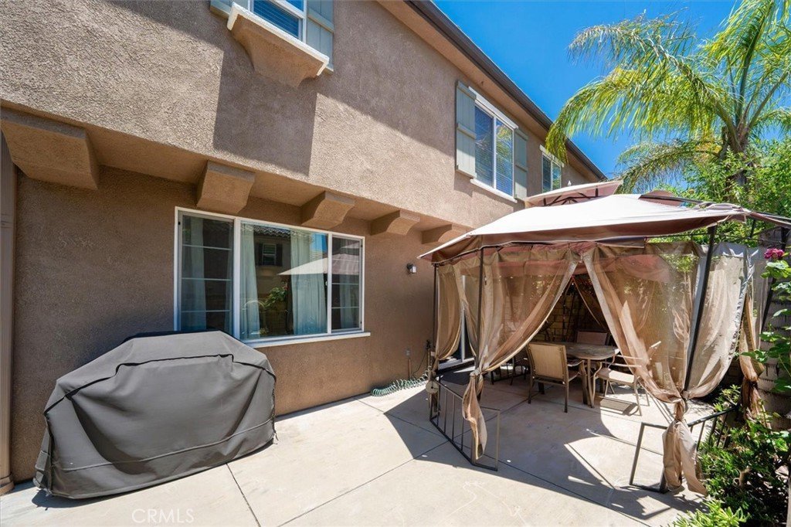
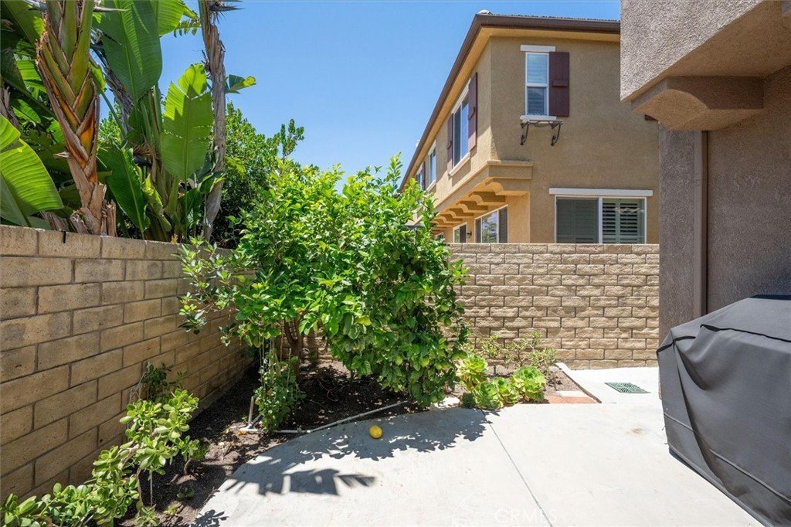
Upstairs, you will find three generously sized bedrooms and two full bathrooms, while a convenient half bath is located on the main floor. The private backyard offers a cool and relaxing patio area, perfect for outdoor dining, entertaining, or simply unwinding.
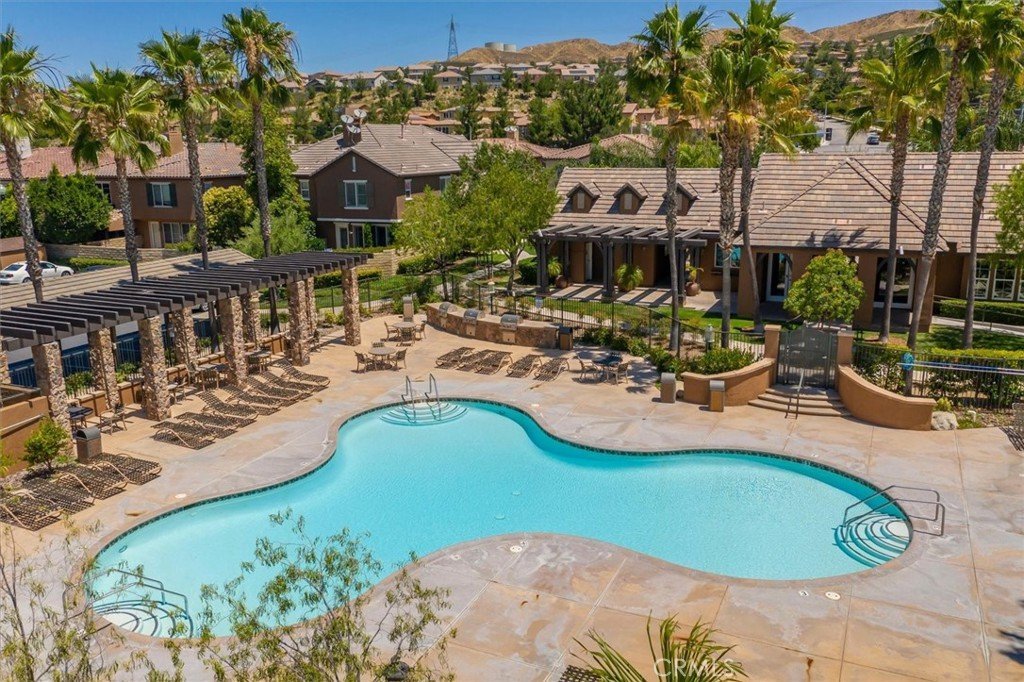
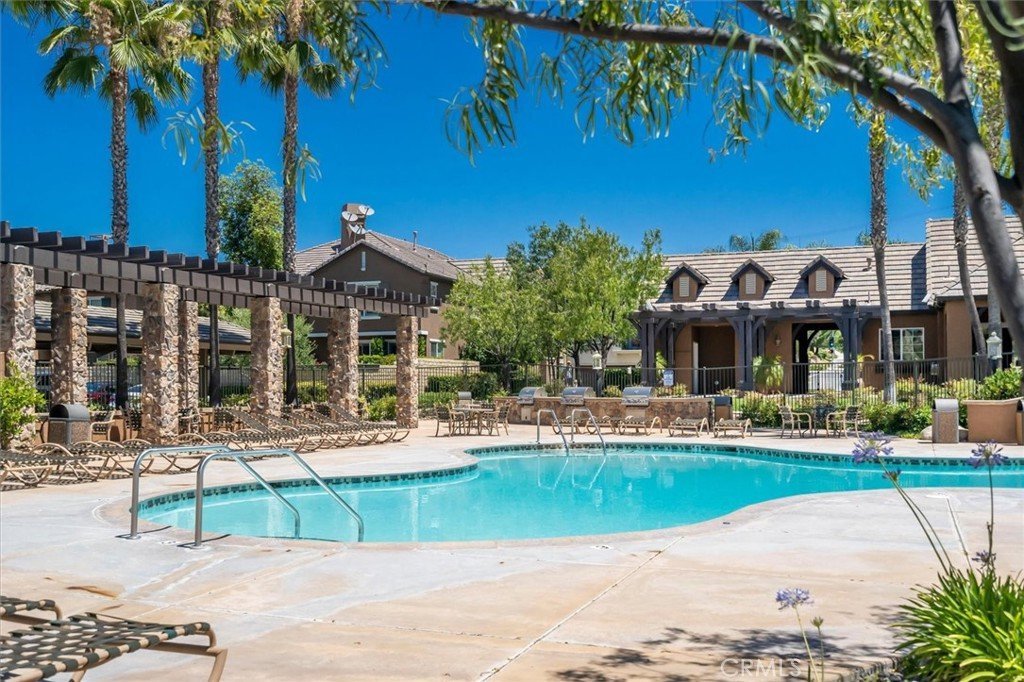
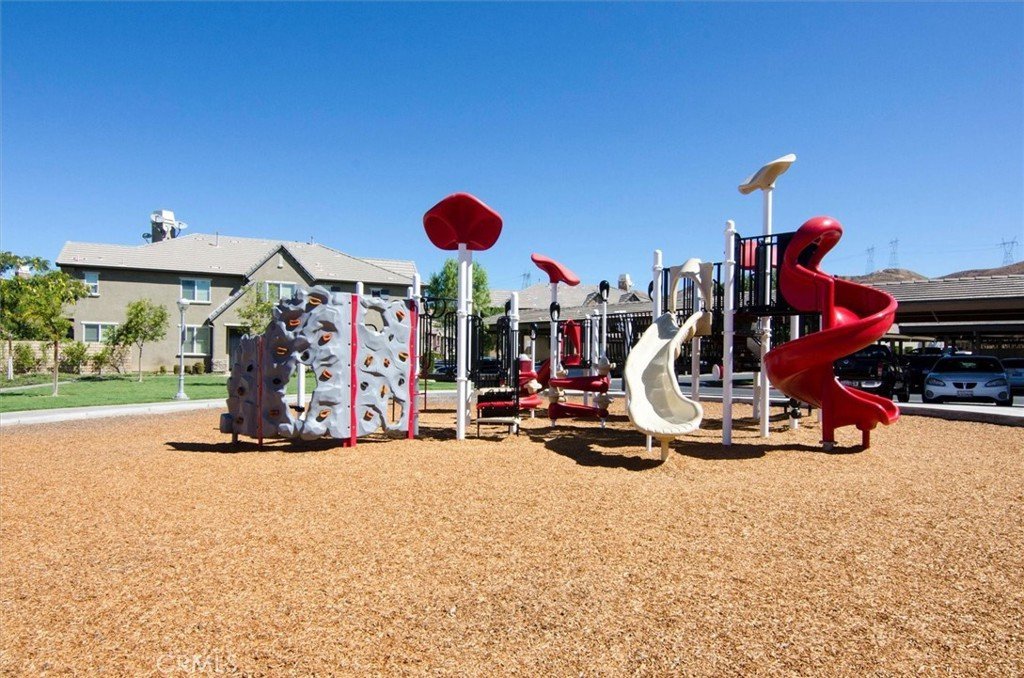
Ideally situated near convenient shopping, popular restaurants, and within an excellent school district, this home combines comfort, convenience, and location. Residents enjoy direct access to the resort-style amenities of the Mariposa Community, including a clubhouse, swimming pool, spa, BBQ area, and playground.
Don't miss this exceptional opportunity to own a beautiful home in one of the area's most sought-after communities.
Show all description
Location
- Directions: going NE on Plum Cyn, turn left on Via Mariposa, then turn feft on Opal Ln
- Lot Size Acres: 2.682 acres
Building Details
Amenities & Features
- Pool Features: Community, Association
- Parking Features: Guest
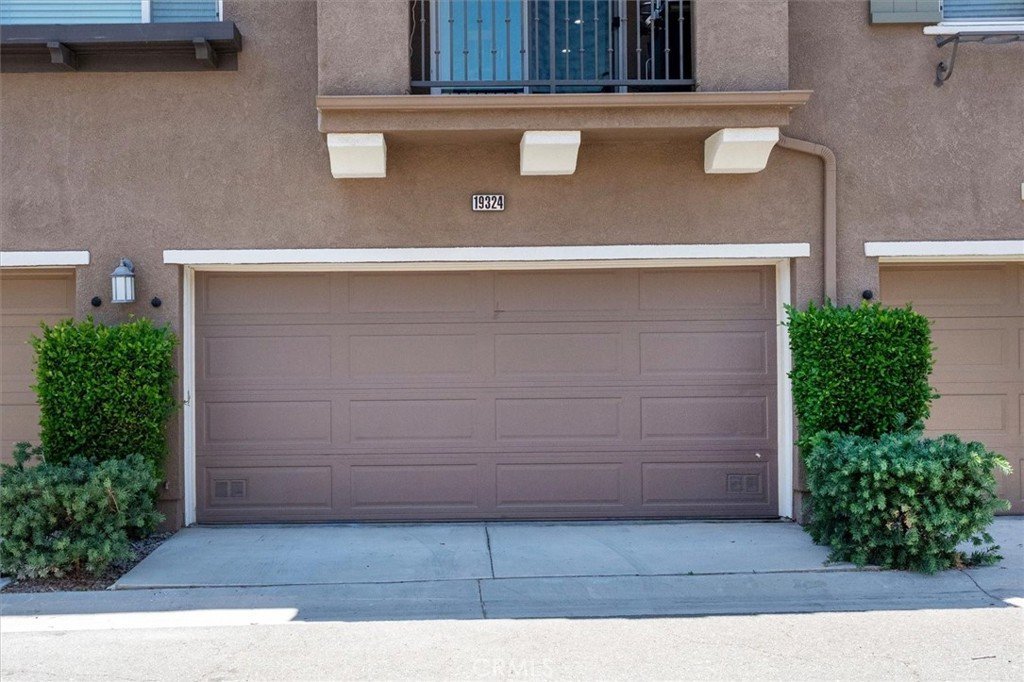
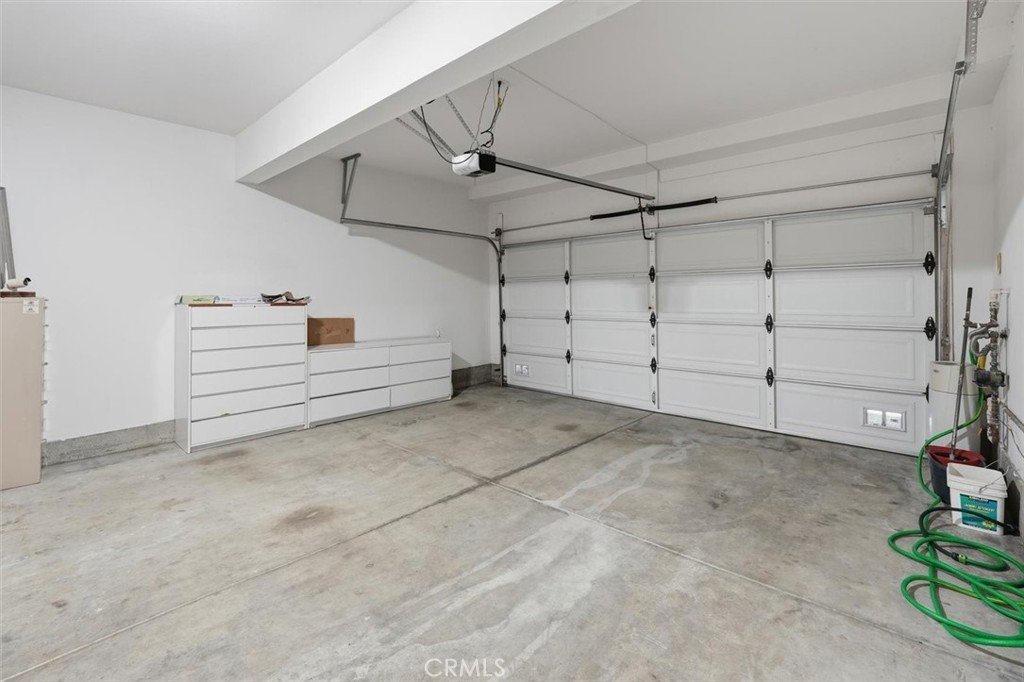
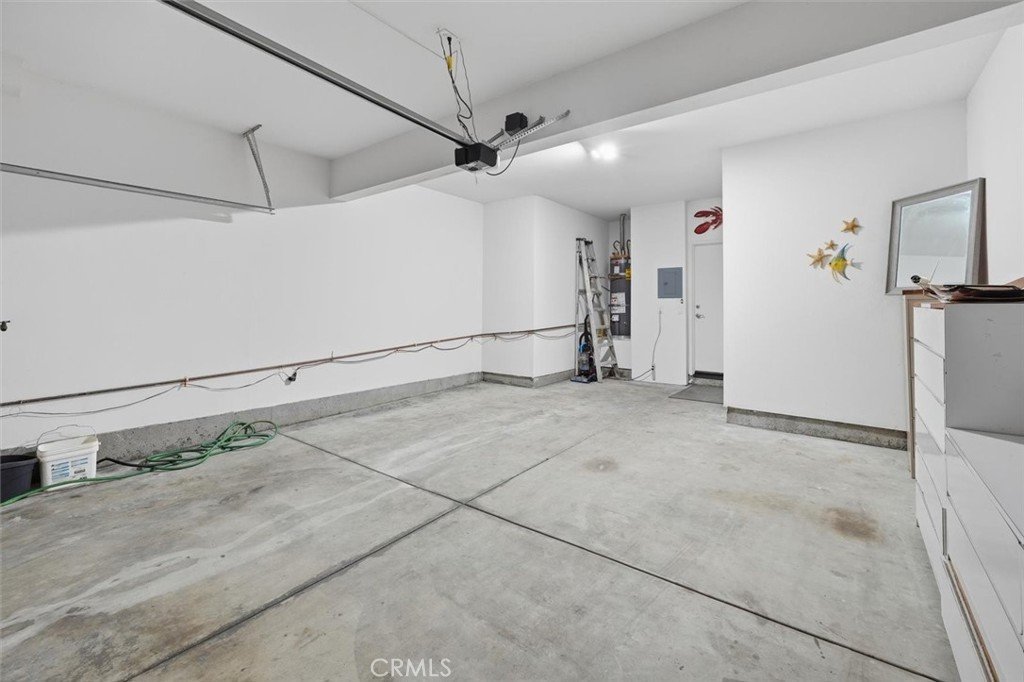
- Parking Total: 2
- Roof: Tile
- Association Amenities: DogPark,Barbecue,Playground,Pool,SpaHotTub
- Utilities: ElectricityAvailable,NaturalGasAvailable,PhoneConnected,SewerAvailable,SewerConnected,WaterAvailable,WaterConnected
- Cooling: CentralAir
- Electric: Standard
- Fireplace Features: FamilyRoom
- Heating: Central
- Interior Features: BrickWalls, BlockWalls, OpenFloorplan, AllBedroomsUp, WalkInClosets
- Laundry Features: WasherHookup,GasDryerHookup,Inside,LaundryRoom
- Appliances: Dishwasher,Disposal,GasOven,WaterSoftener,Dryer,Washer
Nearby Schools
- High School District: William S. Hart Union
Expenses, Fees & Taxes
- Association Fee: $350
Agent info
- Agent name: Vinh Pham
- Agent MLS: SR150577897
- Agent email: vinhphamrealtor@gmail.com
- Agent officephone: 661-255-2650
- Agent direct phone: 661-802-2627
Miscellaneous
- Association Fee Frequency: Monthly
- List Office Name: RE/MAX of Santa Clarita
- Listing Terms: Cash,Conventional,CalVetLoan,FHA
- Common Interest: Condominium
- Community Features: DogPark,Park,StormDrains,StreetLights,Sidewalks,Pool
- Inclusions: Washer, Dryer, Refrigerator, Sofa, Beds
- Attribution Contact: 661-802-2627
