











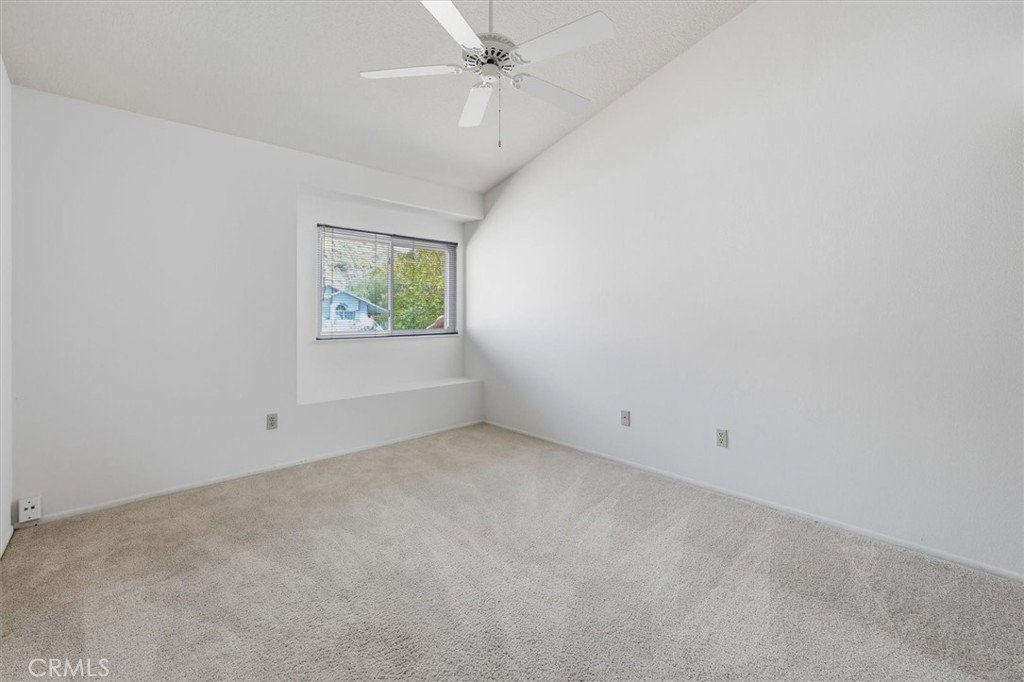


28753 Kathleen, Saugus, CA, US, 91390
28753 Kathleen, Saugus, CA, US, 91390Basics
- Date added: Added 3 months ago
- Category: Residential
- Type: SingleFamilyResidence
- Status: Active
- Bedrooms: 4
- Bathrooms: 3
- Area: 2512 sq ft
- Lot size: 9734, 9734 sq ft
- Year built: 1989
- View: Hills
- County: Los Angeles
- MLS ID: SR26139880
Description
-
Description:
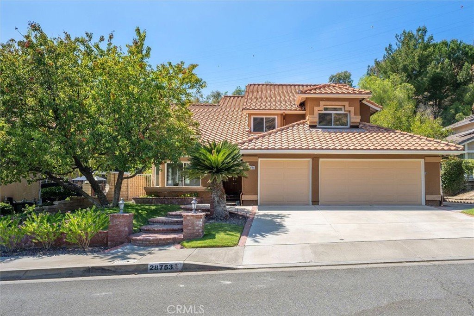
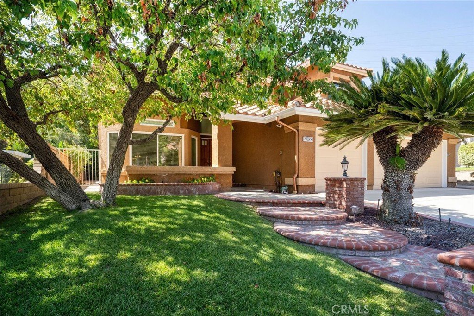
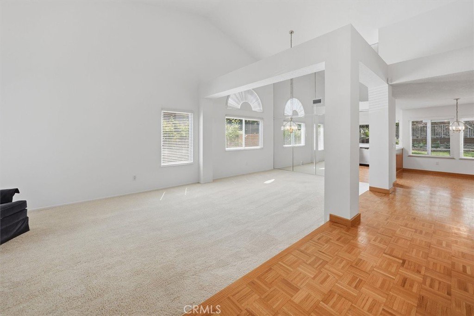
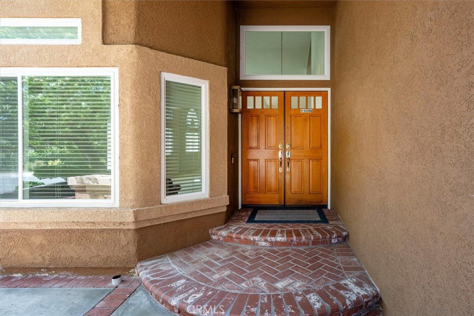
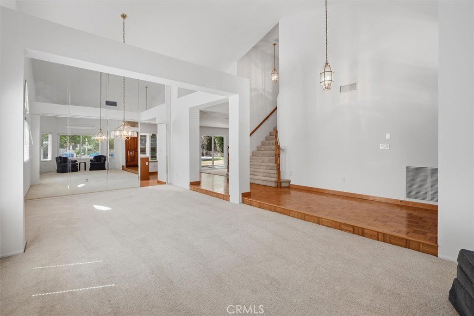
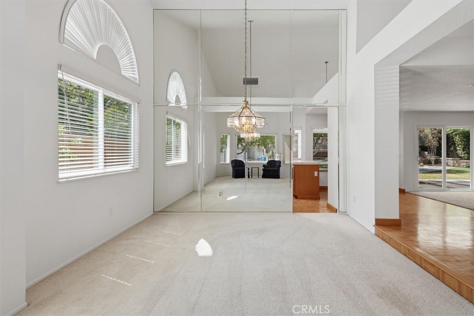
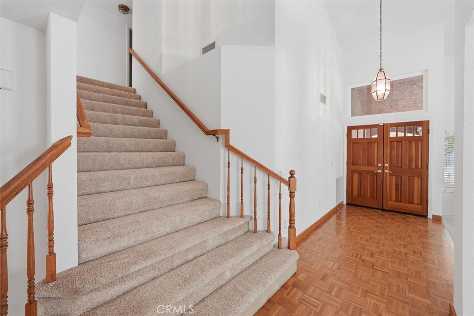
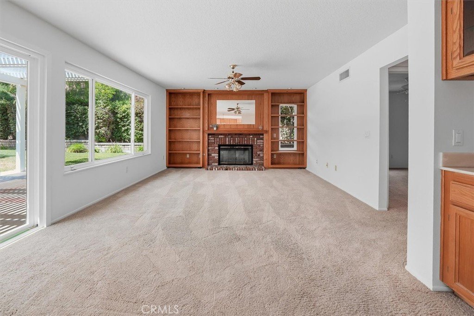
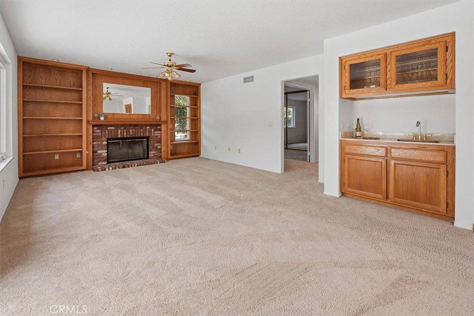
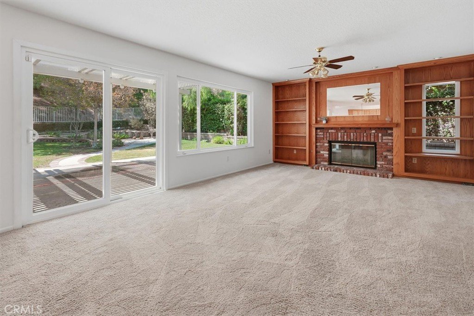
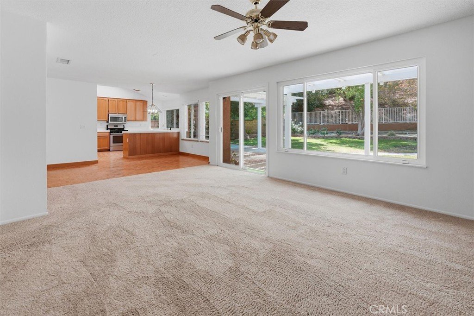
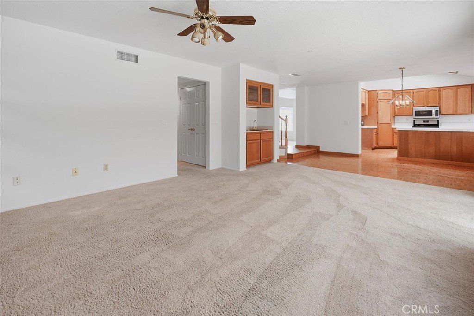
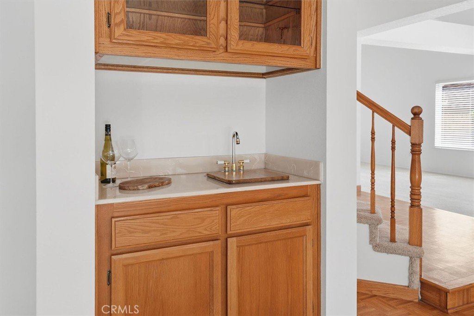
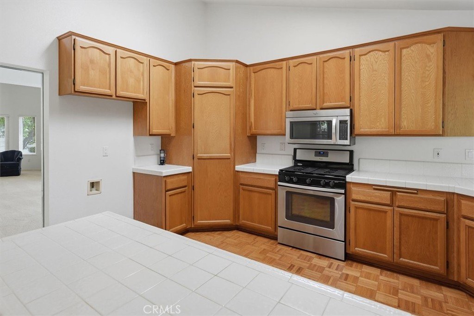
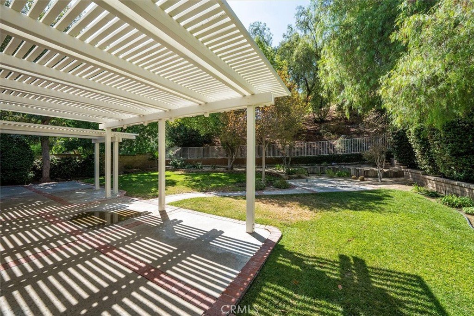
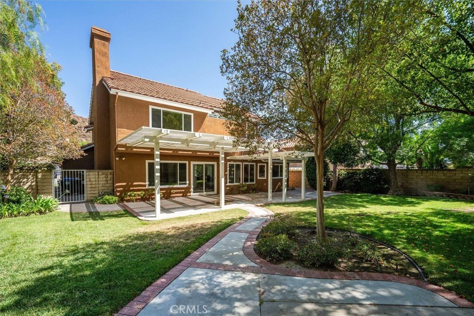
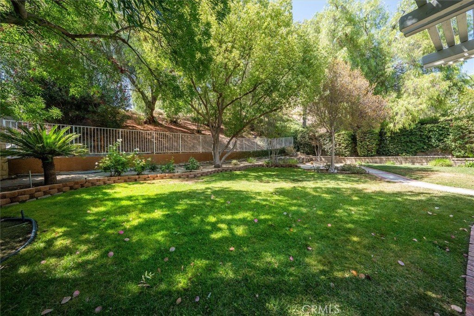
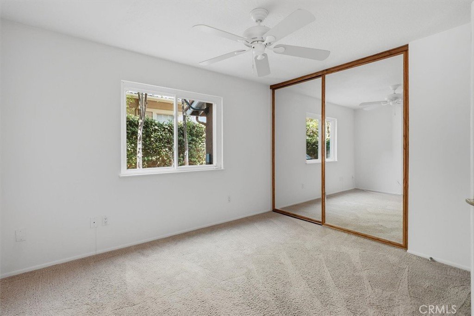
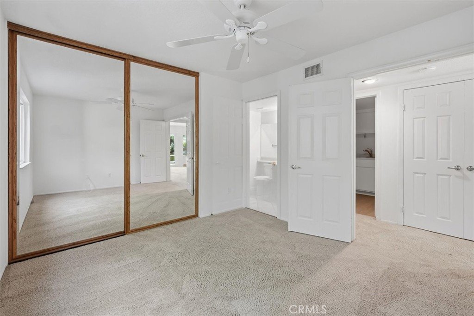
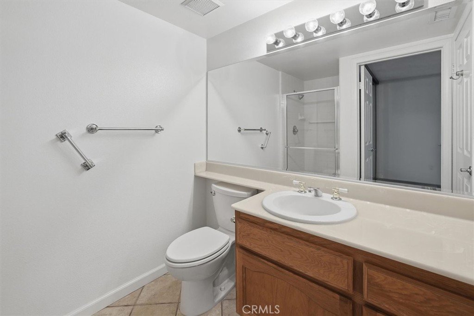
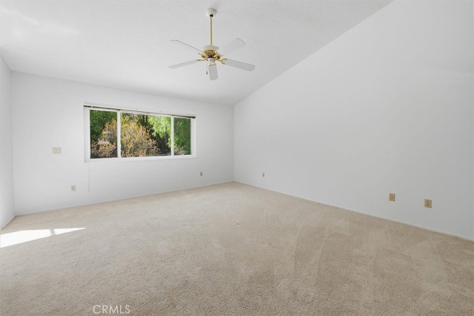
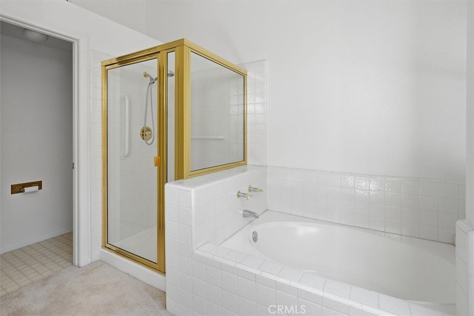
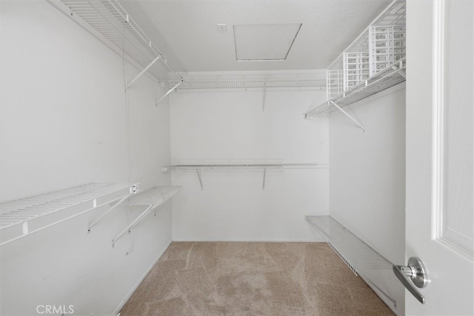
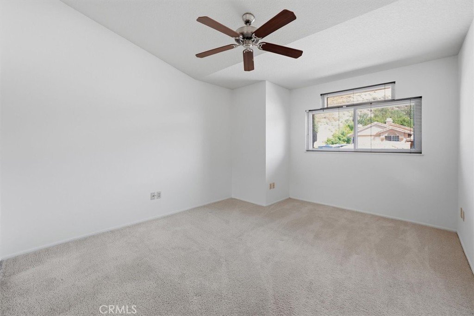
Lovingly maintained home with true pride of ownership offered by Original Owner in Desirable Neighborhood! This beautifully cared for home offers timeless neutral decor, an exceptional floor plan and an abundance of natural light streaming through large windows throughout the home. Thoughtfully updated and truly move-in ready home. Designed for both comfortable everyday living and effortless entertaining, the spacious layout features an expansive open-concept family room with built in shelving and bar area that flows seamlessly from the kitchen with views into the gorgeous backyard; Just Shy of 10,000 sq ft LOT size! A separate living room and dining room provide elegant spaces for hosting. The first floor includes a generously sized bedroom with an adjacent full bathroom, making it ideal for guests or multigenerational living. You'll also find a large laundry room with new flooring, and an oversized storage closet. Upstairs are two spacious secondary bedrooms with another full bathroom and linen storage. The primary retreat features a huge walk-in closet, a spa like soaking tub and separate shower, a large dual-sink vanity and beautiful natural lighting. Step outside to your private backyard oasis, where lush landscaping surrounds a beautifully restored and freshly painted covered patio- perfect for relaxing or entertaining year-round. Backyard size is bigger than most in this area there is a secondary patio area perfect for a Spa or Gazebo. Lots of room to add a Pool or ADU. The home's curb appeal is exceptional, showcasing mature landscaping, custom hardscape, a welcoming covered front porch and a desirable cul-de-sac location. Recent improvements include a Brand NEW ROOF, freshly painted Interior, fascia and eaves; Gorgeous Energy efficient windows installed in 2018, a newer furnace and water heater. The 3 car garage has a pull down ladder to access huge storage area. NO HOA or MELLO ROOS! Interior and Backyard photos coming Friday. This is a rare opportunity to own a home that combines a highly functional floor plan, quality updates, beautiful indoor and outdoor living spaces and years of meticulous care.
Show all description
Location
- Directions: Copperhill to Kathleen
- Lot Size Acres: 0.2235 acres
Building Details
Amenities & Features
- Pool Features: None
- Patio & Porch Features: Covered
- Spa Features: None
- Parking Total: 3
- Cooling: CentralAir
- Fireplace Features: FamilyRoom
- Heating: Central
- Interior Features: CeilingFans, CentralVacuum, Bar, BedroomOnMainLevel, PrimarySuite, WalkInClosets
- Laundry Features: LaundryRoom
Nearby Schools
- High School District: William S. Hart Union
Expenses, Fees & Taxes
- Association Fee: 0
Agent info
- Agent name: Shannon Tandberg
- Agent MLS: F660097664
- Agent email: shannon@shannontandberg.com
- Agent officephone: 661-286-8600
Miscellaneous
- List Office Name: Realty Executives Homes
- Listing Terms: Cash,Conventional,FHA,VaLoan
- Common Interest: None
- Community Features: StreetLights,Suburban
- Exclusions: None
- Inclusions: Everything in the home
- Virtual Tour URL Branded: https://inhometours.hd.pics/28753-Kathleen-Ave
- Attribution Contact: 661-313-2933
