









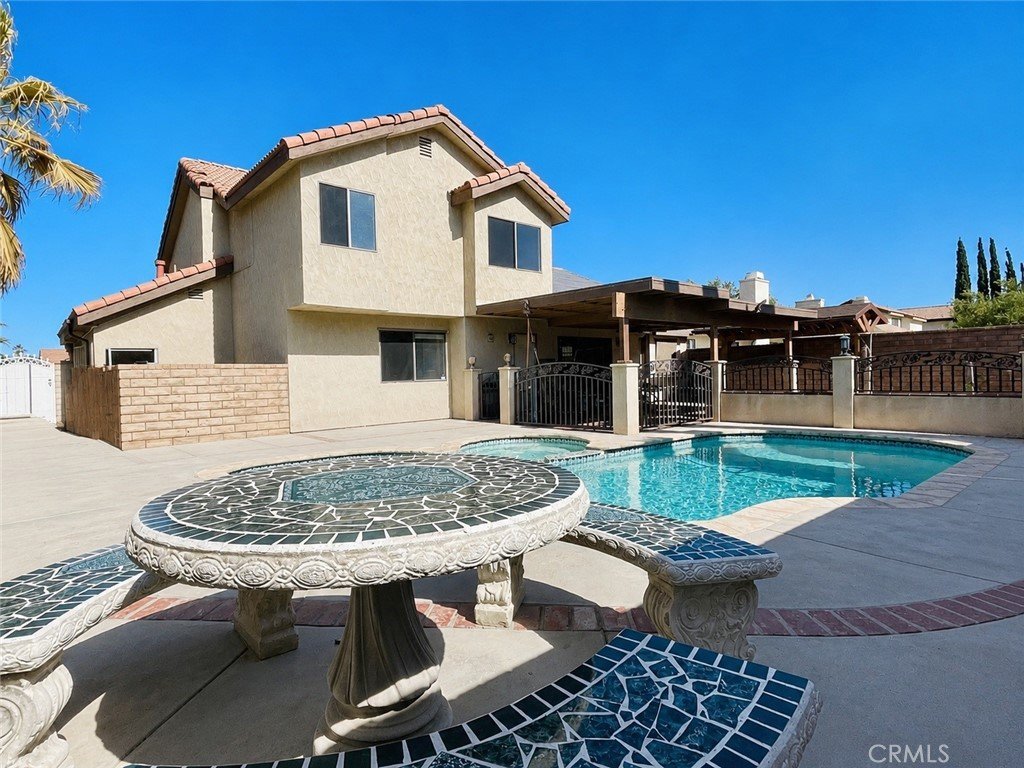


37763 52nd E, Palmdale, CA, US, 93552
37763 52nd E, Palmdale, CA, US, 93552Basics
- Date added: Added 2 months ago
- Category: Residential
- Type: SingleFamilyResidence
- Status: Active
- Bedrooms: 4
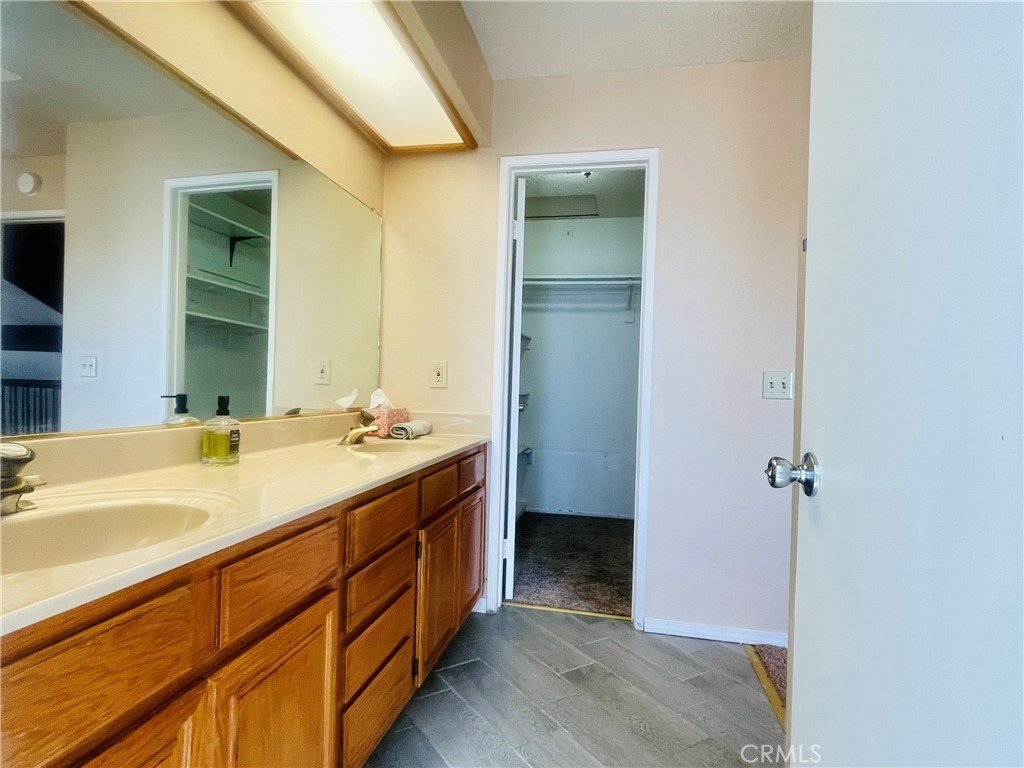
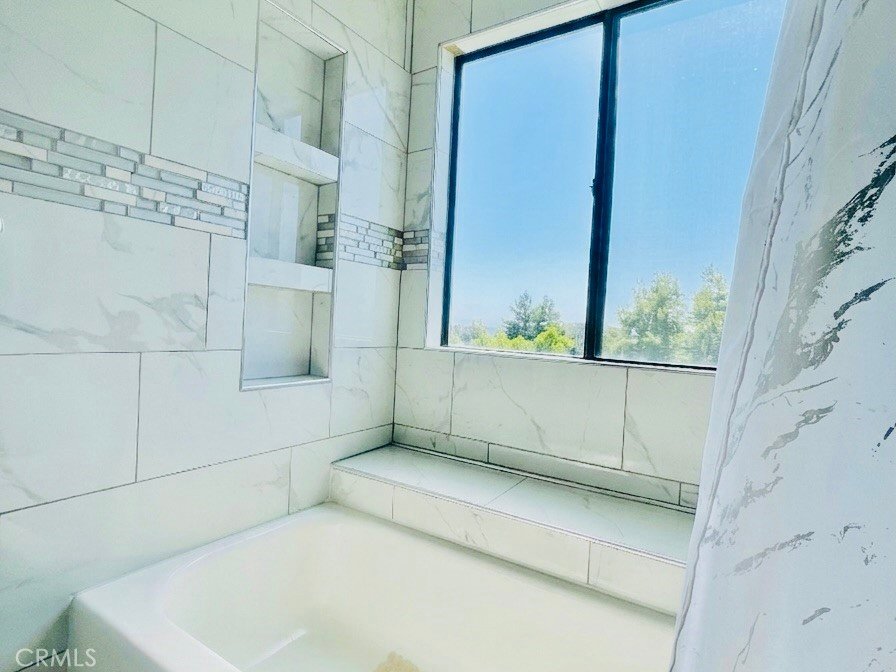
- Bathrooms: 3
- Area: 2343 sq ft
- Lot size: 6764, 6764 sq ft
- Year built: 1988
- View: None
- County: Los Angeles
- MLS ID: SR26144552
Description
-
Description:
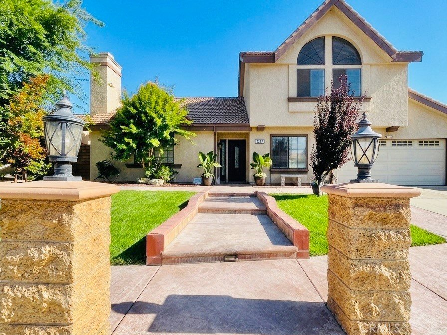
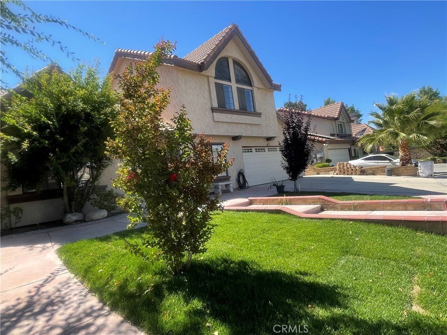
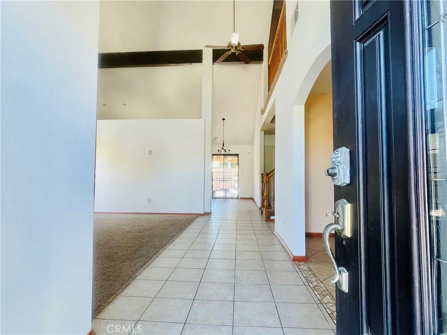
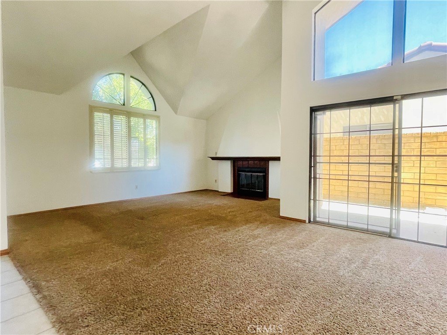
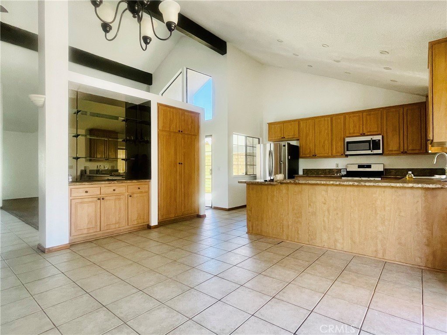
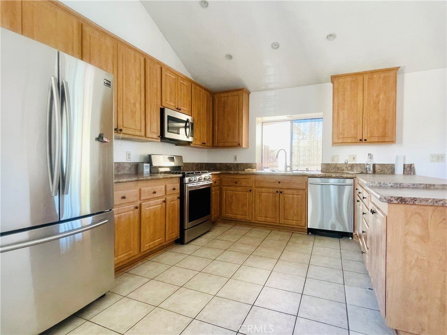
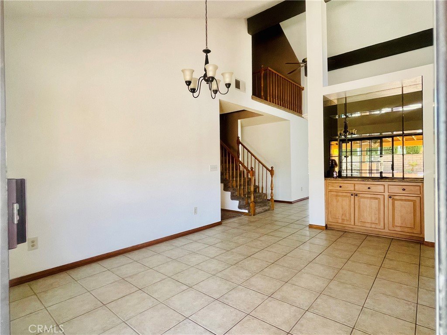
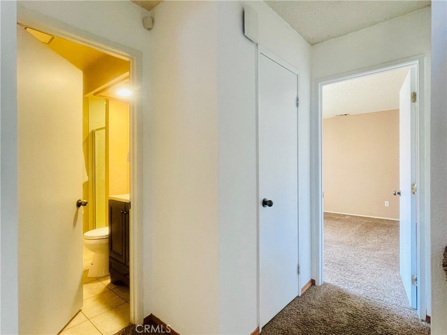
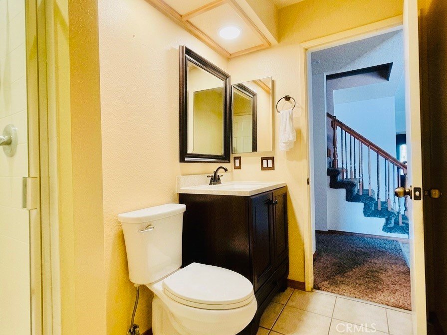
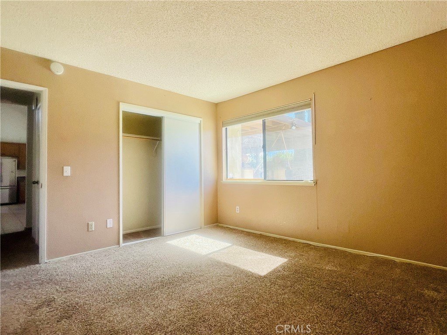
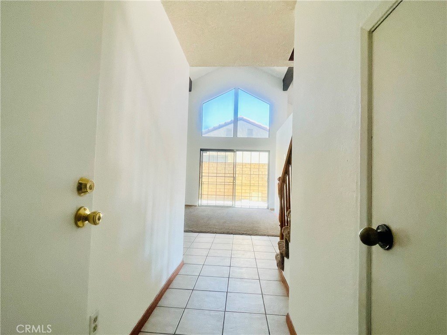
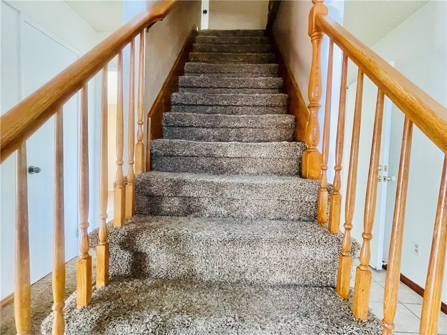
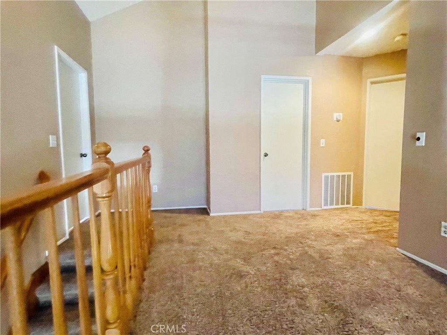
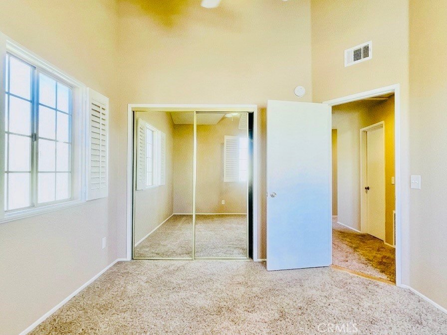
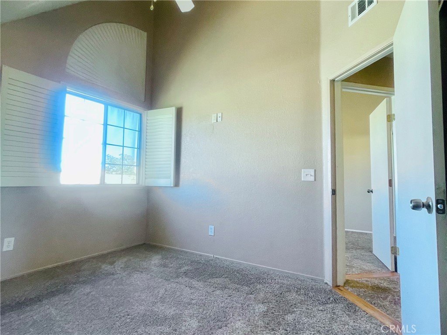
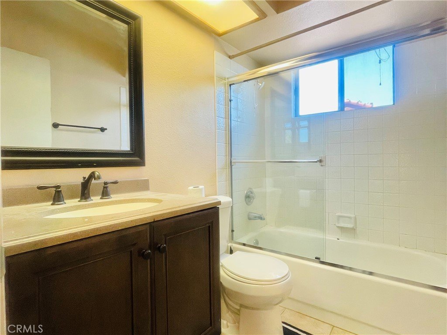
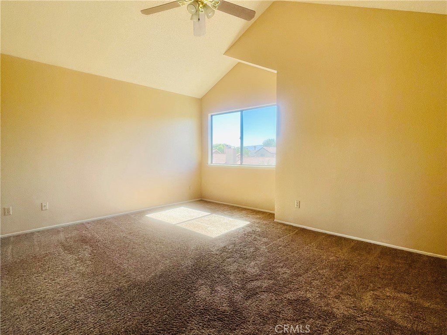
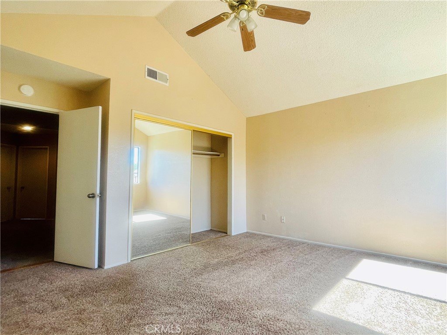
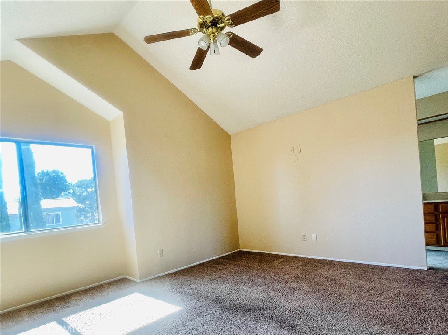
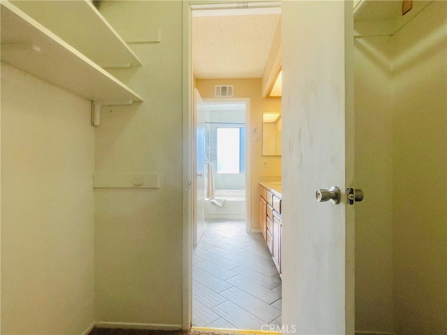
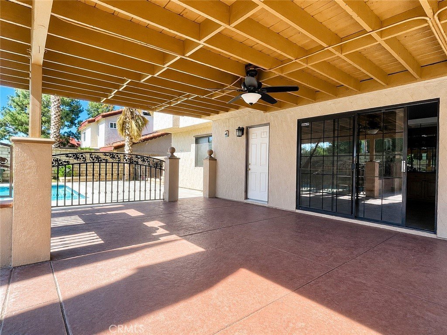
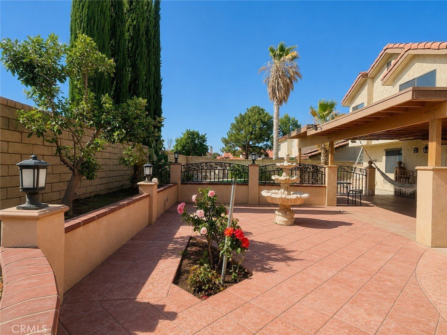
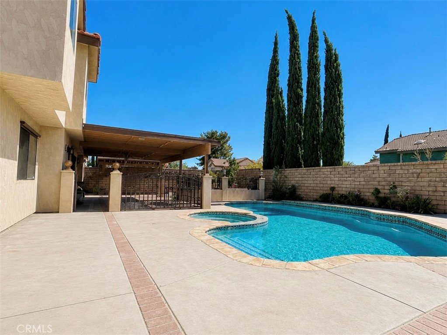
Charming Cul-de-Sac Pool Home! Tucked away in a quiet and desirable East Palmdale cul-de-sac, this beautifully presented two-story home welcomes you with an inviting front entry and an exceptionally manicured, vibrant green lawn. Spanning over 2,300 square feet of comfortable living space, the property features a highly functional layout with 4 bedrooms and 2.75 bathrooms. Inside, you will find a formal living and dining area boasts soaring ceilings, overlooked by an upstairs loft. A flexible ground floor room provides the perfect space for a home office, media room, or bedroom. The fully fenced, low maintenance backyard serves as a private retreat, highlighting a sparkling in ground pool surrounded by mature landscaping and plenty of space for outdoor entertaining. Additional amenities include an attached 2 car garage. incredible pride of ownership throughout, this home offers a fantastic mix of solid bones, excellent features, and a premier neighborhood location just moments from local parks and schools. Bring your personal design touches and move right in!
Show all description
Location
- Directions: From Avenue S, head North on 47th St E. Turn right on Ave R-4, then right on 53rd St E. Make an immediate right onto 52nd St E.
- Lot Size Acres: 0.1553 acres
Building Details
Amenities & Features
- Pool Features: InGround, Private
- Parking Features: Driveway, Garage
- Security Features: SmokeDetectors
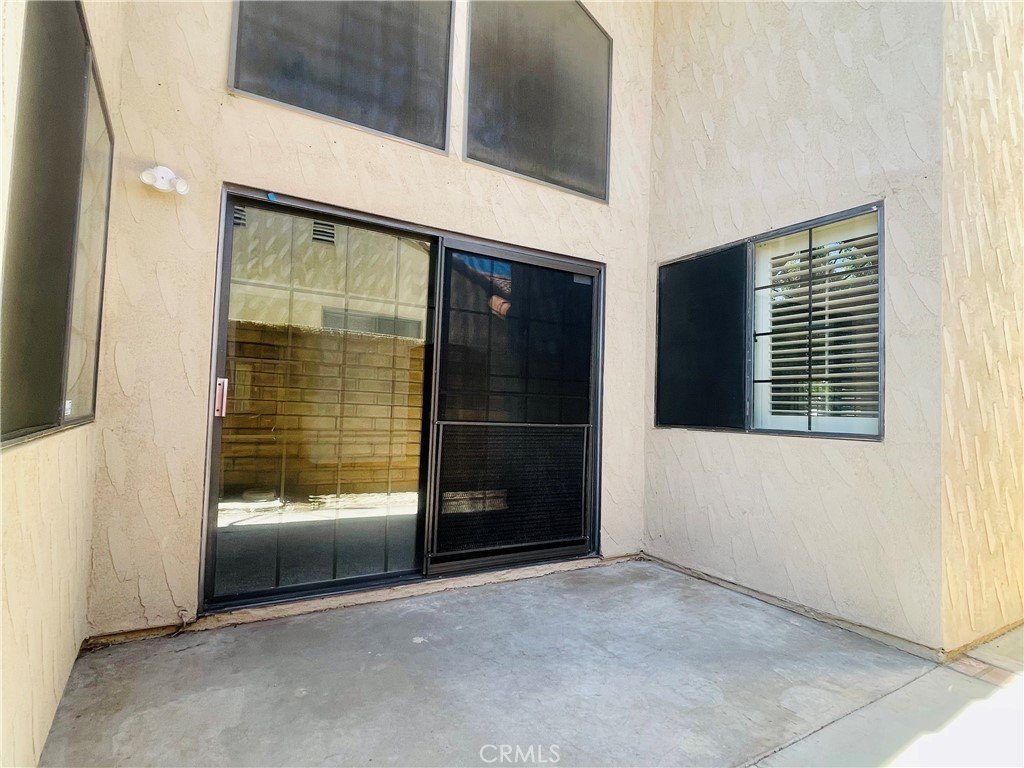
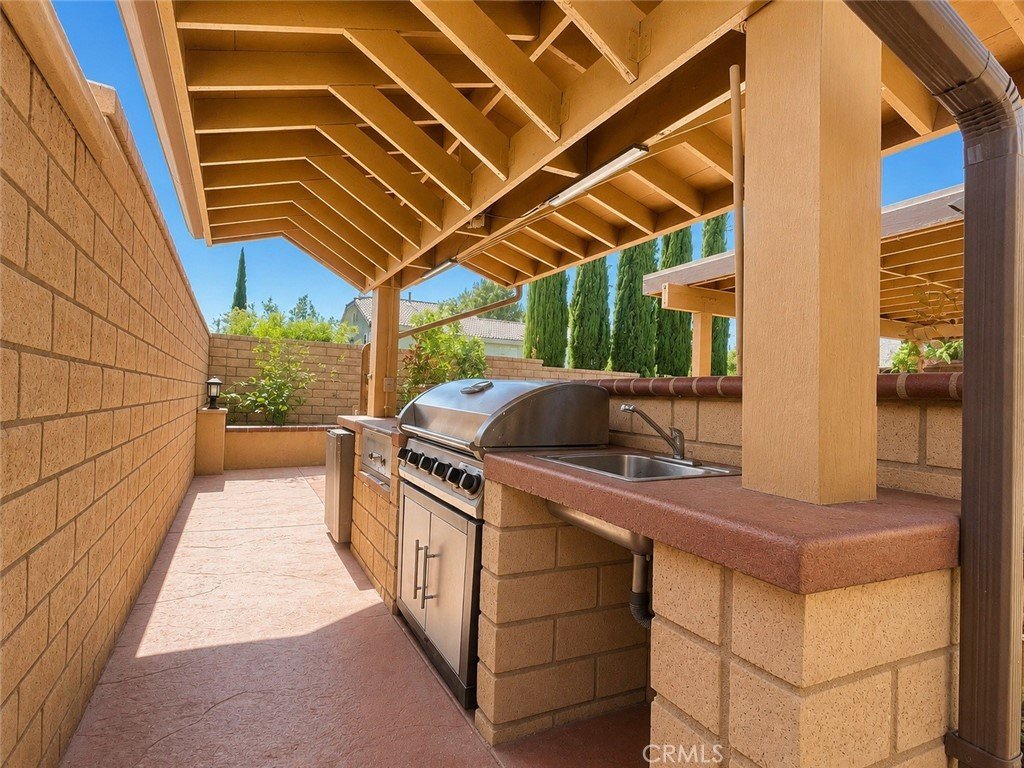
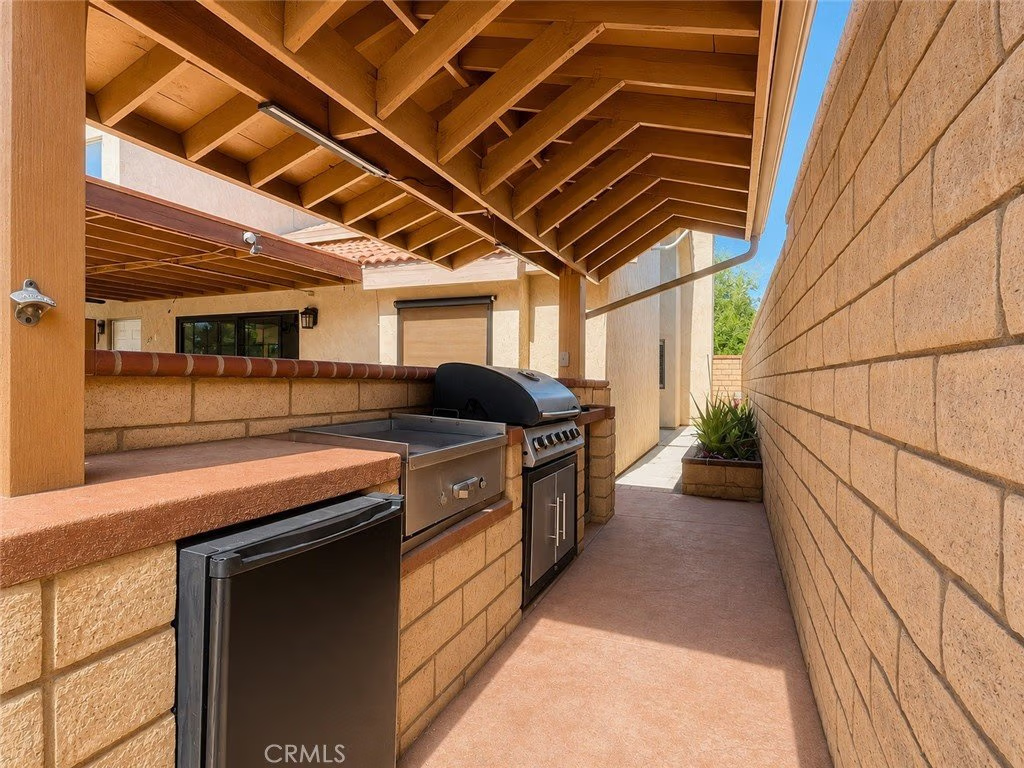
- Patio & Porch Features: Concrete,Covered
- Spa Features: InGround,Private
- Accessibility Features: None
- Parking Total: 2
- Roof: SpanishTile
- Utilities: ElectricityAvailable,NaturalGasConnected
- Cooling: CentralAir
- Electric: ElectricityOnProperty,Standard
- Fireplace Features: LivingRoom
- Heating: Central
- Interior Features: CeilingFans, SeparateFormalDiningRoom, EatInKitchen
- Laundry Features: InGarage
- Appliances: Barbecue,Dishwasher,GasRange,Refrigerator
Nearby Schools
- High School District: Palmdale
Expenses, Fees & Taxes
- Association Fee: 0
Agent info
- Agent name: Hugo Quintanilla
- Agent MLS: F207014570
- Agent email: hugo@chsgp.net
- Agent officephone: 818-708-2100
- Agent direct phone: 818-968-0989
Miscellaneous
- List Office Name: Capital Home Sales
- Listing Terms: Cash,Conventional,FHA
- Common Interest: None
- Community Features: Sidewalks
- Attribution Contact: 818-968-0989
