
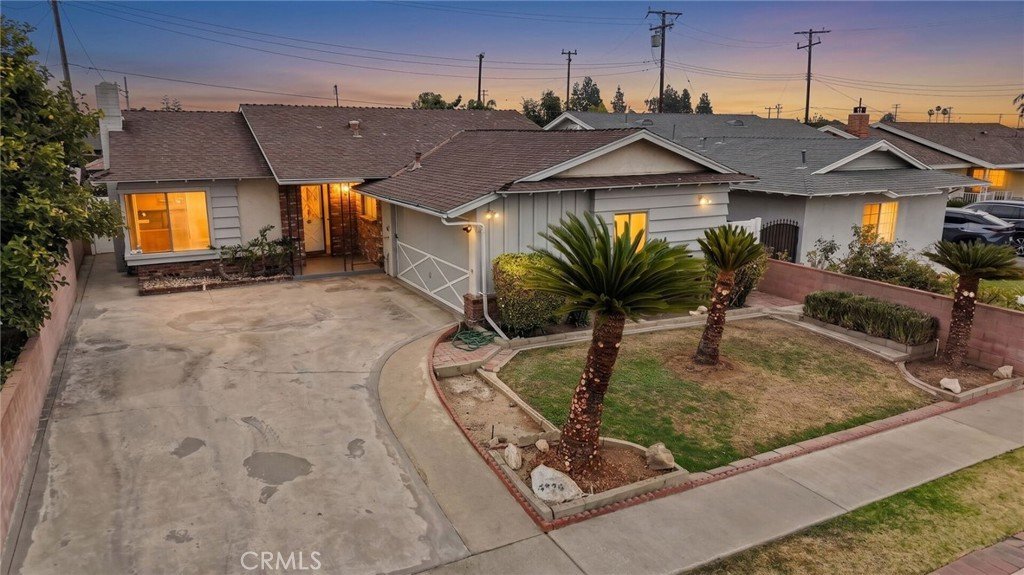
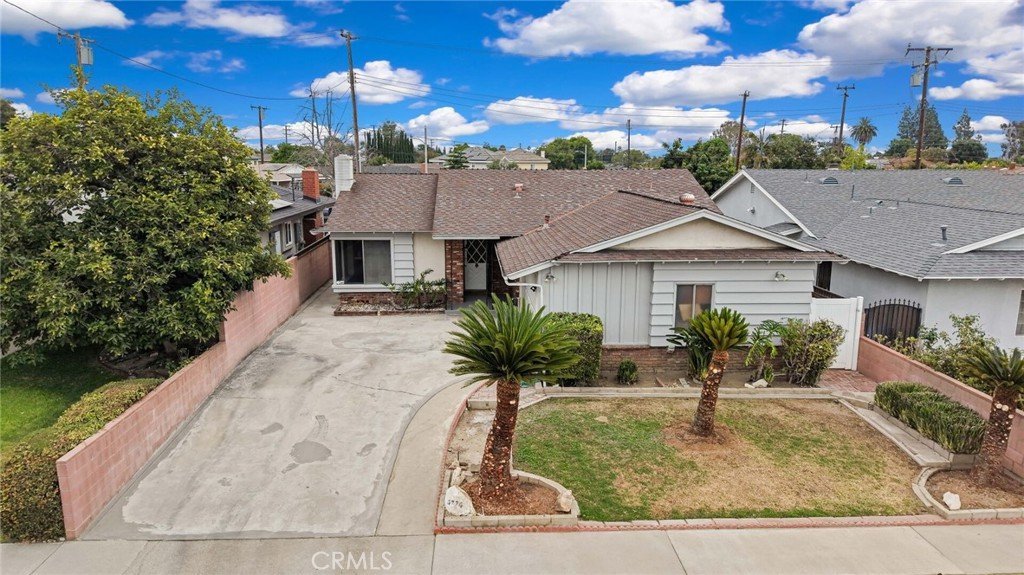
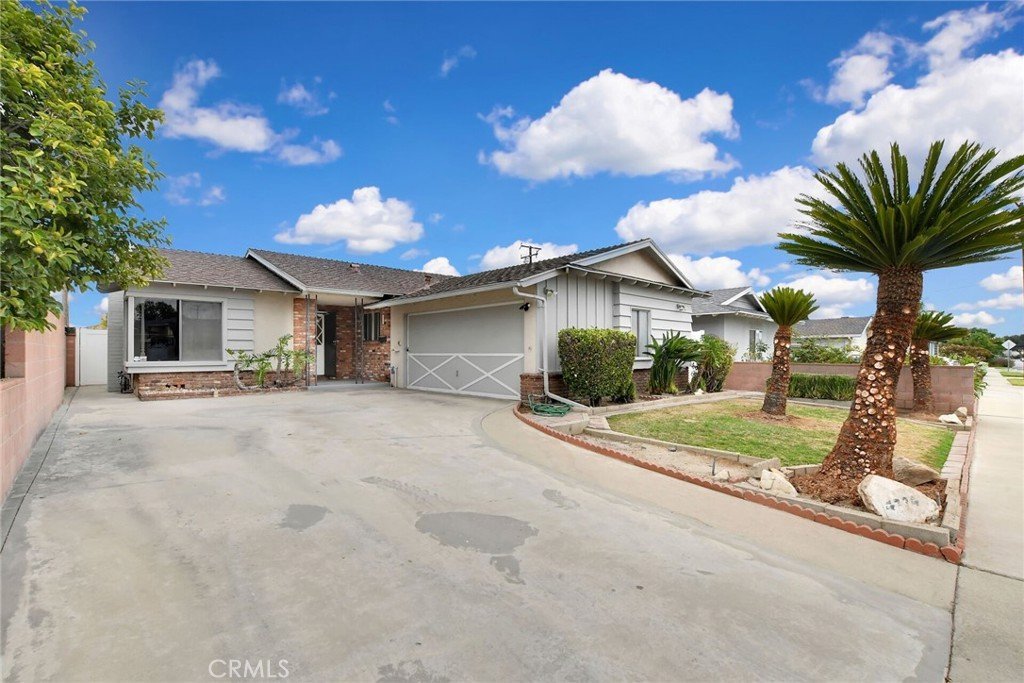

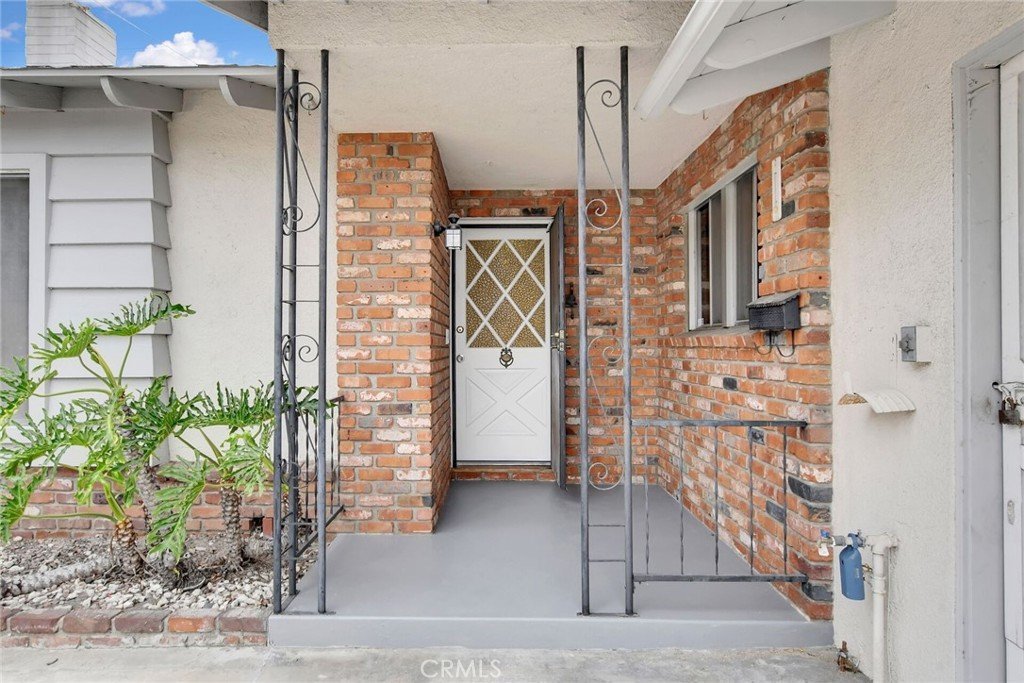





4724 Fendyke Avenue, Rosemead, CA, US, 91770
4724 Fendyke Avenue, Rosemead, CA, US, 91770Basics
- Date added: Added 2 months ago
- Category: Residential
- Type: SingleFamilyResidence
- Status: Active
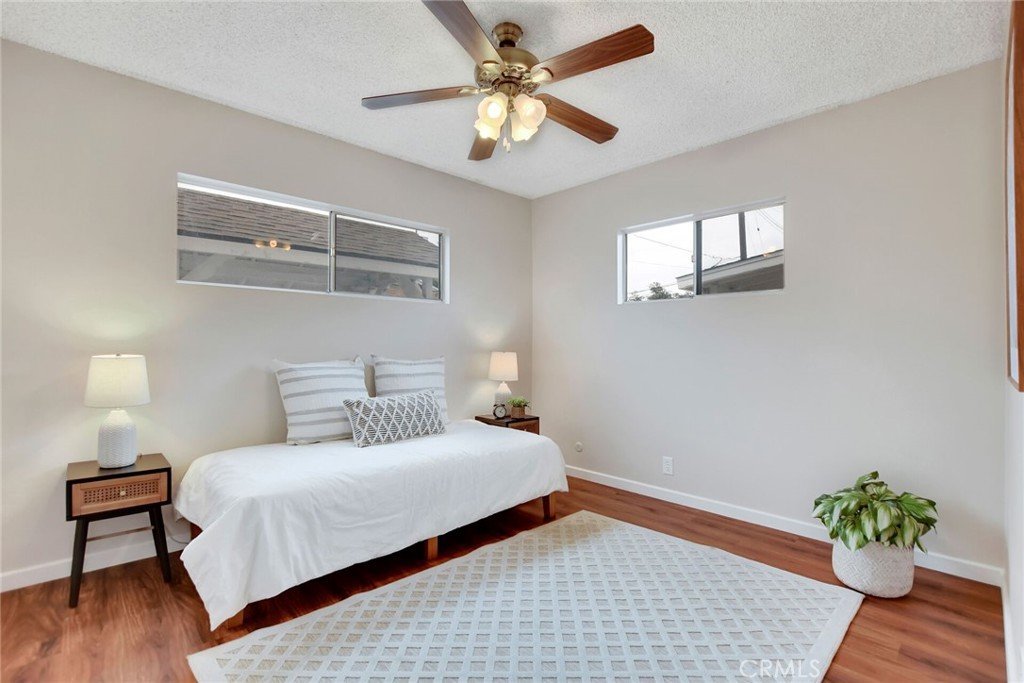
- Bedrooms: 3
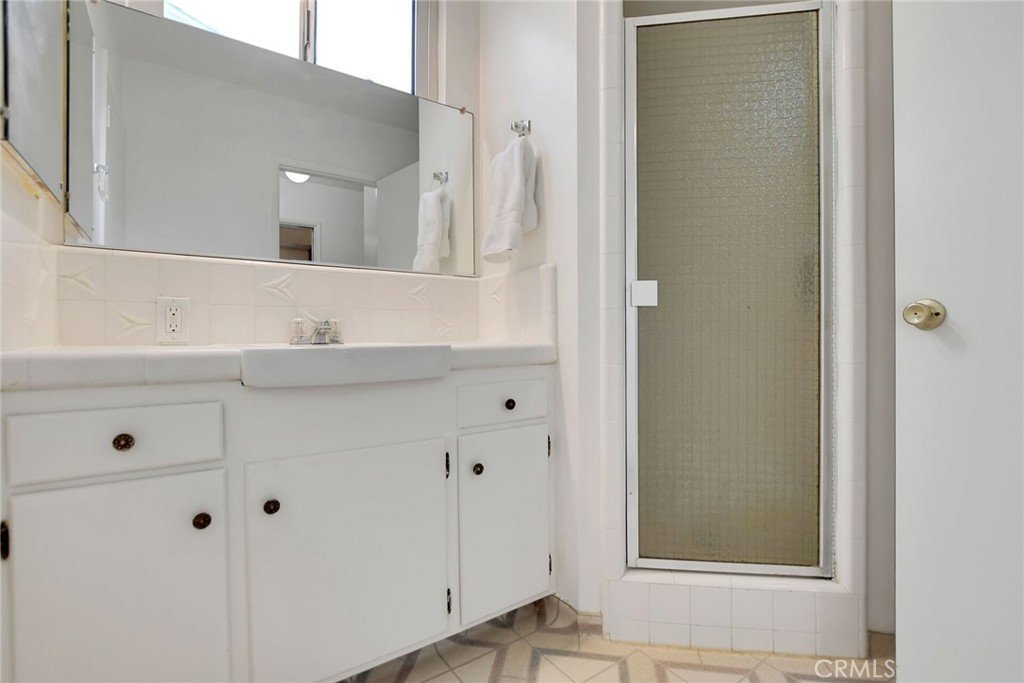
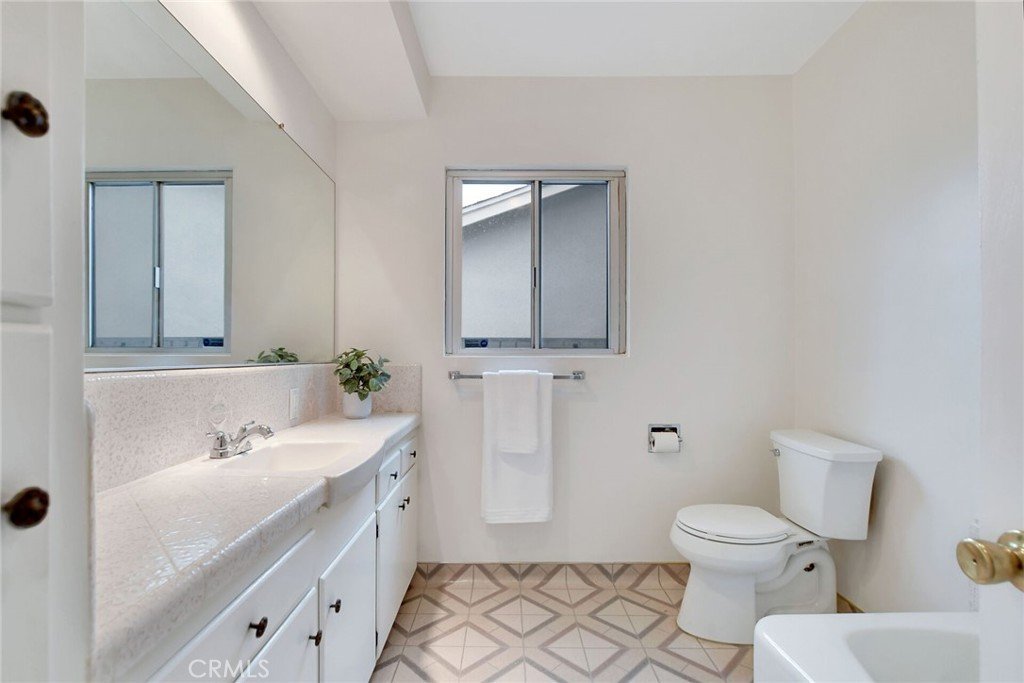
- Bathrooms: 2
- Area: 1430 sq ft
- Lot size: 5043, 5043 sq ft
- Year built: 1964
- View: Neighborhood
- County: Los Angeles
- MLS ID: CV26144711
Description
-
Description:
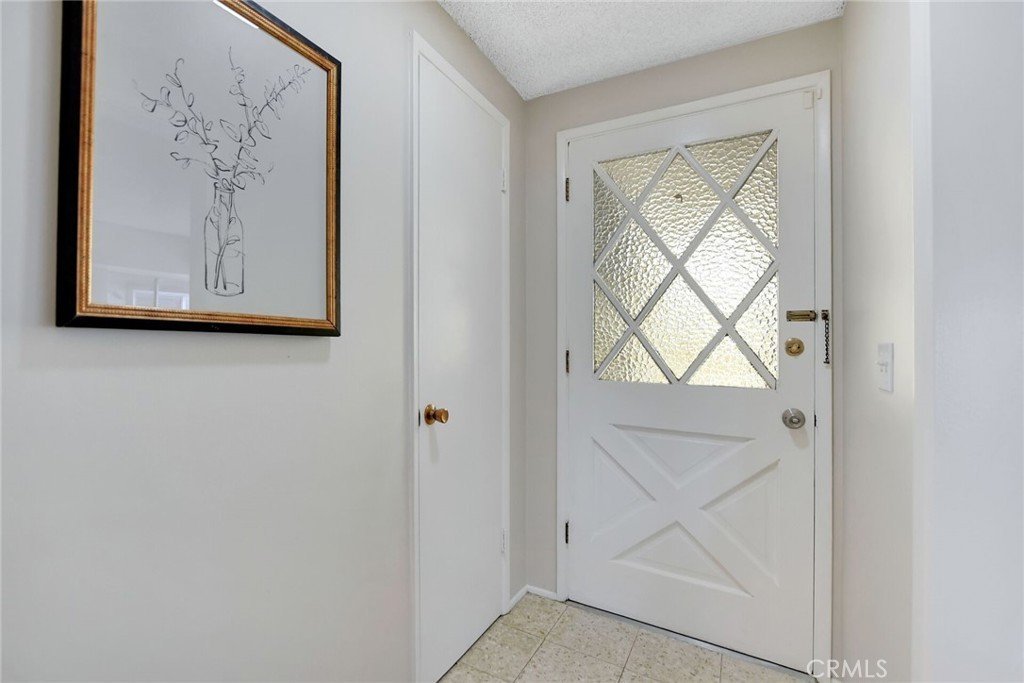
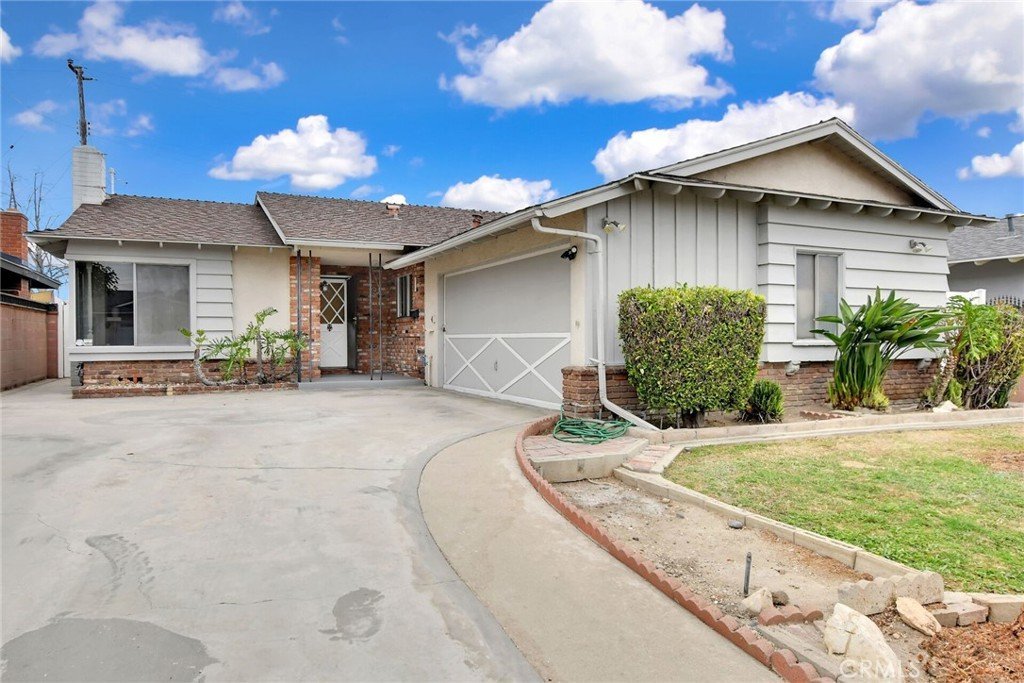
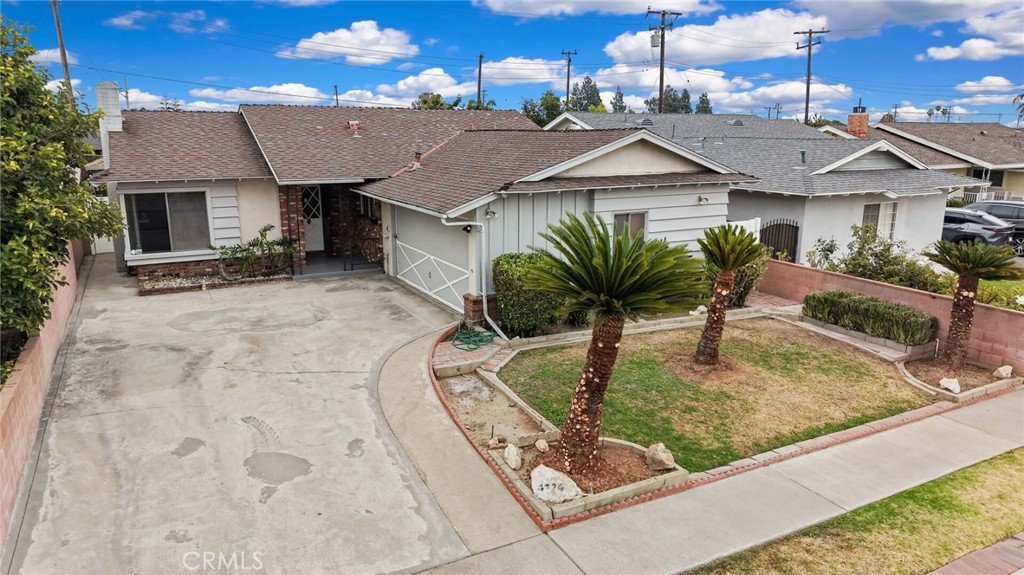
Welcome to this beautifully maintained single-story home, ideally situated on a peaceful cul-de-sac in one of Rosemead's most desirable neighborhoods. Blending timeless charm with comfortable living, this exceptional residence offers the perfect setting to create lasting memories.
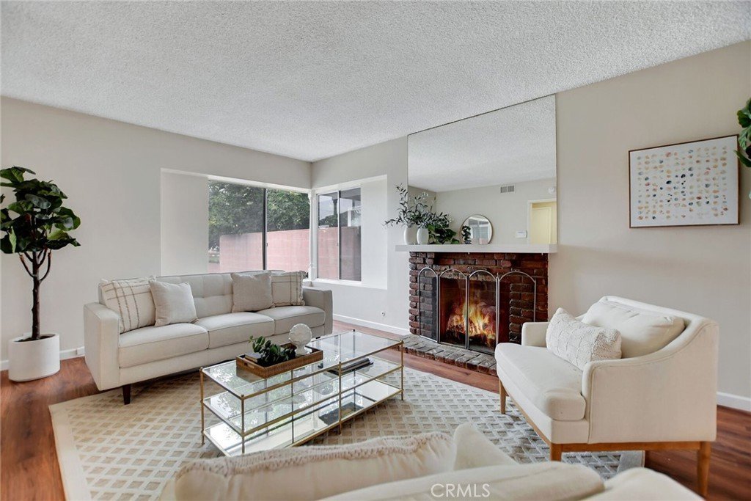
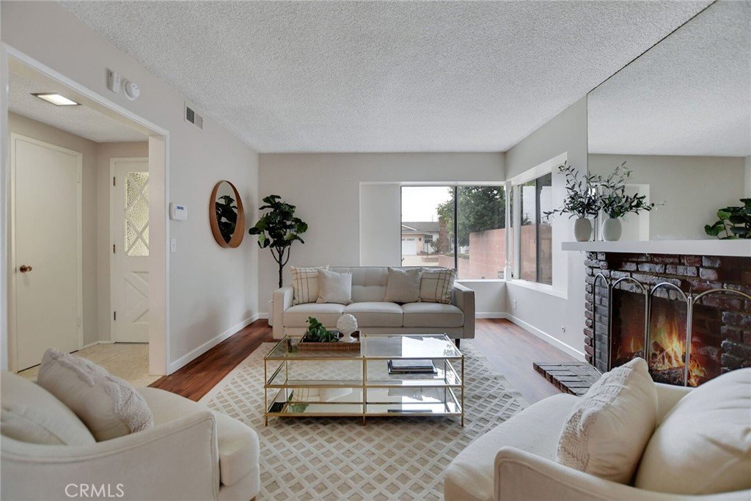
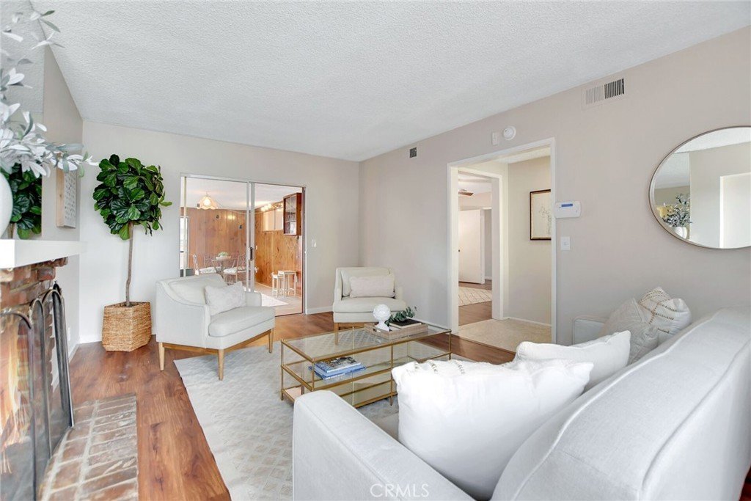
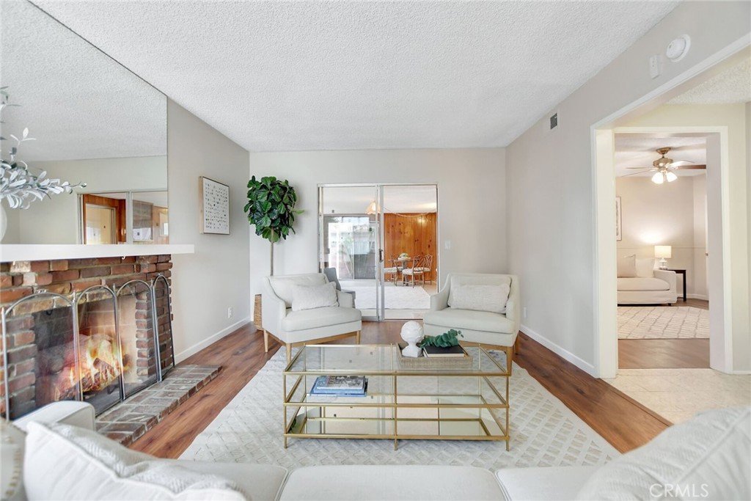
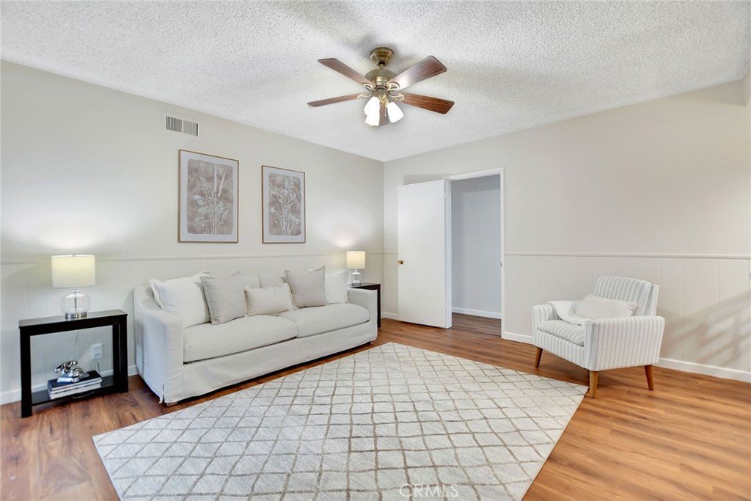
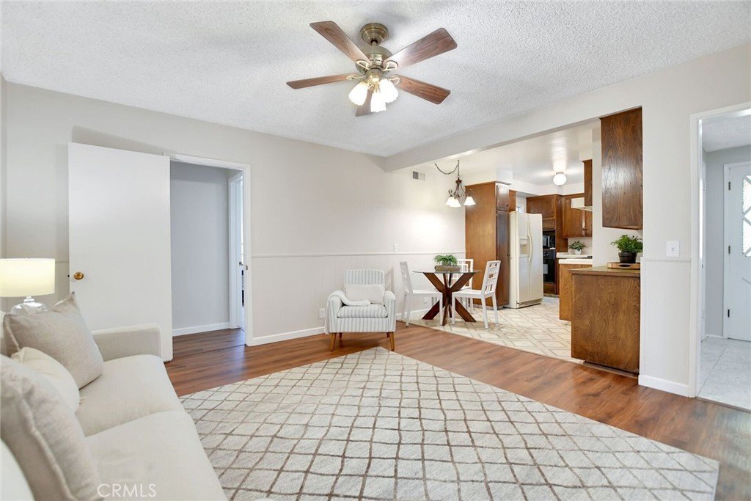
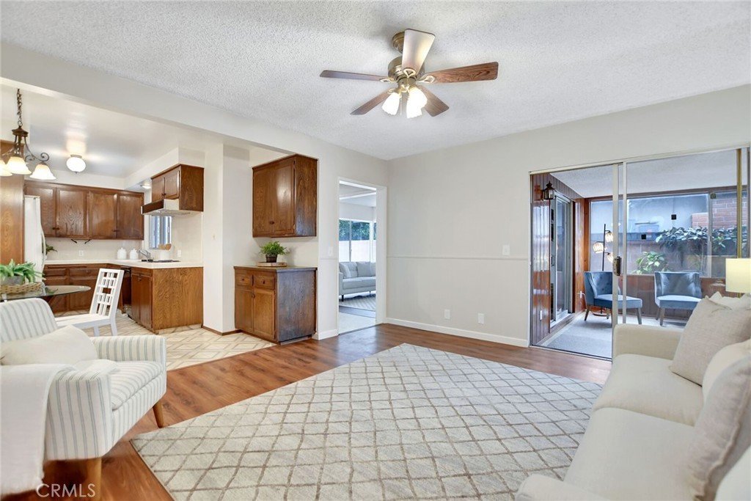
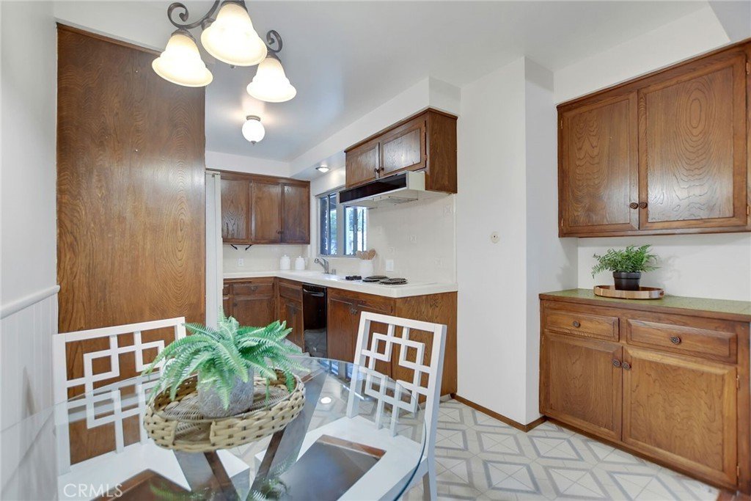
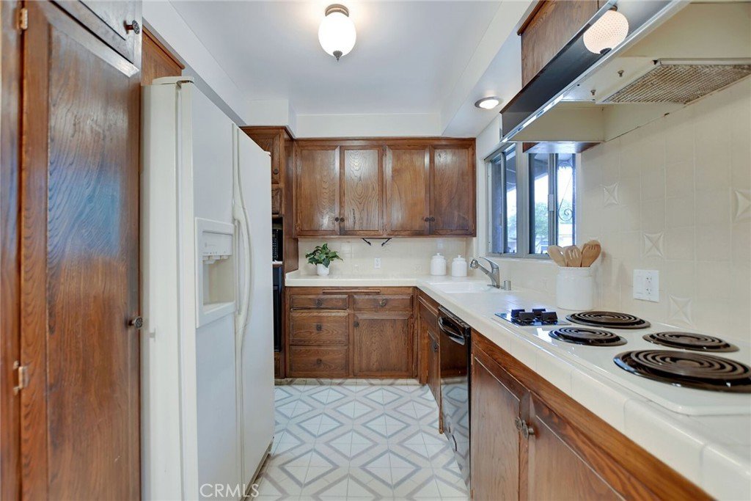
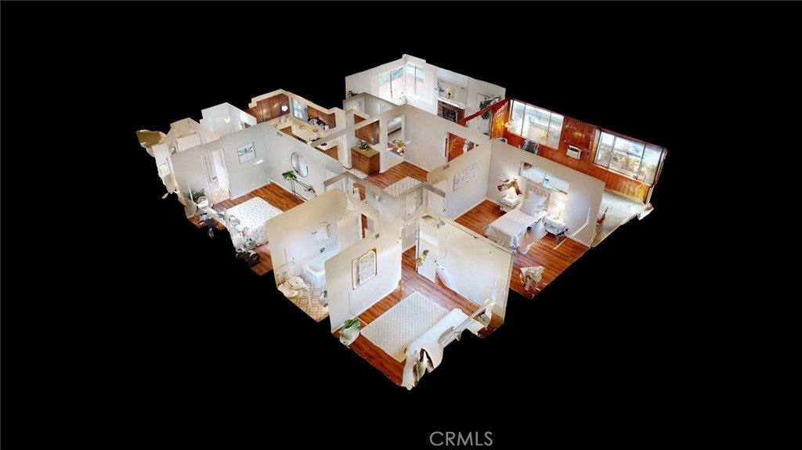
Inside, you'll find a bright, open layout featuring a welcoming living room with a cozy fireplace that flows seamlessly into the spacious family room, dining area, and kitchen—ideal for both everyday living and effortless entertaining.
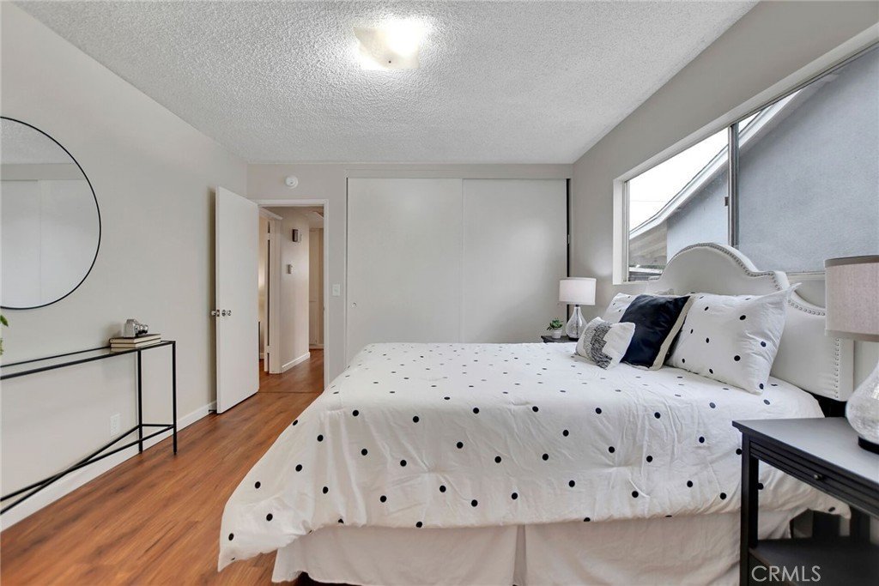
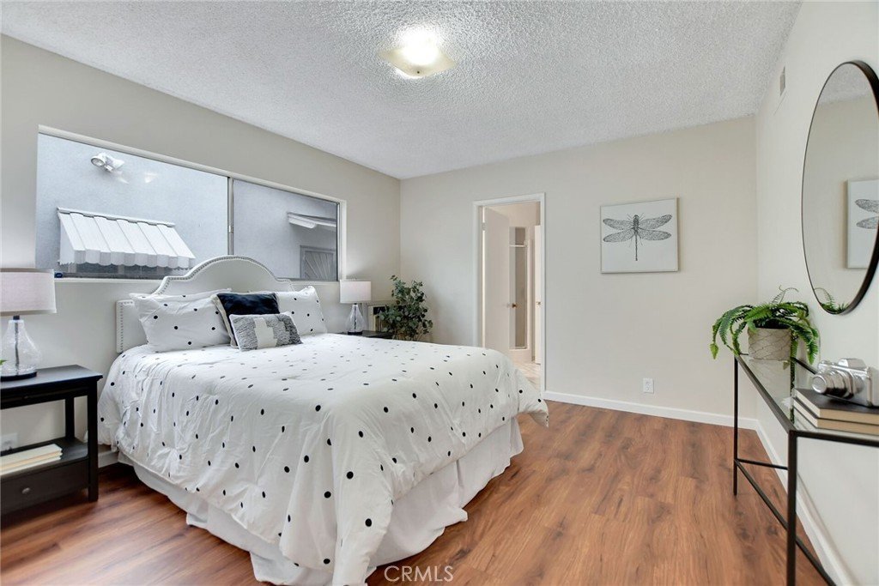
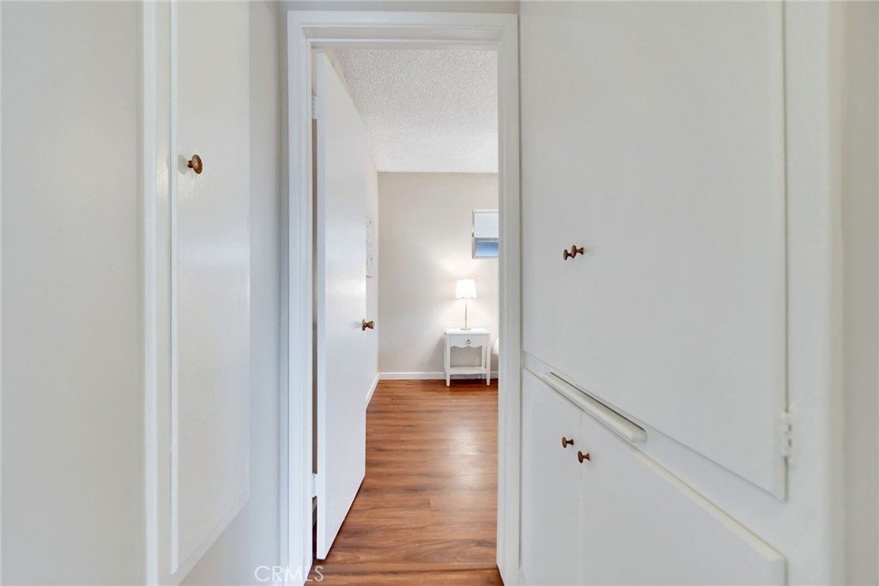
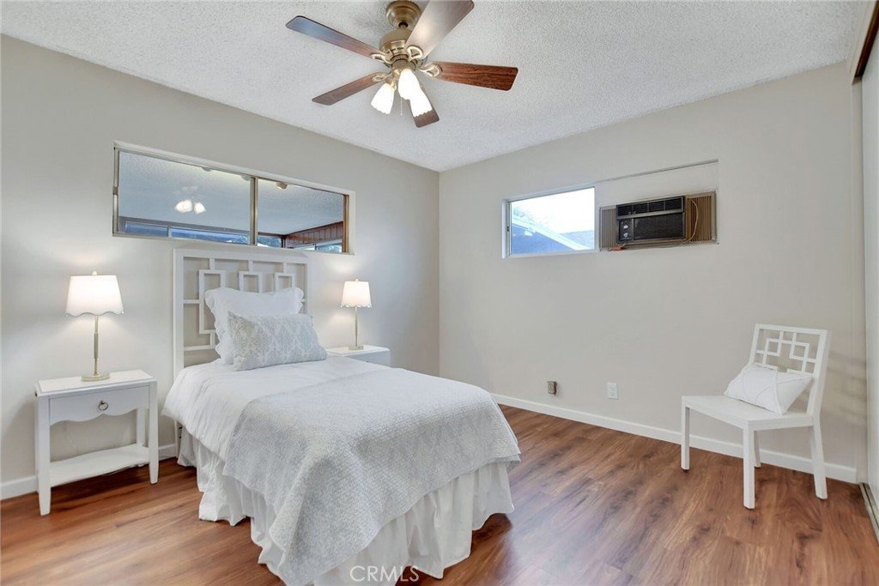
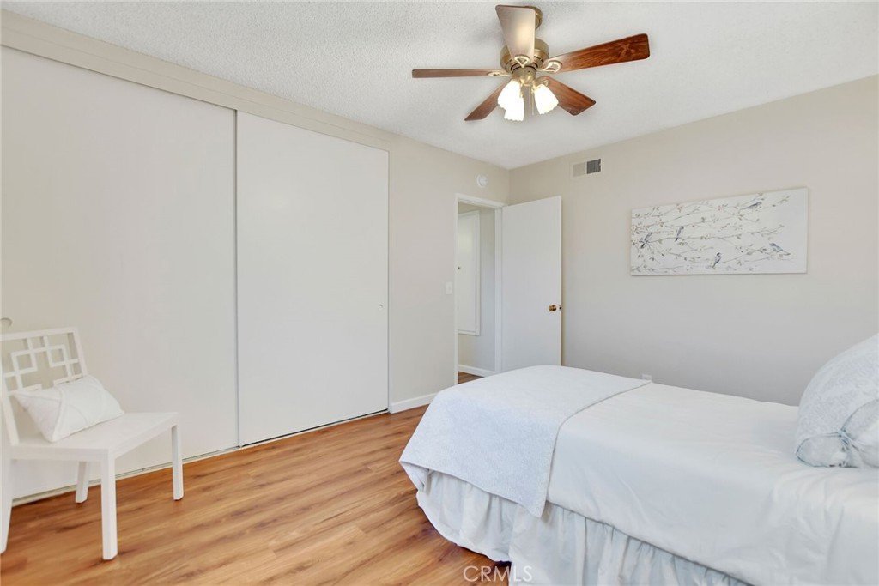
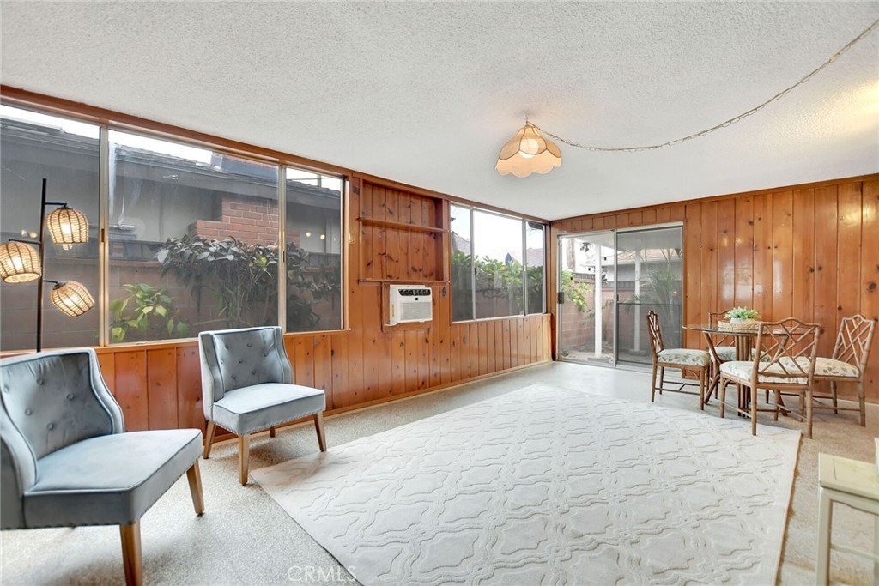
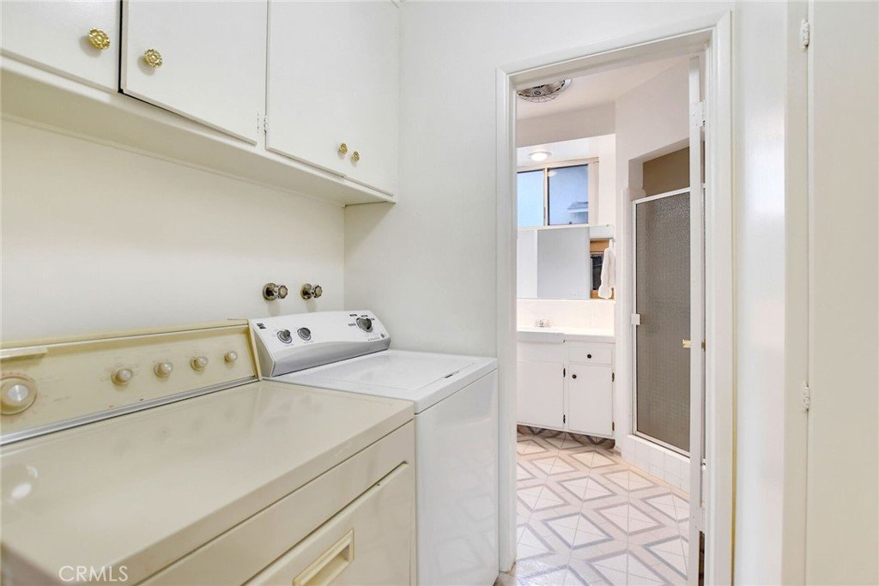
A true highlight of the home is the expansive sunroom/bonus room, filled with natural light and offering endless possibilities as a home office, game room, fitness studio, media room, or additional living space. The thoughtfully designed floor plan also features three spacious bedrooms, two bathrooms, an indoor laundry room, and an attached garage for added convenience.
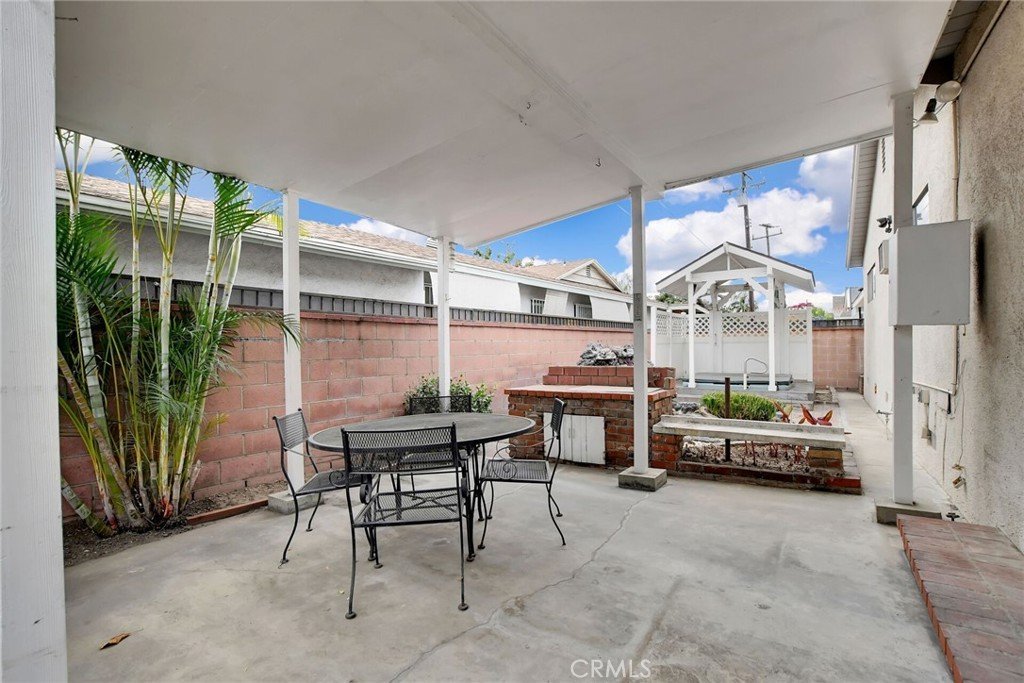
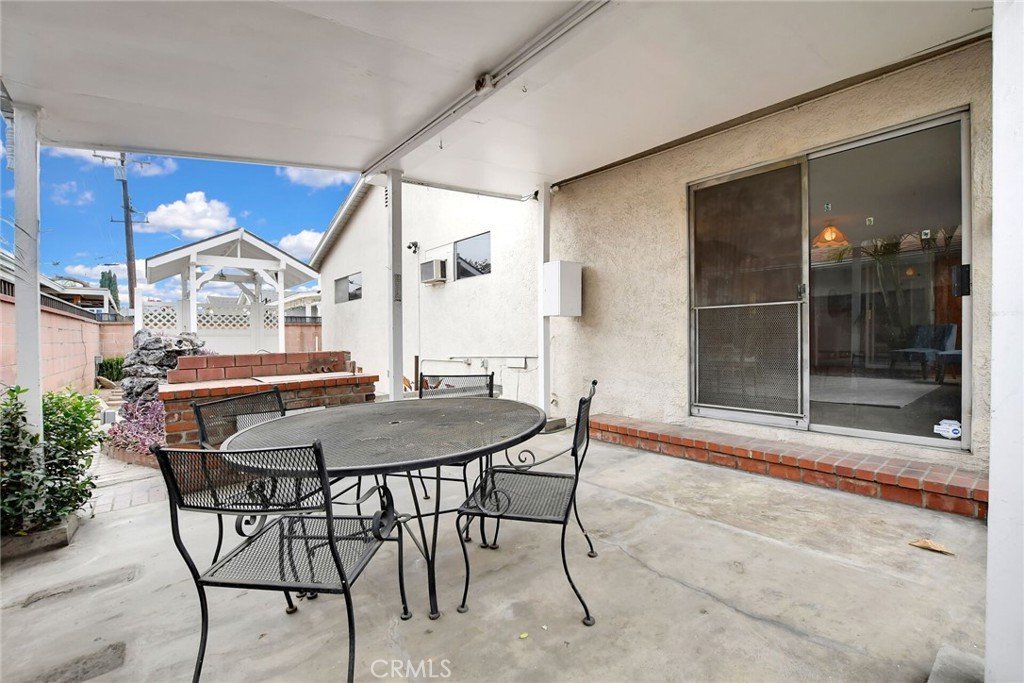
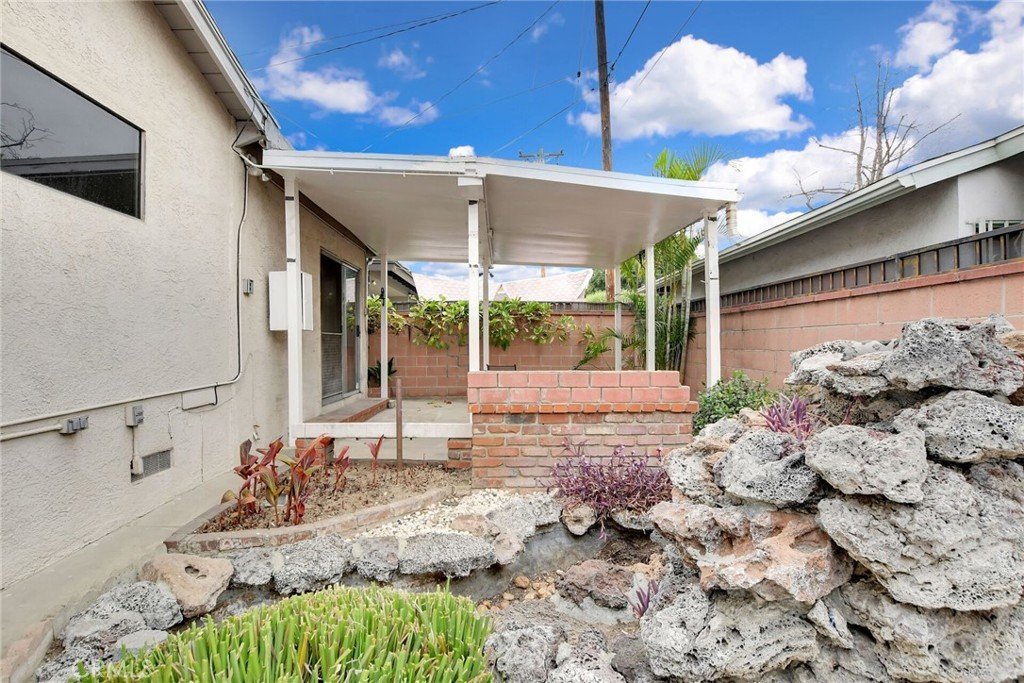
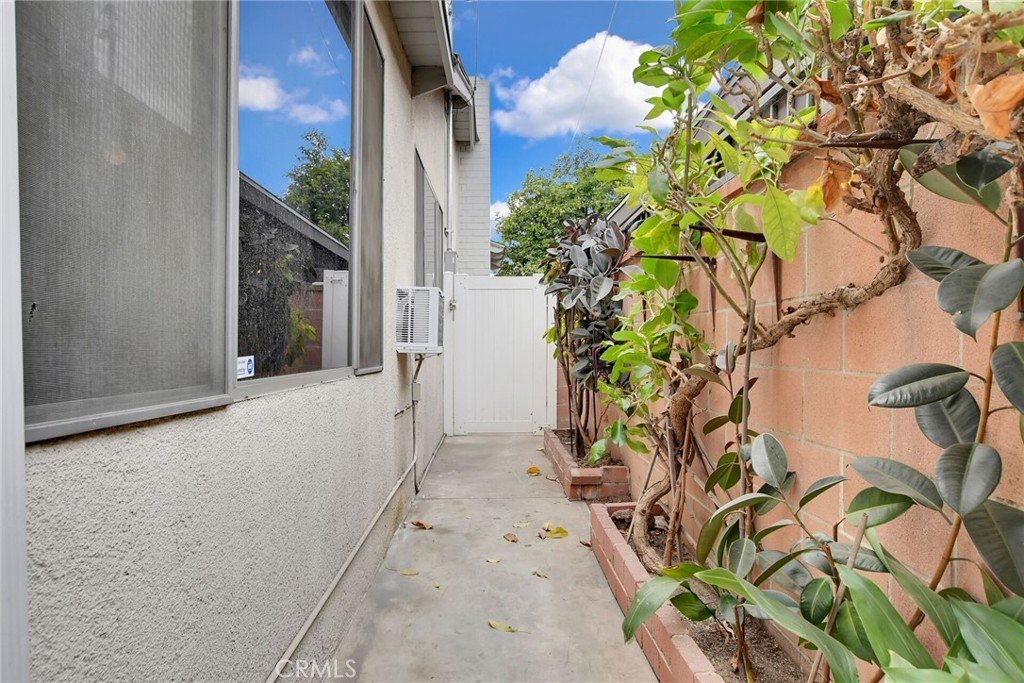
Step outside to your private backyard retreat, perfect for morning coffee, weekend gatherings, or simply relaxing in your own peaceful outdoor sanctuary.
Offering the ideal combination of comfort, versatility, and an exceptional location, this is a rare opportunity to own a wonderful home in one of Rosemead's most sought-after communities.
Show all description
Location
- Directions: Take Muscatel Ave to Boydton St. and turn left on Fendyke Ave.
- Lot Size Acres: 0.1158 acres
Building Details
Amenities & Features
- Pool Features: None
- Parking Features: Concrete, DoorSingle, Driveway, Garage, GarageDoorOpener
- Patio & Porch Features: Concrete,Covered
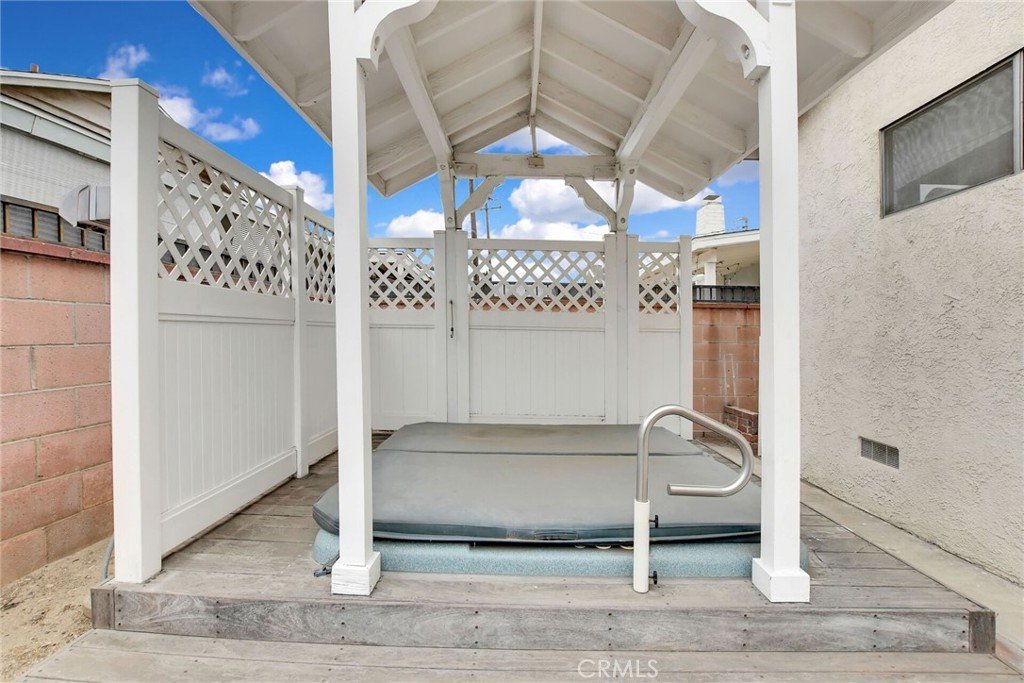
- Spa Features: Private
- Parking Total: 2
- Roof: Shingle
- Utilities: ElectricityConnected,NaturalGasConnected,SewerConnected,WaterConnected
- Cooling: None
- Door Features: SlidingDoors
- Fireplace Features: LivingRoom
- Heating: Central
- Interior Features: OpenFloorplan, AllBedroomsDown, BedroomOnMainLevel, MainLevelPrimary, PrimarySuite
- Laundry Features: Inside,LaundryRoom
- Appliances: Dishwasher
Nearby Schools
- High School District: El Monte Union High
Expenses, Fees & Taxes
- Association Fee: 0
Agent info
- Agent name: Jason Lorge
- Agent MLS: C16975
- Agent email: Jason@TeamLorgeRealEstate.com
- Agent officephone: 323-300-1000
- Agent direct phone: 800-931-1346
Miscellaneous
- List Office Name: Keller Williams Los Feliz
- Listing Terms: Cash,CashToNewLoan,Conventional,Submit
- Common Interest: None
- Community Features: Curbs,Suburban,Sidewalks
- Virtual Tour URL Branded: https://www.metadle.com/dle-agent-1761070859-d10352f2/x1GBOw
- Attribution Contact: 714-686-5807
