

12310 Sandy Court, Whittier, CA, US, 90602
12310 Sandy Court, Whittier, CA, US, 90602Basics
- Date added: Added 1 month ago
- Category: Residential
- Type: Condominium, SingleFamilyResidence
- Status: Active
- Bedrooms: 4
- Bathrooms: 3
- Area: 2234 sq ft
- Lot size: 29351, 29351 sq ft
- Year built: 2021
- Property Condition: Turnkey
- View: Neighborhood
- County: Los Angeles
- Land Lease Amount: 0
- MLS ID: IG26144285
Description
-
Description:
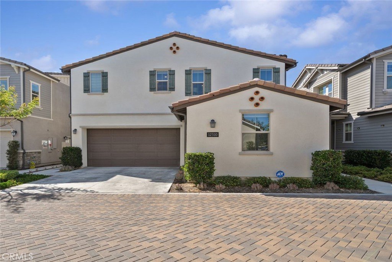
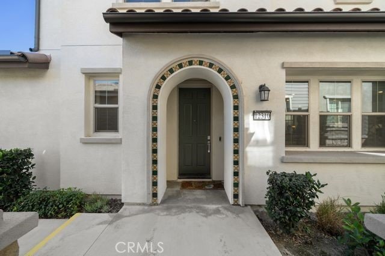
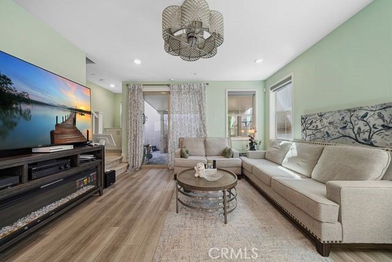
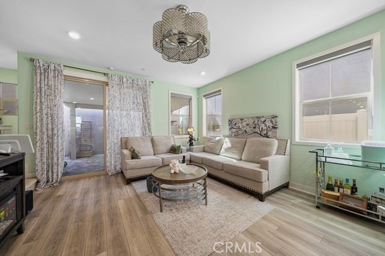
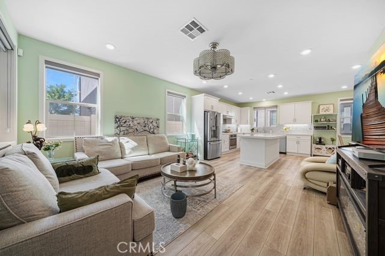
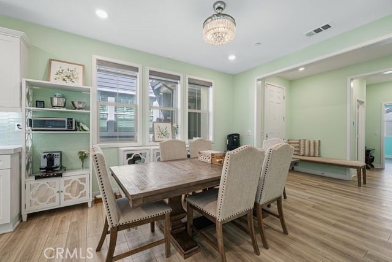
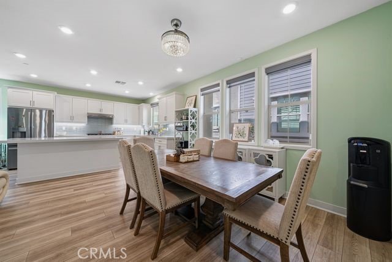
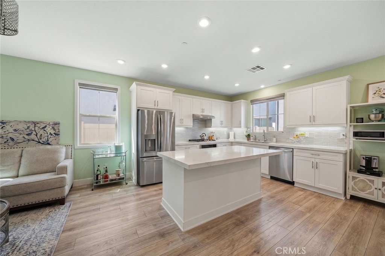
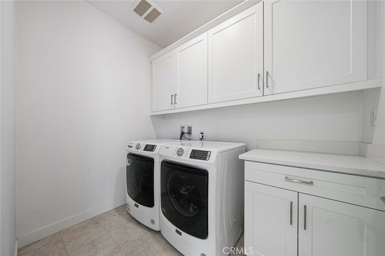
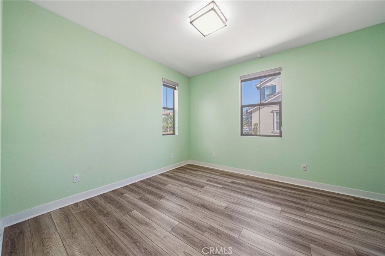
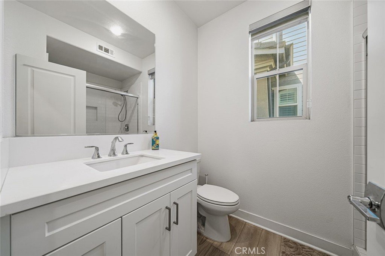
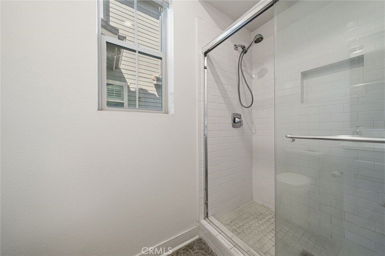
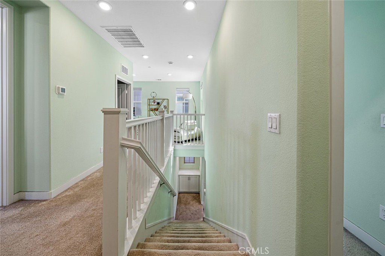
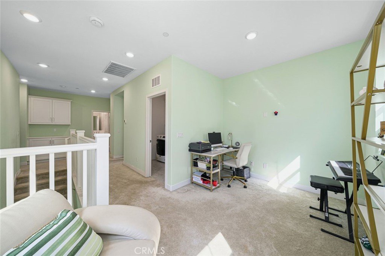
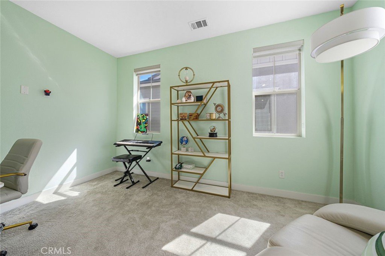
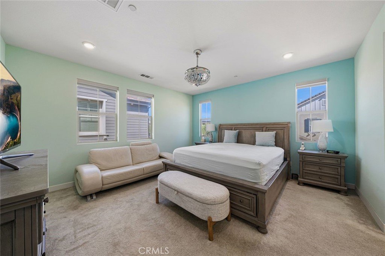
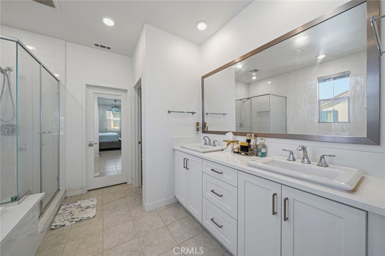
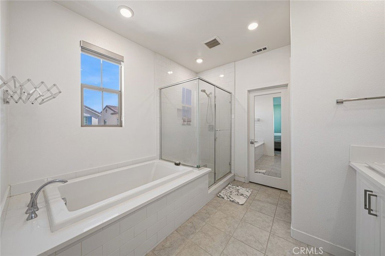
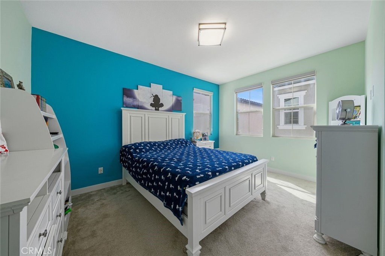
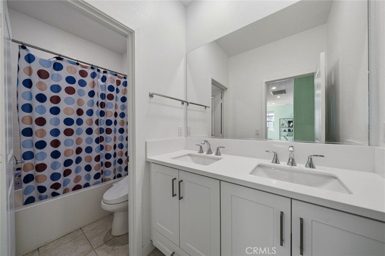
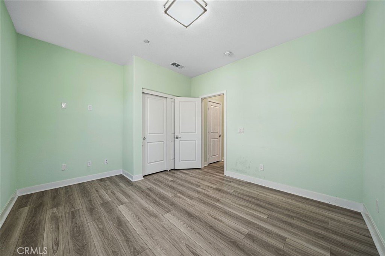
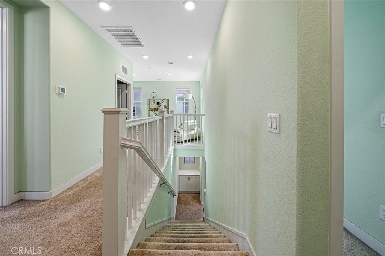
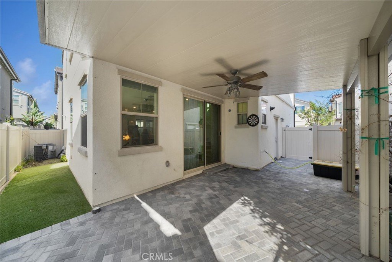
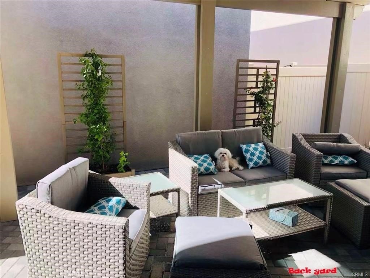
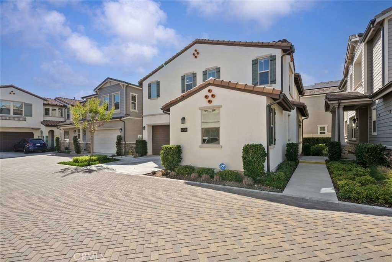
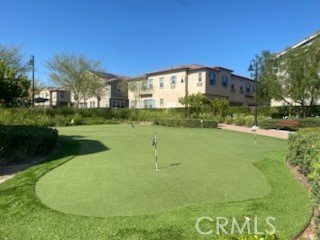
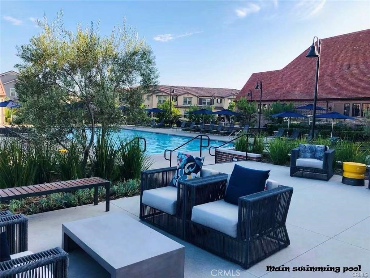
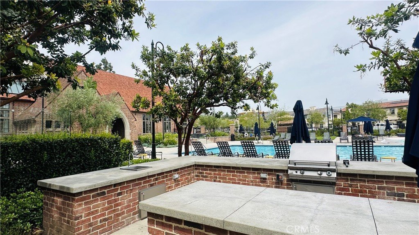
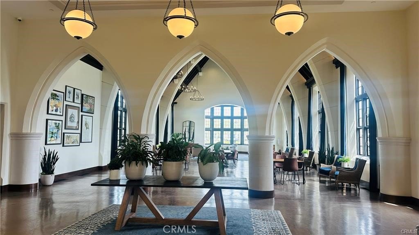
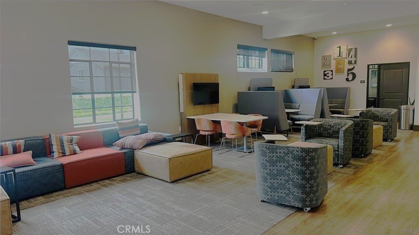
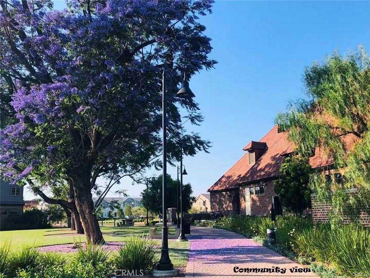
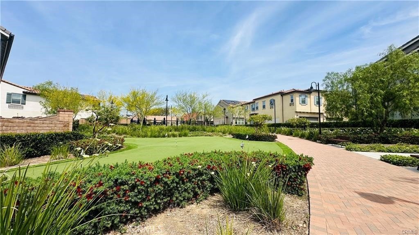
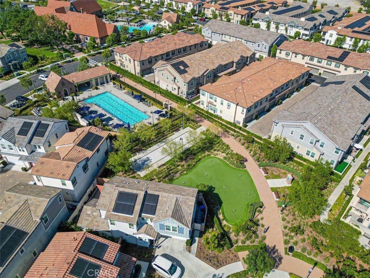
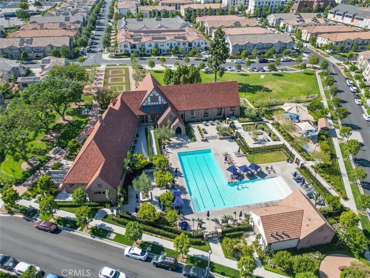
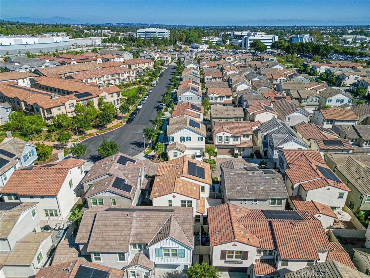
GORGEOUS 2-story home in 'THE GROVES OF WHITTIER' — Don’t miss the chance to make this dream home yours — featuring modern detached living, 4 bedrooms, 3 baths, and a contemporary chef-inspired kitchen with stainless steel appliances, white cabinetry, beautiful quartz countertops, and a large island perfect for entertaining. The home offers the most convenient first-floor bedroom and bath, ideal for guests or multigenerational living. Upstairs includes a beautiful loft perfect as an office, game room, or additional lounge space. The primary bedroom suite features a massive walk-in closet and a luxurious private bathroom, creating a true retreat. Home includes an individual laundry room and a two-car garage with 2 additional driveway spaces and ample street parking, offering excellent convenience for residents and guests. The home provides a spacious layout designed for comfort and functionality. LED recessed lighting throughout and smart-home technology equipped with energy-efficient paid solar panels enhance comfort and efficiency. Resort-style community amenities include 2 sparkling pools, a state-of-the-art fitness center, clubhouse, a historic chapel converted into a wonderful recreation center with a working lounge and event space, putting green, and dog park. Prime location near The Groves Shopping Center and Rodeo 72. THIS IS A MUST-SEE HOME!!
Show all description
Location
- Directions: The Groves Community by Whittier Blvd & Walnut Grove
- Lot Size Acres: 0.6738 acres
Building Details
- Structure Type: House
- Water Source: Public
- Lot Features: BackYard,CloseToClubhouse,Garden,Landscaped,Level,Paved,StreetLevel,Walkstreet,Yard
- Open Parking Spaces: 2
- Sewer: PublicSewer
- Common Walls: NoCommonWalls
- Foundation Details: Slab
- Garage Spaces: 2
- Levels: Two
- Builder Name: Lennar
- Floor covering: Carpet, Laminate
Amenities & Features
- Pool Features: Community, InGround, Association
- Parking Features: DoorSingle, GarageFacesFront, Garage, GarageDoorOpener, Guest, OnStreet
- Security Features: CarbonMonoxideDetectors, SmokeDetectors
- Patio & Porch Features: Patio
- Spa Features: Association,Community,InGround
- Accessibility Features: SafeEmergencyEgressFromHome,LowPileCarpet,Parking,AccessibleDoors
- Parking Total: 4
- Roof: Clay,Tile
- Association Amenities: OutdoorCookingArea,Barbecue,Pool,SpaHotTub
- Utilities: CableAvailable,ElectricityConnected,NaturalGasConnected,PhoneAvailable,SewerConnected,WaterConnected
- Window Features: Screens
- Cooling: CentralAir
- Electric: ElectricityOnProperty
- Exterior Features: Barbecue, Lighting, RainGutters
- Fireplace Features: None
- Heating: Central
- Interior Features: BreakfastBar, EatInKitchen, HighCeilings, CountryKitchen, OpenFloorplan, QuartzCounters, RecessedLighting, Storage, BedroomOnMainLevel, DressingArea, Loft, WalkInClosets
- Laundry Features: Inside,LaundryRoom,UpperLevel
- Appliances: BuiltInRange,ConvectionOven,Dishwasher,ElectricRange,GasRange,RangeHood
Nearby Schools
- High School District: East Whittier Unified
Expenses, Fees & Taxes
- Association Fee: $255
Agent info
- Agent name: Martha Figueira
- Agent MLS: KFIGUMAR
- Agent email: martharealtor28@yahoo.com
- Agent officephone: 909-898-7010
Miscellaneous
- Association Fee Frequency: Monthly
- List Office Name: Elevate Real Estate Agency
- Listing Terms: Cash,Conventional,Submit
- Common Interest: PlannedDevelopment
- Community Features: Curbs,Park,StreetLights,Suburban,Sidewalks,Pool
- Exclusions: All Personal Property
- Inclusions: Stove / Range, Oven, Dishwasher
- Attribution Contact: 909-938-8204
