



















5022 Ranchito, Sherman Oaks, CA, US, 91423
5022 Ranchito, Sherman Oaks, CA, US, 91423Basics
- Date added: Added 3 months ago
- Category: Residential
- Type: SingleFamilyResidence
- Status: Active
- Bedrooms: 5
- Bathrooms: 6
- Area: 4236 sq ft
- Lot size: 8496, 8496 sq ft
- Year built: 1948
- Property Condition: Turnkey
- View: None
- County: Los Angeles
- MLS ID: SR26125499
Description
-
Description:
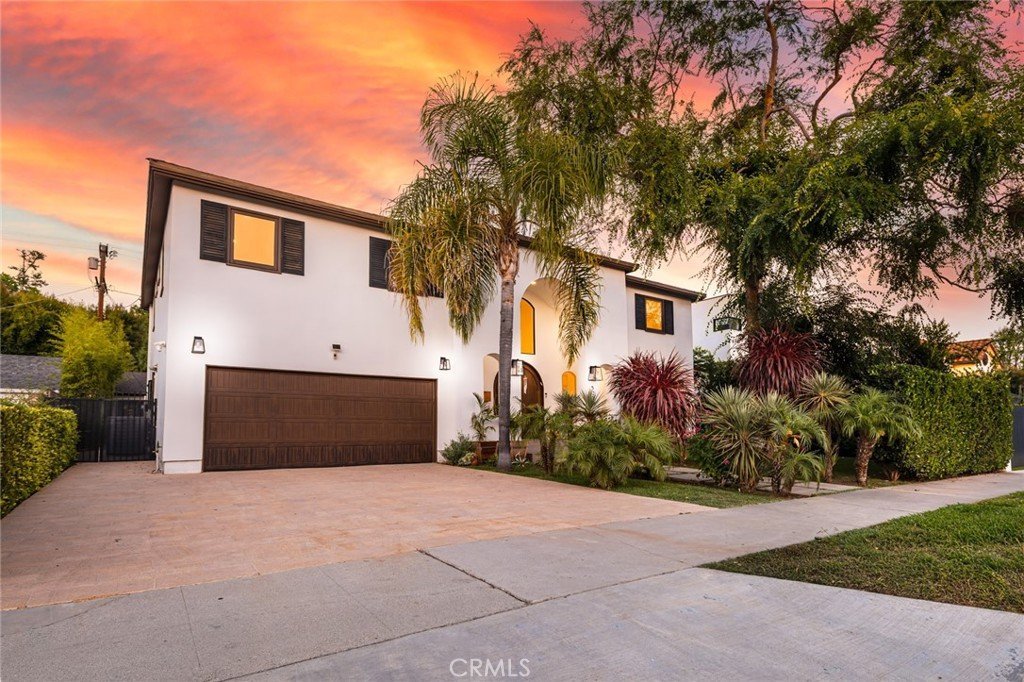
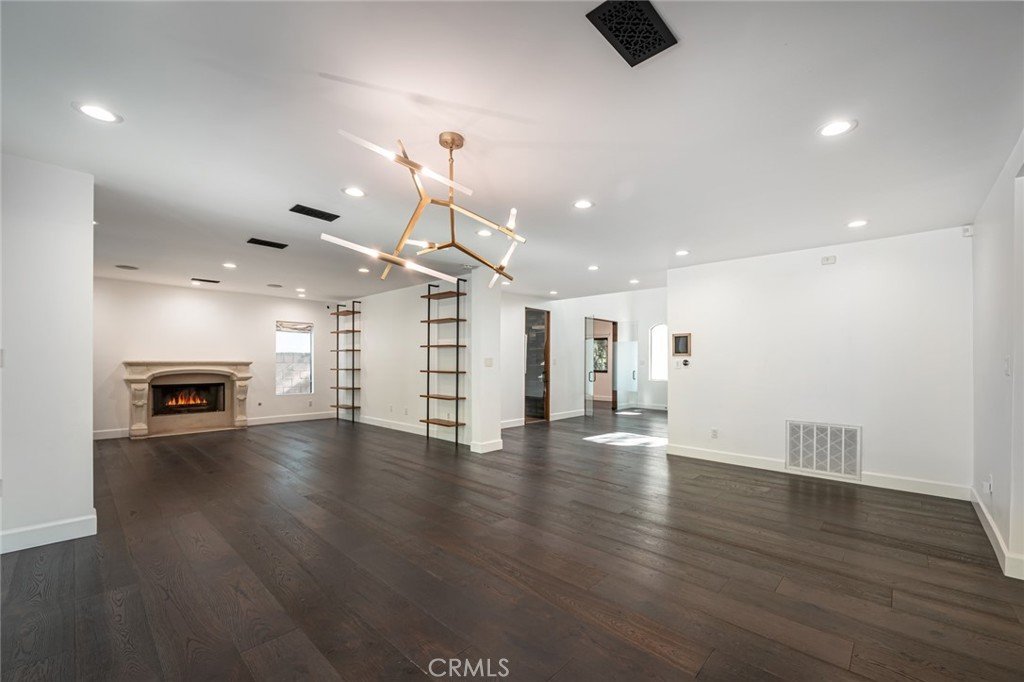
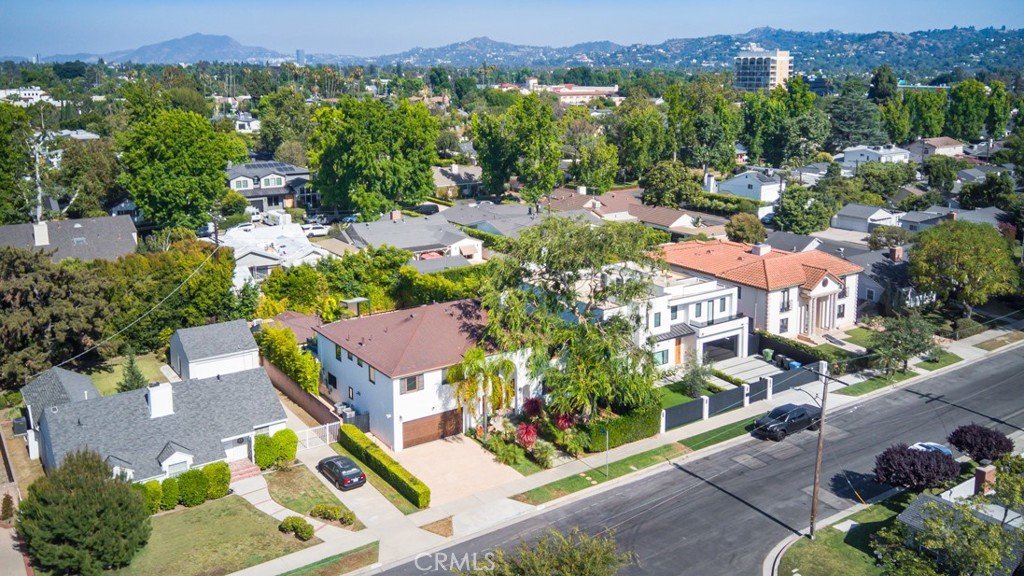
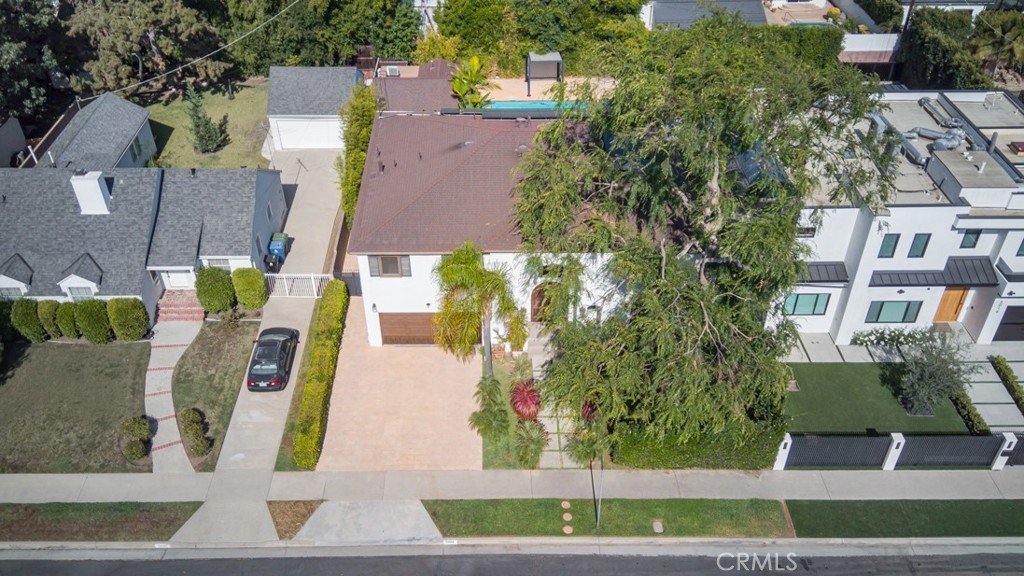
Nestled in one of Sherman Oaks' most sought-after neighborhoods, this exceptional Spanish-inspired estate offers over 4,236 square feet of living space on an expansive 8,500 square foot lot, renovated in 2018, just moments from premier shopping, dining, and the highly regarded Notre Dame High School.
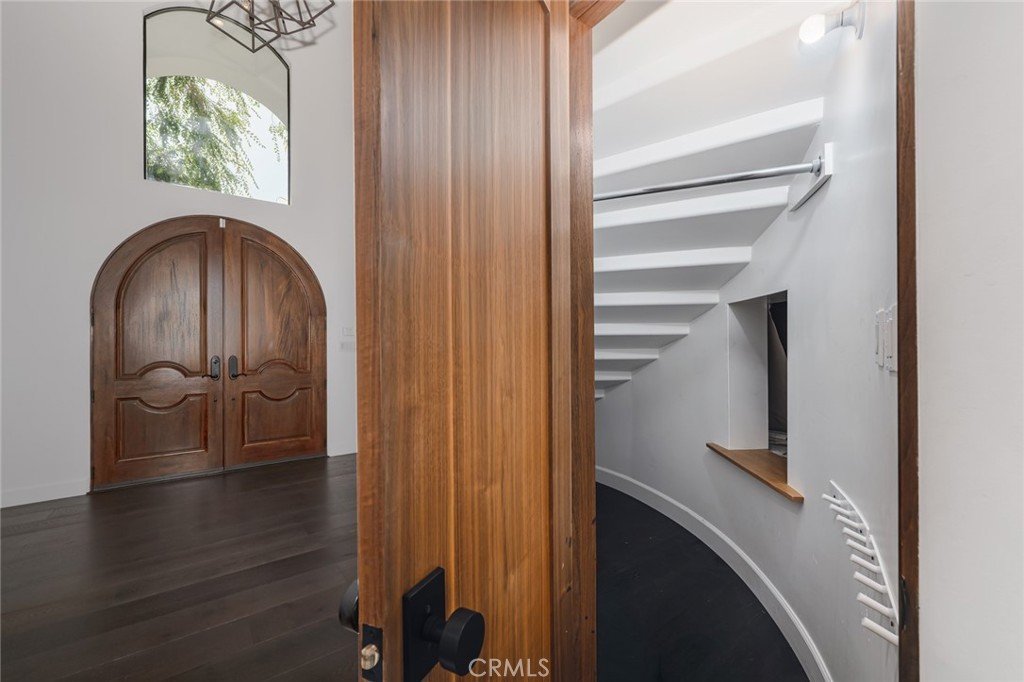
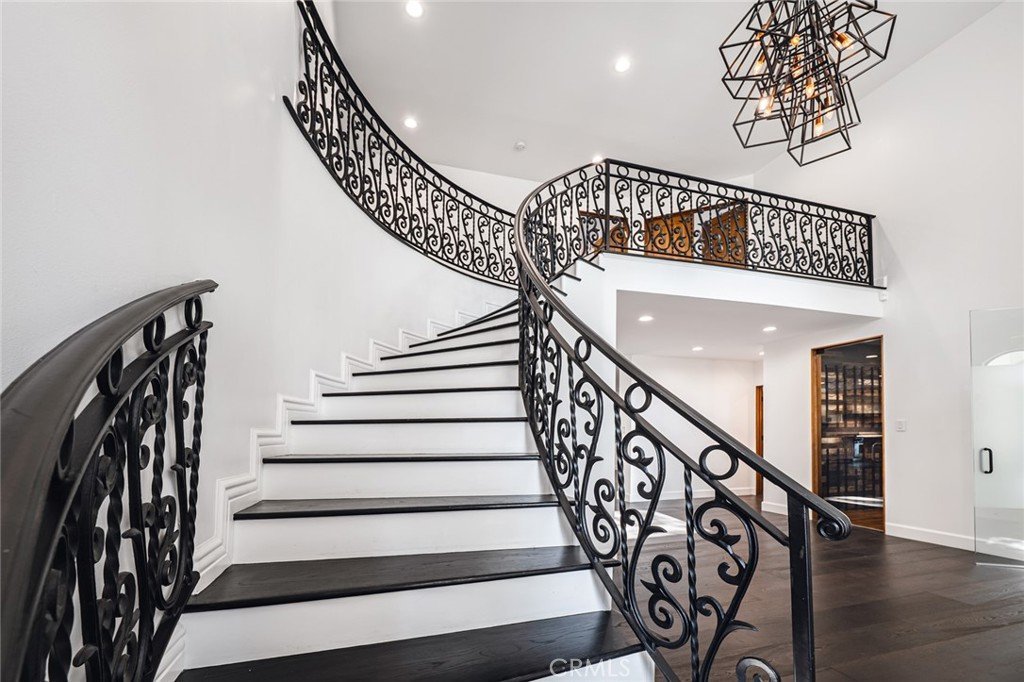
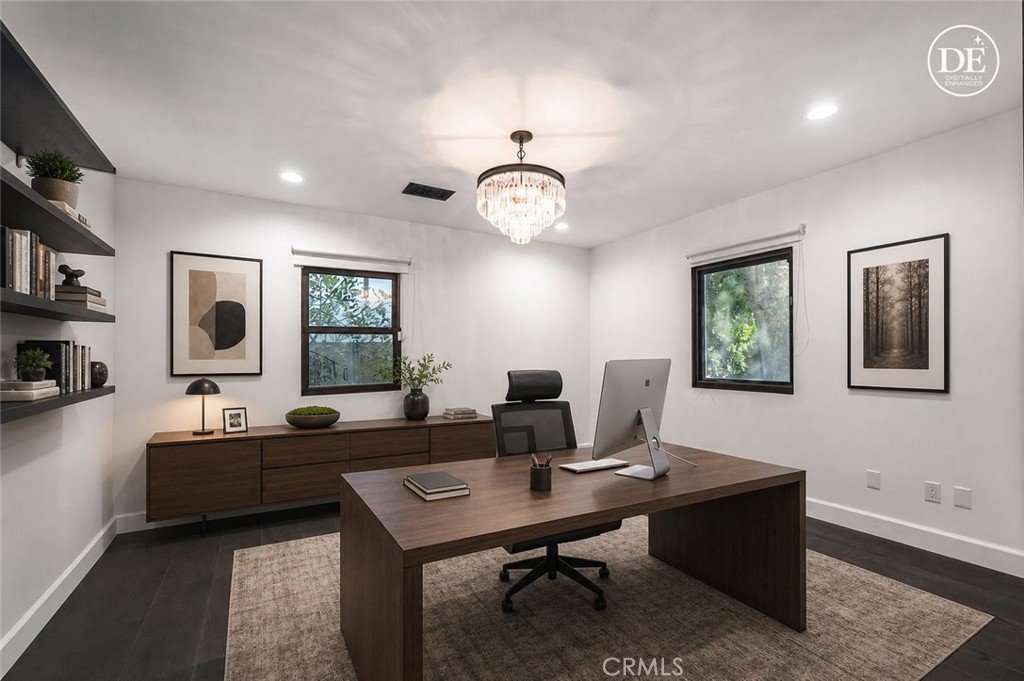
Designed for both grand-scale entertaining and everyday living, the home welcomes you with a breathtaking two-story foyer featuring soaring 30-foot ceilings, dramatic black iron detailing, rich hardwood floors, and timeless architectural character throughout. A private office or den sits just off the entry, providing the perfect work-from-home retreat.
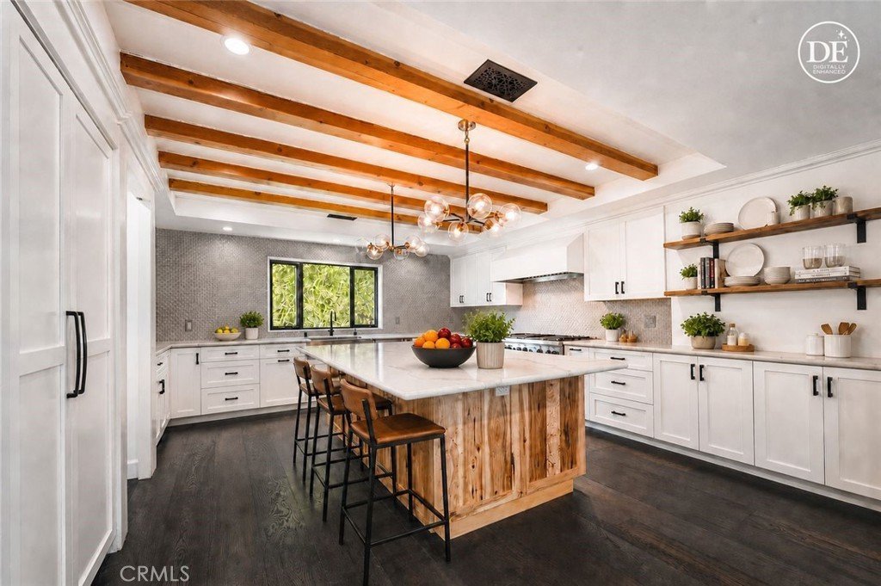
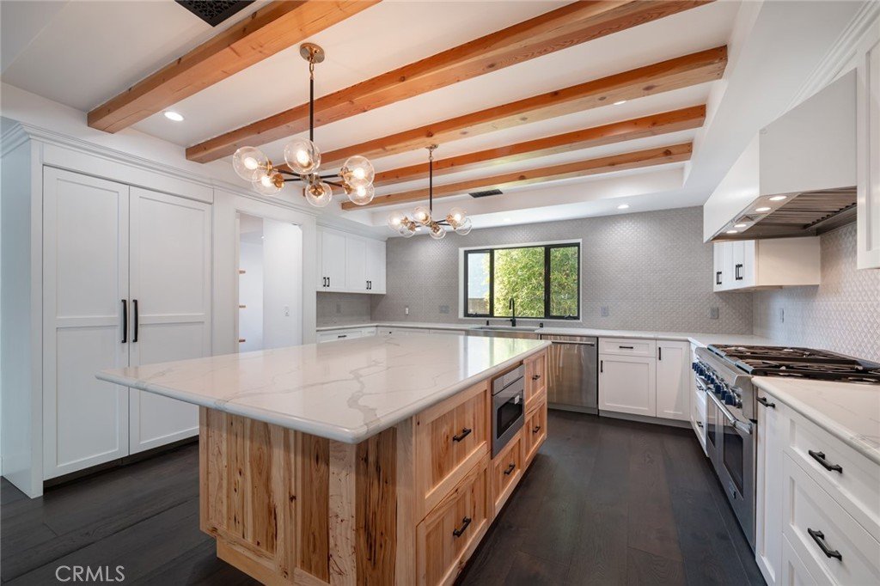
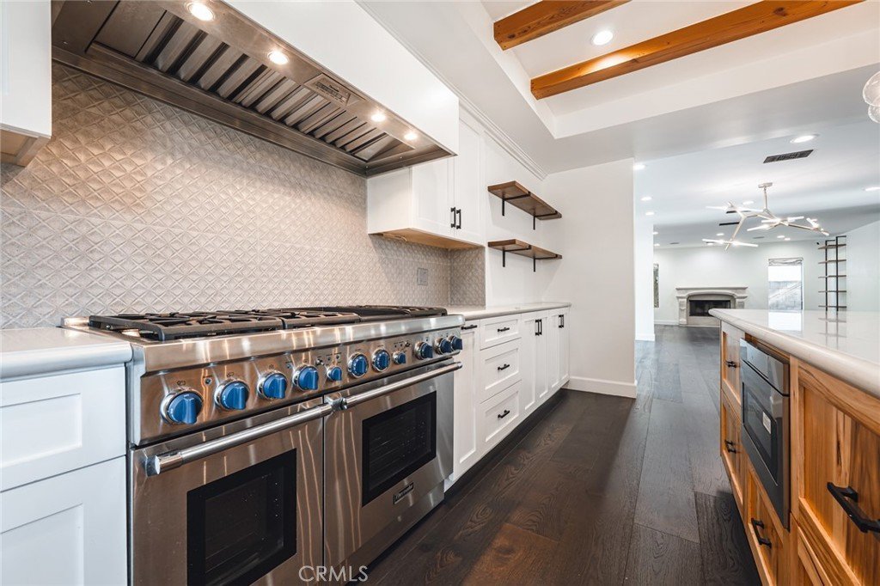
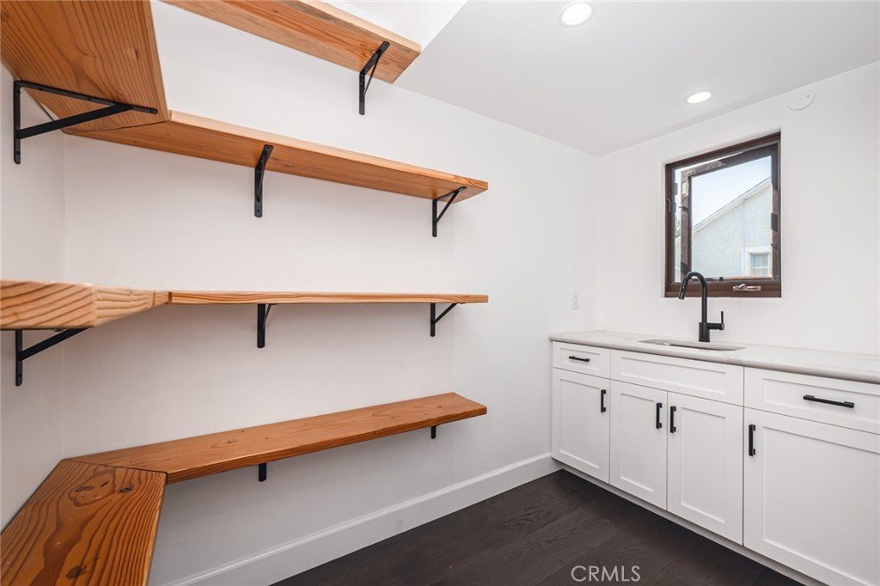
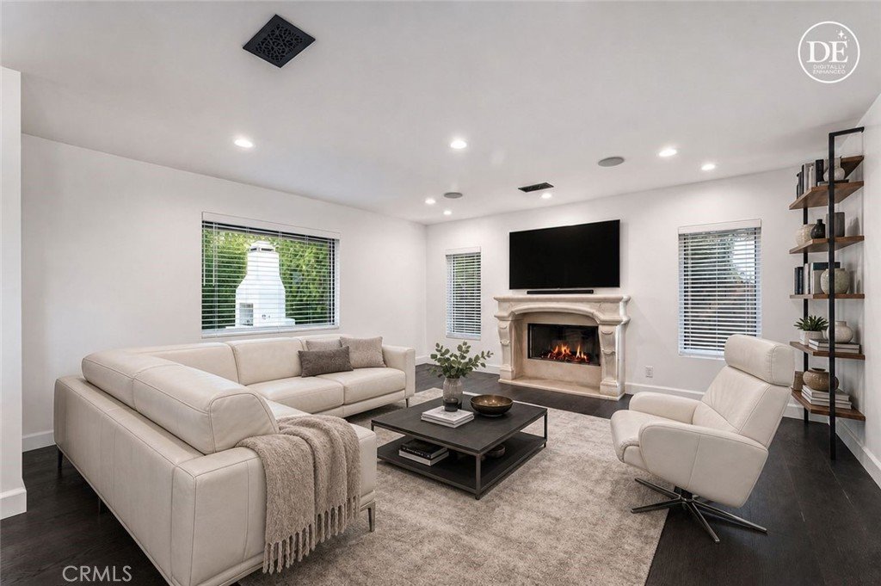
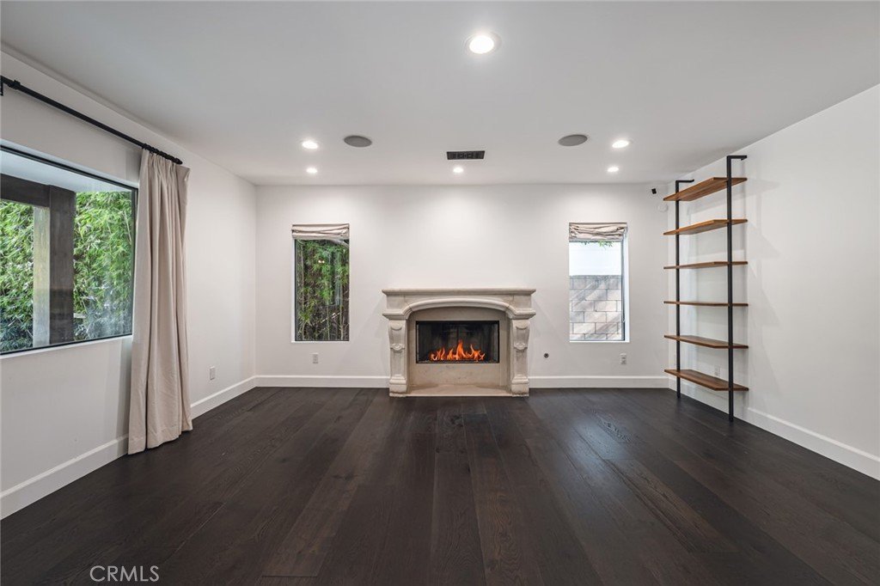
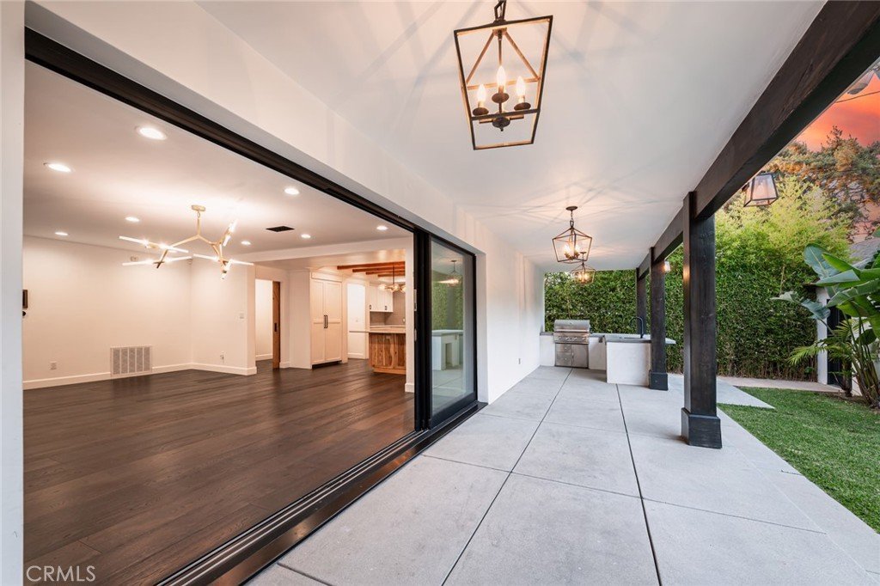
At the heart of the home is a spectacular chef's kitchen, thoughtfully designed with Thermador appliances, an oversized center island, custom cabinetry, and a hidden walk-in pantry with an additional prep sink. Adjacent formal and informal living spaces flow effortlessly to the outdoors through expansive doors, creating the ultimate indoor-outdoor California lifestyle.
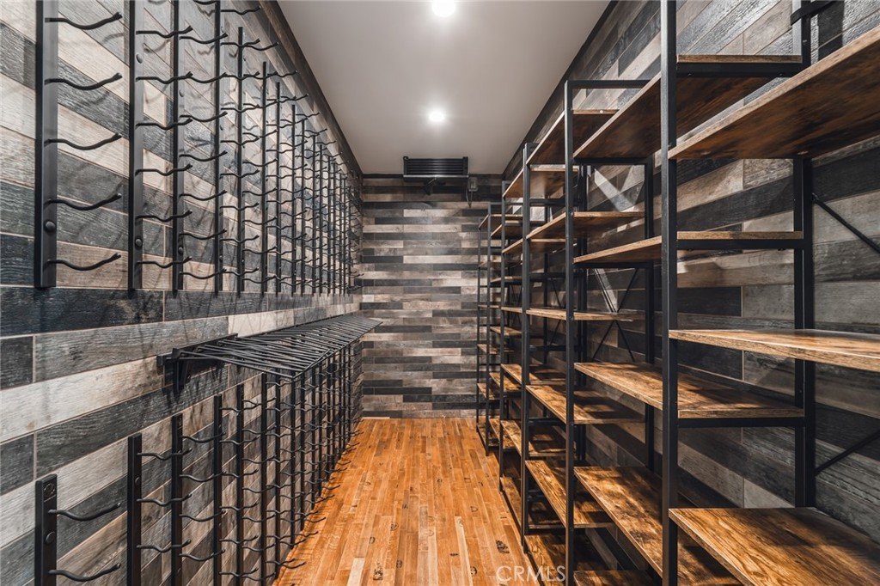
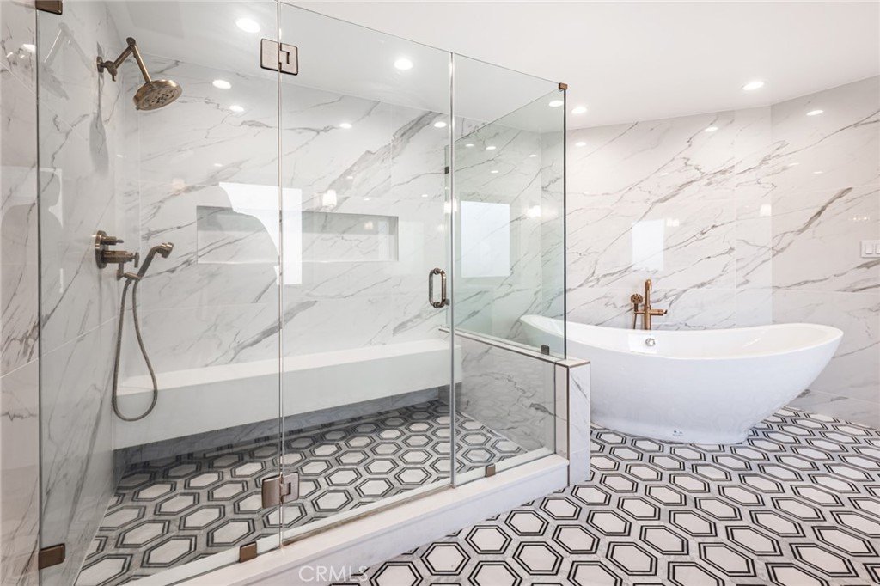
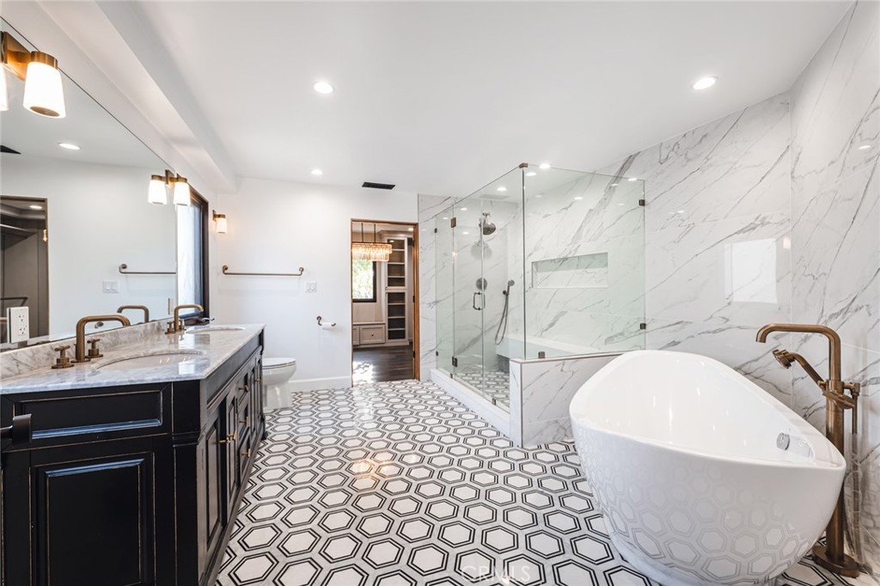
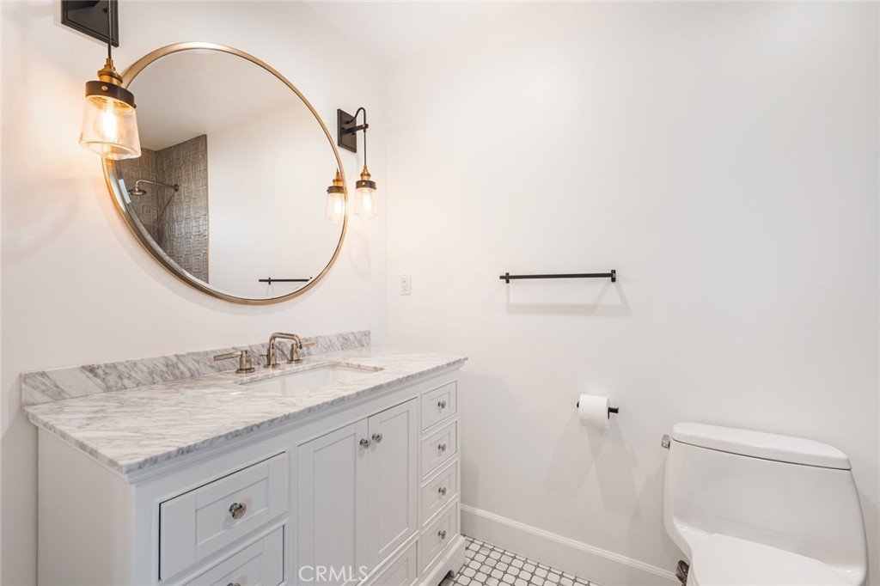
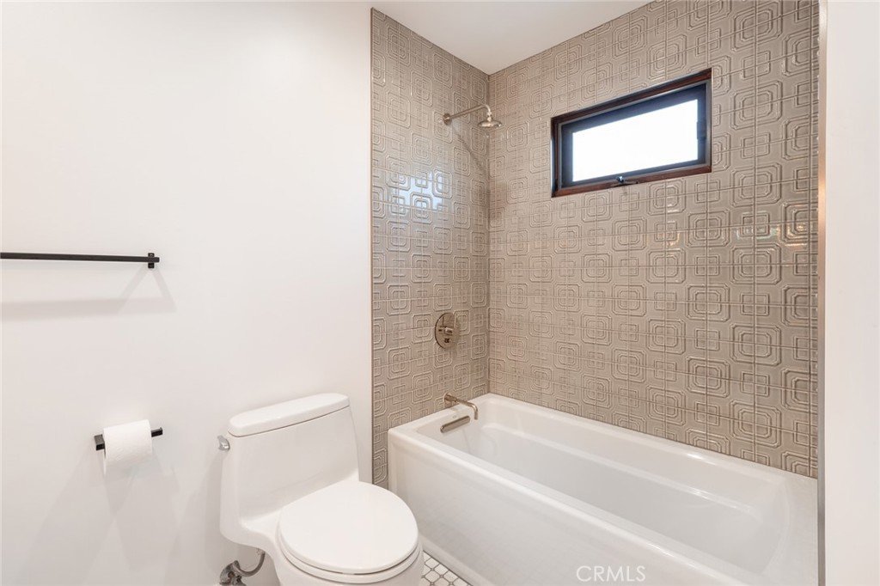
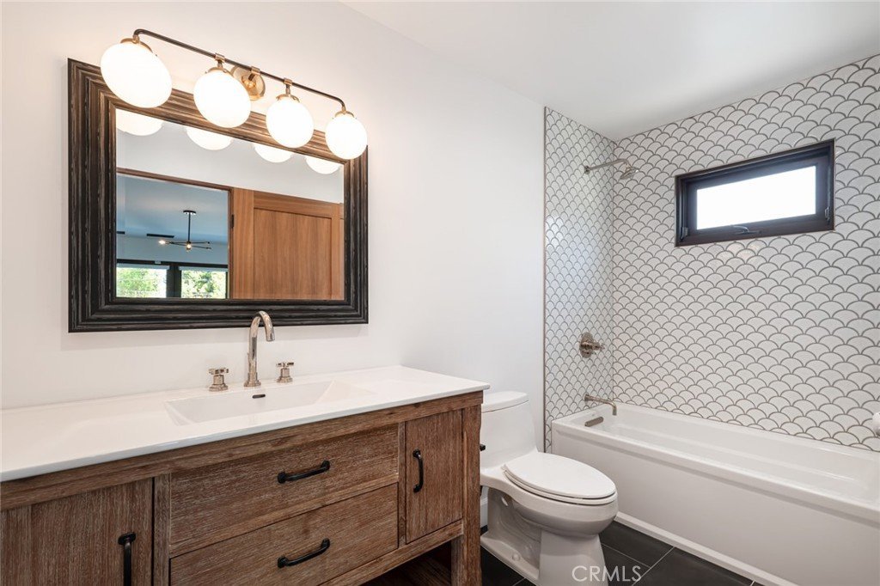
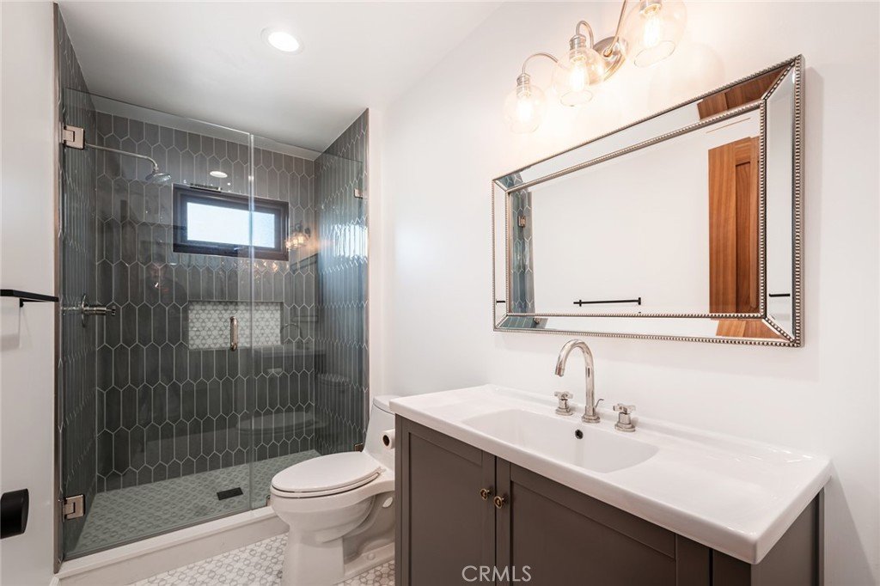
A custom refrigerated wine cellar, inspired by the Spanish countryside and finished with reclaimed wine barrel flooring, serves as a stunning focal point for entertaining. Additional custom details include imported European elements, wood-beamed ceilings, designer lighting, and one-of-a-kind spa-inspired bathrooms.
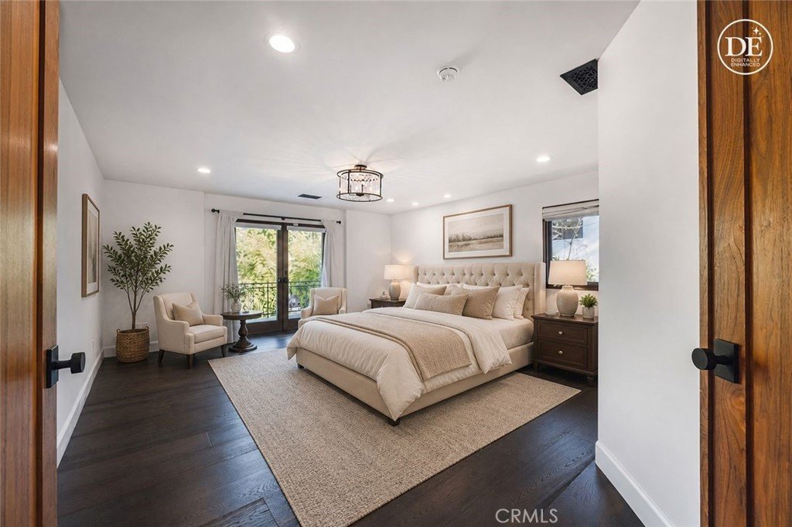
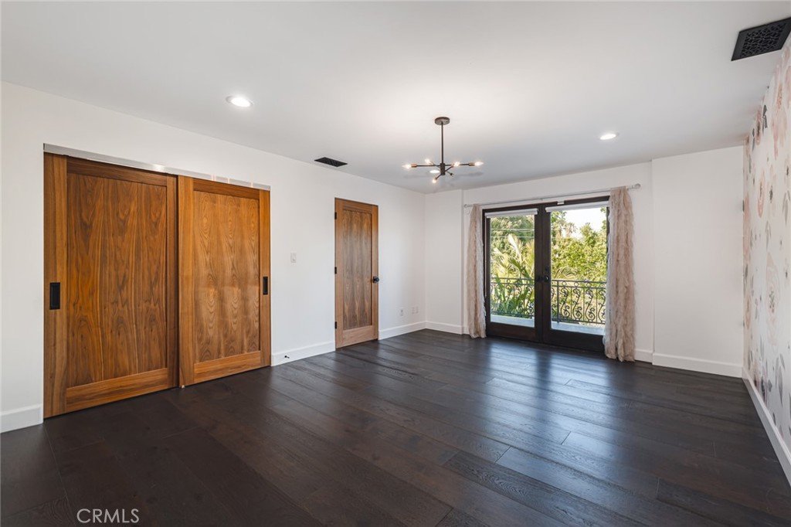
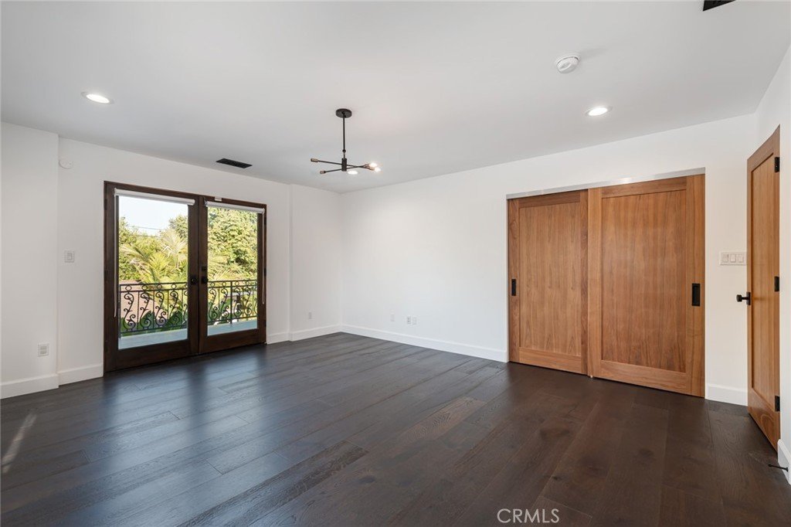
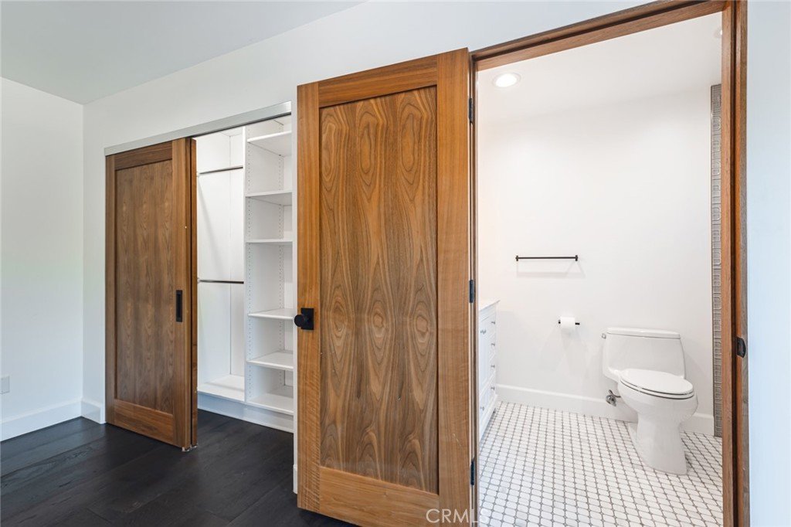
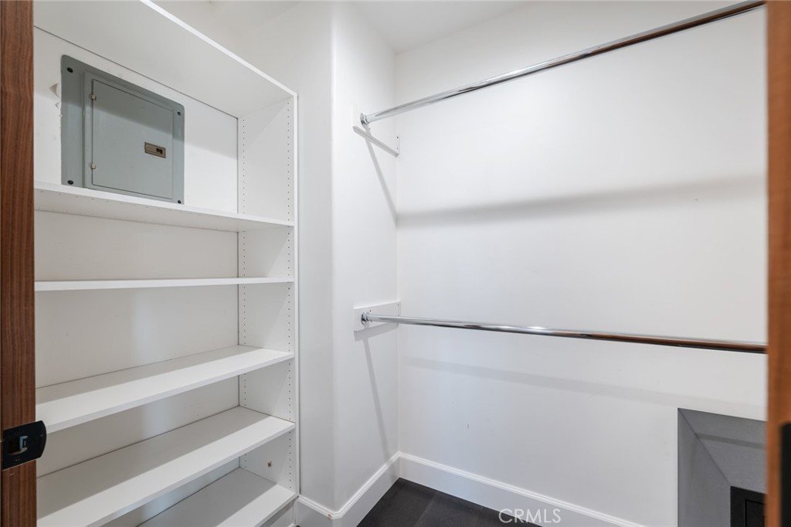
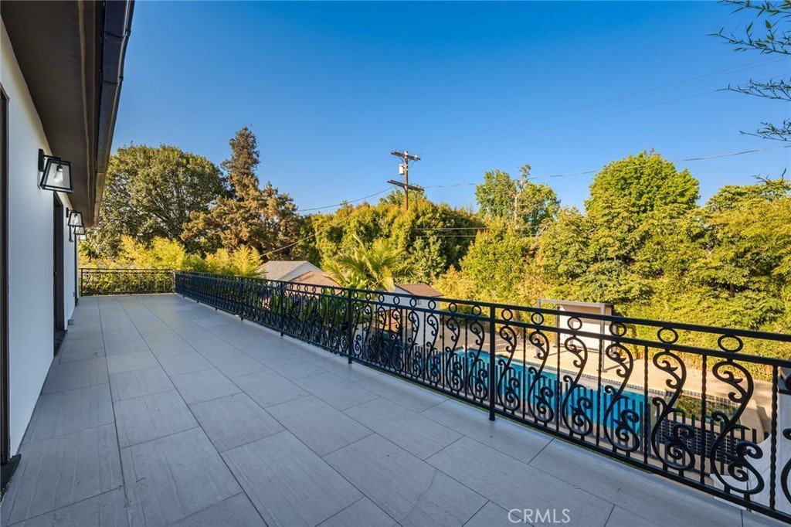
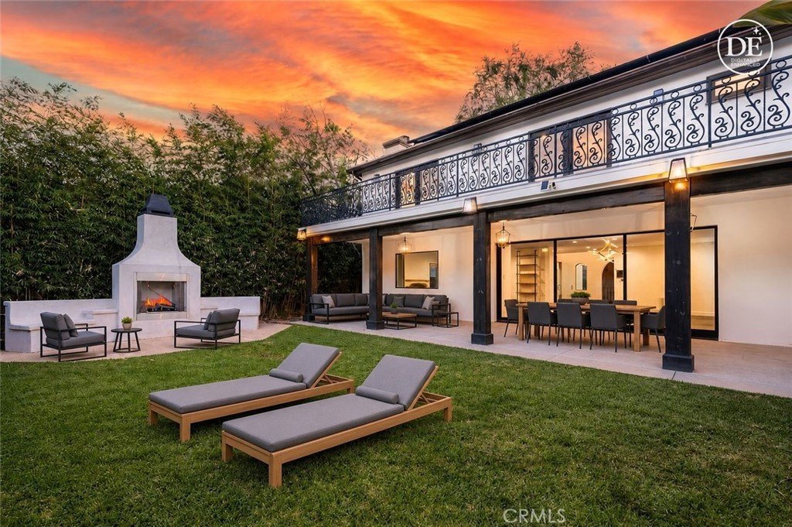
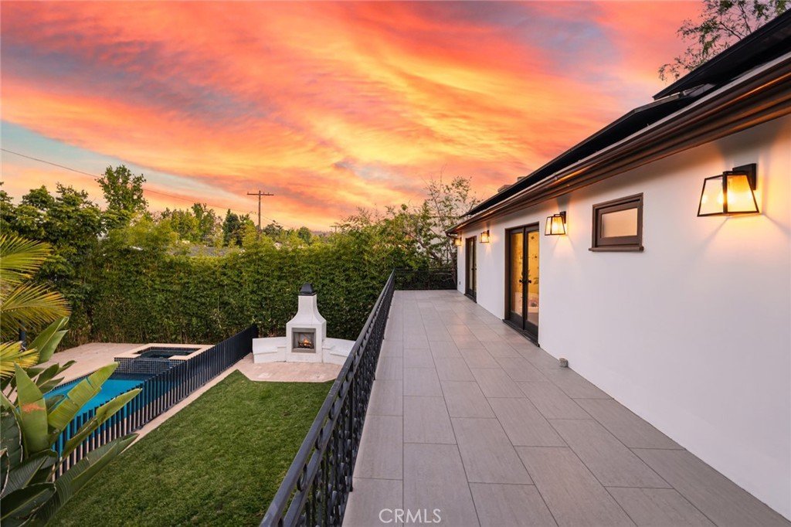
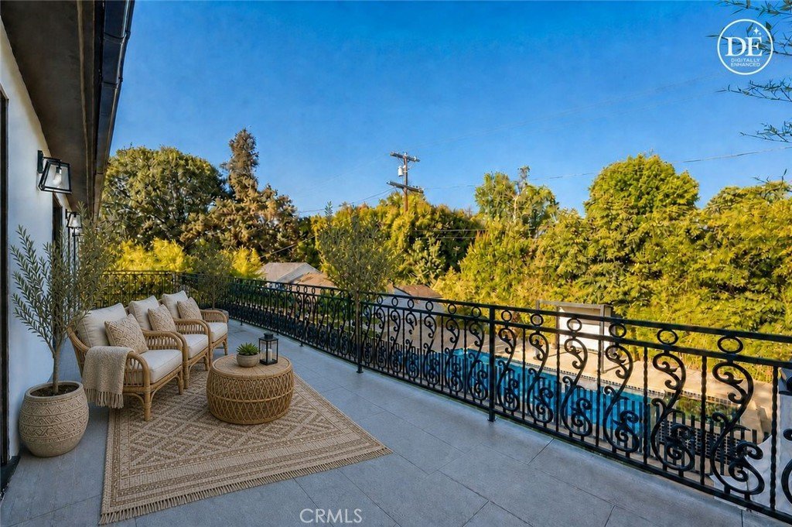
Upstairs, four generously sized ensuite bedrooms provide comfort and privacy. Three bedrooms enjoy access to a spacious balcony overlooking the resort-style backyard. The luxurious primary suite offers a private retreat complete with a spa-like bathroom, soaking tub, oversized shower, and an impressive walk-in closet.
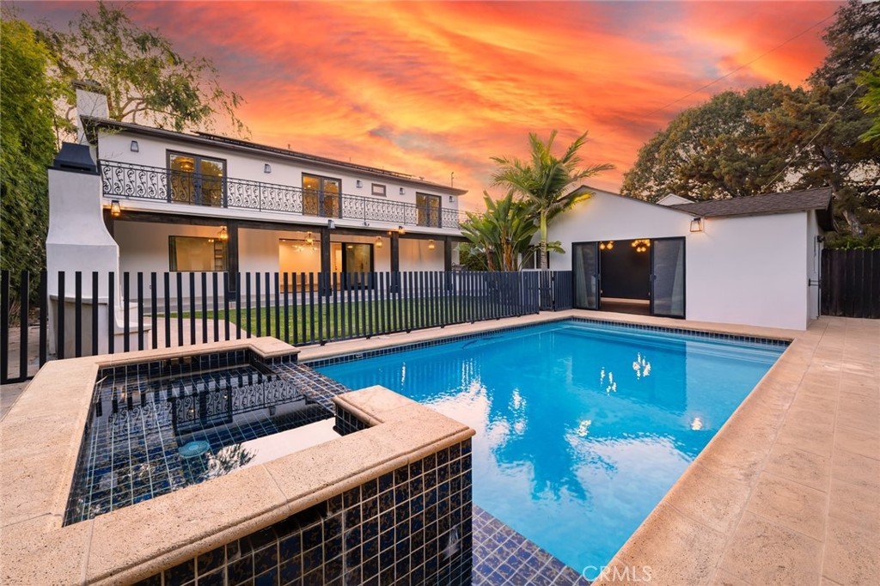
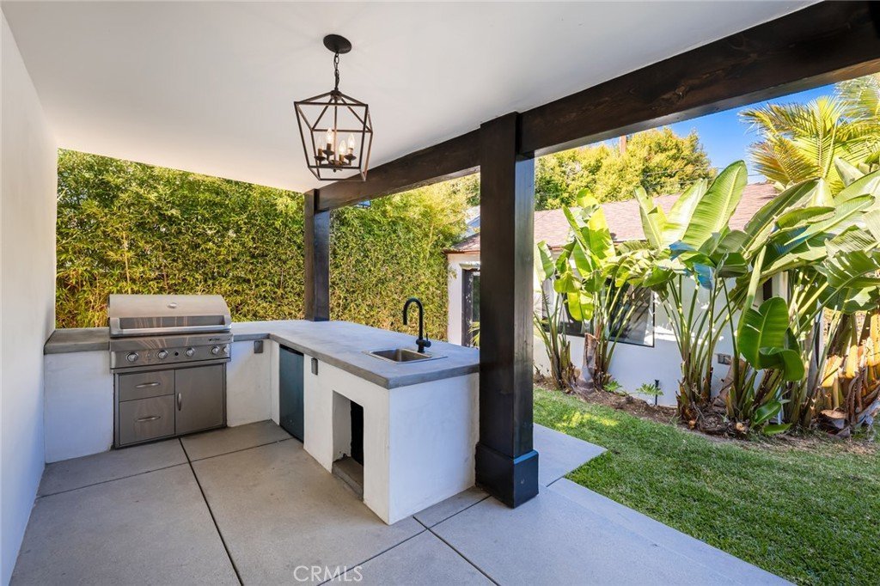
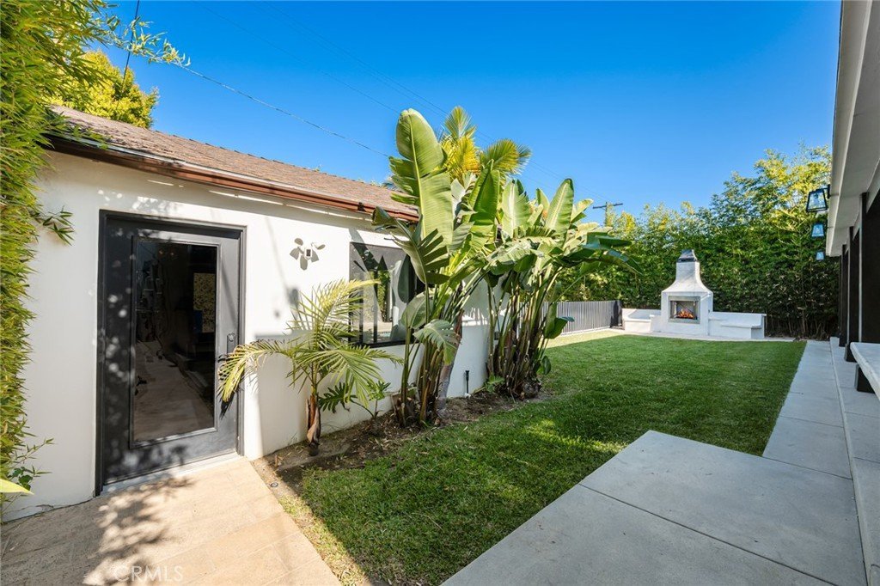
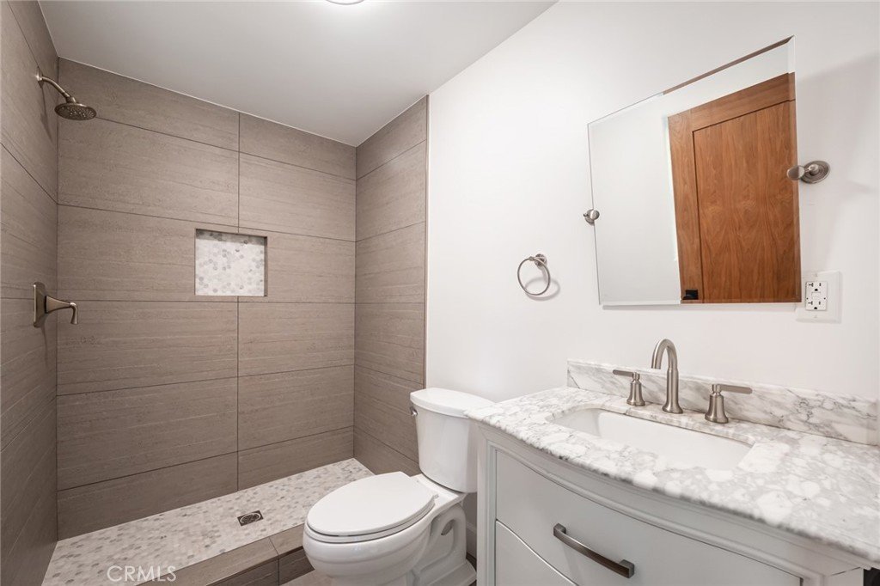
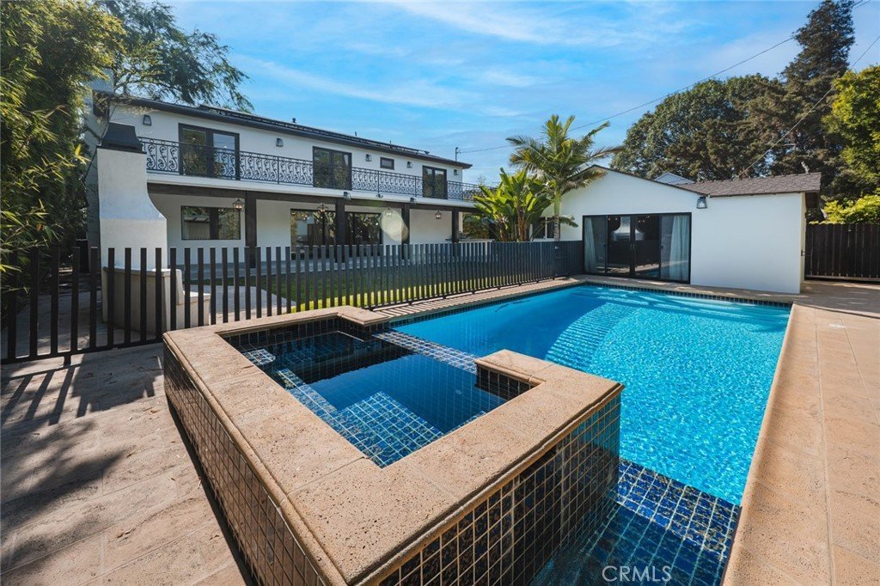
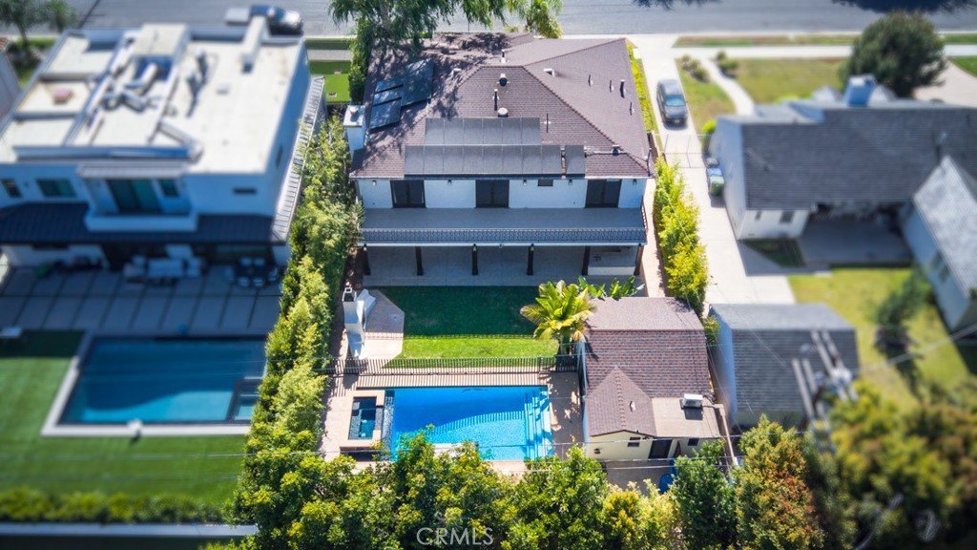
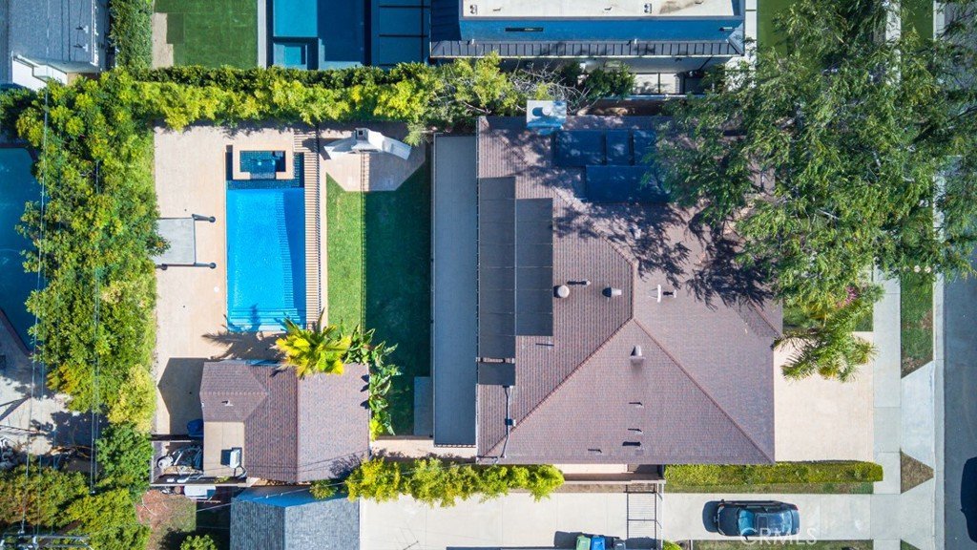
The backyard is a true entertainer's paradise, featuring a sparkling pool and spa, outdoor fireplace, built-in outdoor BBQ with island, lush landscaping, and a detached guest house/recreation room with its own bathroom—ideal for guests, a gym, creative studio, or additional workspace.
Combining timeless Spanish architecture, custom craftsmanship, and an unbeatable Sherman Oaks location, this remarkable residence offers the very best of Southern California luxury living.
Show all description
Location
- Directions: South of Magnolia Ave and North of Riverside Dr.
- Lot Size Acres: 0.195 acres
Building Details
- Structure Type: House
- Water Source: Public
- Architectural Style: Spanish,Traditional
- Lot Features: ZeroToOneUnitAcre,BackYard,SprinklersInRear,SprinklersInFront,RectangularLot,Yard
- Sewer: PublicSewer
- Common Walls: NoCommonWalls
- Construction Materials: Drywall
- Foundation Details: Raised
- Garage Spaces: 2
- Levels: Two
- Other Structures: GuestHouse
- Floor covering: Wood
Amenities & Features
- Pool Features: GasHeat, Private
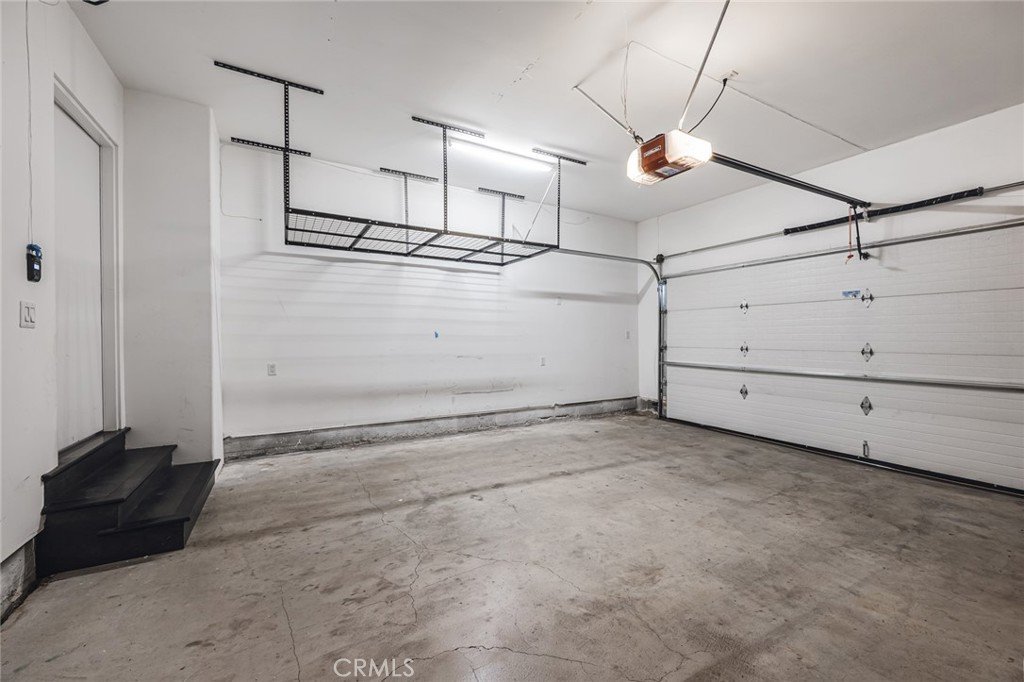
- Parking Features: DoorMulti, DrivewayLevel, Garage, OnStreet
- Patio & Porch Features: Deck,Porch
- Spa Features: Private
- Parking Total: 2
- Roof: Composition
- Utilities: NaturalGasAvailable,SewerConnected,WaterConnected
- Window Features: WoodFrames
- Cooling: CentralAir
- Door Features: PanelDoors,SlidingDoors
- Electric: ElectricityOnProperty
- Exterior Features: Lighting, RainGutters
- Fireplace Features: Gas, LivingRoom
- Heating: Central
- Interior Features: BuiltInFeatures, SeparateFormalDiningRoom, HighCeilings, QuartzCounters, AllBedroomsUp, MainLevelPrimary, WalkInPantry, WineCellar, WalkInClosets
- Laundry Features: ElectricDryerHookup,GasDryerHookup
- Appliances: BuiltInRange,Barbecue,DoubleOven,Dishwasher,GasRange,Microwave,TanklessWaterHeater
Nearby Schools
- Middle Or Junior School: Millikan
- Elementary School: Chandler
- High School: Grant
- High School District: Los Angeles Unified
Expenses, Fees & Taxes
- Association Fee: 0
Agent info
- Agent name: Joseph Neuah
- Agent MLS: F210004317
- Agent email: joe@m-1realty.com
- Agent officephone: 818-609-0306
- Agent direct phone: 818-326-3450
Miscellaneous
- List Office Name: M-1 Realty
- Listing Terms: CashToNewLoan
- Common Interest: None
- Community Features: Biking,Hiking,Sidewalks
- Attribution Contact: 818-326-3450
