












1754 256th, Lomita, CA, US, 90717
1754 256th, Lomita, CA, US, 90717Basics
- Date added: Added 5 days ago
- Category: Residential
- Type: SingleFamilyResidence
- Status: Active
- Bedrooms: 3
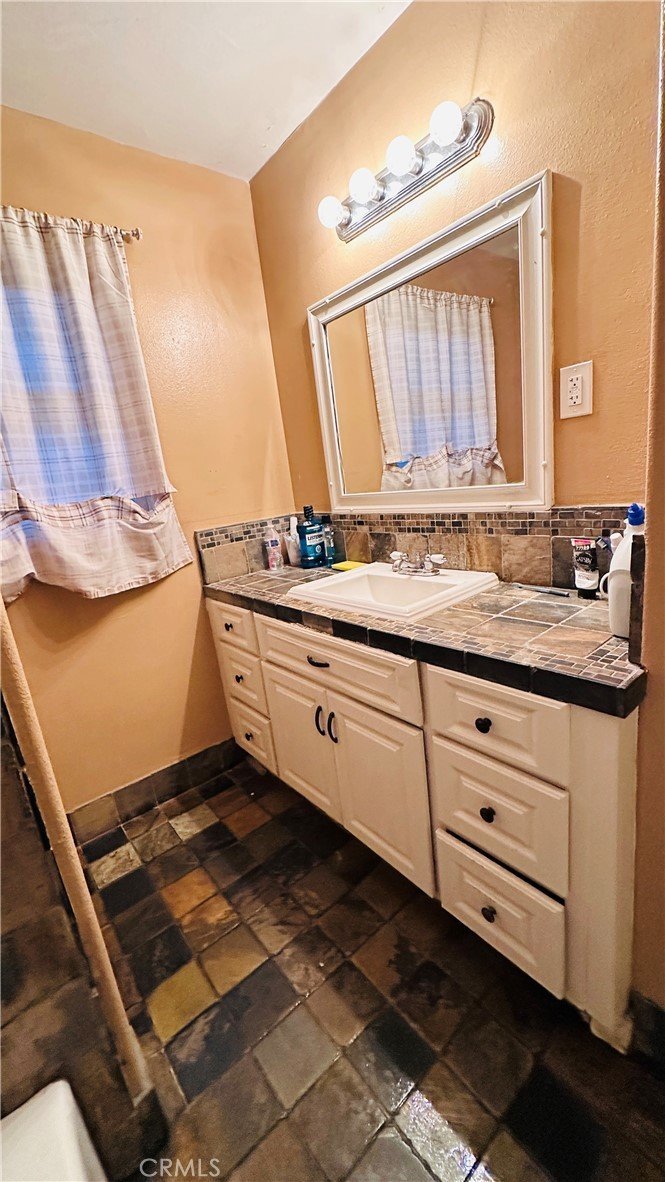
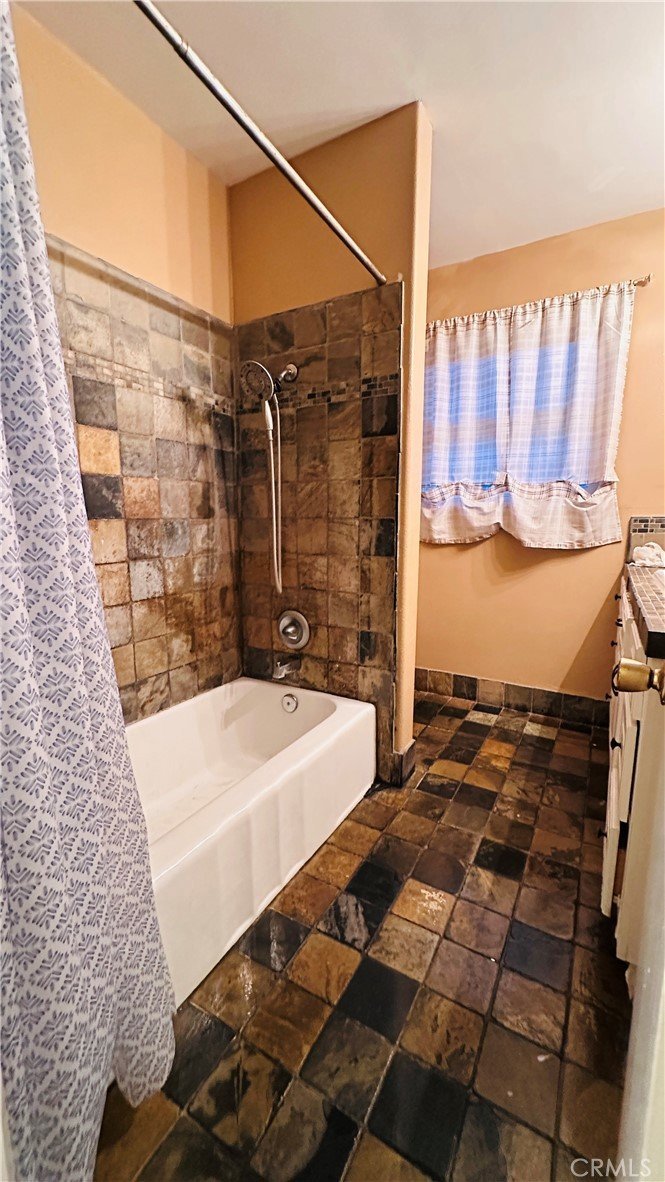
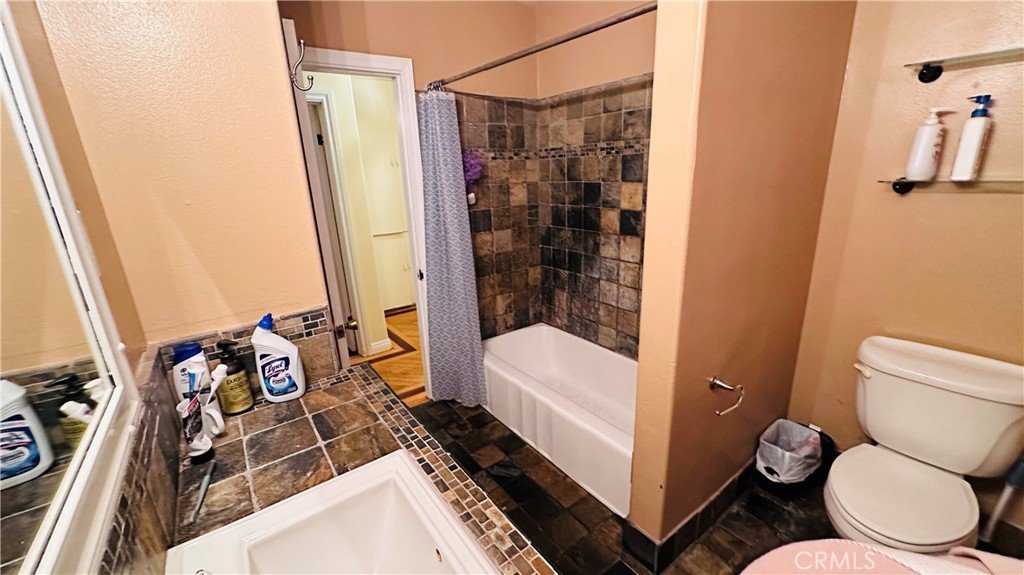
- Bathrooms: 1
- Area: 1292 sq ft
- Lot size: 7669, 7669 sq ft
- Year built: 1955
- Property Condition: Turnkey
- View: None
- County: Los Angeles
- MLS ID: SB26140742
Description
-
Description:
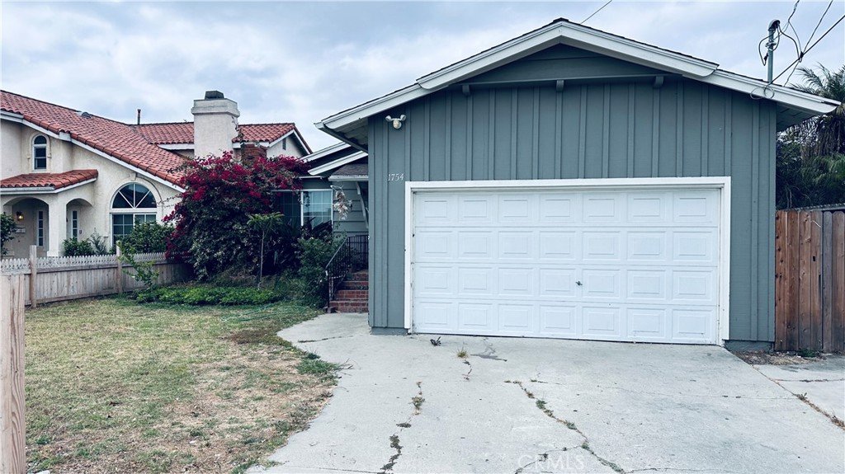
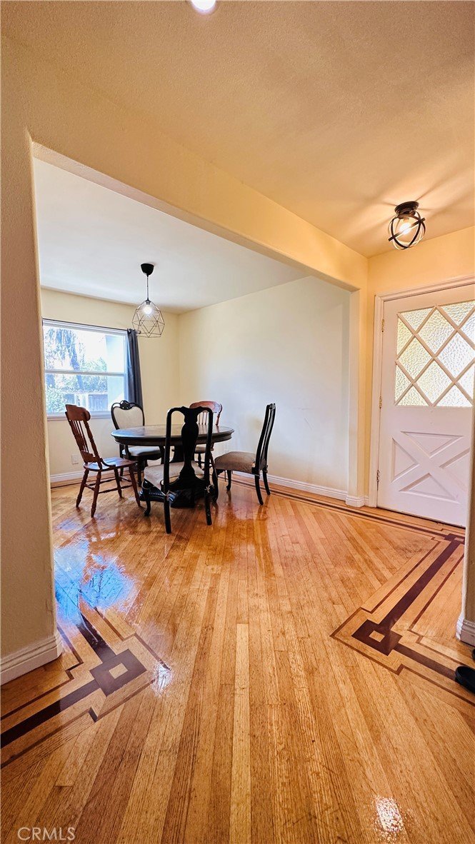
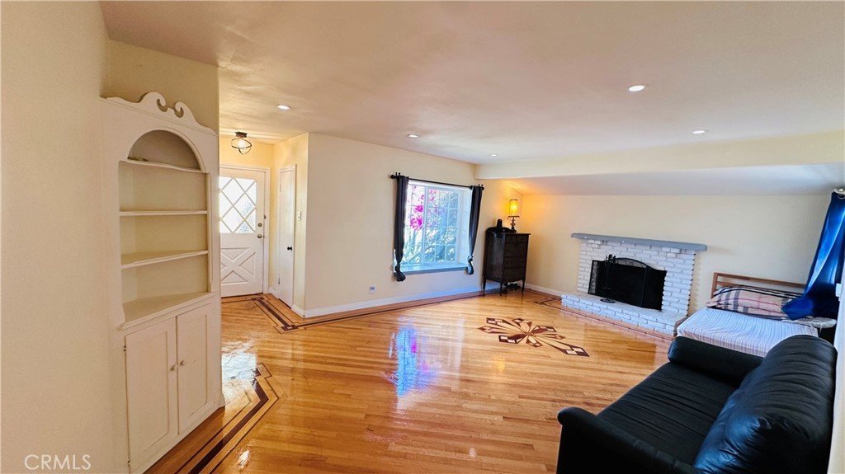
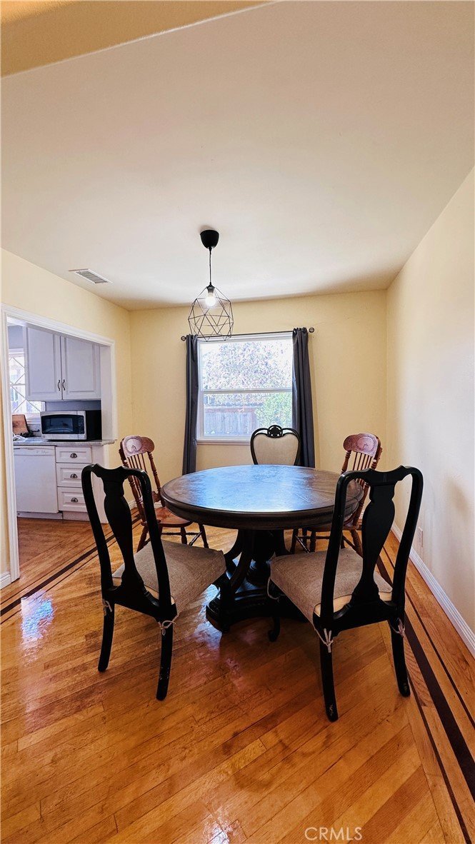
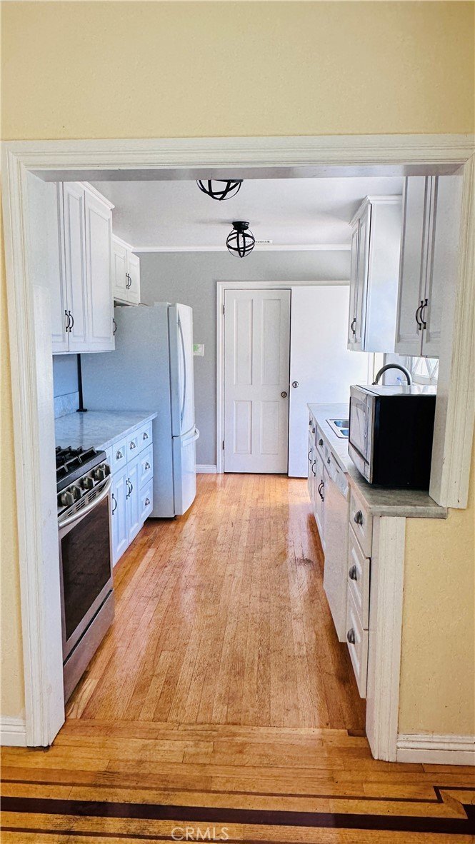
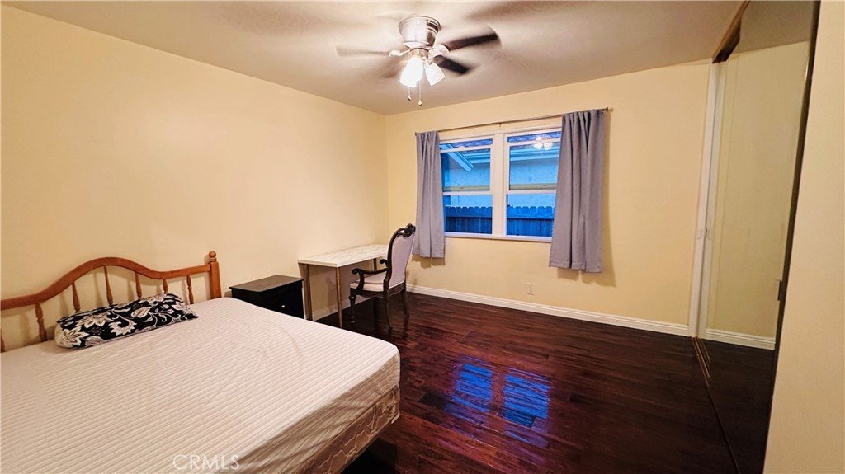
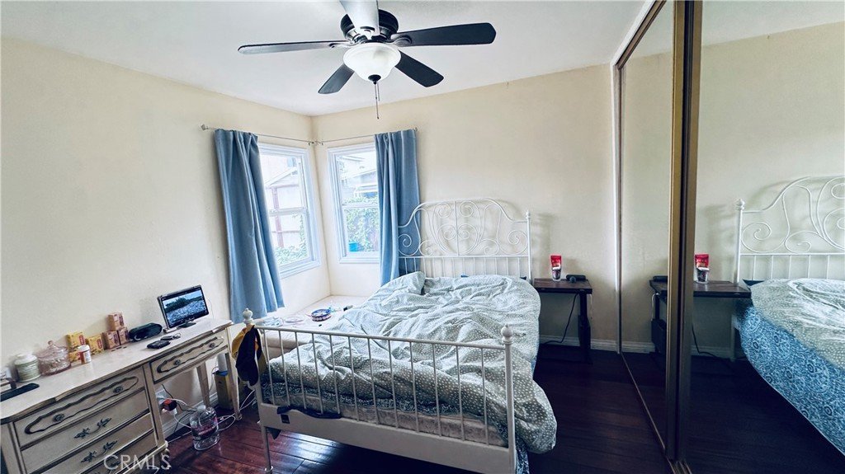
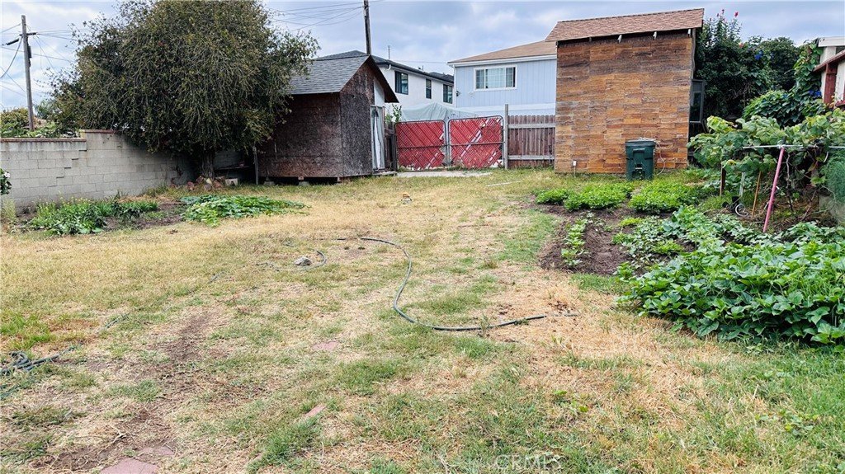
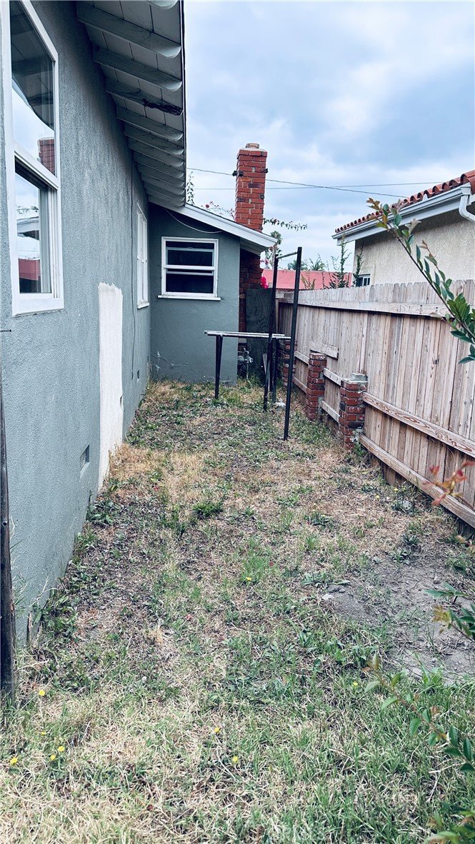
Welcome to 1754 256th Street, Lomita - a charming custom-built (1955) single-family home that blends timeless character with modern updates. This bright 3-bedroom, 1 bath residence feels larger than its square footage thanks to abundant natural light and thoughtful layout. The expansive 7,500 sq. ft. flat lot with endless potential for gardening, entertaining, play space or future expansion --- ADU possible (buyer to verify with city). Stunning hardwood floors throughout the house: hand-scraped walnut in bedroom #1, hand-scraped hickory in bedroom #2, and rich Brazilian cherry in bedroom #3. Laundry is in hallway for convenience. Home is equipped HVAC central air conditioning system, a tankless water heater, upgraded electrical panel, remodeled kitchen, recessed lighting, dual-pane windows, and so much more. There are two versatile sheds in the backyard ideal for storage rooms, playhouses, studio space or whatever your imagination desires. Conveniently located near schools, shopping, and major commuter routes, this is one opportunity for personalization and expansion - a rare find in Lomita! Contact for showing and more details.
Show all description
Location
- Directions: From PCH Blvd. go North to Walnut Street and take a right to 256th Street.
- Lot Size Acres: 0.1761 acres
Building Details
- Structure Type: House
- Water Source: Public
- Basement: Unfinished
- Architectural Style: Craftsman
- Lot Features: ZeroToOneUnitAcre,BackYard,FrontYard,Garden,Yard
- Sewer: PublicSewer
- Common Walls: NoCommonWalls
- Construction Materials: BoardAndBattenSiding,Drywall,Stucco
- Fencing: Wood
- Foundation Details: Slab
- Garage Spaces: 2
- Levels: One
- Other Structures: Sheds,Storage
- Floor covering: Wood
Amenities & Features
- Pool Features: None
- Parking Features: Garage
- Patio & Porch Features: Open,Patio
- Spa Features: None
- Accessibility Features: NoStairs,Parking,AccessibleDoors
- Parking Total: 2
- Roof: Shingle
- Utilities: CableConnected,ElectricityConnected,NaturalGasConnected,SewerConnected,WaterConnected
- Window Features: DoublePaneWindows,WoodFrames
- Cooling: CentralAir
- Door Features: MirroredClosetDoors
- Electric: Volts220InGarage,Standard
- Fireplace Features: LivingRoom
- Heating: Central
- Interior Features: CeilingFans, SeparateFormalDiningRoom, GraniteCounters, AllBedroomsDown, BedroomOnMainLevel
- Laundry Features: ElectricDryerHookup,GasDryerHookup,LaundryCloset
- Appliances: Dishwasher,GasRange,Microwave,TanklessWaterHeater
Nearby Schools
- Middle Or Junior School: Fleming
- Elementary School: Eshelman
- High School: Narbonne
- High School District: Los Angeles Unified
Expenses, Fees & Taxes
- Association Fee: 0
Agent info
- Agent name: Nicole Julius
- Agent MLS: SBJULINIC
- Agent email: nicoleyw@gmail.com
- Agent officephone: 310-539-4300
Miscellaneous
- List Office Name: Home Team Realty
- Listing Terms: Cash,CashToNewLoan,Conventional,CalVetLoan,FHA,FannieMae
- Common Interest: None
- Community Features: Biking,StreetLights,Sidewalks
- Direction Faces: North
- Attribution Contact: 310-853-9168
