

















2114 Ostrom, Long Beach, CA, US, 90815
2114 Ostrom, Long Beach, CA, US, 90815Basics
- Date added: Added 1 month ago
- Category: Residential
- Type: SingleFamilyResidence
- Status: Active
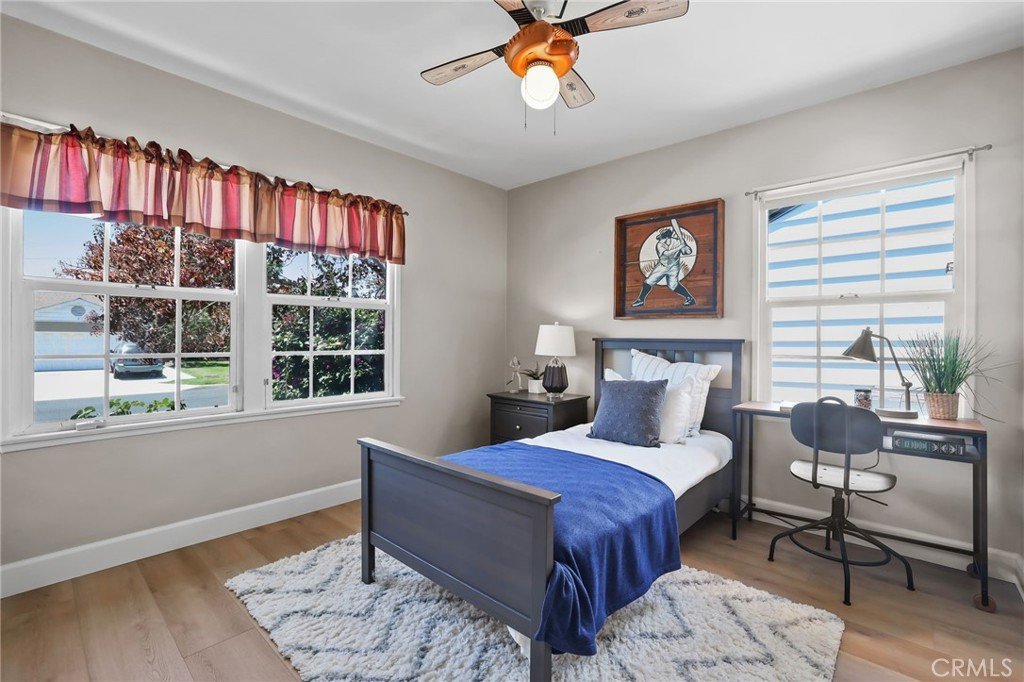
- Bedrooms: 3
- Bathrooms: 2
- Area: 1650 sq ft
- Lot size: 5606, 5606 sq ft
- Year built: 1953
- Property Condition: Turnkey
- View: Neighborhood
- Subdivision Name: Plaza South of Spring (PZS)
- Zoning: LBR1N
- County: Los Angeles
- MLS ID: PW26079092
Description
-
Description:
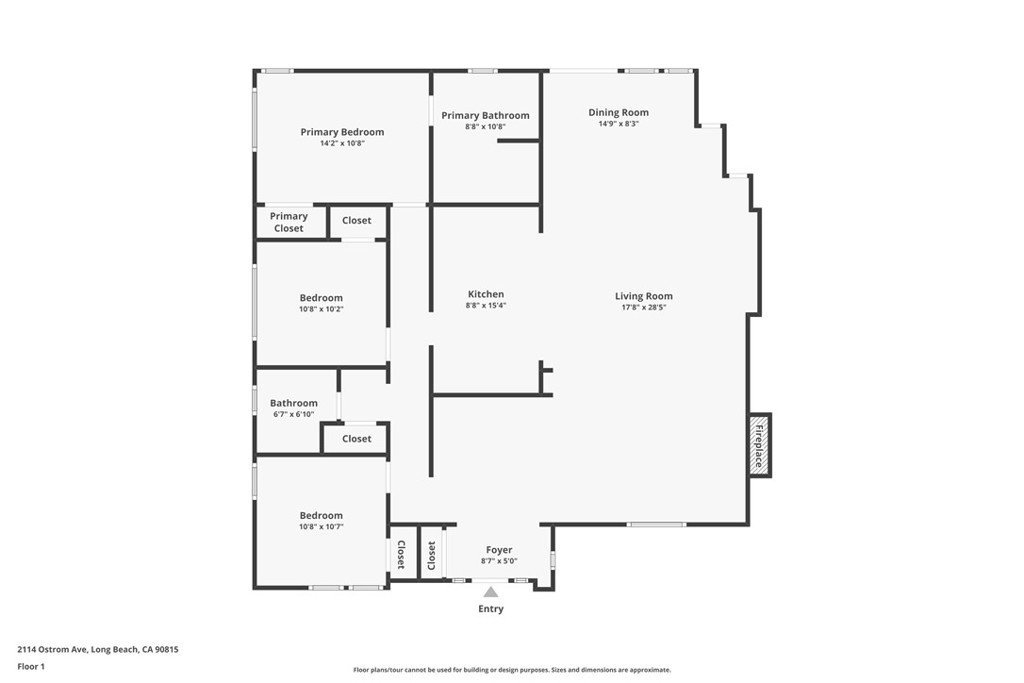
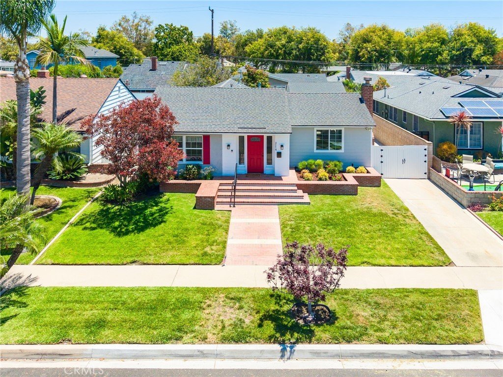
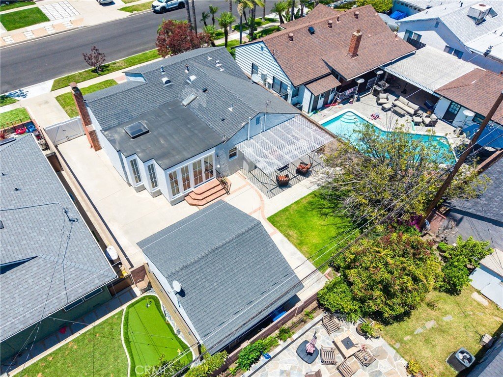
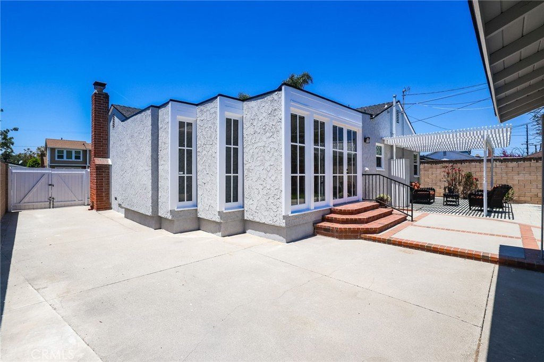
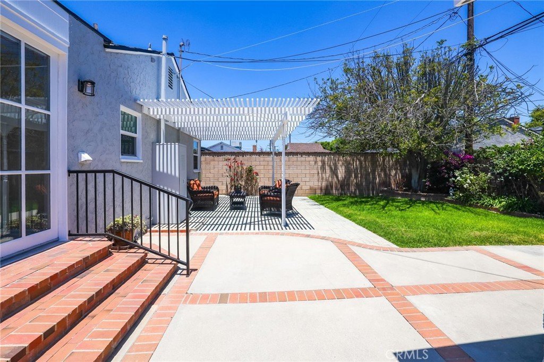
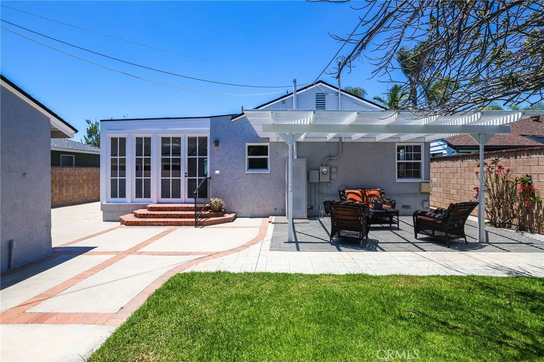
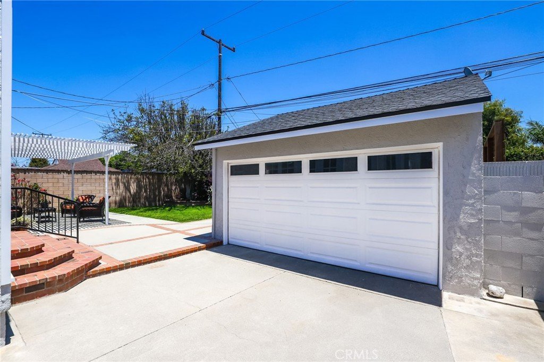
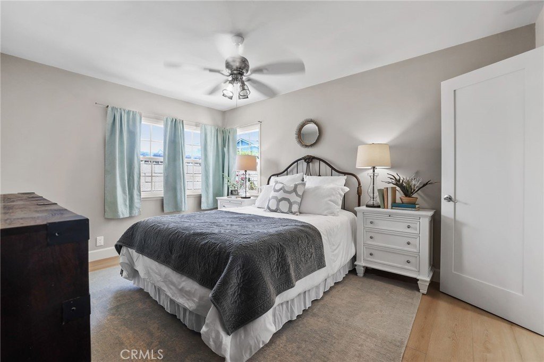
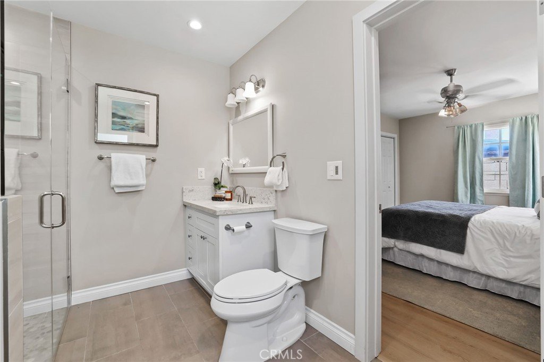
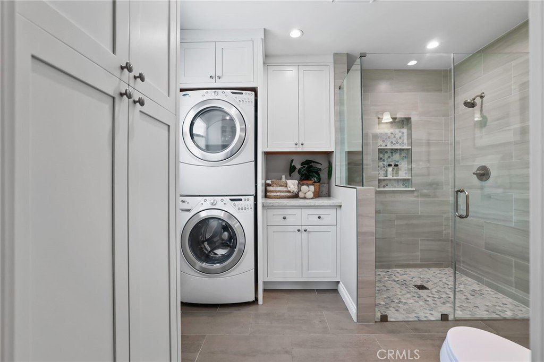
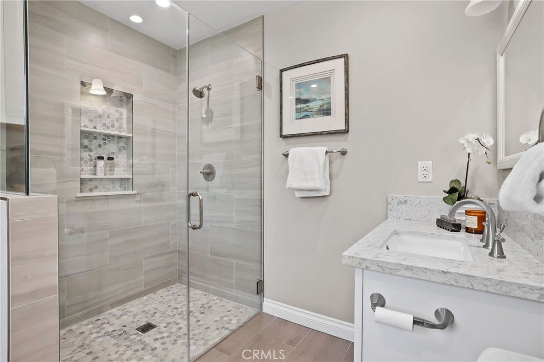
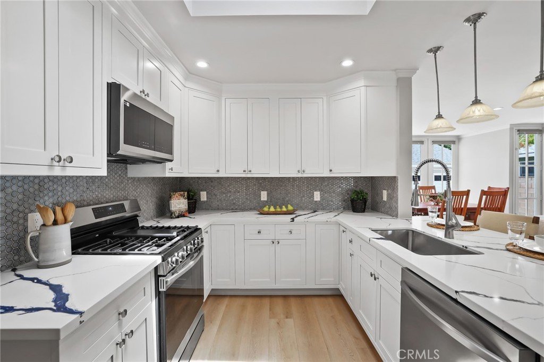
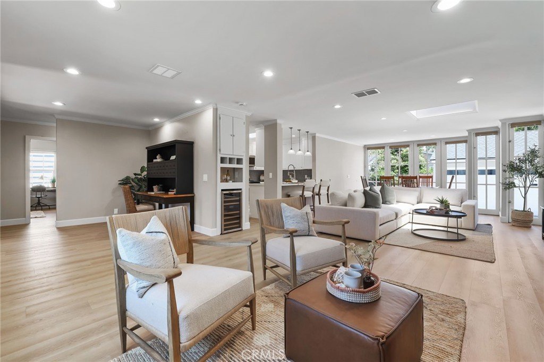
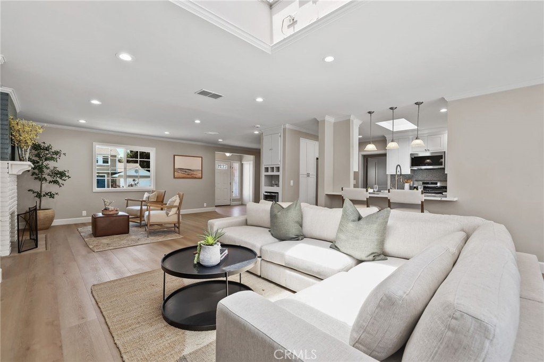
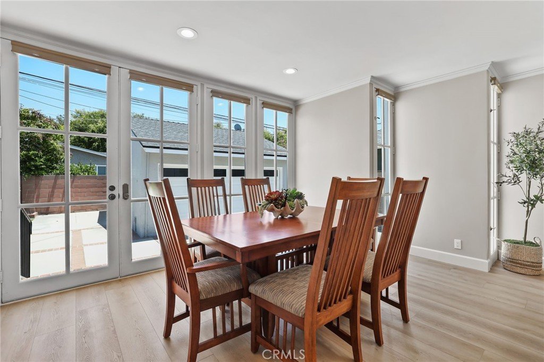
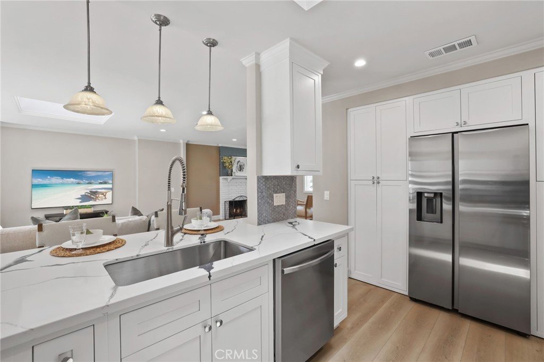
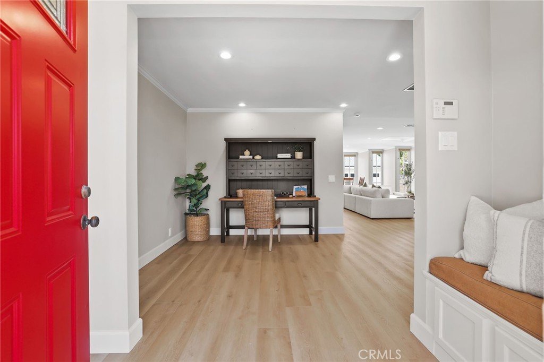
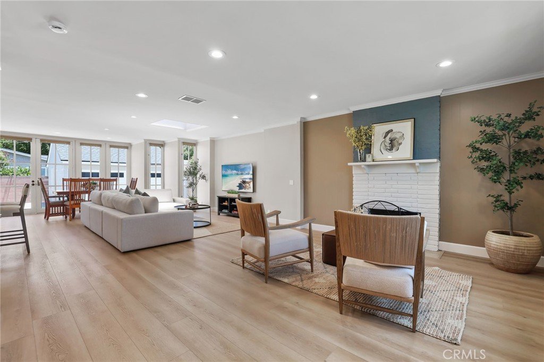
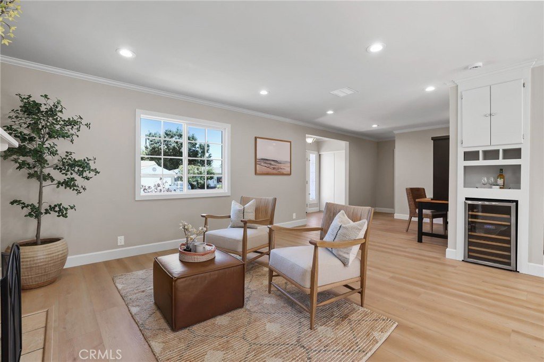
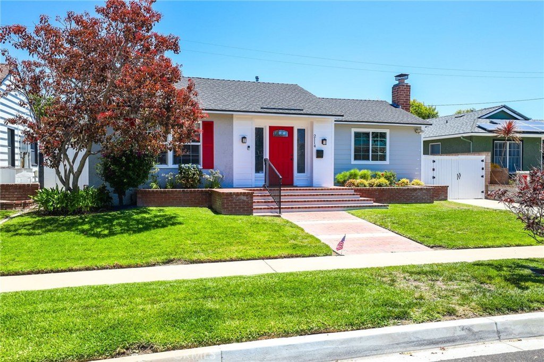
Welcome to this beautifully maintained 3-bedroom, 2-bathroom Long Beach home offering exceptional curb appeal and a thoughtfully designed floor plan filled with natural light. Step inside to discover vinyl flooring throughout, smooth ceilings, recessed lighting, and an inviting open-concept living and family room accented by a cozy wood burning fireplace. Skylights in the living room and kitchen, along with full-length French windows and doors overlooking the backyard, create a bright and airy atmosphere. The centrally located kitchen is designed for both everyday living and entertaining, featuring granite countertops, white shaker cabinetry, stainless steel appliances, and an ideal connection to the surrounding living spaces. Two generously sized guest bedrooms share a conveniently located hallway bathroom with a tiled tub/shower combination. Privately situated at the rear of the home, the spacious primary suite offers an oversized closet and an updated en-suite bathroom complete with a tiled walk-in shower, seamless glass enclosure, and the added convenience of a stackable washer and dryer. Step outside to an immaculate backyard designed for relaxation and entertaining. Enjoy peaceful evenings beneath the charming pergola just off the covered porch while overlooking the lush lawn, beautifully accented by a raised brick planter. The detached two-car garage features convenient side-door access, while the expansive concrete driveway with double-gate entry provides ample space for RV parking, a boat, trailer, or other recreational vehicles. Ideally located near Long Beach State University, shopping, restaurants, parks, and convenient access to the 405 Freeway, this move-in ready home offers comfort, functionality, and an outstanding Long Beach lifestyle.
Show all description
Location
- Directions: Major cross street: Stearns Ave.
- Lot Size Acres: 0.1287 acres
Building Details
- Structure Type: House
- Water Source: Public
- Architectural Style: Traditional
- Lot Features: BackYard,FrontYard,SprinklersInRear,SprinklersInFront,Lawn,ZeroLotLine
- Sewer: PublicSewer
- Common Walls: NoCommonWalls
- Construction Materials: Drywall,Stucco
- Fencing: Block
- Foundation Details: Raised
- Garage Spaces: 2
- Levels: One
- Floor covering: Laminate, Tile, Vinyl
Amenities & Features
- Pool Features: None
- Parking Features: Driveway, Garage
- Security Features: CarbonMonoxideDetectors, SmokeDetectors
- Patio & Porch Features: Concrete
- Spa Features: None
- Parking Total: 2
- Roof: Composition,Shingle
- Utilities: ElectricityConnected,NaturalGasConnected,SewerConnected,WaterConnected
- Window Features: DoublePaneWindows
- Cooling: CentralAir
- Fireplace Features: LivingRoom, WoodBurning
- Interior Features: CrownMolding, RecessedLighting
- Laundry Features: Inside
- Appliances: Dishwasher,GasRange,Microwave,Refrigerator,WaterToRefrigerator
Nearby Schools
- High School: Milikan
- High School District: Long Beach Unified
Expenses, Fees & Taxes
- Association Fee: 0
Agent info
- Agent name: Philip DeMatteo
- Agent MLS: PDEMAPHI
- Agent email: philipdematteo@firstteam.com
- Agent officephone: 562-596-9911
Miscellaneous
- List Office Name: First Team Real Estate
- Listing Terms: Cash,Conventional
- Common Interest: None
- Community Features: StreetLights,Sidewalks
- Attribution Contact: 562-254-6883
