

















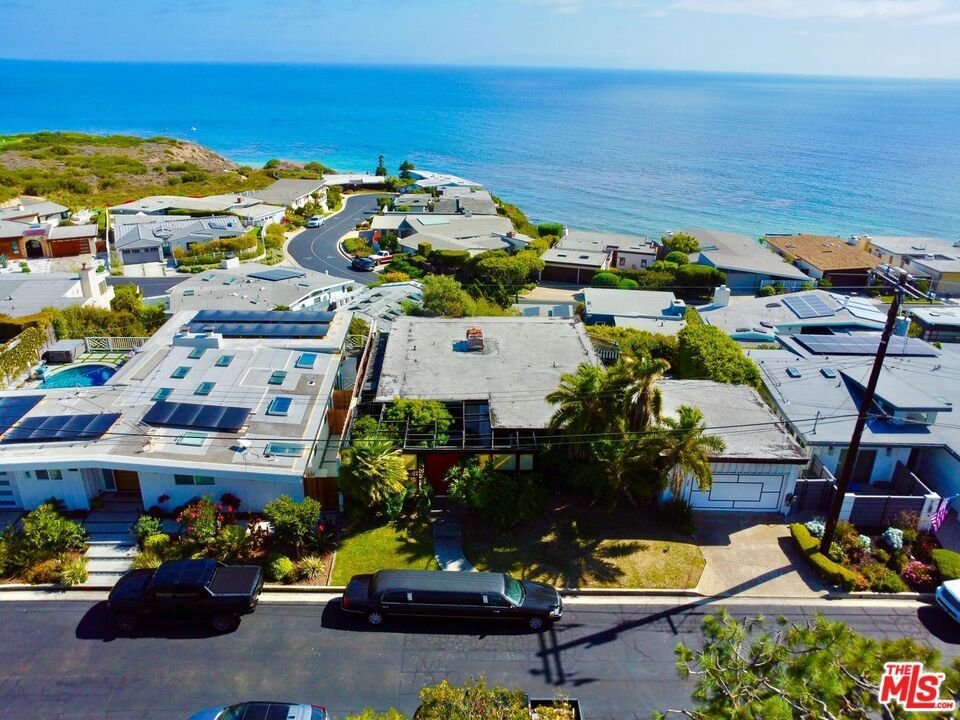
4124 S Palos Verdes Drive, Rancho Palos Verdes, CA, US, 90275
4124 S Palos Verdes Drive, Rancho Palos Verdes, CA, US, 90275Basics
- Date added: Added 2 months ago
- Category: Residential
- Type: SingleFamilyResidence
- Status: Active
- Bedrooms: 2
- Bathrooms: 3
- Area: 1392 sq ft
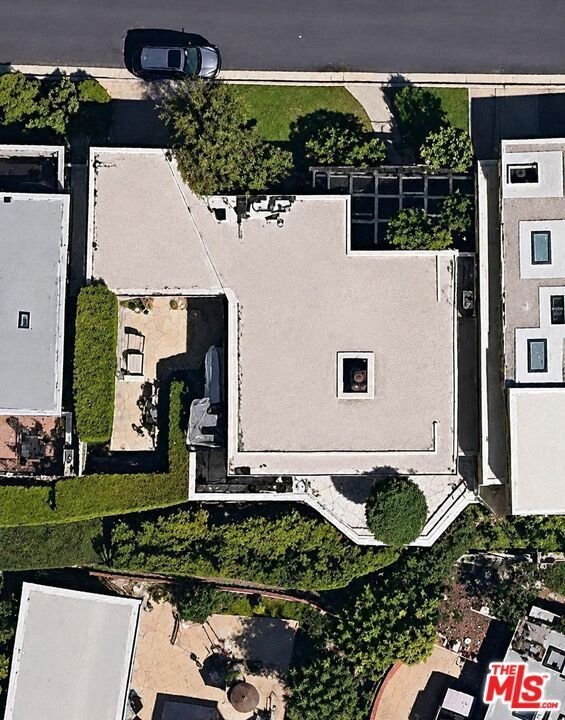
- Lot size: 5046, 5046 sq ft
- Year built: 1955
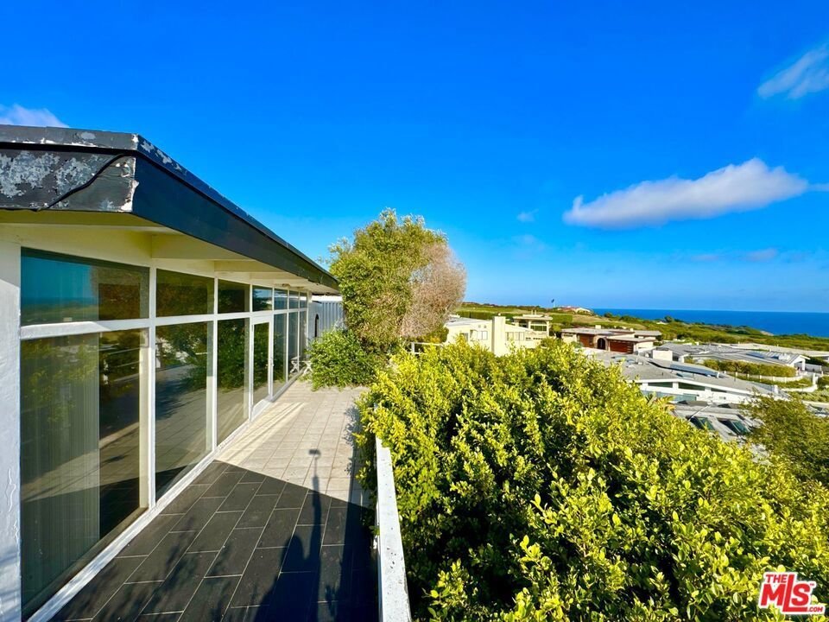
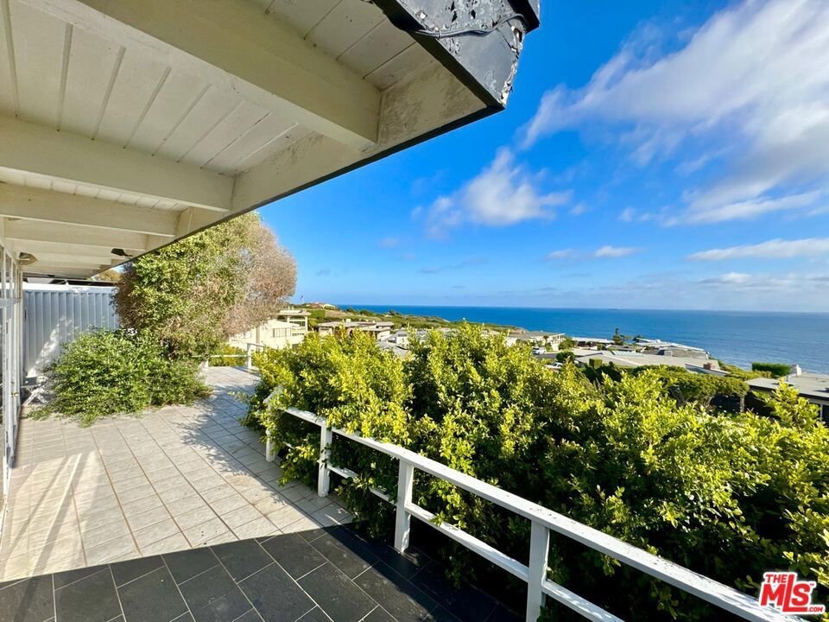
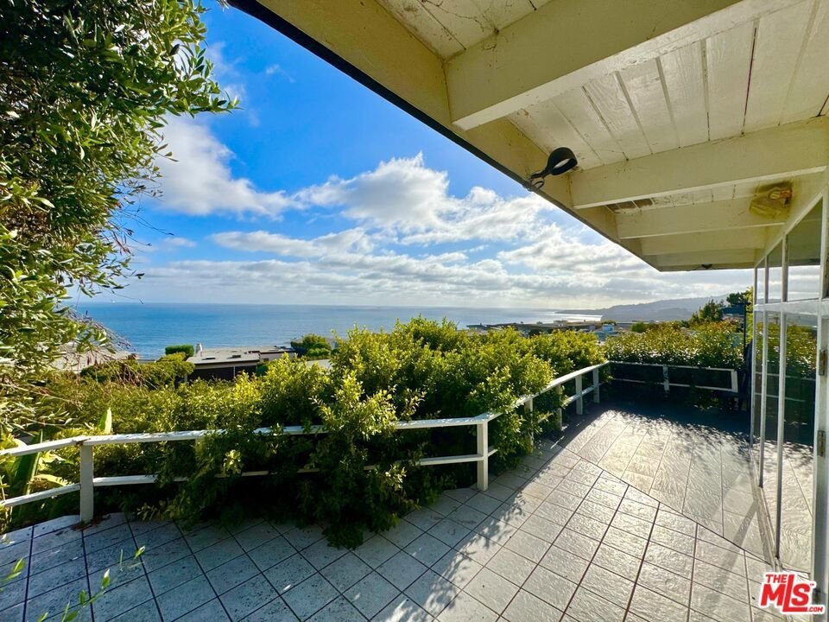
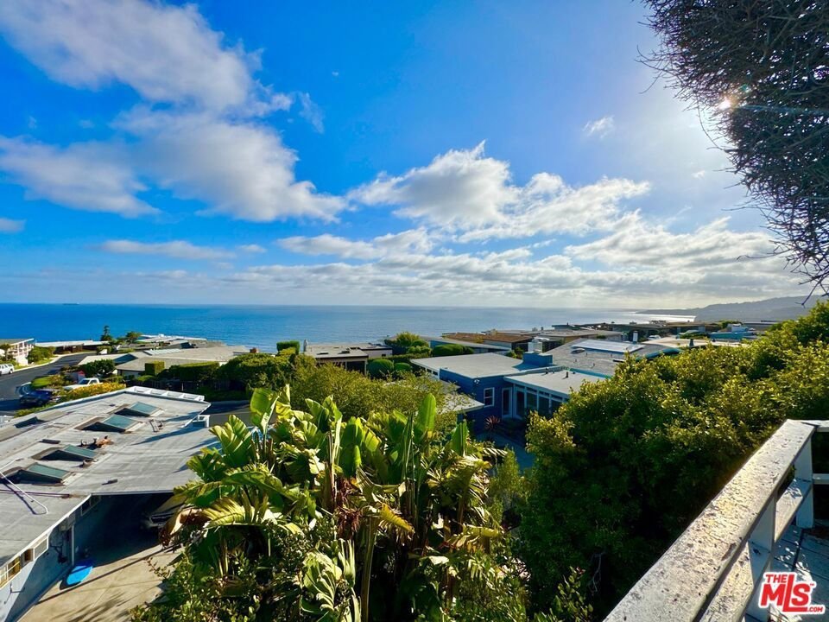
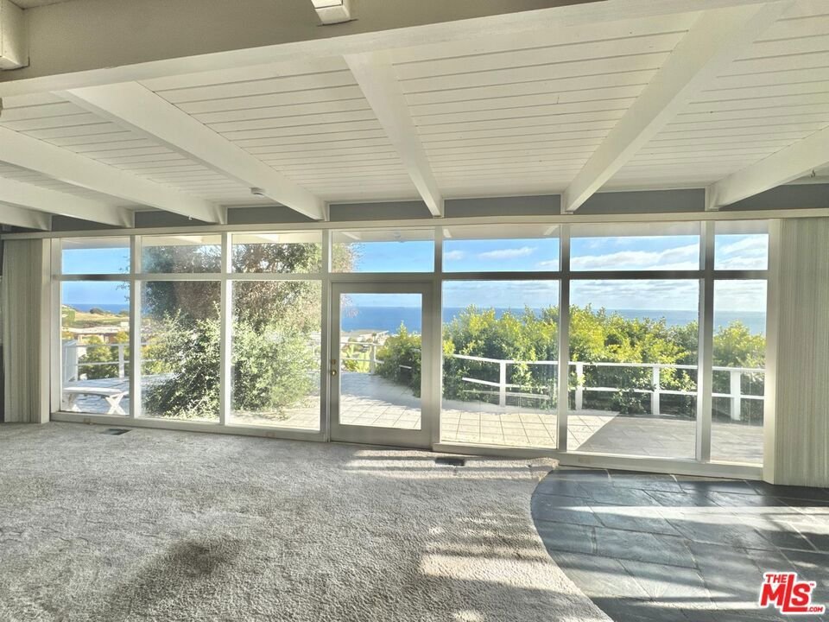
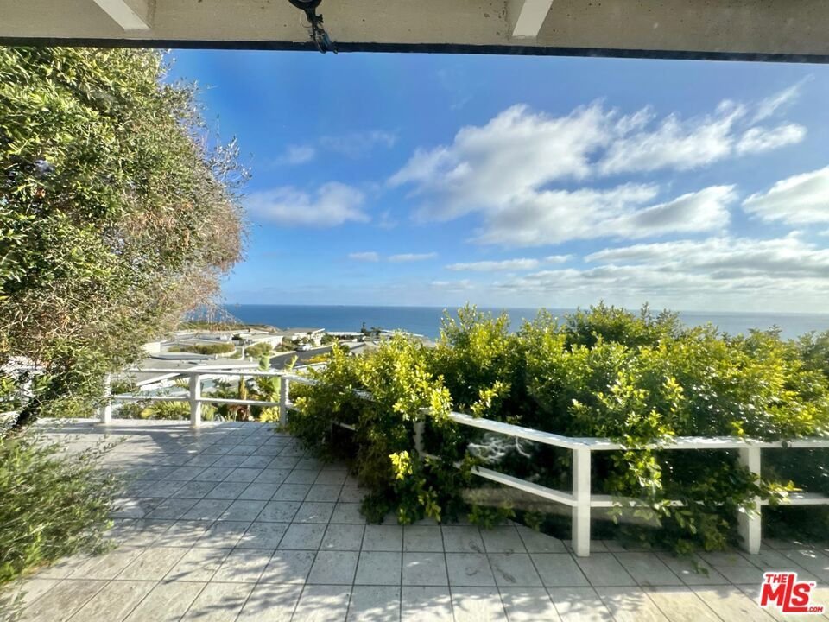
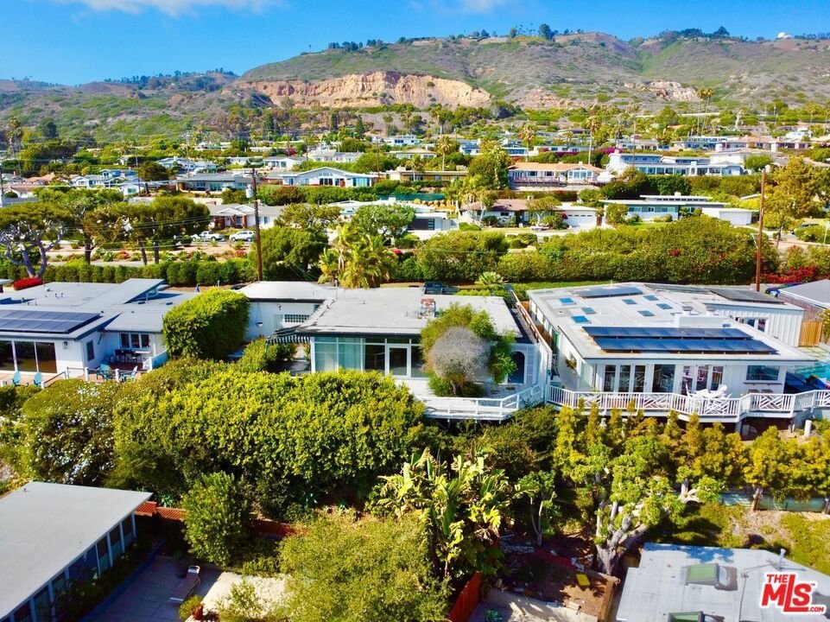
- View: Hills,Ocean,Panoramic
- Zoning: RPRS8000*
- County: Los Angeles
- MLS ID: 26855297
Description
-
Description:
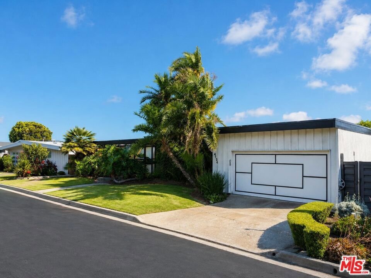
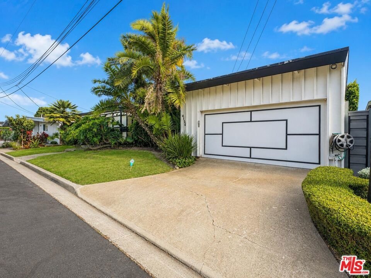
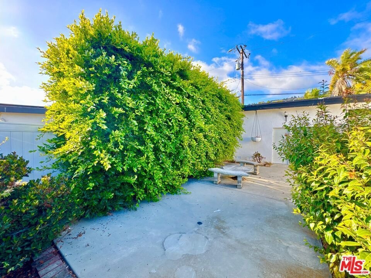
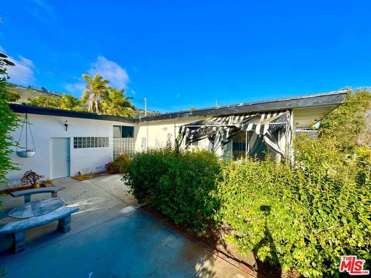
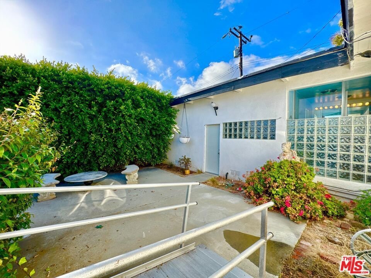
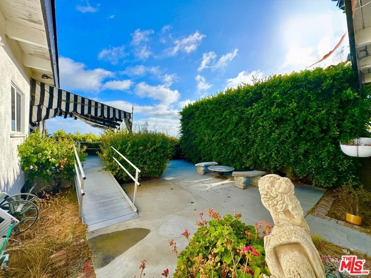
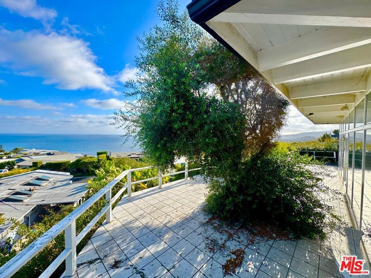
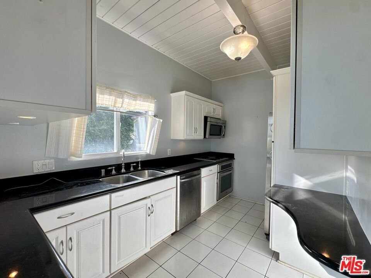
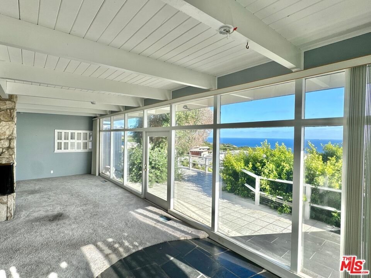
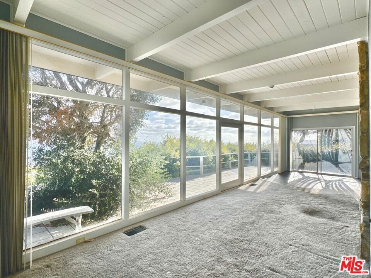
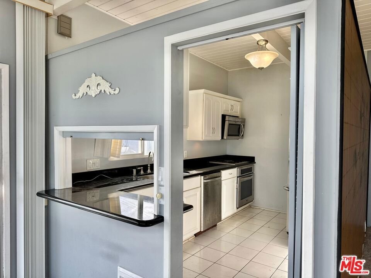
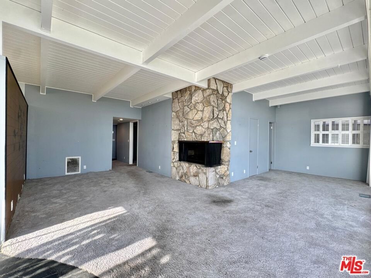
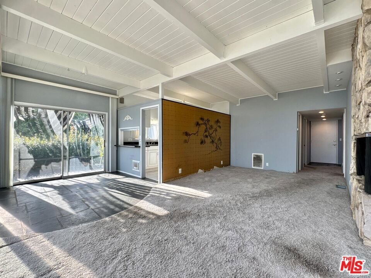
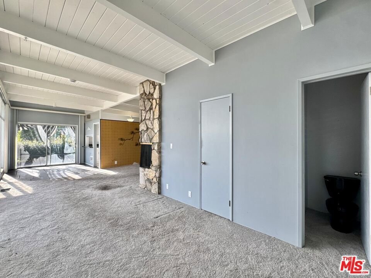
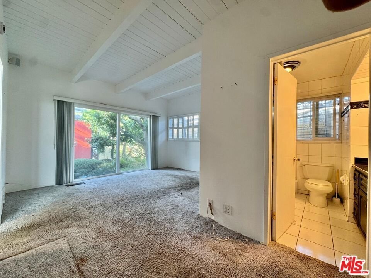
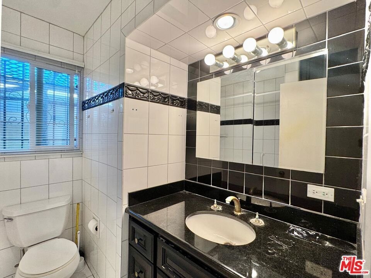
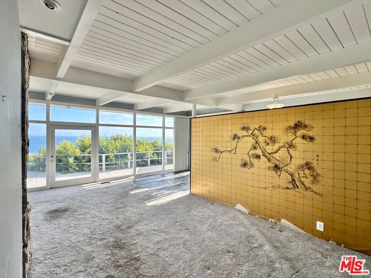
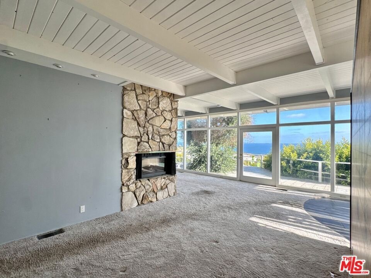
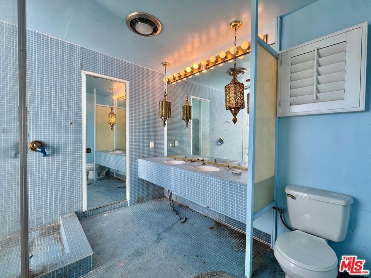
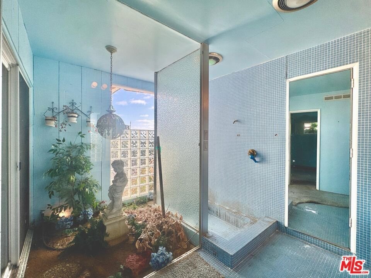
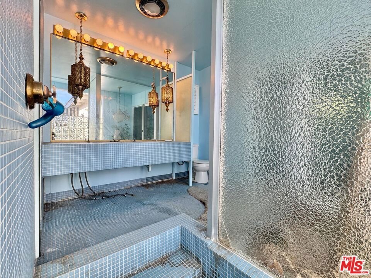
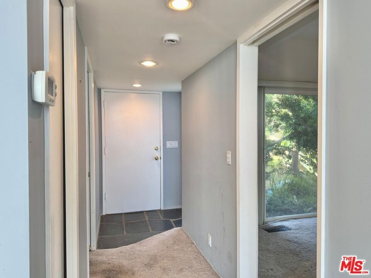
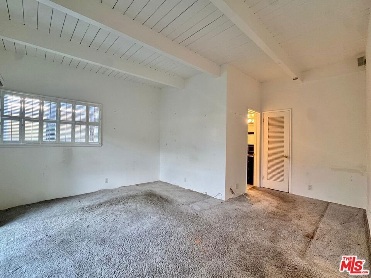
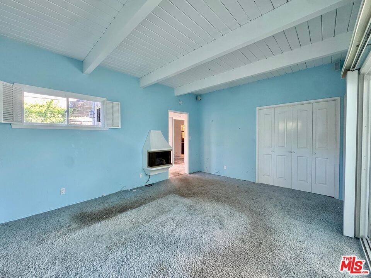
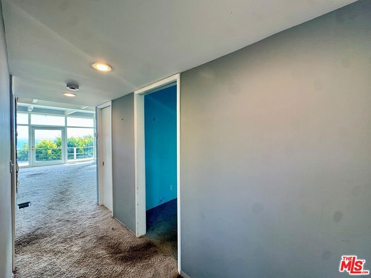
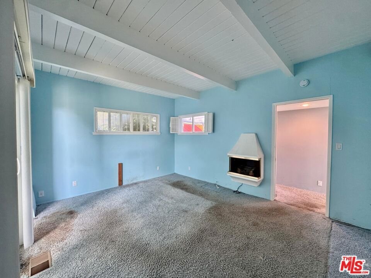
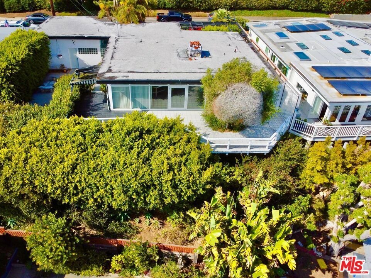
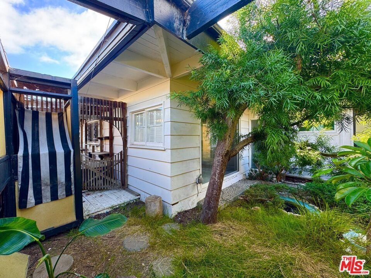
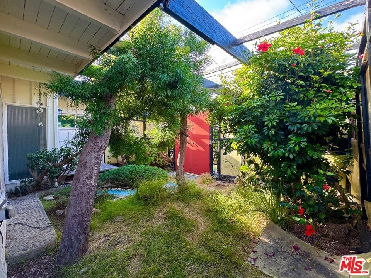
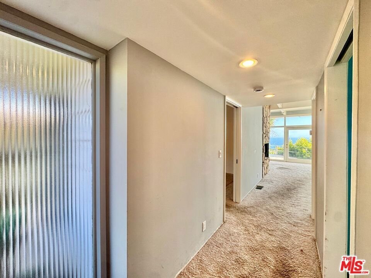
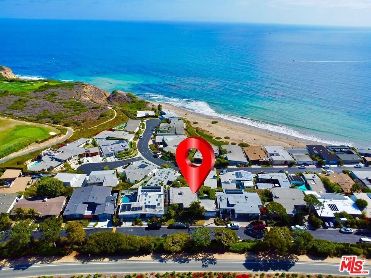
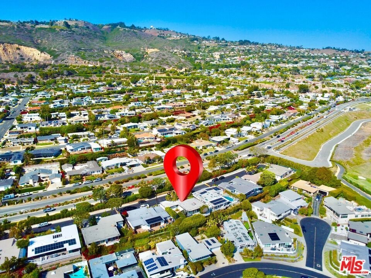
Set within the highly desirable Portuguese Bend Club East enclave, this coastal property offers a rare opportunity just moments from the private Portuguese Bend Beach Club. Positioned on a quiet residential street near the ocean, the home features approximately 1,392 square feet with 2 bedrooms and 2.5 bathrooms on a 5,046-square-foot lot. Showcasing original mid-century character, the residence is ready for renovation or reimagination, offering an exceptional canvas to restore its architectural charm or create a thoughtfully tailored coastal retreat within one of Rancho Palos Verdes' most sought-after neighborhoods. Residents enjoy private beach club privileges with access to a secluded stretch of coastline and its associated amenities, while Terranea Resort, Trump National Golf Club, scenic coastal trails, and the best of the Palos Verdes Peninsula are just minutes away. Whether preserving its timeless design or transforming it into a contemporary coastal residence, this is a rare opportunity to own in one of the South Bay's most tightly held seaside communities.
Show all description
Location
- Directions: From the intersection of Palos Verdes Drive South and Hawthorne Boulevard, travel west on Palos Verdes Drive South for approximately 2.5 miles, continue past the Portuguese Bend area, and arrive at 4124 Palos Verdes Drive South, which will be on your left.
- Lot Size Acres: 0.1158 acres
Building Details
Amenities & Features
- Pool Features: None
- Parking Features: DoorMulti, Garage
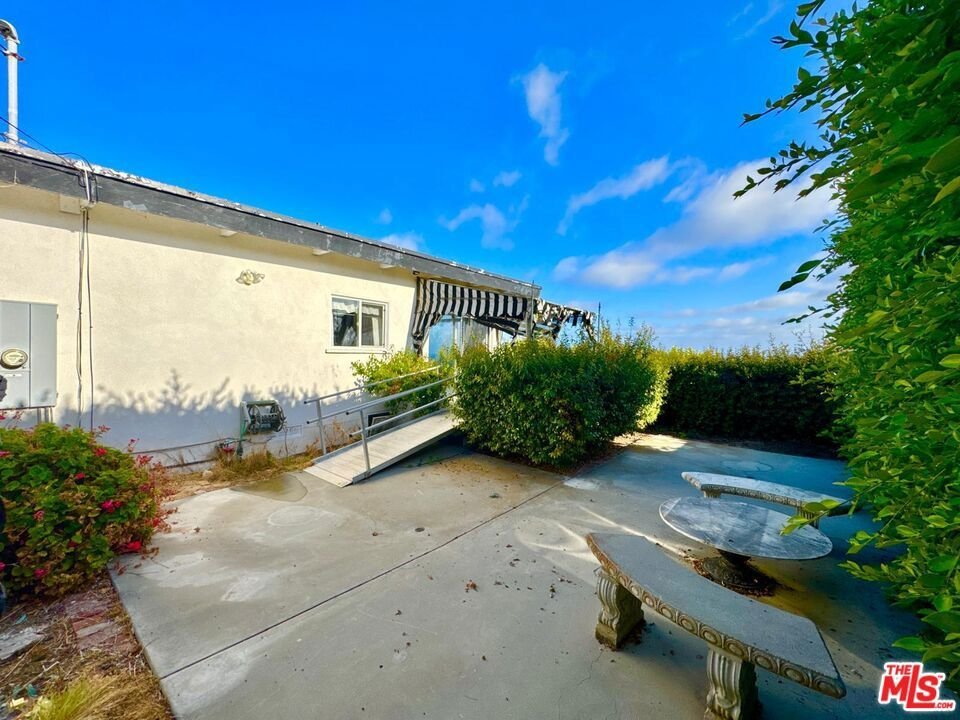
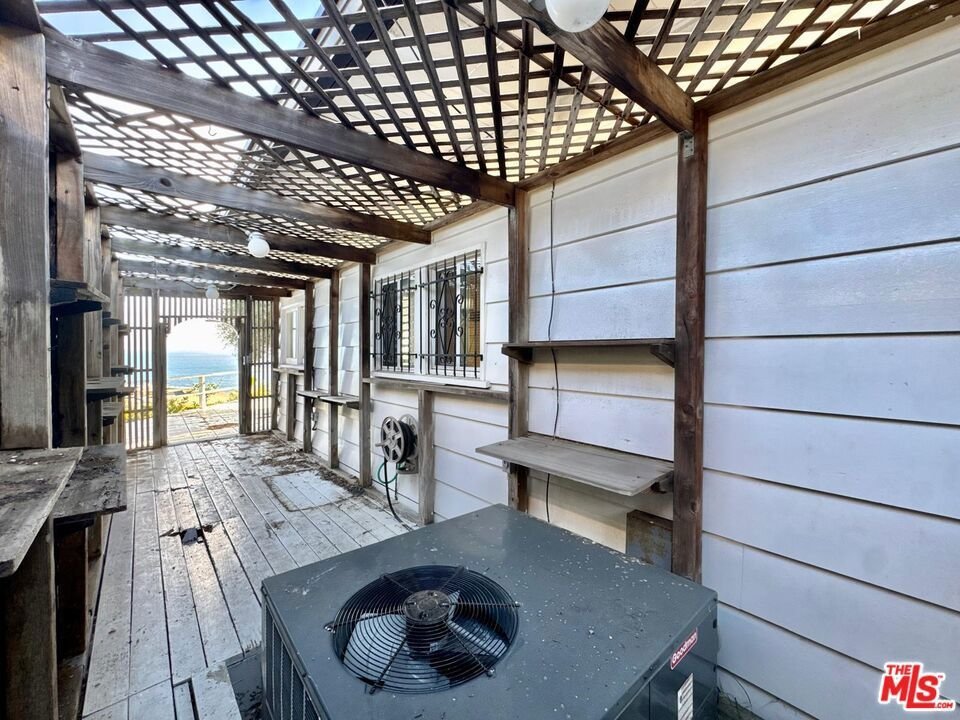
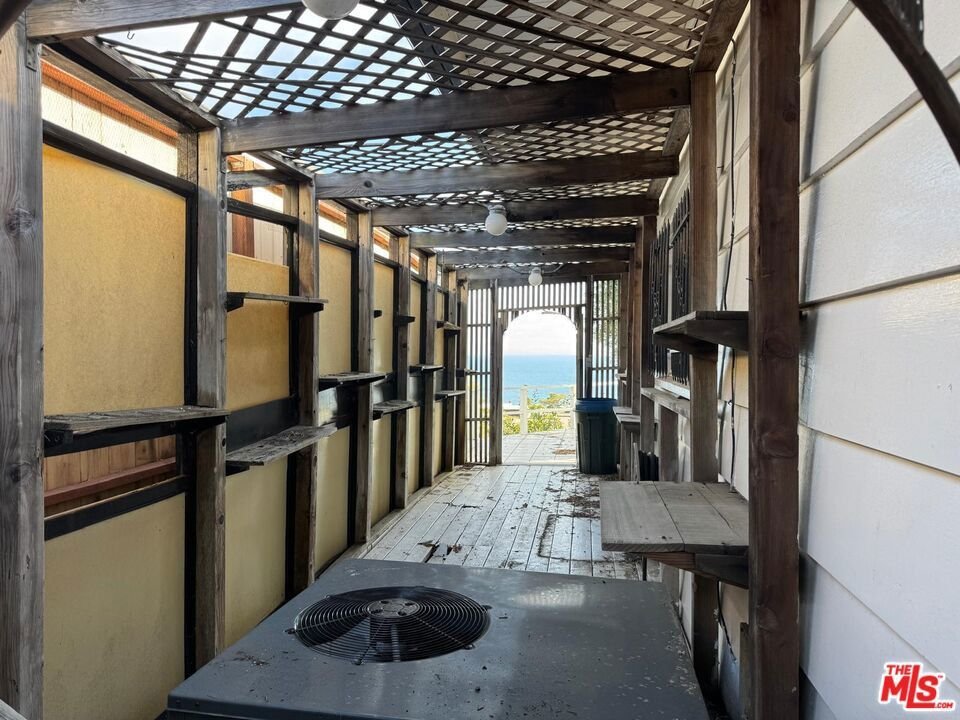
- Patio & Porch Features: Deck
- Spa Features: None
- Parking Total: 2
- Cooling: CentralAir
- Fireplace Features: LivingRoom
- Furnished: Unfurnished
- Laundry Features: SeeRemarks
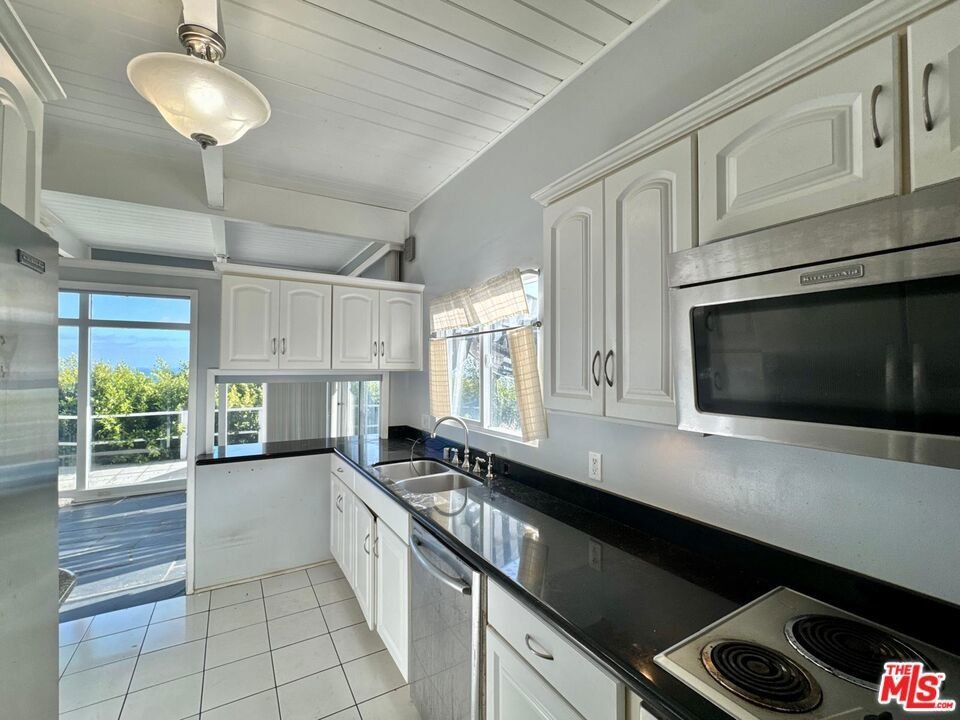
- Appliances: Dishwasher,Microwave,Refrigerator
Expenses, Fees & Taxes
- Association Fee: $1,000
Agent info
- Agent name: Orit Gadish
- Agent MLS: CLW-X75602
- Agent email: showings@GeffenRealEstate.com
- Agent direct phone: 323-934-1430
Miscellaneous
- Association Fee Frequency: Annually
- List Office Name: Geffen Real Estate
