






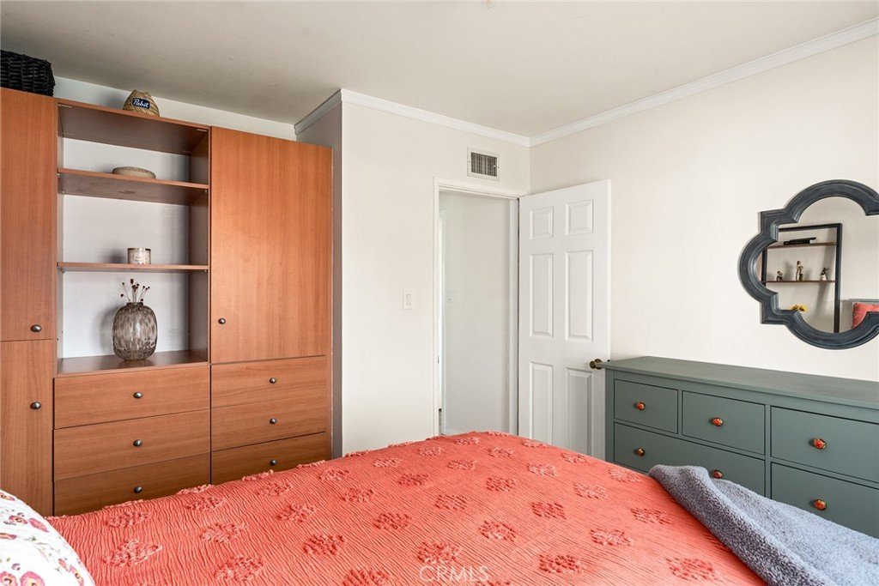

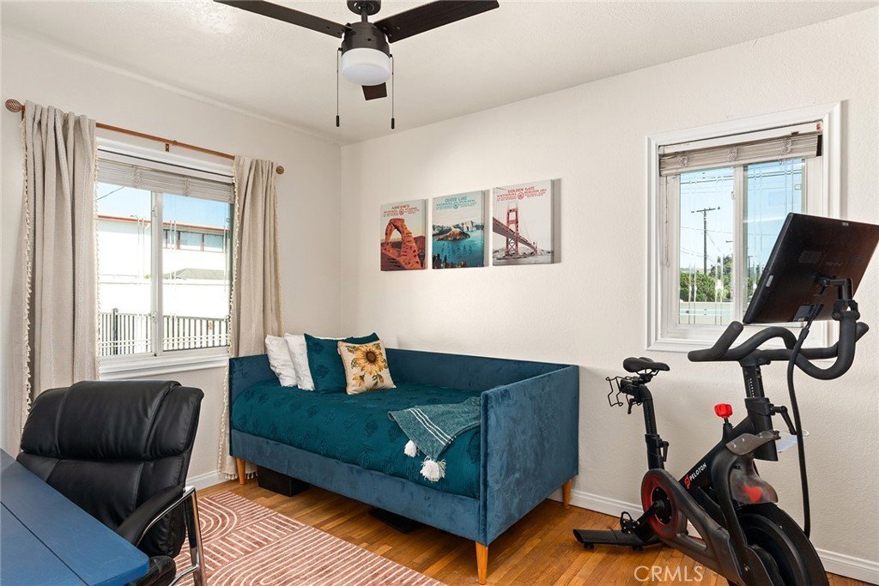
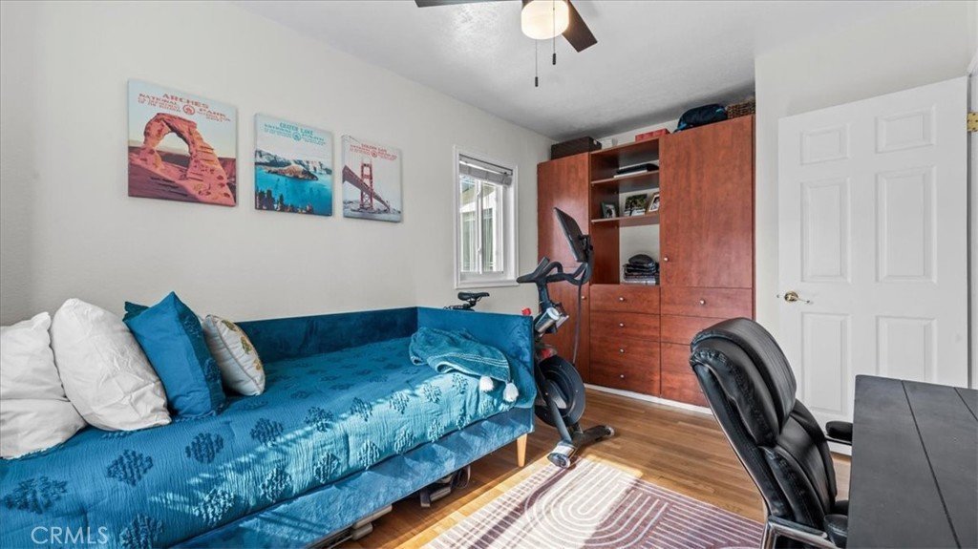




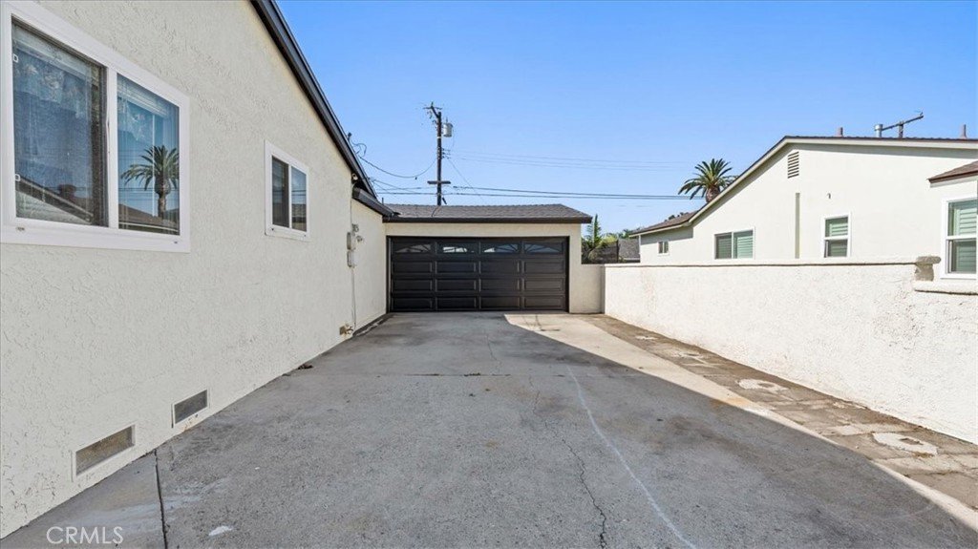
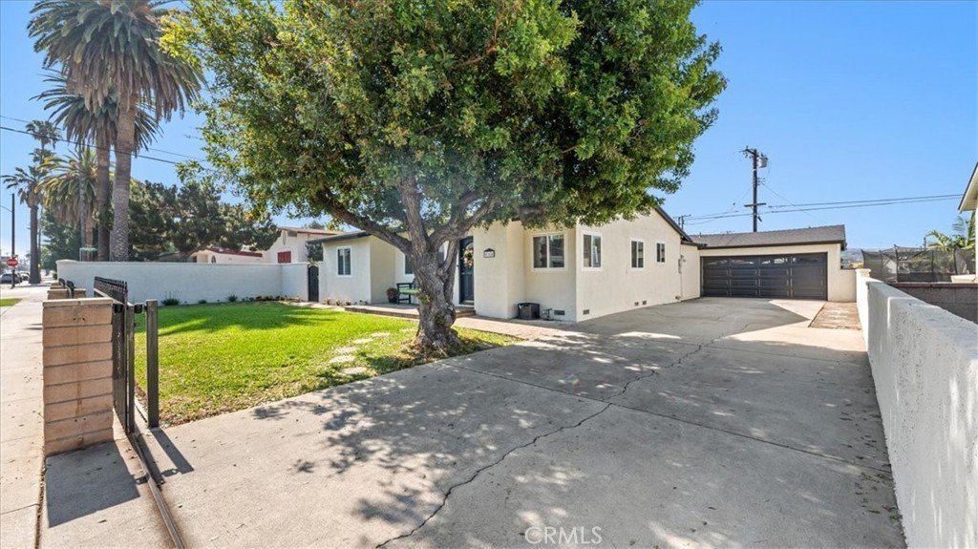
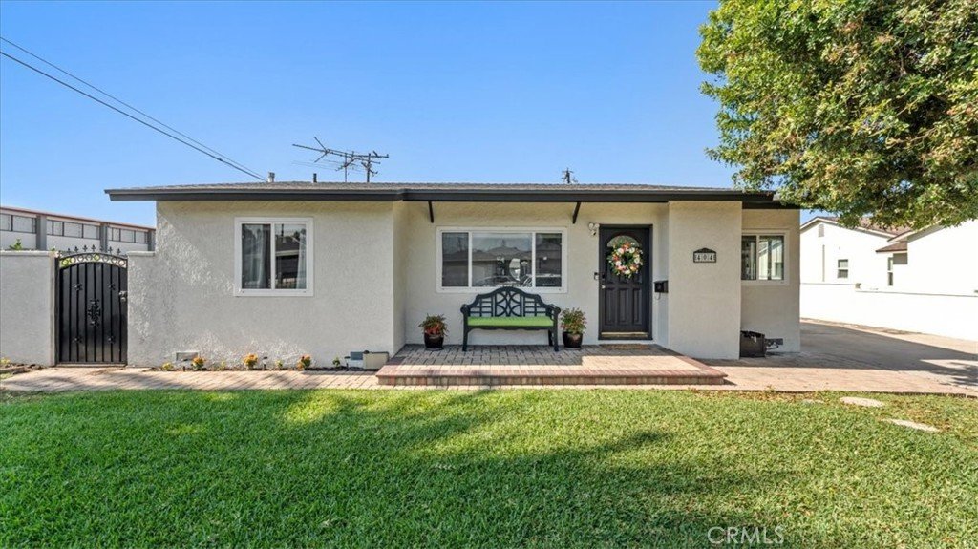
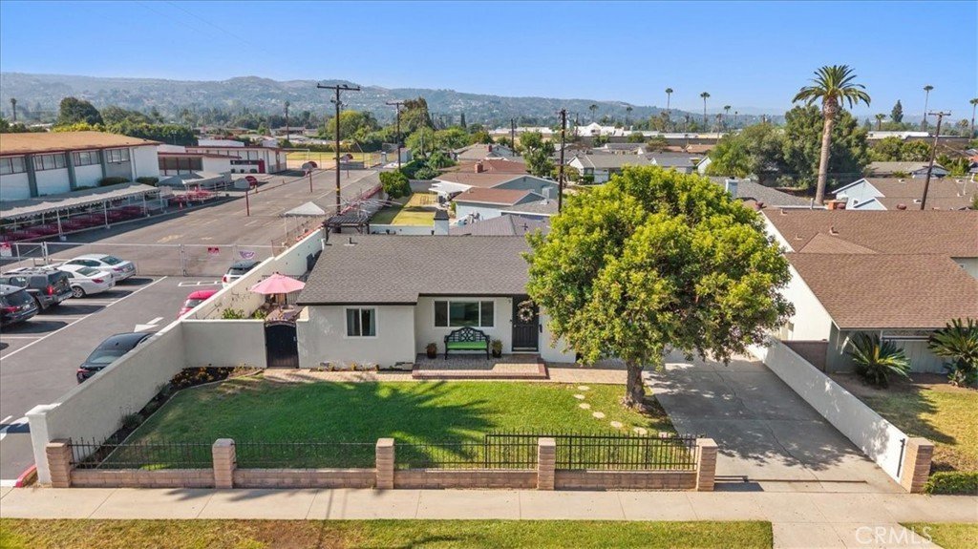
404 W Workman Avenue W, Covina, CA, US, 91723
404 W Workman Avenue W, Covina, CA, US, 91723Basics
- Date added: Added 3 weeks ago
- Category: Residential
- Type: SingleFamilyResidence
- Status: Active
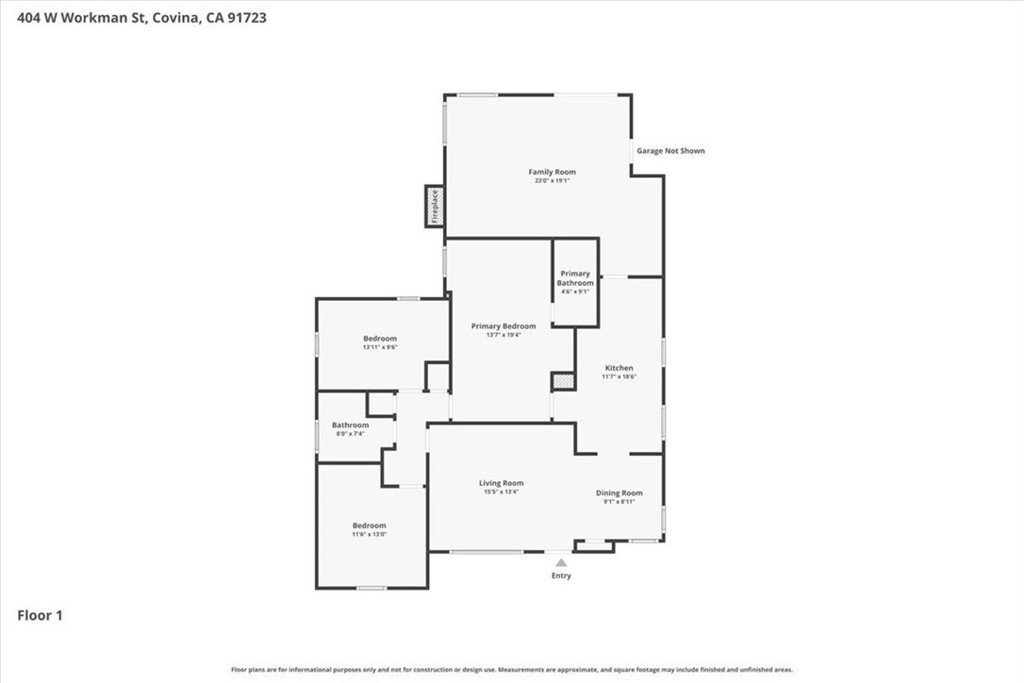
- Bedrooms: 3
- Bathrooms: 2
- Area: 1472 sq ft
- Lot size: 7341, 7341 sq ft
- Year built: 1954
- Property Condition: UpdatedRemodeled,Turnkey
- View: Neighborhood
- County: Los Angeles
- MLS ID: CV26134206
Description
-
Description:
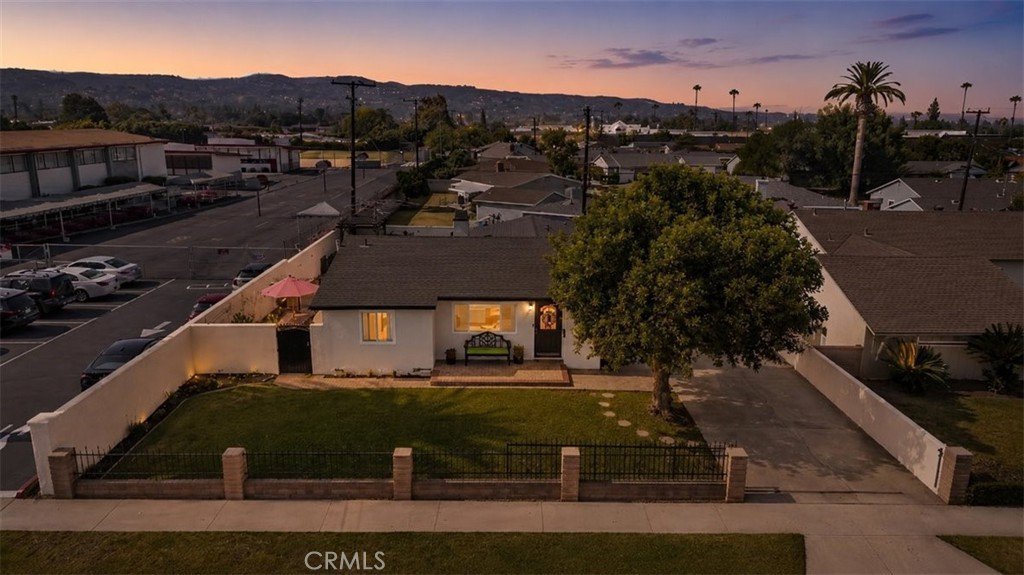
Welcome to this beautifully maintained Covina pool home, where timeless character and modern comfort come together in one exceptional property. From the moment you arrive, you'll appreciate the pride of ownership, inviting curb appeal, and warm architectural details that make this home truly special.
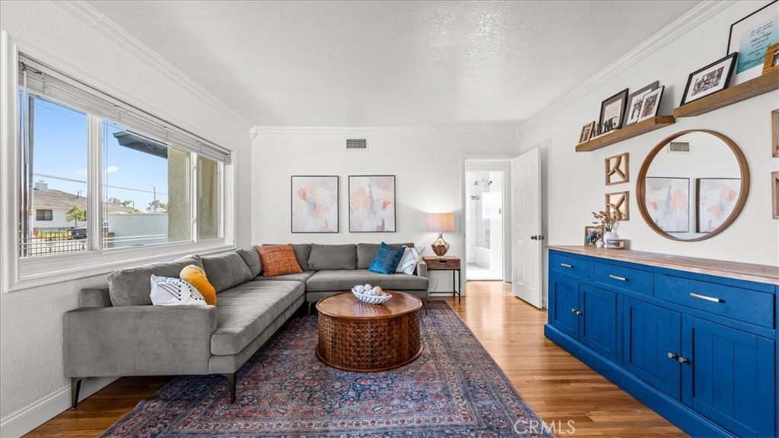
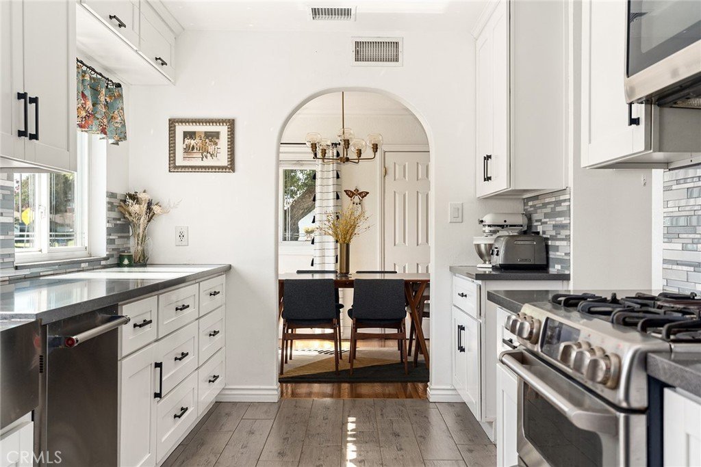
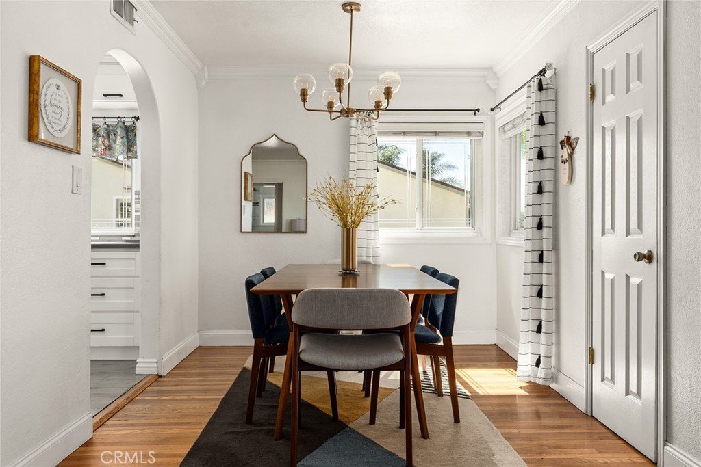
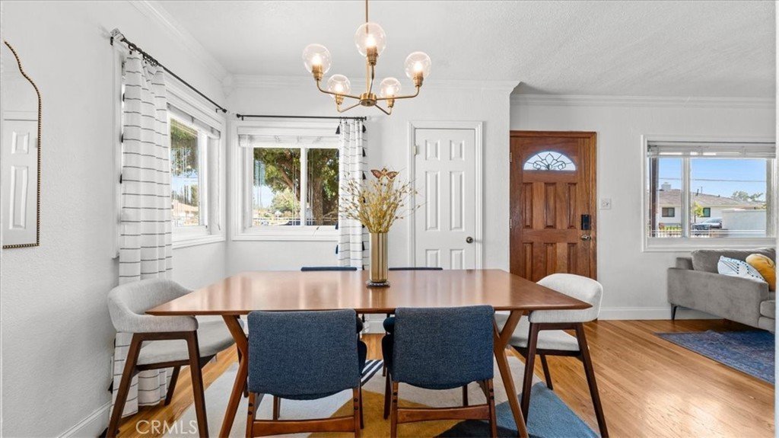
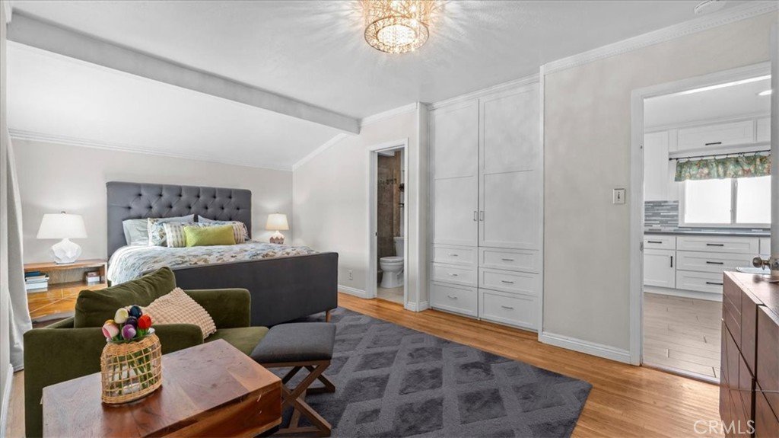
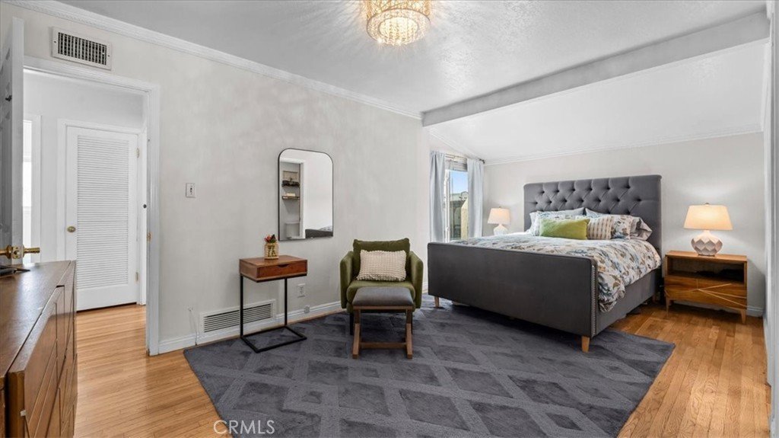
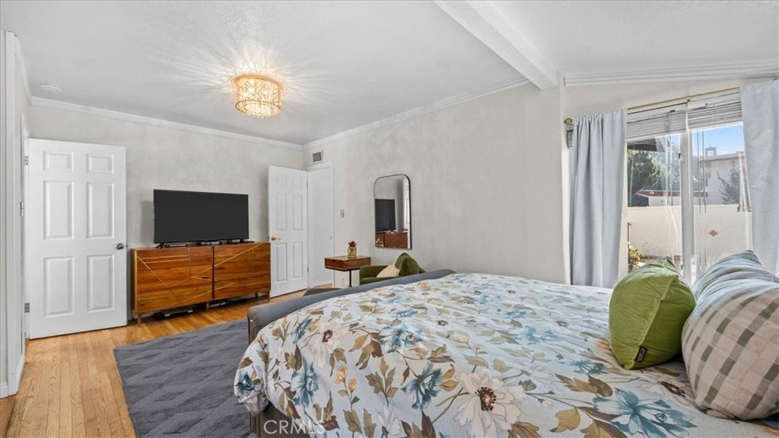
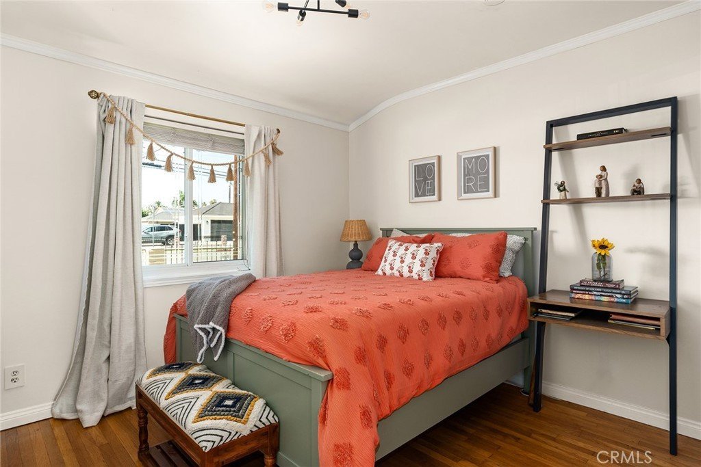
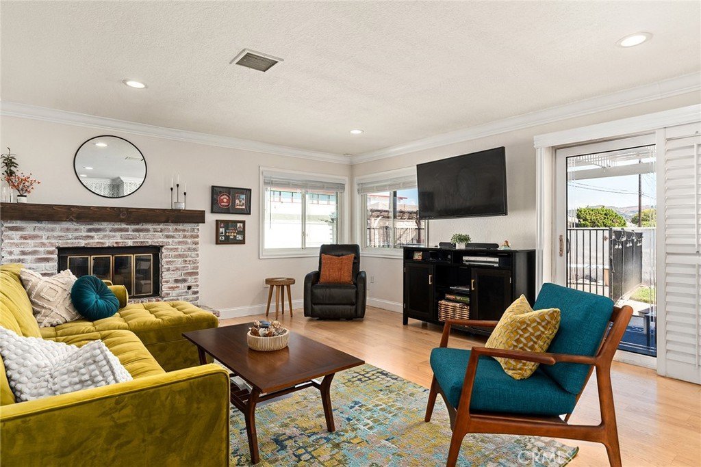
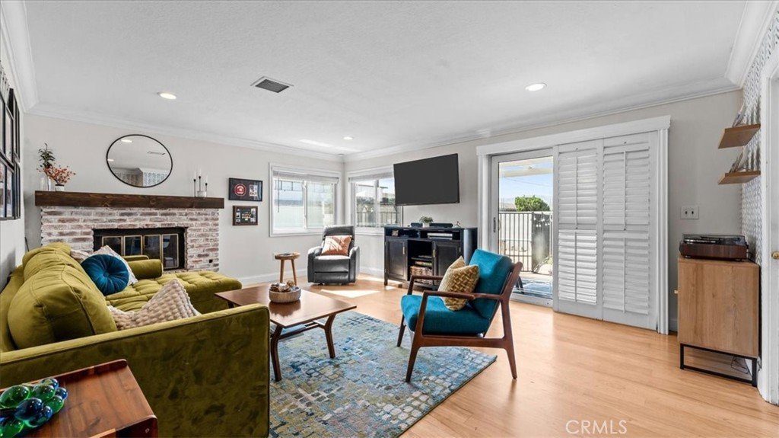
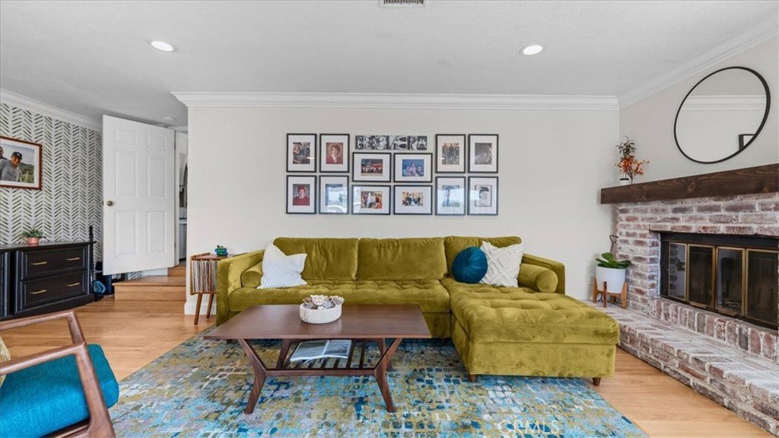
Inside, original hardwood floors, decorative glass accents, and a cozy fireplace create a welcoming atmosphere filled with charm and character. The updated kitchen features granite countertops, white cabinetry, and premium GE Café appliances, offering both style and functionality for everyday living and entertaining.
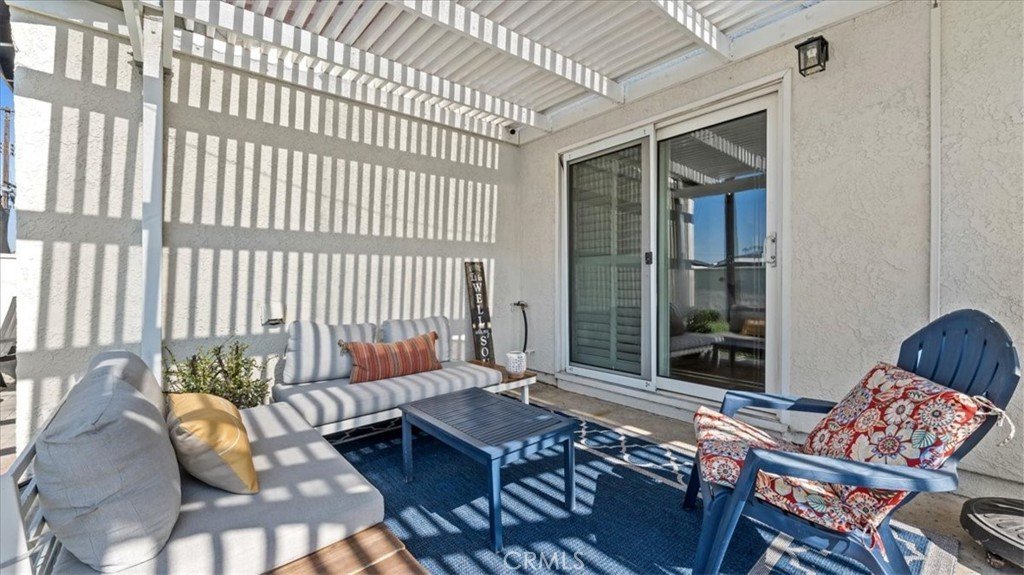
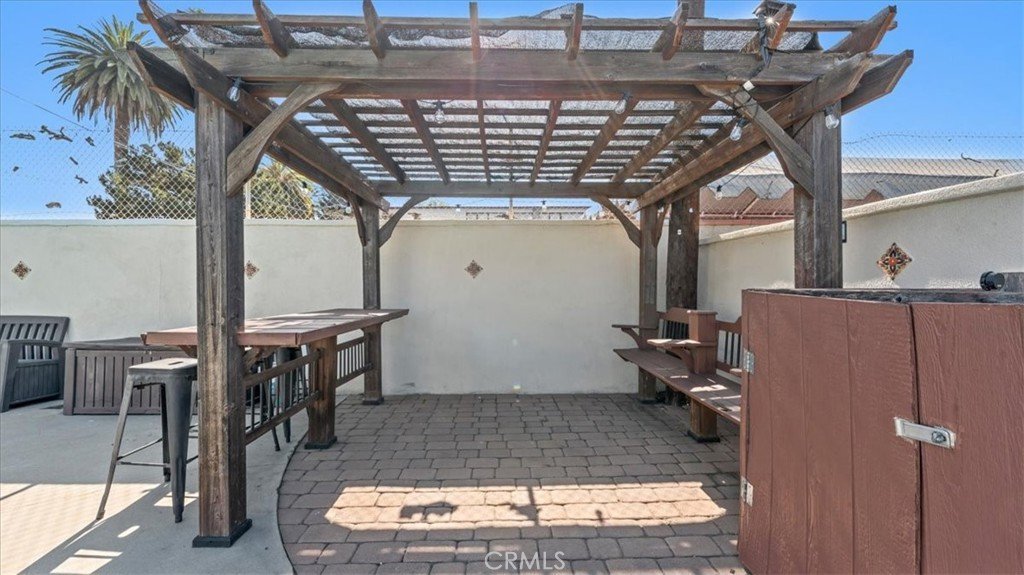
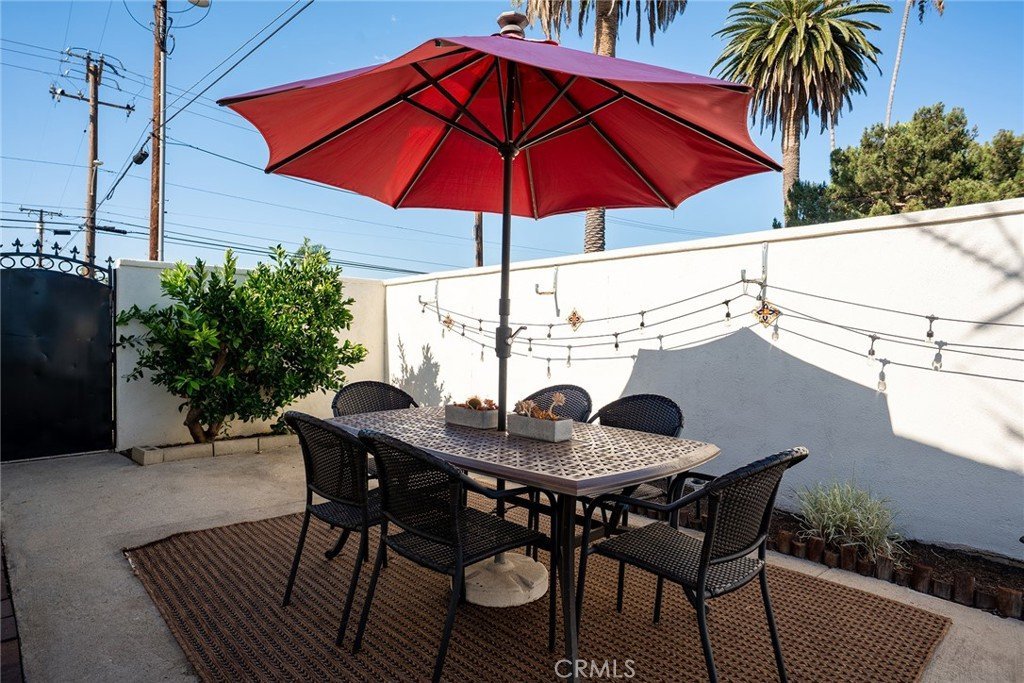
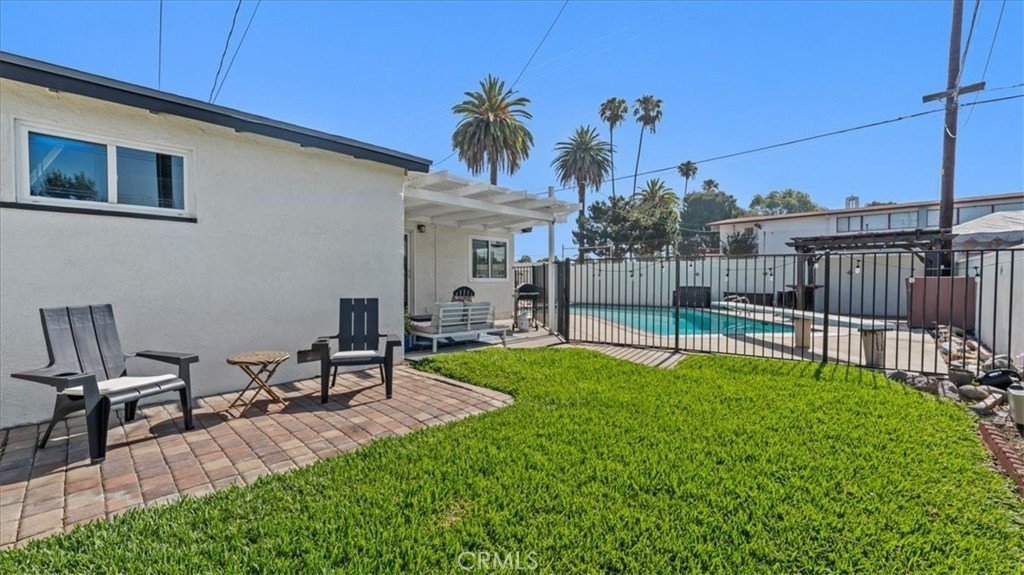
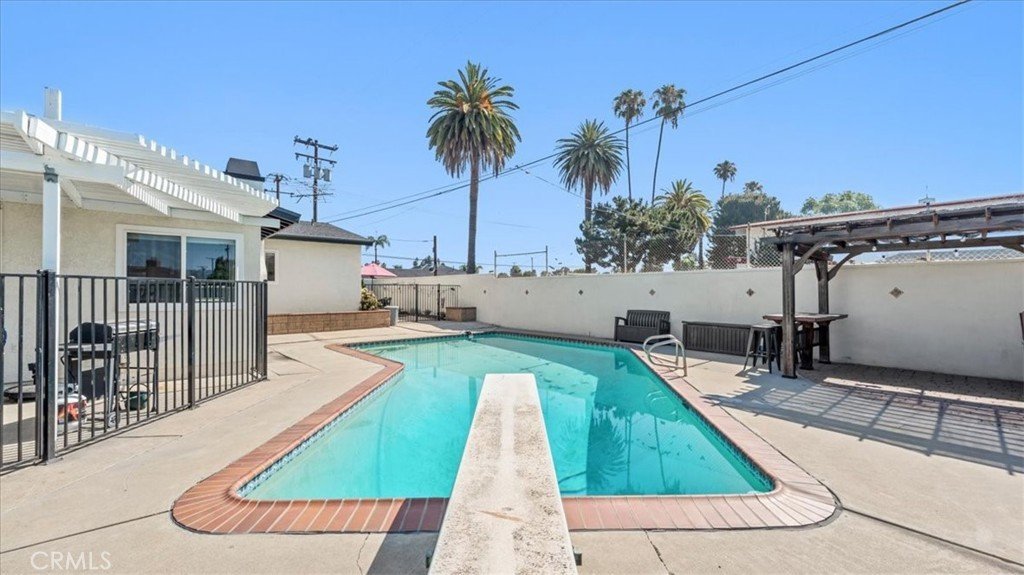
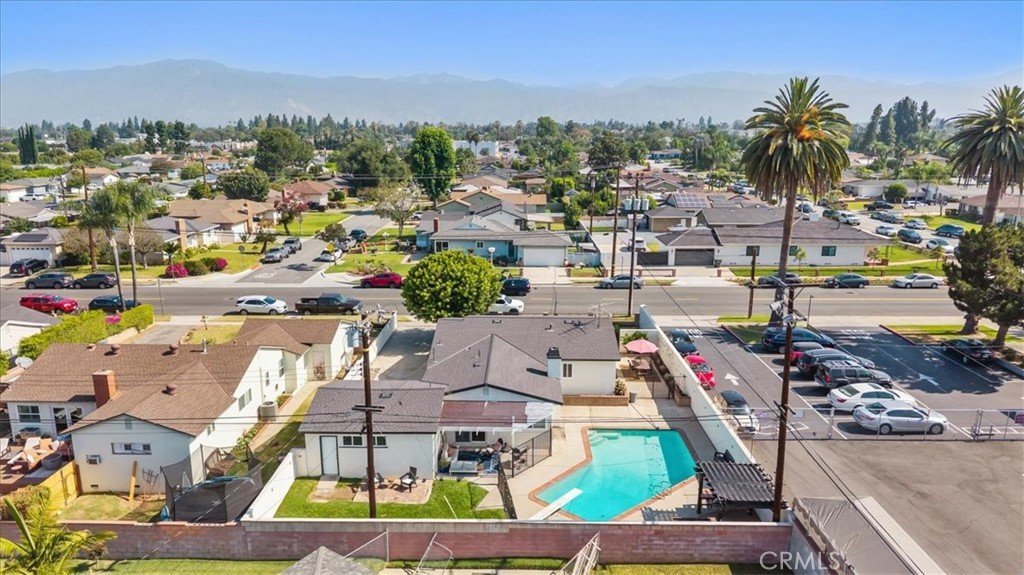
Step outside to your own private backyard oasis. Designed for year-round Southern California living, the entertainer's backyard features a sparkling pool with safety fencing, covered patio, mature landscaping, and multiple areas for relaxing, dining, and gathering with family and friends.
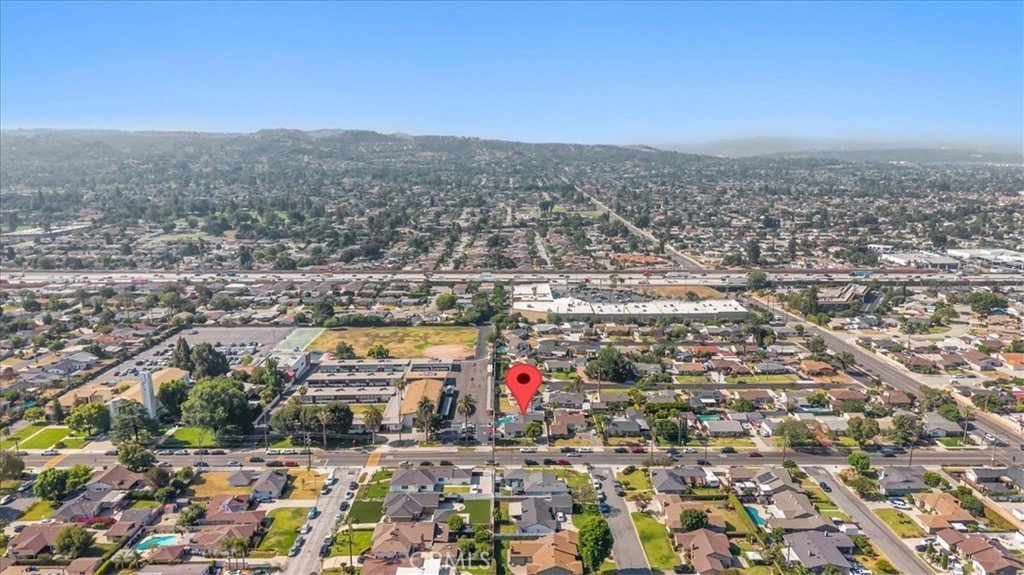
Located in an established Covina neighborhood near schools, parks, shopping, dining, and commuter routes, this move-in-ready home offers the perfect combination of comfort, character, and outdoor living. A rare opportunity to own a Covina pool home that feels as inviting as it is functional.
Show all description
Location
- Directions: West of Citrus Street
- Lot Size Acres: 0.1685 acres
Building Details
- Structure Type: House
- Water Source: Public
- Lot Features: ZeroToOneUnitAcre,SprinklersInFront,RectangularLot,StreetLevel,Yard
- Sewer: PublicSewer
- Common Walls: NoCommonWalls
- Construction Materials: Drywall,Concrete
- Fencing: Block,GoodCondition,WroughtIron
- Foundation Details: Combination,ConcretePerimeter,Raised
- Garage Spaces: 2
- Levels: One
- Floor covering: Tile, Vinyl, Wood
Amenities & Features
- Pool Features: DivingBoard, Fenced, Filtered, InGround, Private
- Parking Features: Concrete, DrivewayDownSlopeFromStreet, GarageFacesFront, RvPotential, WorkshopInGarage
- Security Features: SecurityLights
- Parking Total: 2
- Roof: Composition
- Utilities: CableAvailable,ElectricityConnected,NaturalGasConnected,PhoneAvailable,SewerConnected,WaterConnected
- Window Features: DoublePaneWindows,Screens
- Cooling: CentralAir,EnergyStarQualifiedEquipment
- Door Features: SlidingDoors
- Electric: Volts220InGarage,Standard
- Exterior Features: Lighting
- Fireplace Features: FamilyRoom, WoodBurning
- Heating: Central
- Interior Features: BlockWalls, CrownMolding, SeparateFormalDiningRoom, OpenFloorplan, Pantry, QuartzCounters, BedroomOnMainLevel, PrimarySuite
- Laundry Features: WasherHookup,GasDryerHookup,InGarage
- Appliances: DoubleOven,Disposal,GasRange,SelfCleaningOven,WaterToRefrigerator,WaterHeater
Nearby Schools
- Middle Or Junior School: Traweek
- Elementary School: Workman
- High School: Covina
- High School District: Covina Valley Unified
Expenses, Fees & Taxes
- Association Fee: 0
Agent info
- Agent name: Donya Morgan
- Agent MLS: CV37812
- Agent email: donya@kw.com
- Agent officephone: 626-966-3641
Miscellaneous
- List Office Name: KELLER WILLIAMS COVINA
- Listing Terms: CashToNewLoan,Conventional,FHA,Submit,TrustConveyance,VaLoan
- Common Interest: None
- Community Features: Suburban,Sidewalks
- Exclusions: Refrigerator, All personal items, Solar watering system
- Virtual Tour URL Branded: https://harodigitalmedia.hd.pics/404-W-Workman-Ave
- Attribution Contact: 951-529-9159
