








33201 Barber Road, Agua Dulce, CA, US, 91390
33201 Barber Road, Agua Dulce, CA, US, 91390Basics
- Date added: Added 1 week ago
- Category: Residential
- Type: SingleFamilyResidence
- Status: Active
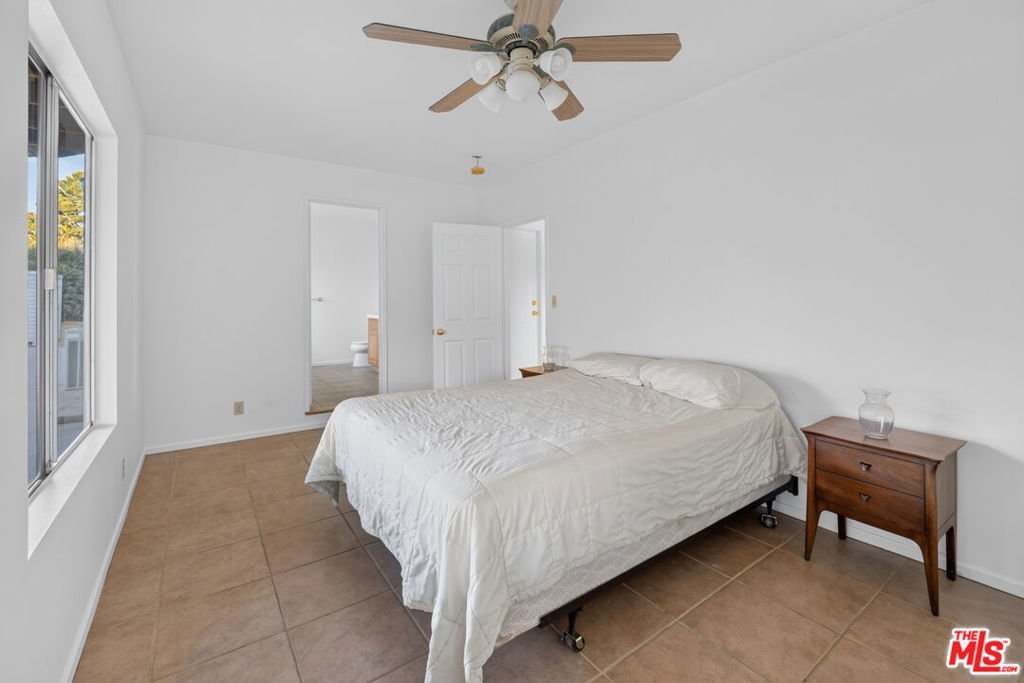
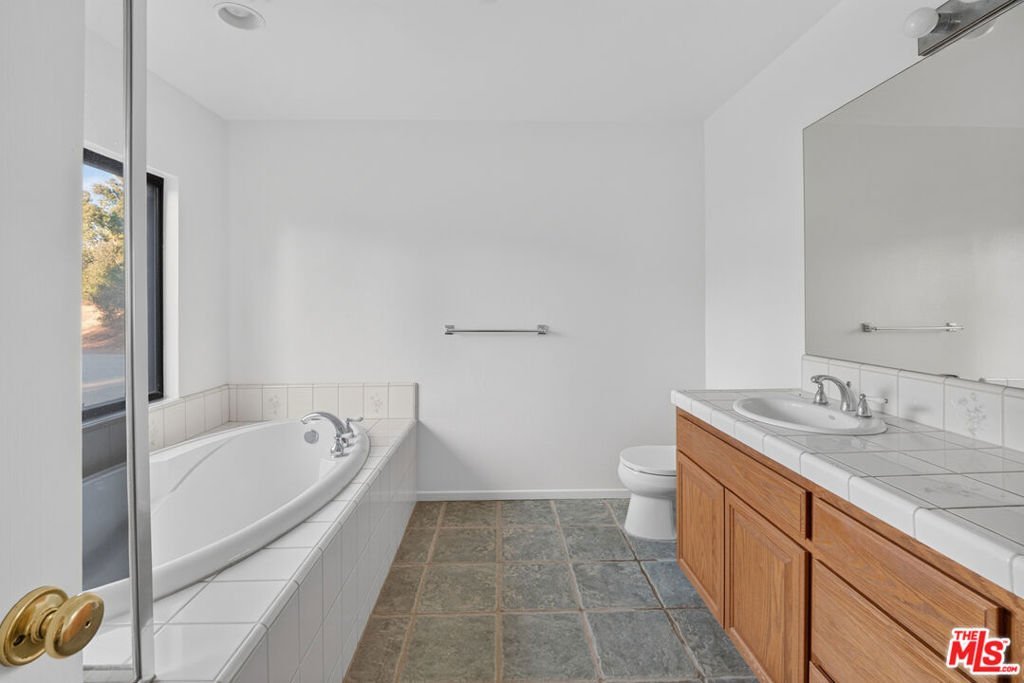
- Bedrooms: 3
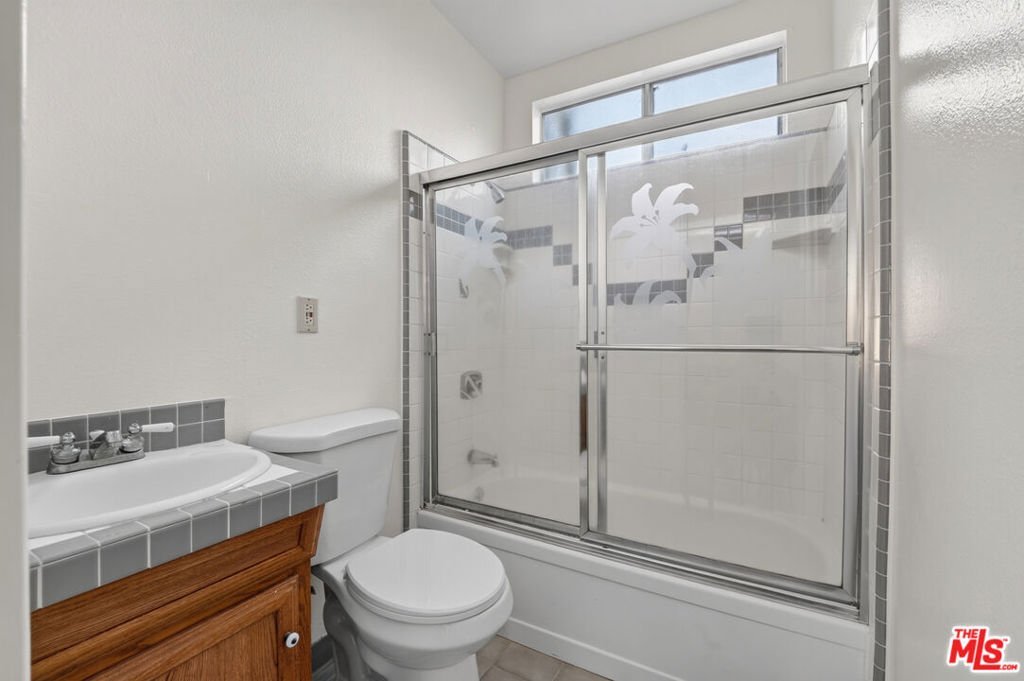
- Bathrooms: 2
- Area: 1684 sq ft
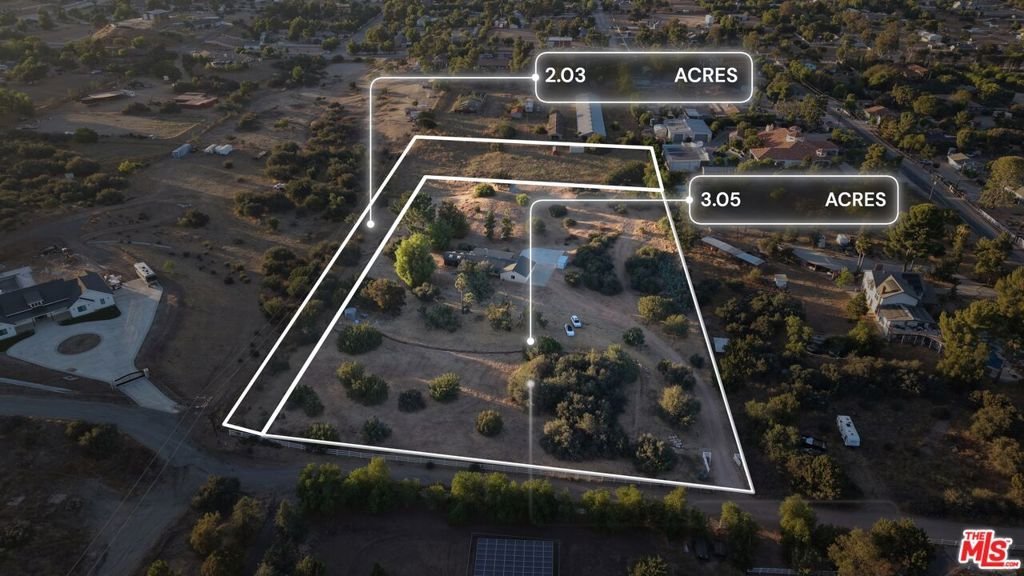
- Lot size: 158711, 158711 sq ft
- Year built: 1977
- Property Condition: RepairsCosmetic
- View: Hills
- Zoning: LCA110000*
- County: Los Angeles
- MLS ID: 26855607
Description
-
Description:
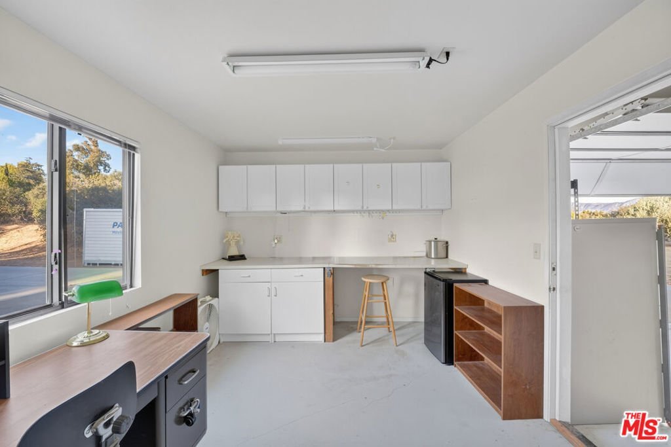
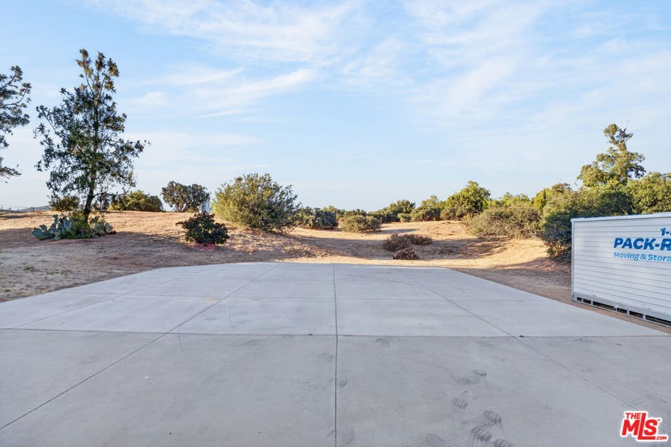
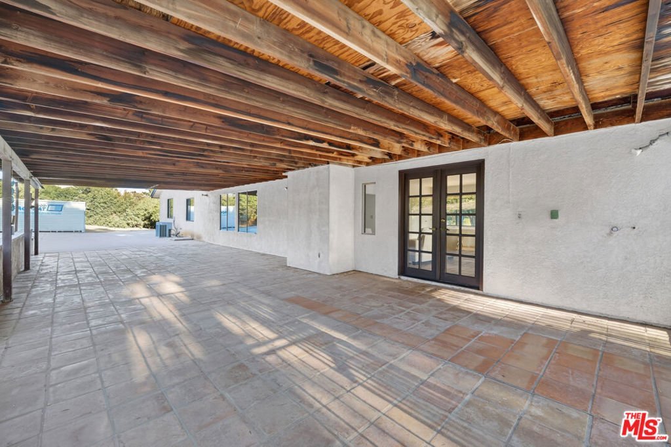
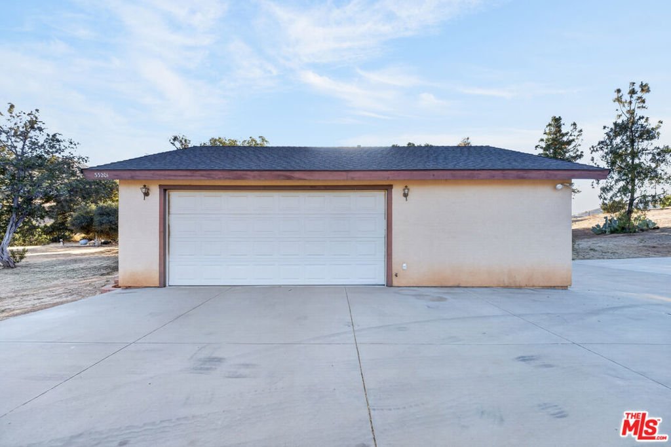
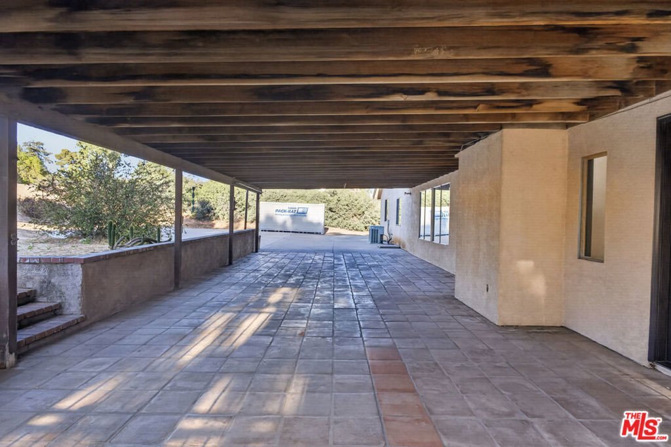
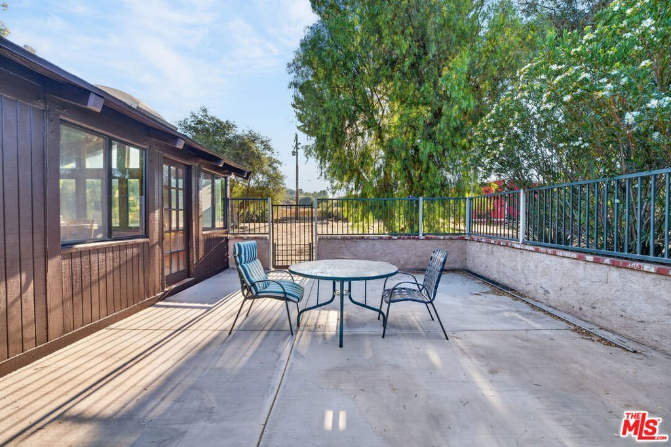
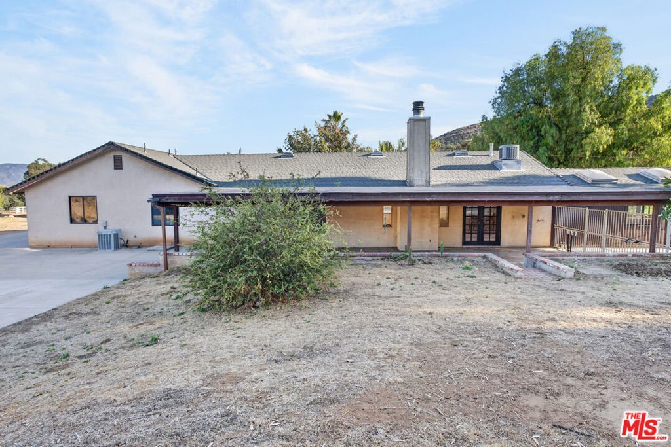
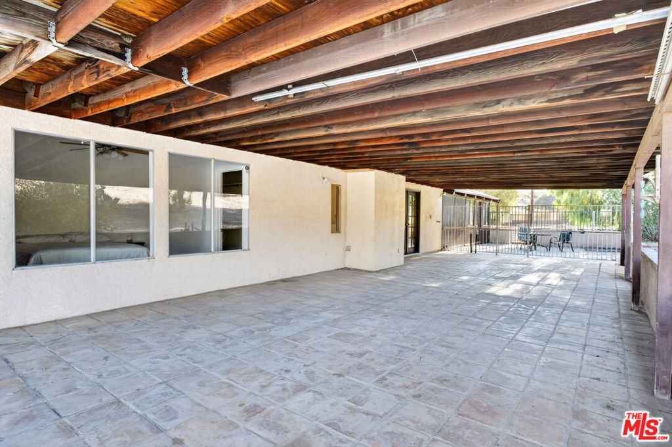
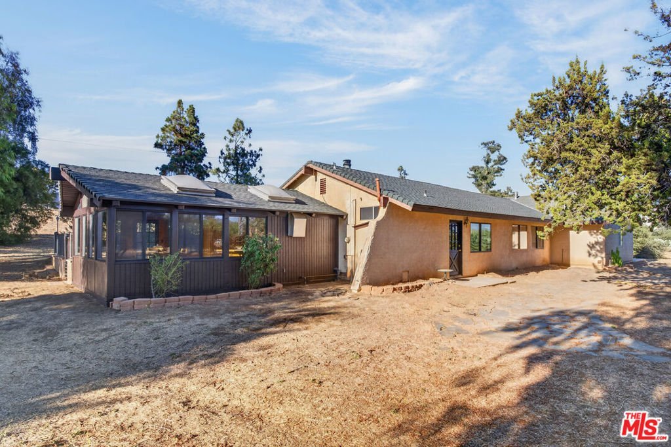
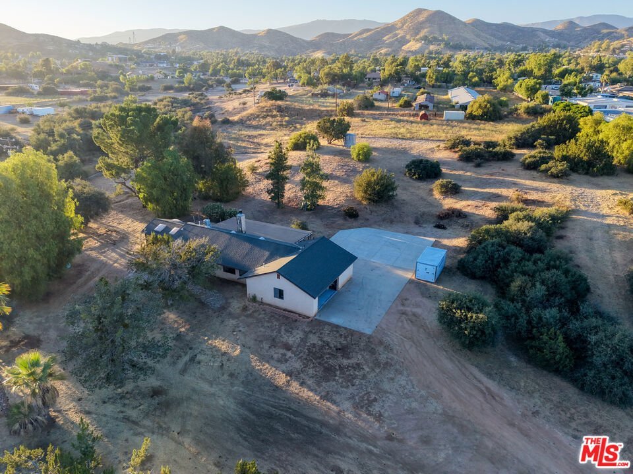
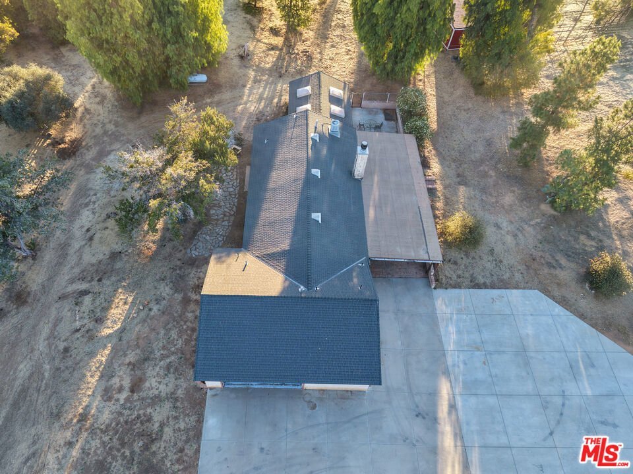
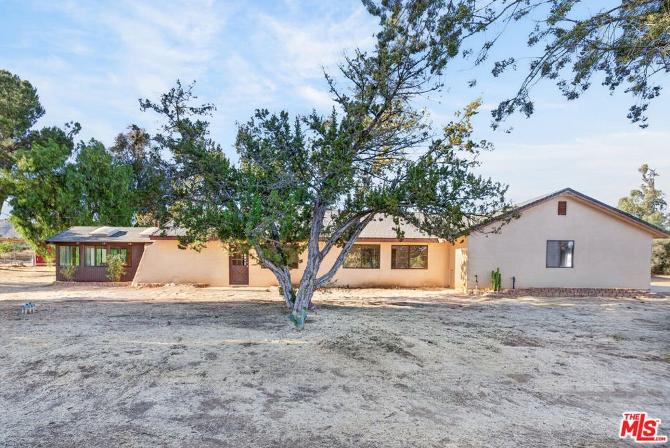
Welcome to country living in Agua Dulce. This 3-bedroom, 2-bath home offers approximately 1,684 square feet of living space, including a versatile bonus room ideal for a home office, workshop, guest space, or potential income-producing use. Situated on its own acreage parcel, the property offers privacy, usable land, open views, and room for horses, RVs, equipment, gardening, or future possibilities. The adjacent vacant land parcel is also available for purchase separately, creating an opportunity to expand to approximately 5.7 total acres. Buyer to verify square footage, zoning, permitted uses, utilities, and any future development potential with the appropriate agencies. Private water well, brand new septic, and equestrian setup -- Bring your horses, your plans, and your vision for wide-open California living.
Show all description
Location
- Directions: 14 Fwy South to Escondido Canyon Rd. Exit and turn right onto Escondido Canyon Rd. Turn right onto Agua Dulce Canyon Rd. Continue past the Agua Dulce town center, then turn left onto Darling Rd. Turn left onto Barber Rd. Continue to 33201 Barber Rd. Property is on the left behind a gated entrance.
- Lot Size Acres: 3.6435 acres
Building Details
- Water Source: Well
- Architectural Style: Ranch
- Lot Features: CornersMarked,HorseProperty
- Sewer: SepticTypeUnknown
- Common Walls: OneCommonWall
- Construction Materials: Stucco,WoodSiding
- Fencing: Vinyl
- Foundation Details: Slab
- Levels: One
- Other Structures: Sheds
- Floor covering: Laminate
Amenities & Features
- Pool Features: None
- Parking Features: AttachedCarport, Covered, Driveway, RvAccessParking
- Patio & Porch Features: Porch
- Spa Features: None
- Accessibility Features: None
- Parking Total: 2
- Roof: Composition
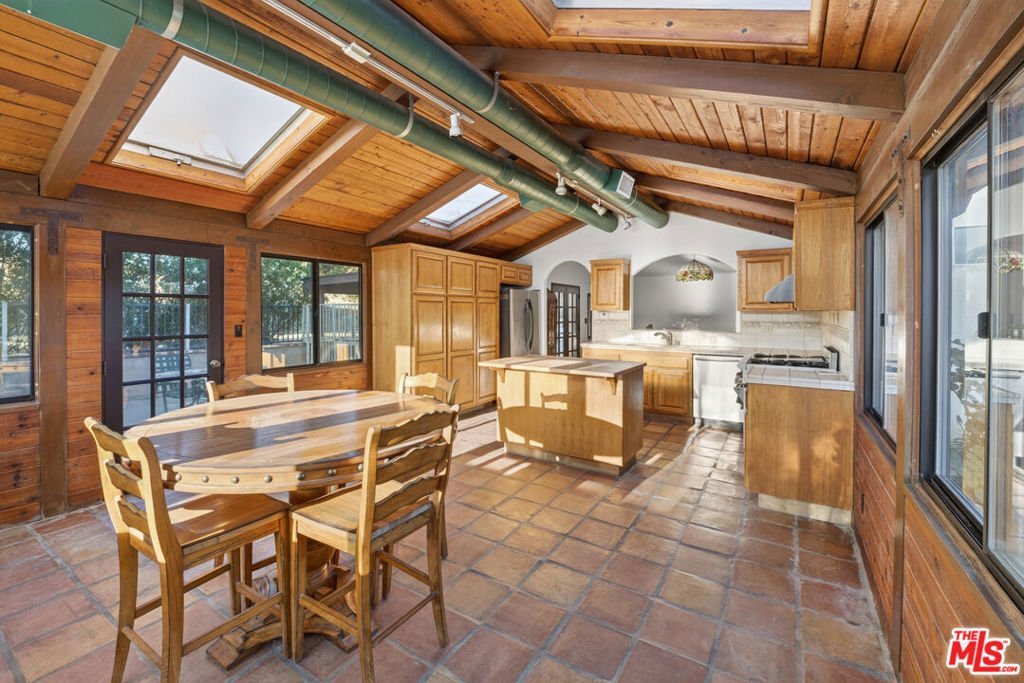
- Window Features: Skylights
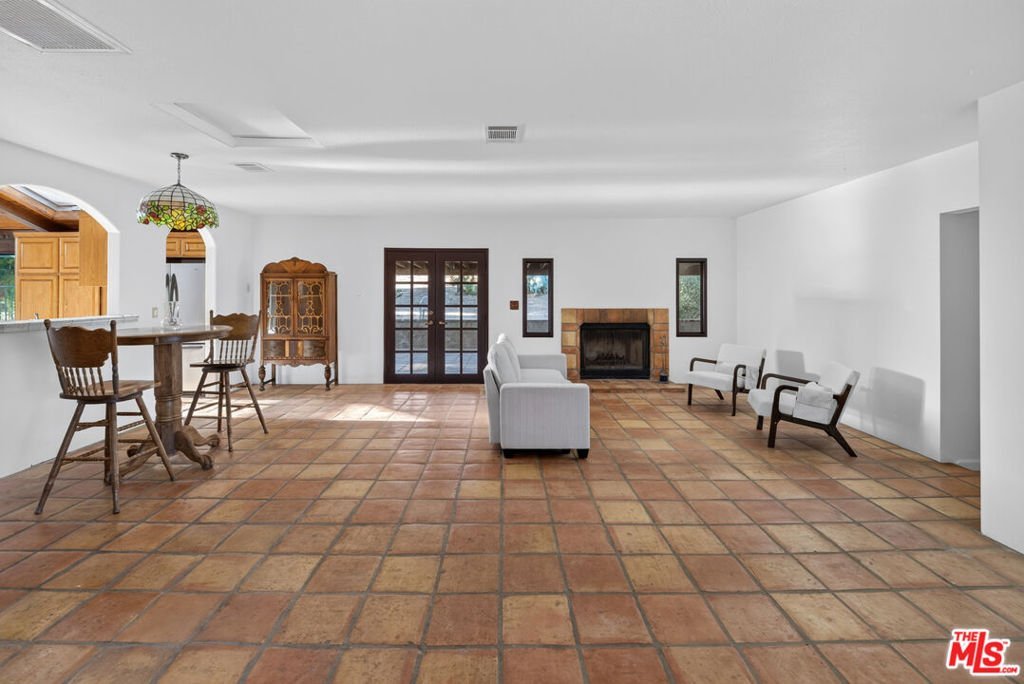
- Door Features: DoubleDoorEntry
- Exterior Features: RainGutters
- Fireplace Features: LivingRoom
- Furnished: FurnishedOrUnfurnished
- Heating: Central
- Interior Features: BreakfastBar, CeilingFans
- Laundry Features: InGarage
- Appliances: Dishwasher,Disposal,GasOven,GasRange,Washer
Agent info
- Agent name: Kimberly Nieto
- Agent MLS: CLW-C145333
- Agent email: kimberlynieto70@yahoo.com
- Agent officephone: 661-948-8424
Miscellaneous
- List Office Name: Coldwell Banker Hartwig Realty
- Direction Faces: North
