











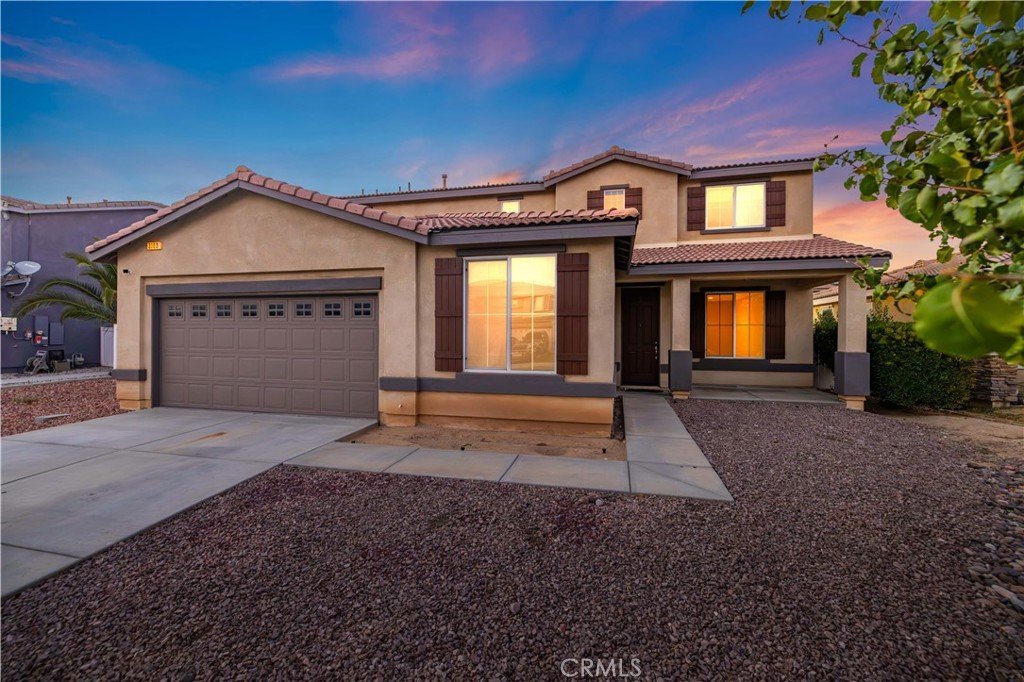


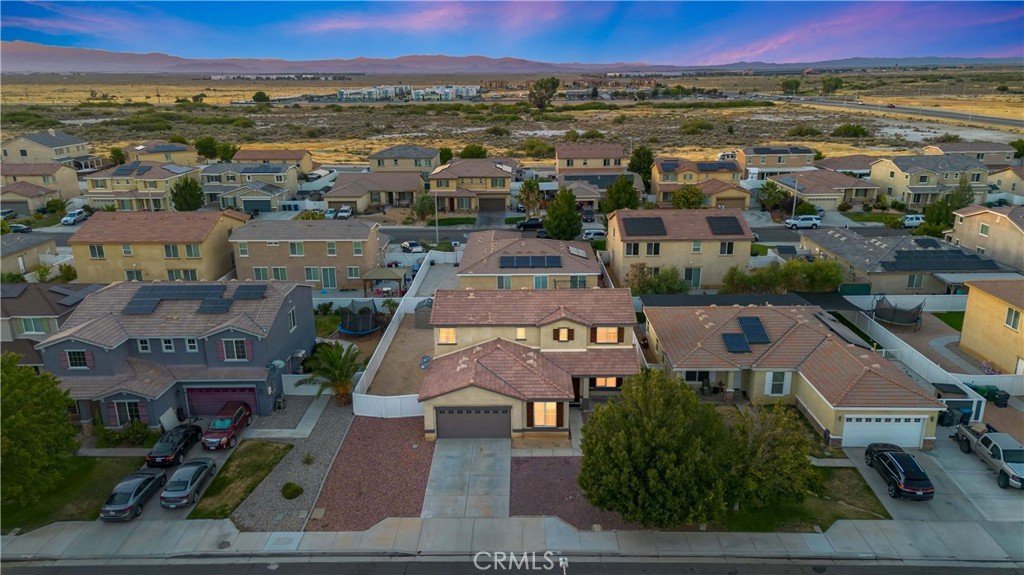

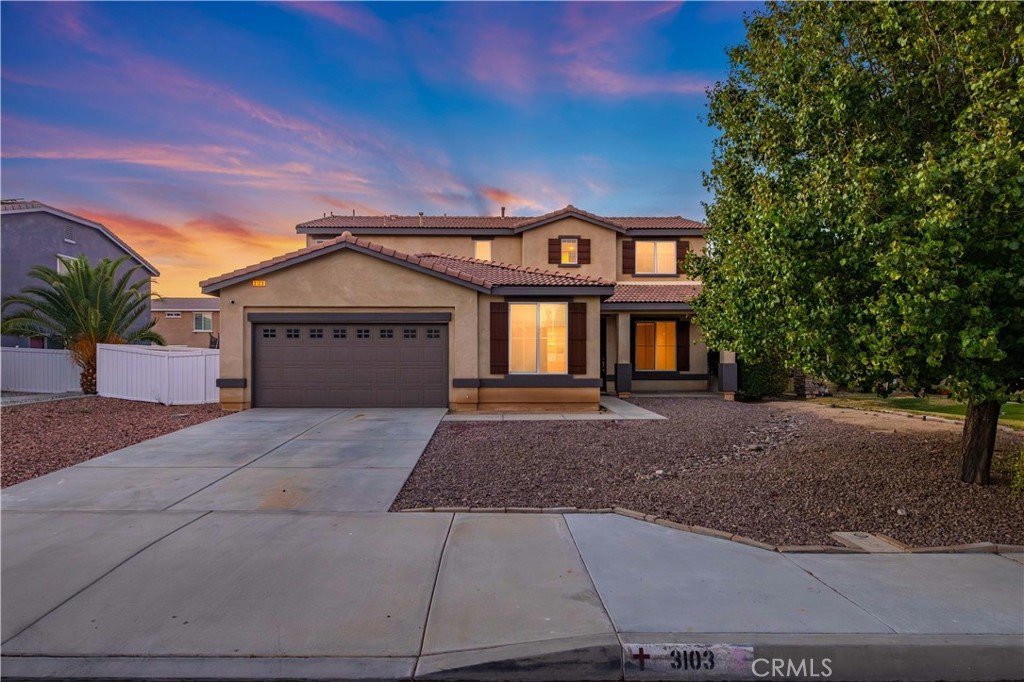
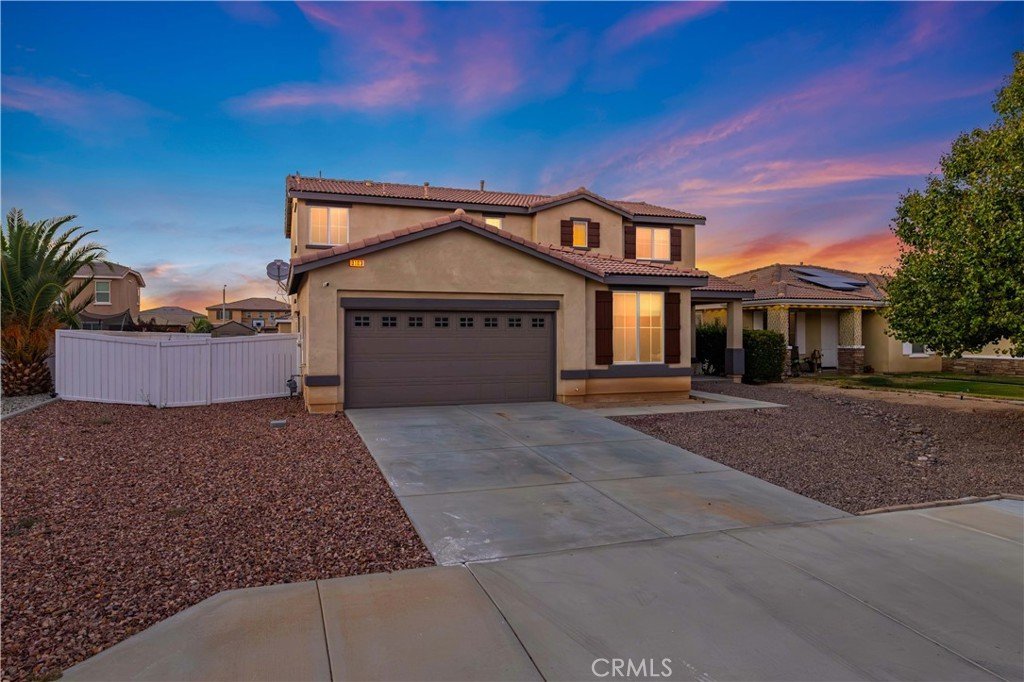
3103 Louise, Lancaster, CA, US, 93536
3103 Louise, Lancaster, CA, US, 93536Basics
- Date added: Added 2 months ago
- Category: Residential
- Type: SingleFamilyResidence
- Status: Active
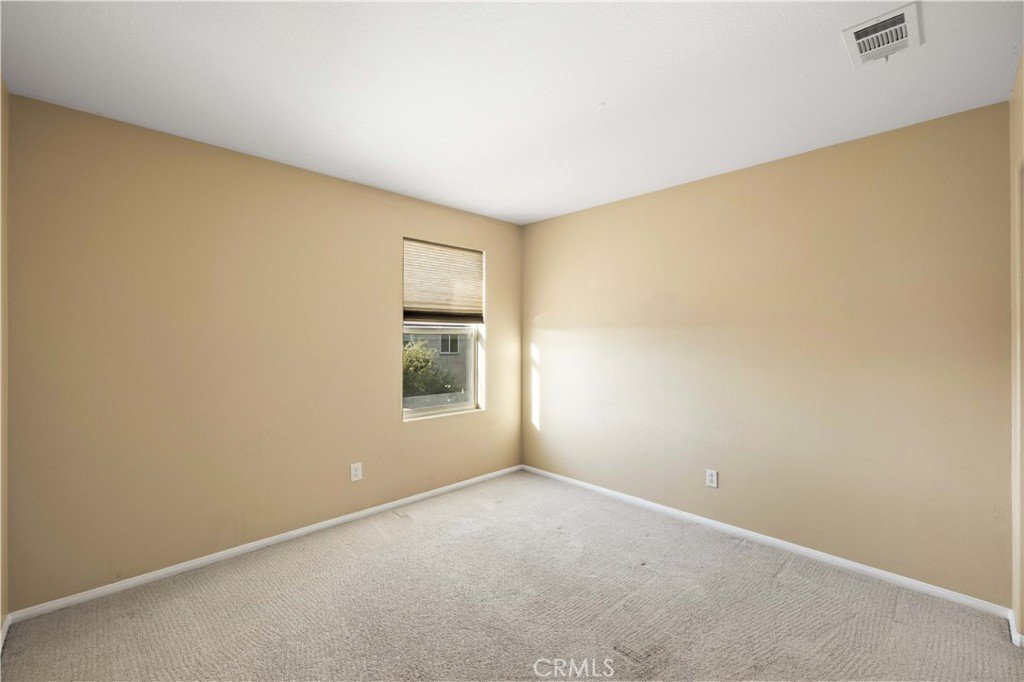
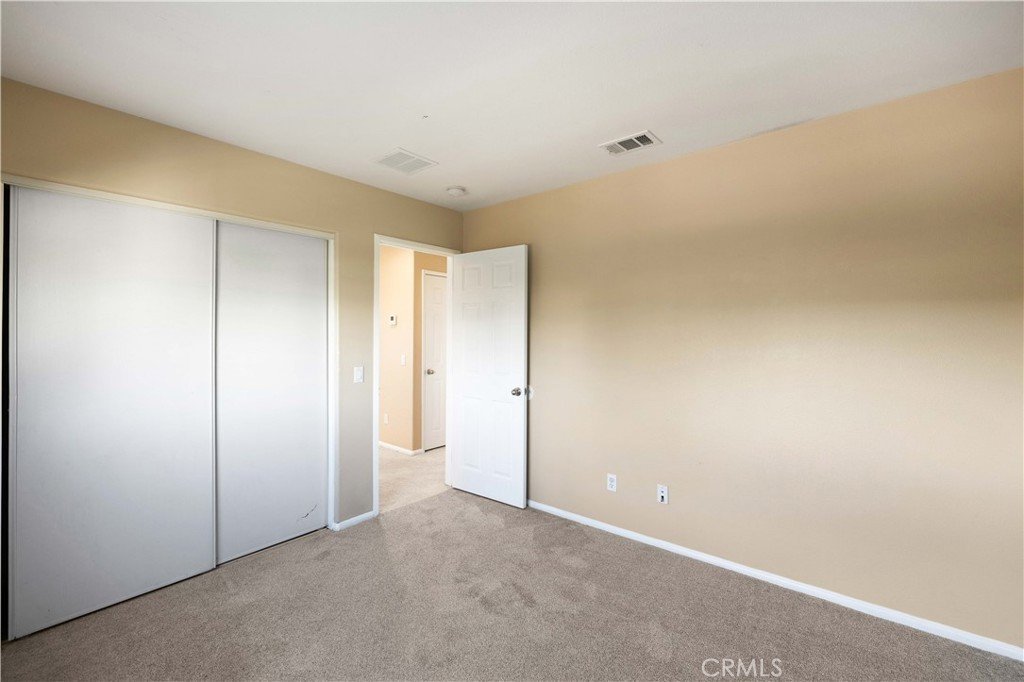
- Bedrooms: 4
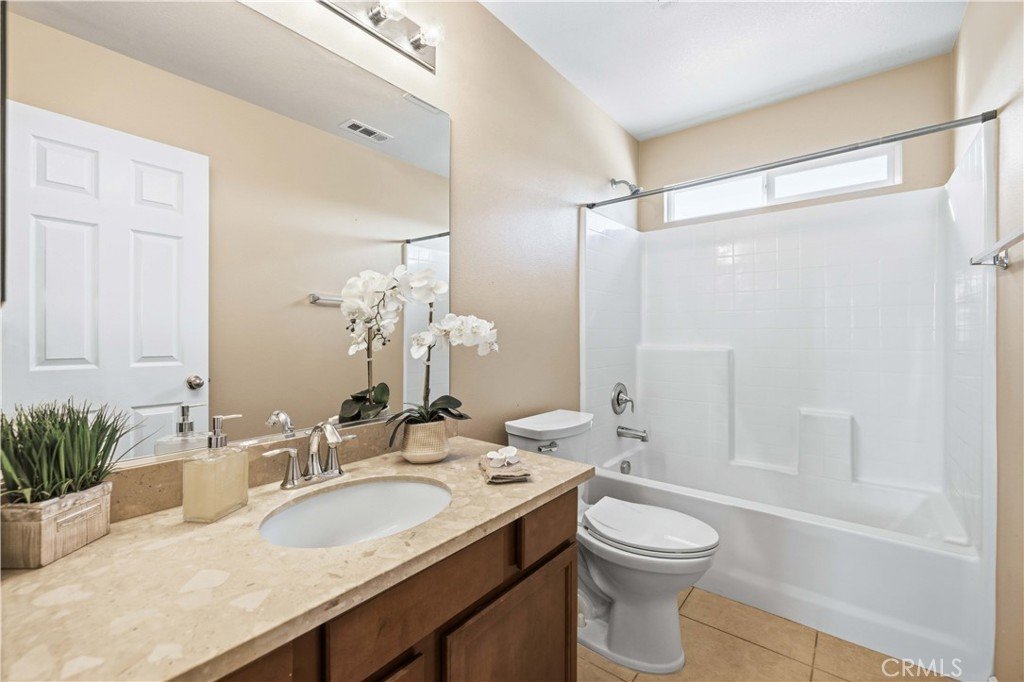
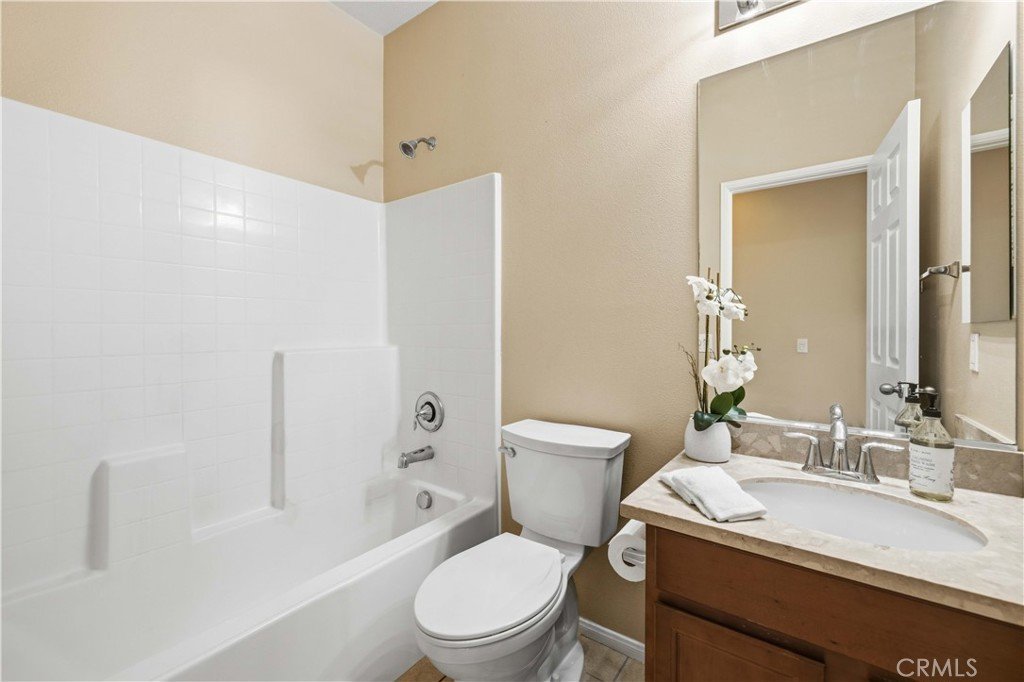
- Bathrooms: 3
- Area: 2496 sq ft
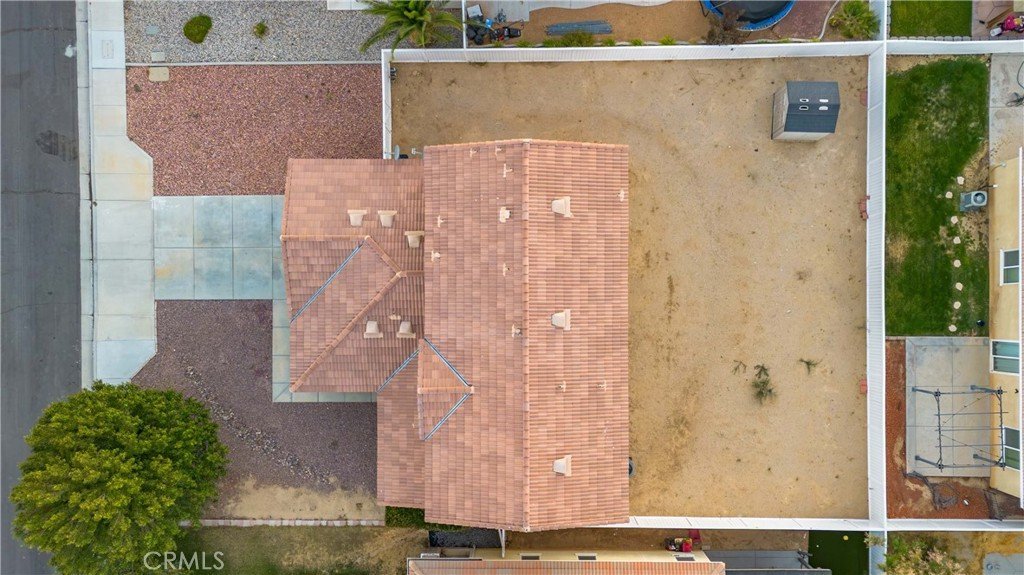
- Lot size: 7433, 7433 sq ft
- Year built: 2011
- Property Condition: Turnkey
- View: None
- County: Los Angeles
- MLS ID: SR26145251
Description
-
Description:
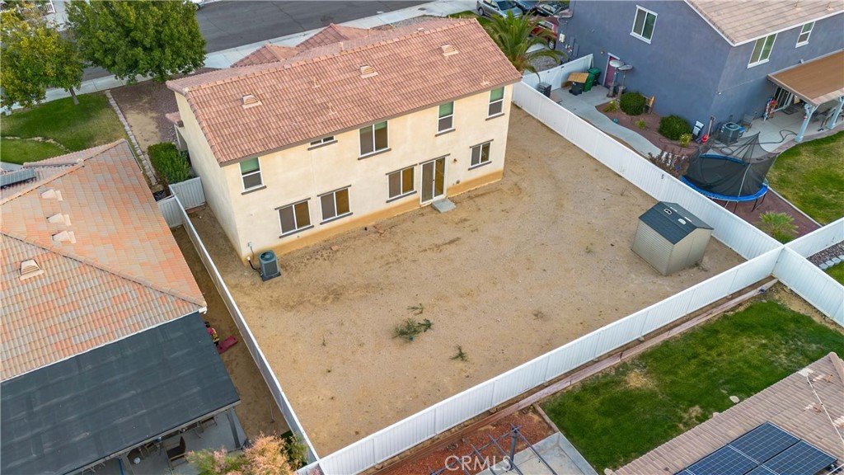
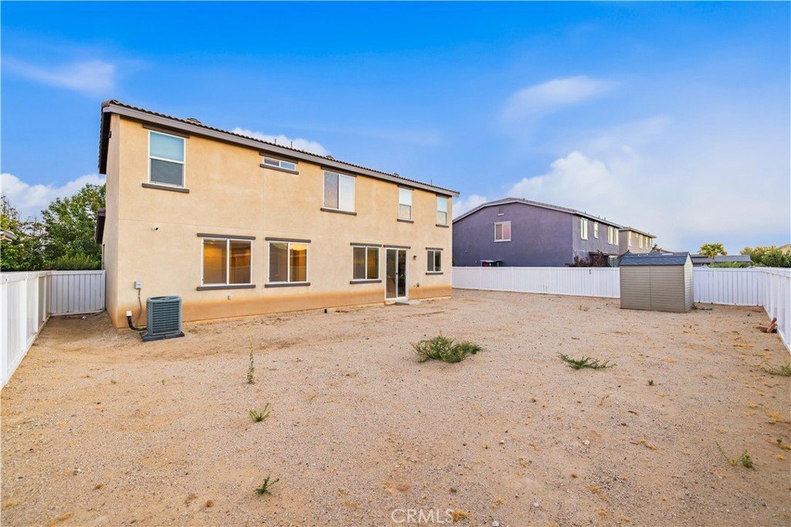
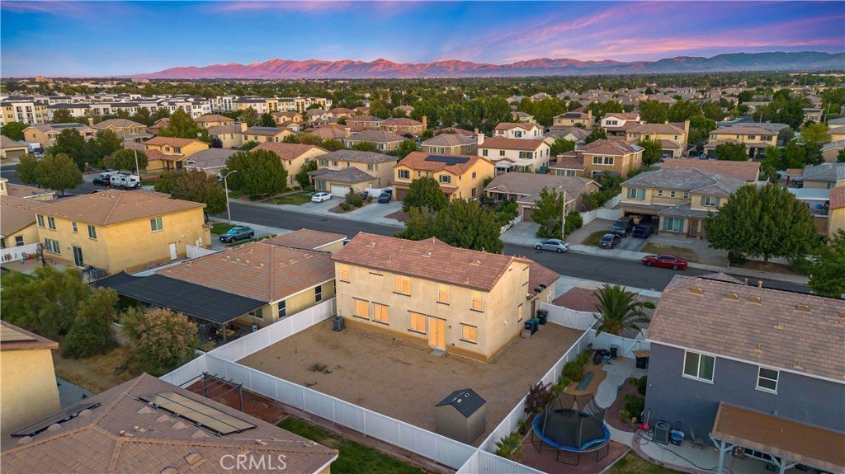
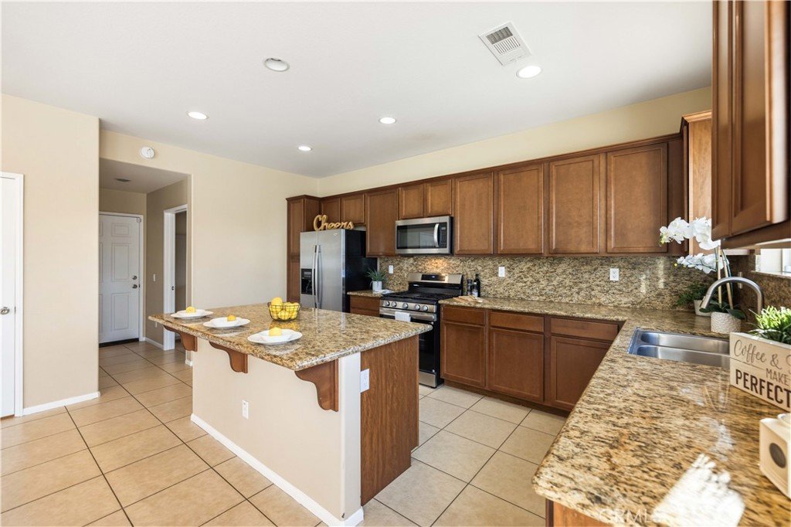
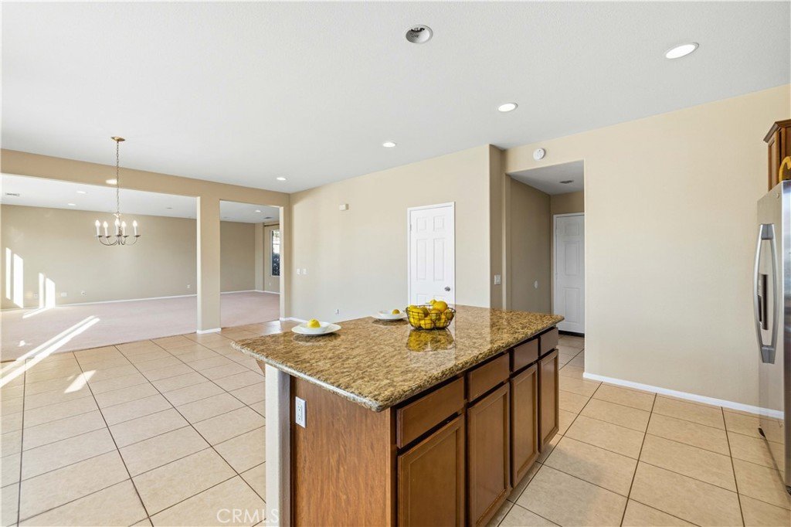
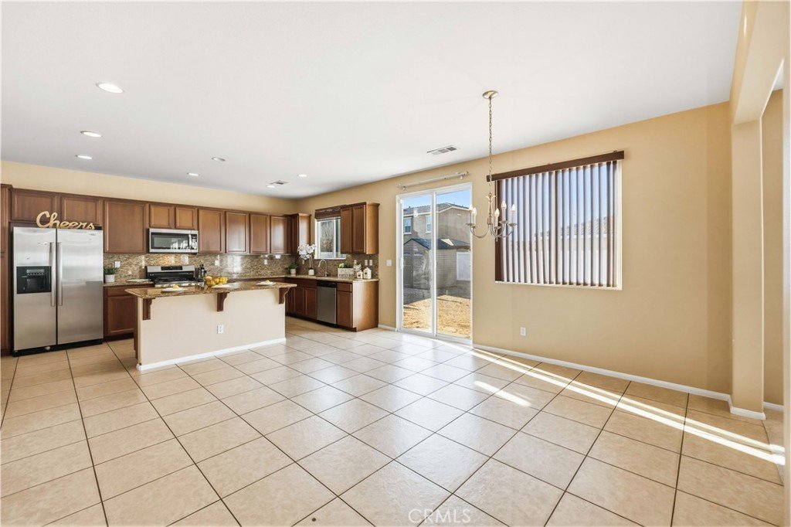
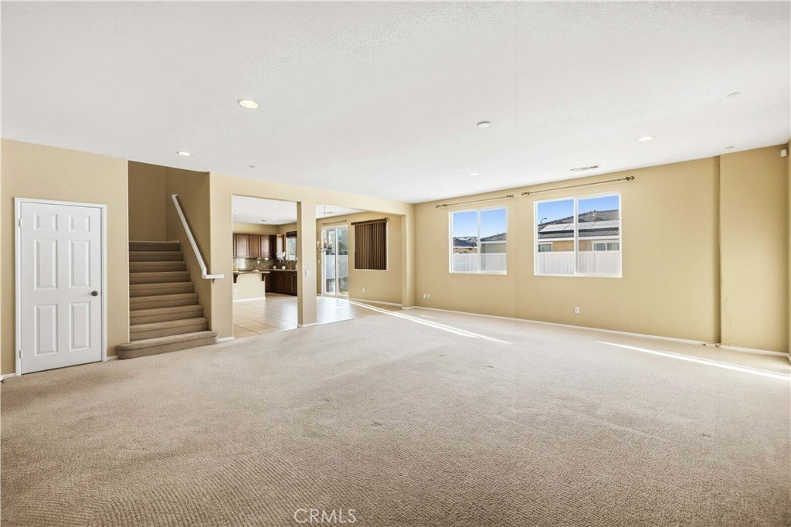
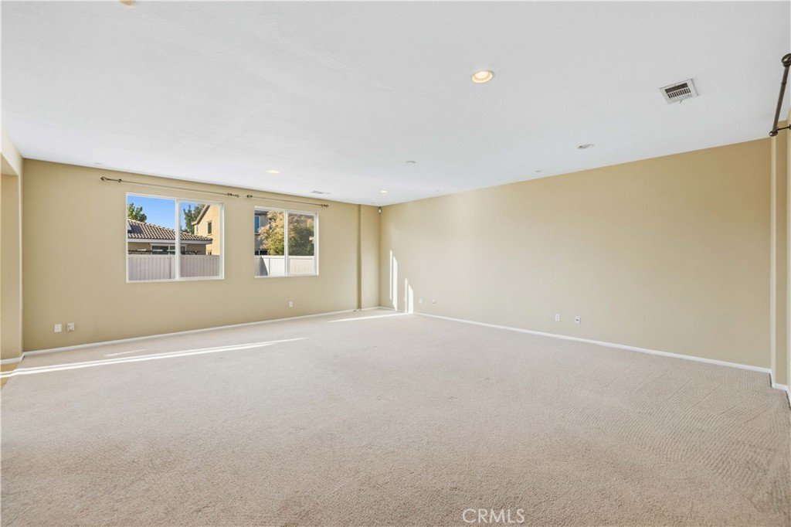
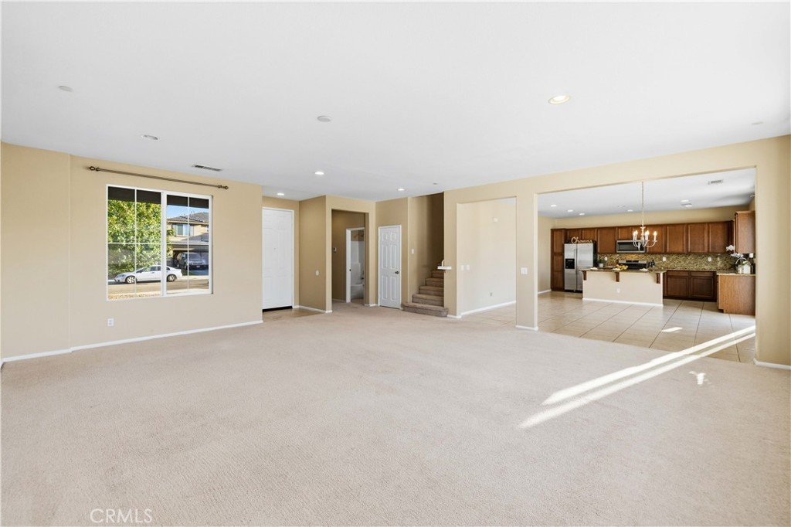
Welcome to this beautifully maintained West Lancaster home located in a highly desirable neighborhood! This spacious residence offers an inviting open floor plan with abundant natural light, generously sized living areas, and a functional layout ideal for both everyday living and entertaining. The well-appointed kitchen flows seamlessly into the main living space, while the comfortable bedrooms provide plenty of room for family or guests. Step outside to a private backyard with endless possibilities for outdoor gatherings, gardening, or creating your own personal retreat. Conveniently located near schools, parks, shopping, restaurants, and commuter access, this home combines comfort, convenience, and exceptional value. Don't miss this incredible opportunity to own a beautiful home in one of Lancaster's most sought-after communities!
Show all description
Location
- Directions: Go West on Lancaster Blvd, make a right on 31st Street West, make a left on Albret St and property will be on your left.
- Lot Size Acres: 0.1706 acres
Building Details
- Structure Type: House
- Water Source: Public
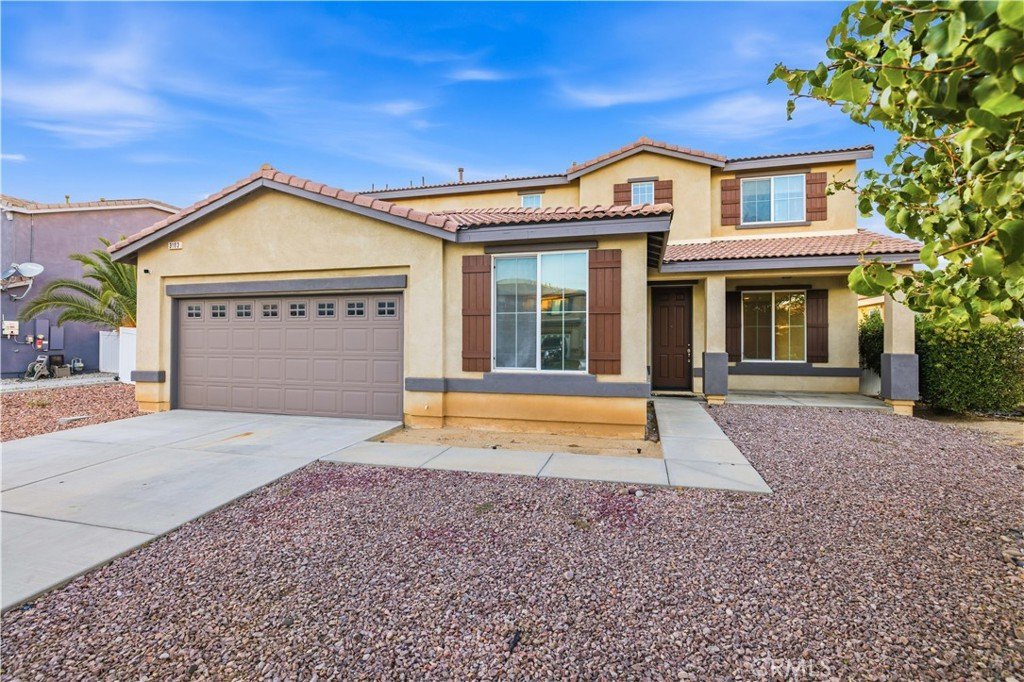
- Architectural Style: Traditional
- Lot Features: ZeroToOneUnitAcre,BackYard,FrontYard,RectangularLot
- Sewer: PublicSewer
- Common Walls: TwoCommonWallsOrMore
- Construction Materials: Stucco
- Fencing: Vinyl
- Foundation Details: Slab
- Garage Spaces: 2
- Levels: Two
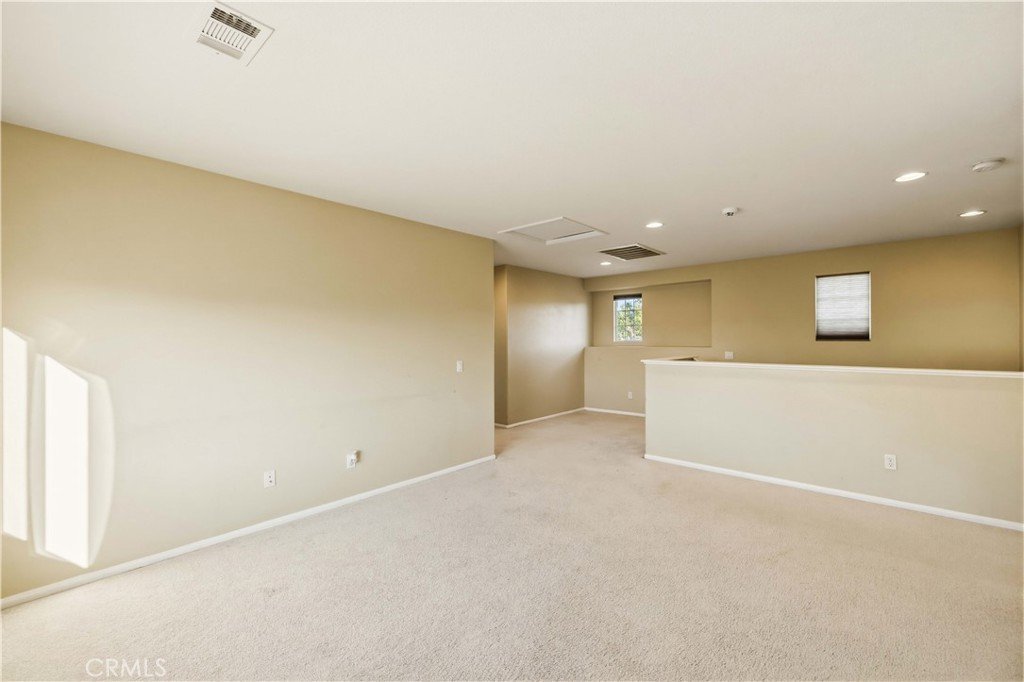
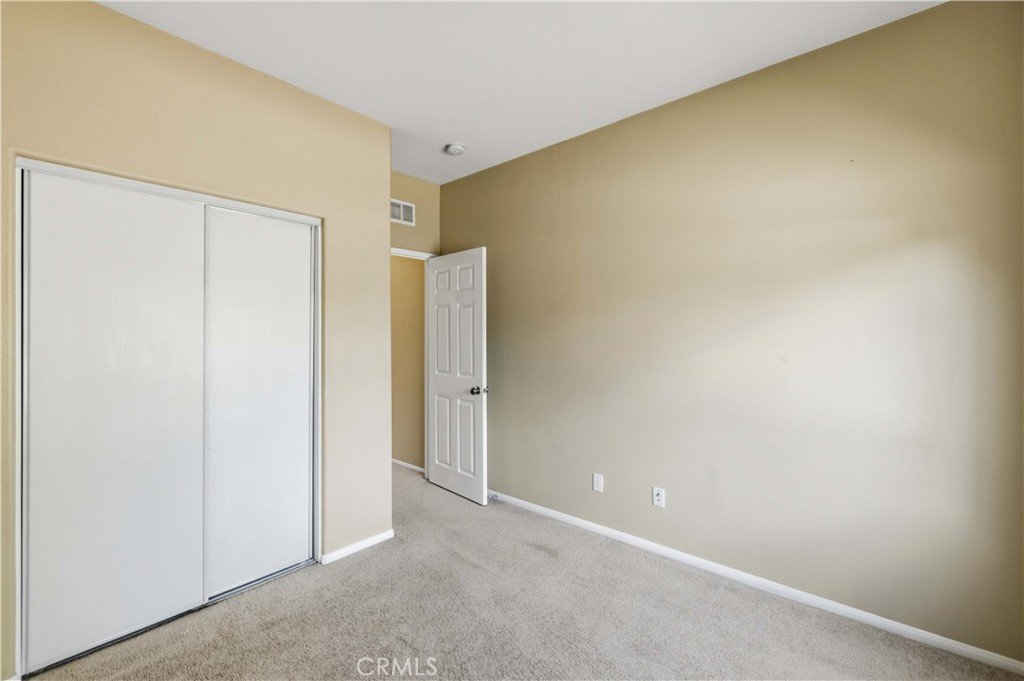
- Floor covering: Carpet, Tile
Amenities & Features
- Pool Features: None
- Parking Features: Driveway, Garage
- Patio & Porch Features: FrontPorch
- Spa Features: None
- Parking Total: 2
- Roof: Tile
- Utilities: ElectricityConnected,SewerConnected,WaterConnected
- Cooling: CentralAir
- Fireplace Features: None
- Heating: Central
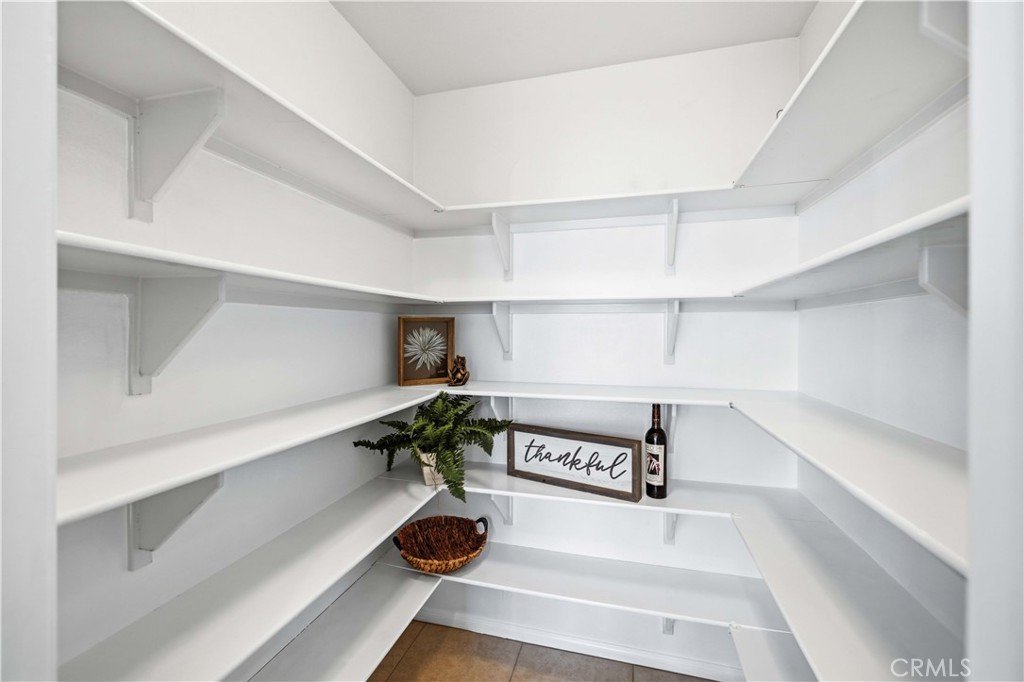
- Interior Features: GraniteCounters, Pantry, Loft, WalkInPantry, WalkInClosets
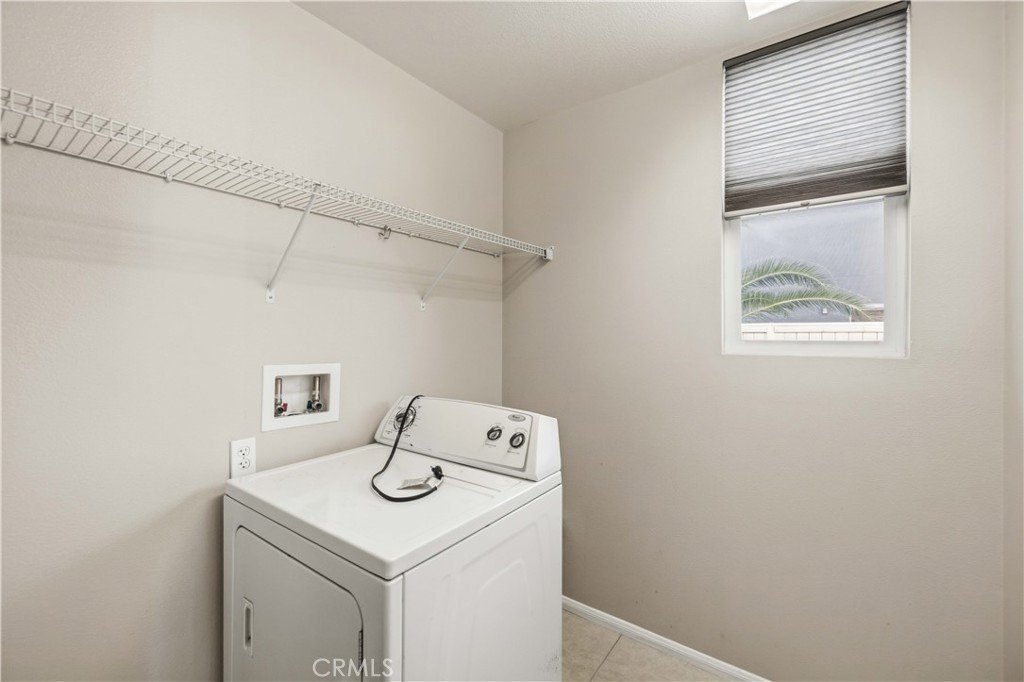
- Laundry Features: Inside,LaundryRoom
- Appliances: Dishwasher,Disposal,GasOven,GasRange,Microwave,Refrigerator
Nearby Schools
- High School District: Antelope Valley Union
Expenses, Fees & Taxes
- Association Fee: 0
Agent info
- Agent name: Anusha Nair
- Agent MLS: SR150575455
- Agent email: anusha.realestate@gmail.com
- Agent officephone: 661-538-2800
Miscellaneous
- List Office Name: Keller Williams Realty Antelope Valley
- Listing Terms: Cash,Conventional,FHA,Submit,VaLoan
- Common Interest: None
- Community Features: Curbs,Gutters,StreetLights,Sidewalks
- Virtual Tour URL Branded: https://www.dropbox.com/scl/fo/zcfazzwruw9rar5x35pgf/ADwiwe7DsxiA6VPtWrvY66o?dl=0&e=1&preview=Unbranded+3103+Louise+Ave+Lancaster+CA+93536.mp4&rlkey=sen5djgn8gpy05xq1uzb3scks&st=q64knvre
- Attribution Contact: 661-816-6287
