














4116 Briggs Avenue, Montrose, CA, US, 91020
4116 Briggs Avenue, Montrose, CA, US, 91020Basics
- Date added: Added 1 month ago
- Category: Residential
- Type: SingleFamilyResidence
- Status: Active
- Bedrooms: 3
- Bathrooms: 3
- Area: 1322 sq ft
- Lot size: 4809, 4809 sq ft
- Year built: 1941
- Property Condition: BuildingPermit,Turnkey
- View: None
- County: Los Angeles
- MLS ID: GD26142454
Description
-
Description:
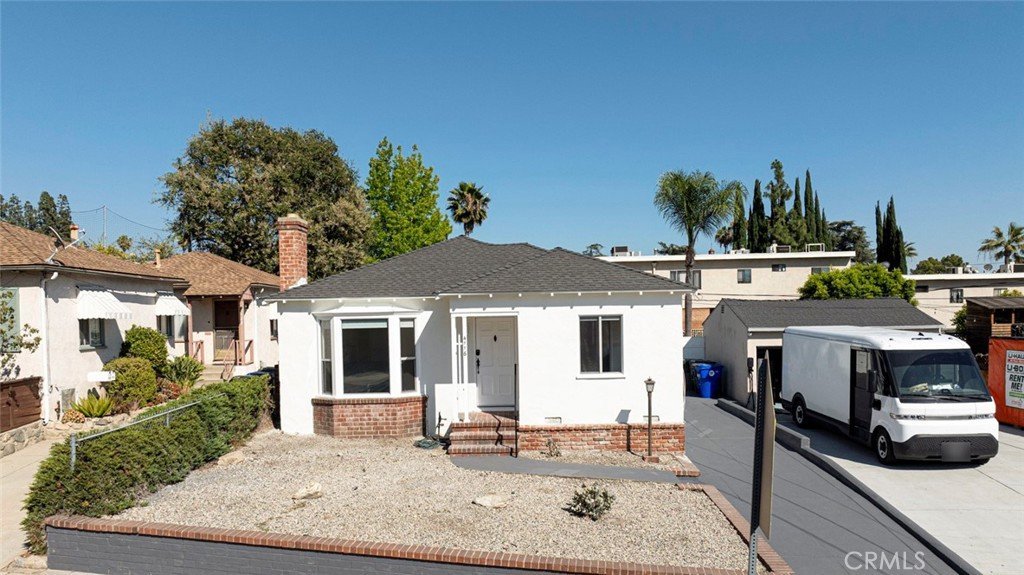
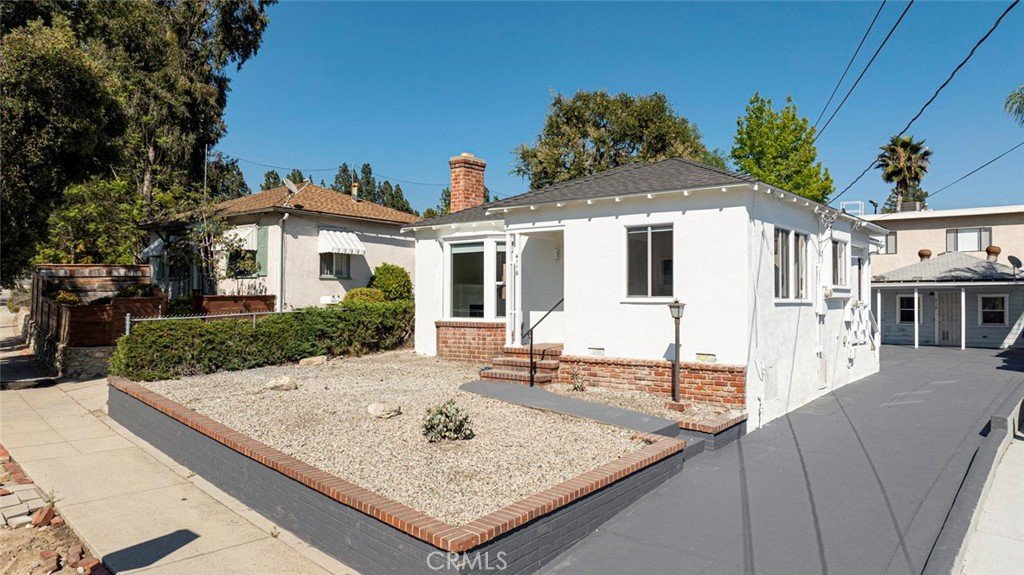
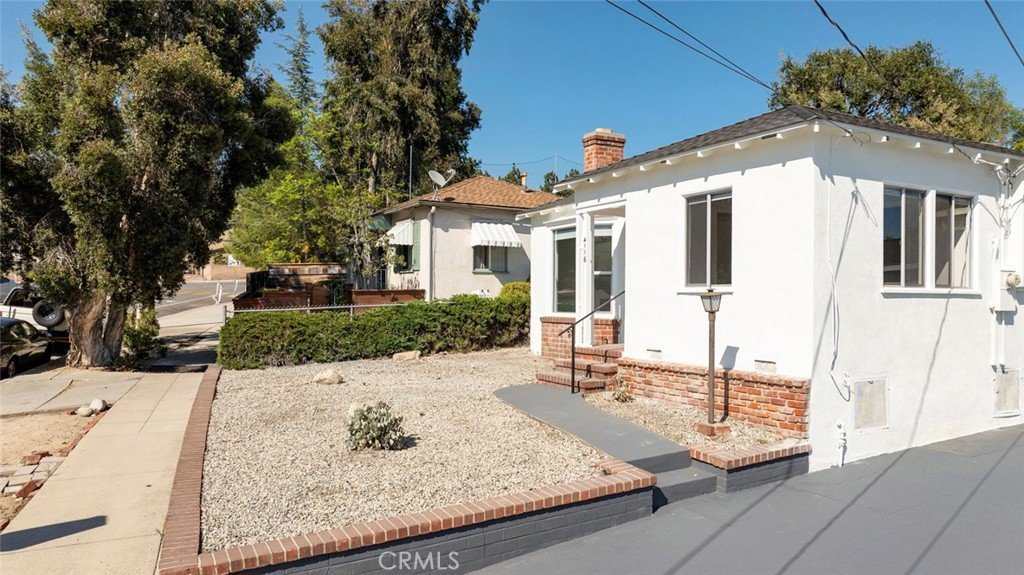
Exceptional, Beautifully Renovated Montrose Home with Income & Development Potential!
Rare opportunity to own a beautifully renovated Home in one of Montrose/La Crescenta's most sought-after neighborhoods, located within the award-winning Glendale Unified School District. This exceptional property combines timeless charm, modern upgrades, rental income potential, and future development opportunities, making it ideal for owner-users, investors, or multi-generational living.
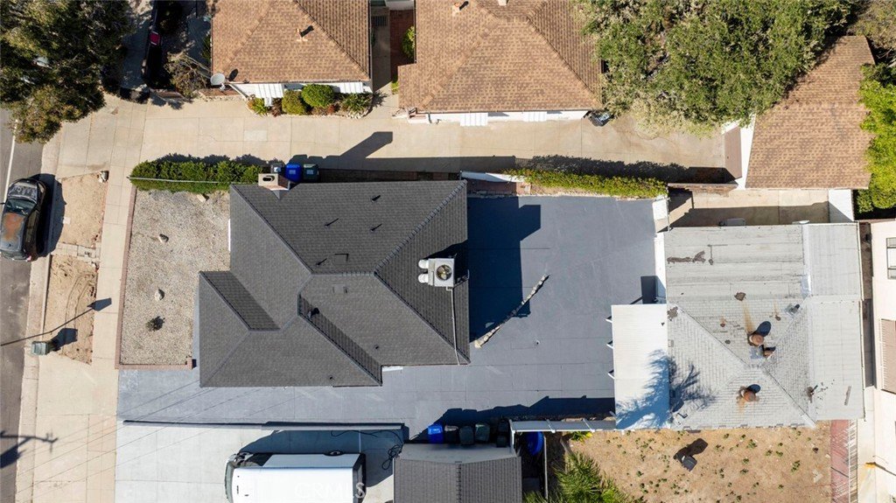
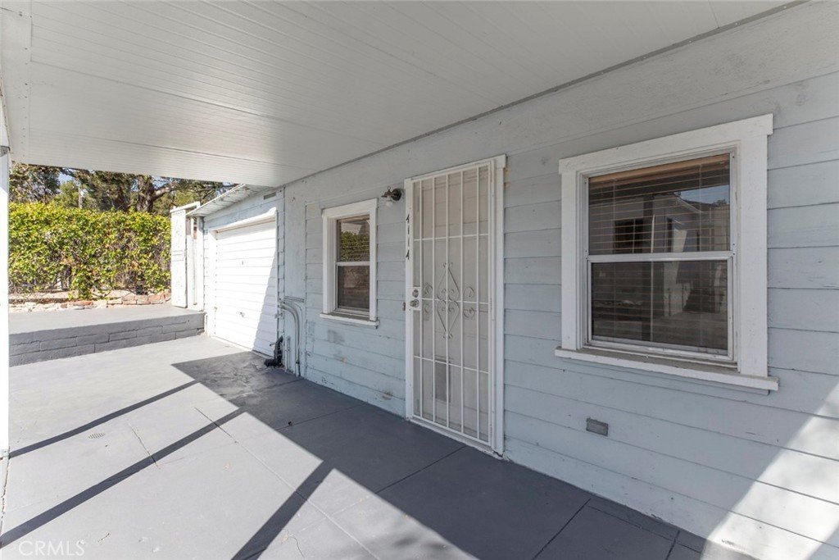
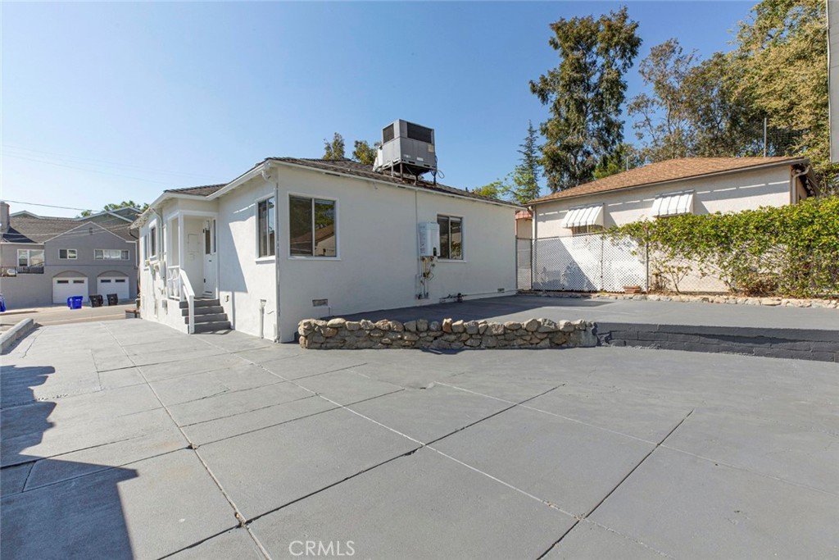
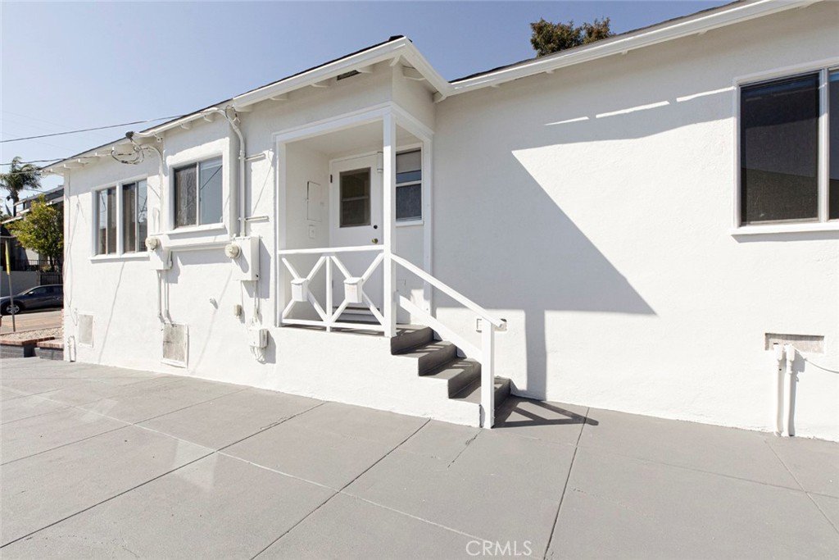
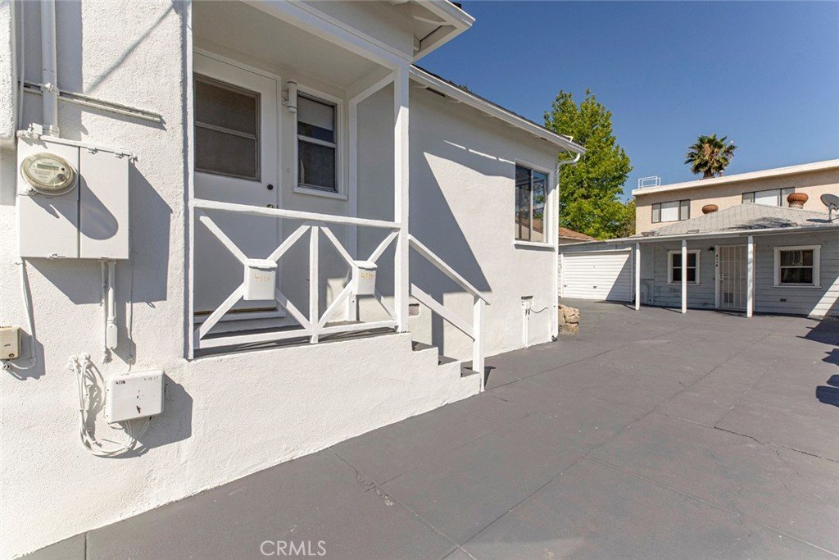
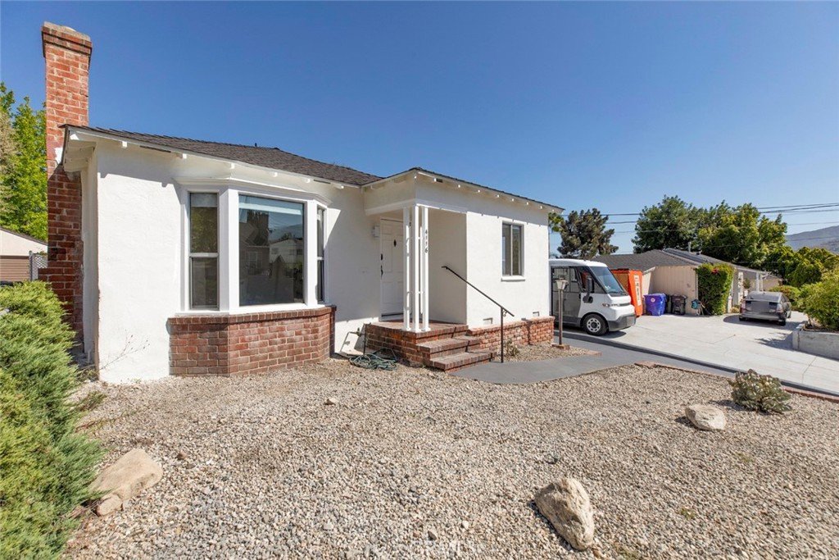
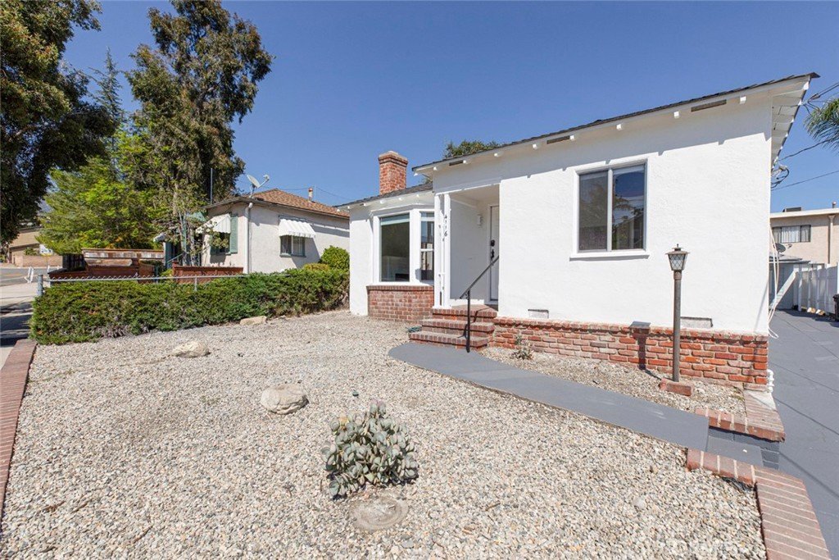
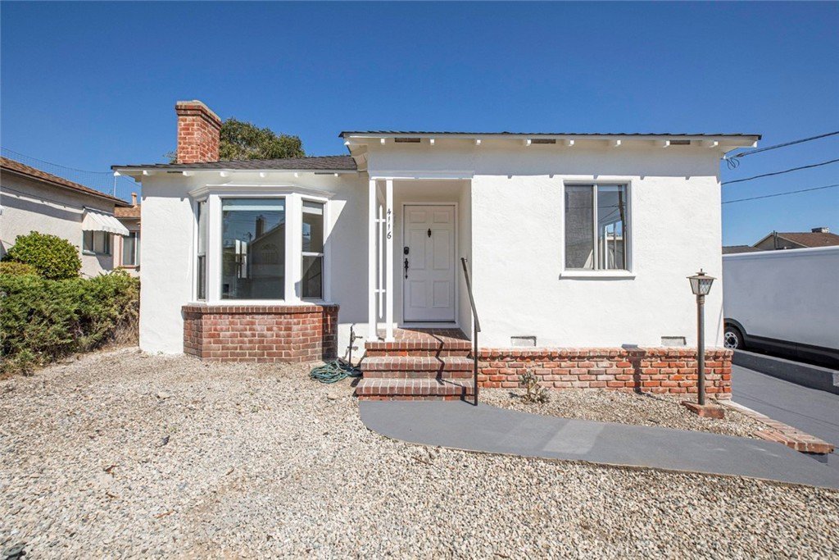
Situated on an R3-zoned 4,807 sq. ft. lot (buyer to verify development possibilities), the property offers approximately 1,322 sq. ft. of living space and features two separate addresses (4116 & 4114 Briggs Ave) with separate gas and electric meters.
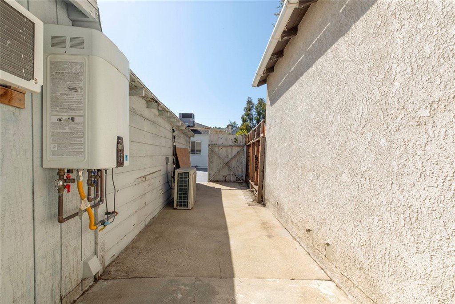

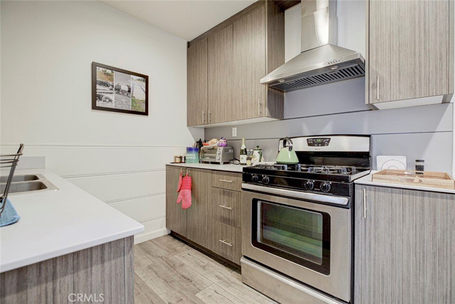
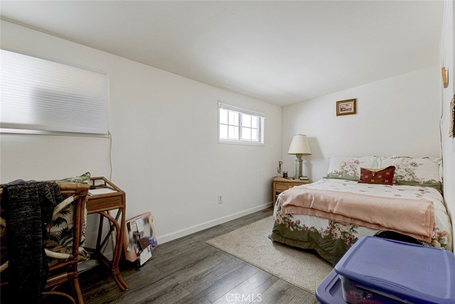
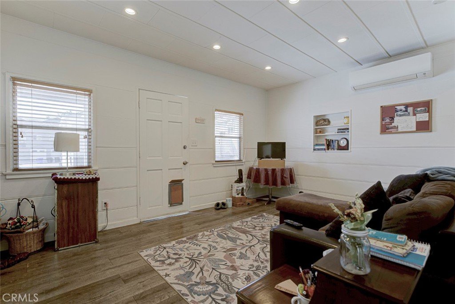
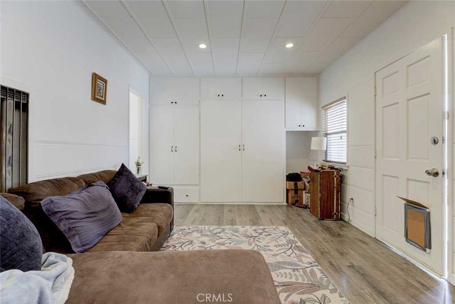
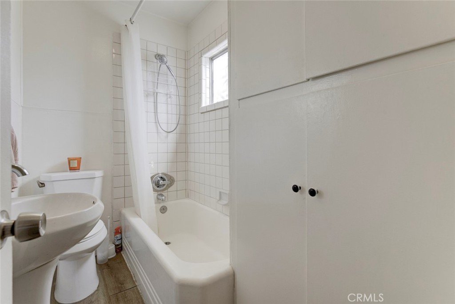
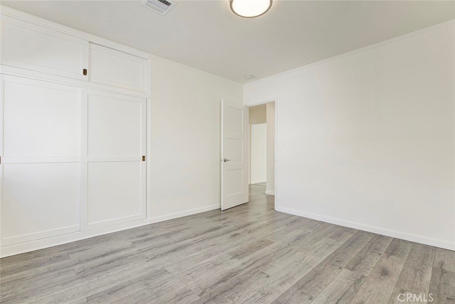
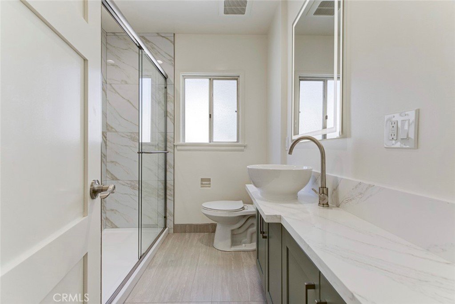
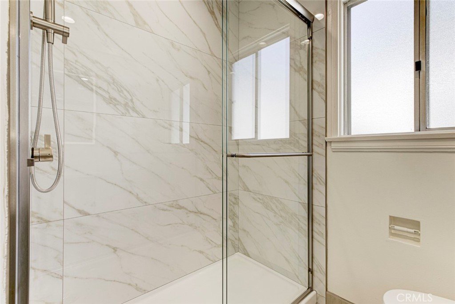
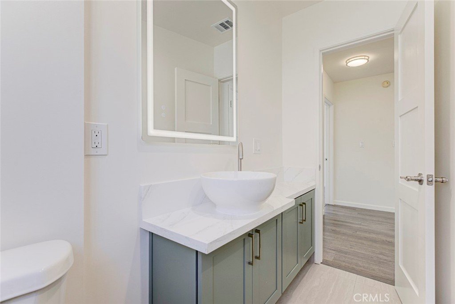
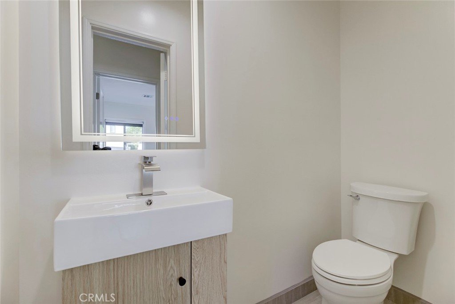
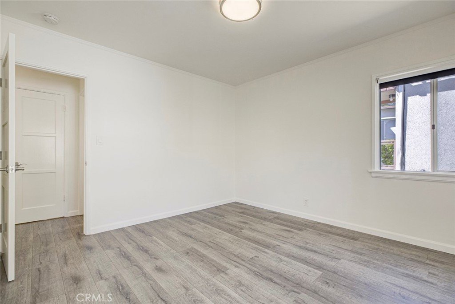
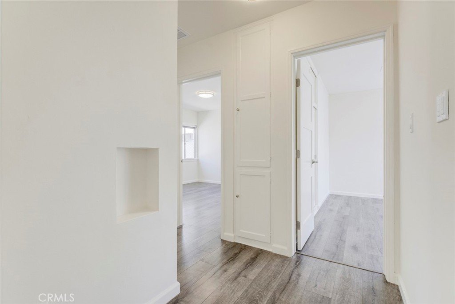
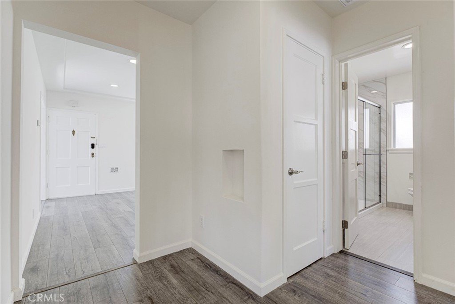
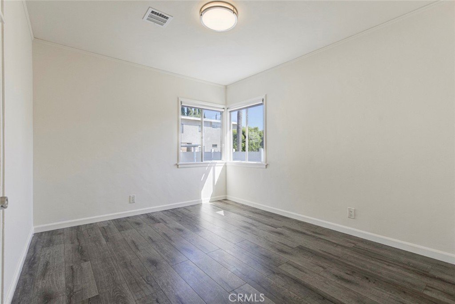
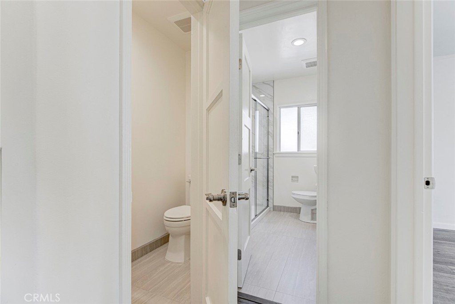
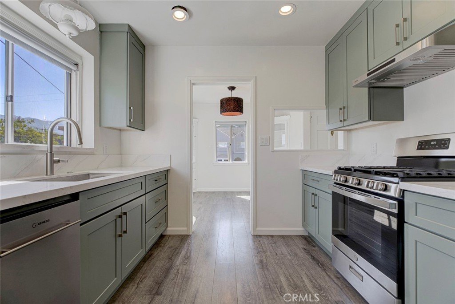
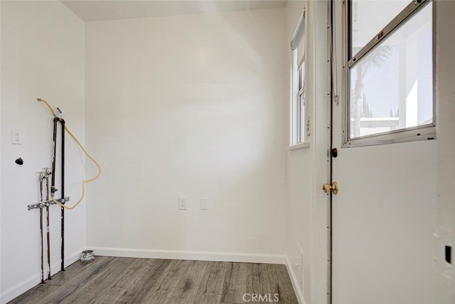
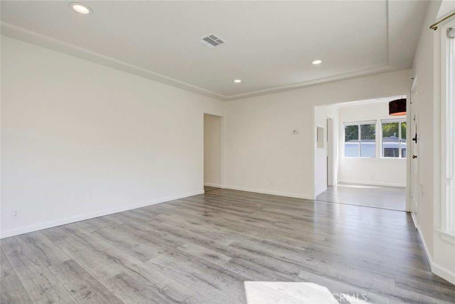
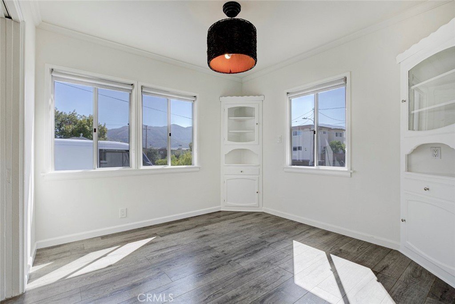
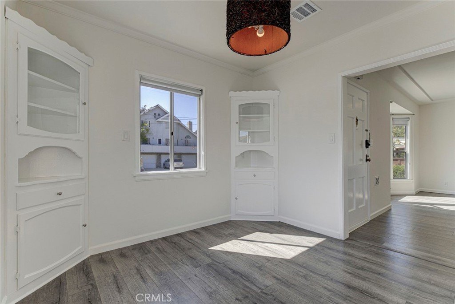
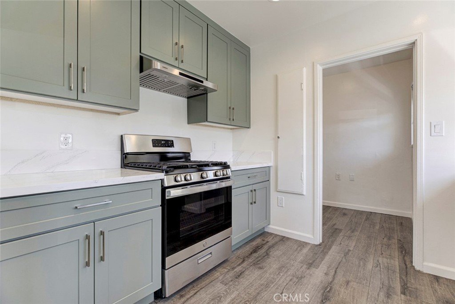
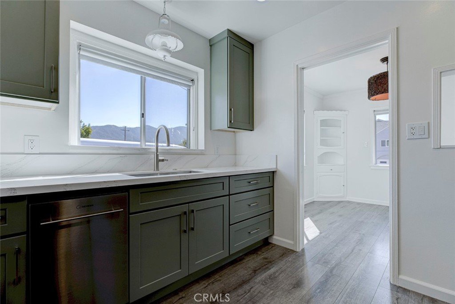
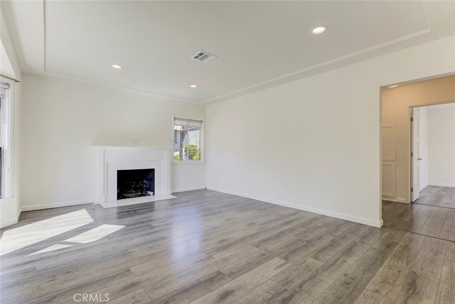
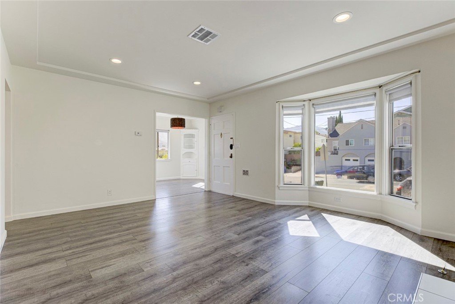
The front unit features 2 bedrooms and 1.5 bathrooms with an open floor plan, remodeled kitchen with new cabinetry, sleek countertops, stainless steel appliances, a cozy wood-burning/gas fireplace, and beautifully renovated bathrooms. Additional upgrades include new laminate flooring, recessed lighting, indoor laundry hookups, a brand-new roof, copper plumbing, central heating and air conditioning, and a tankless water heater.
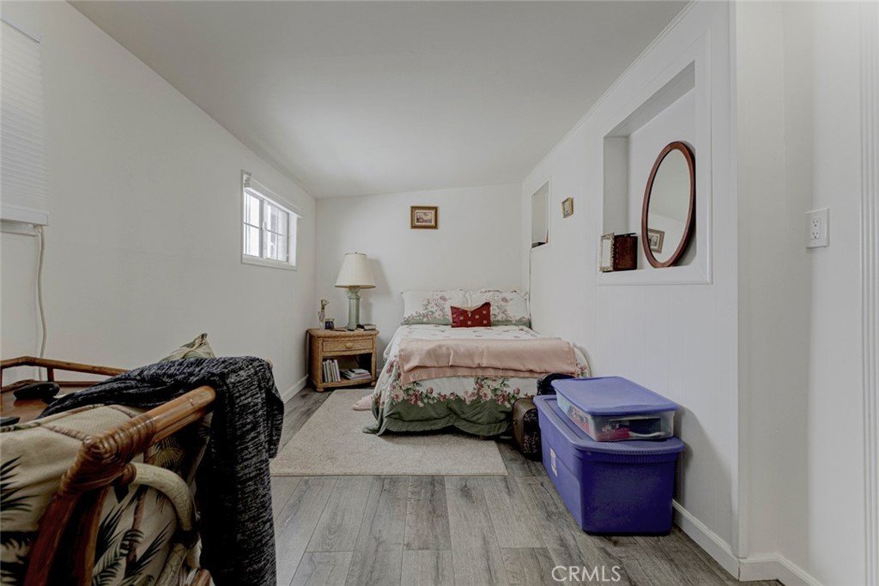
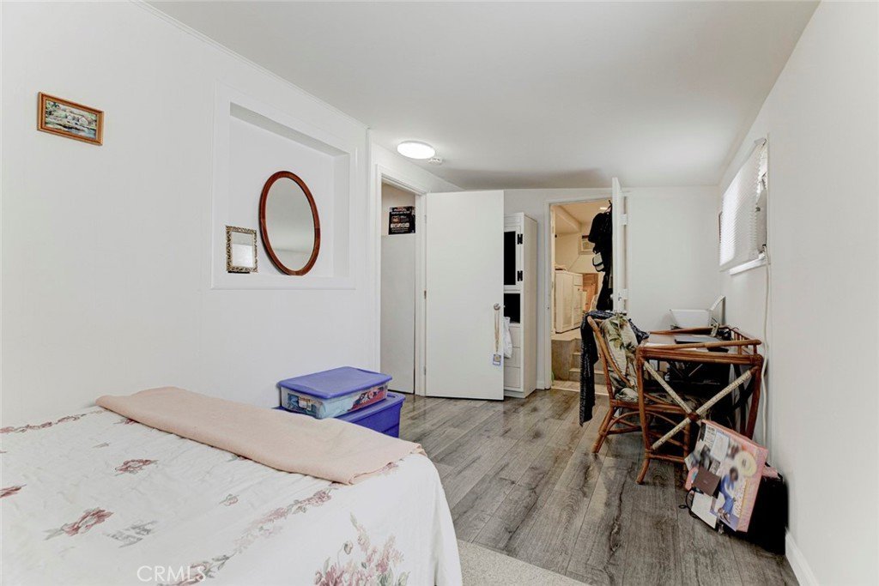
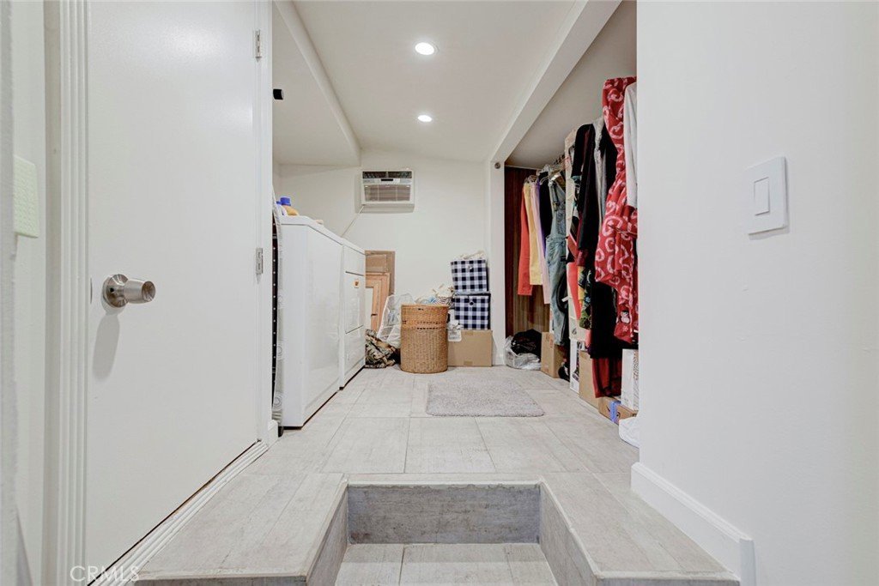
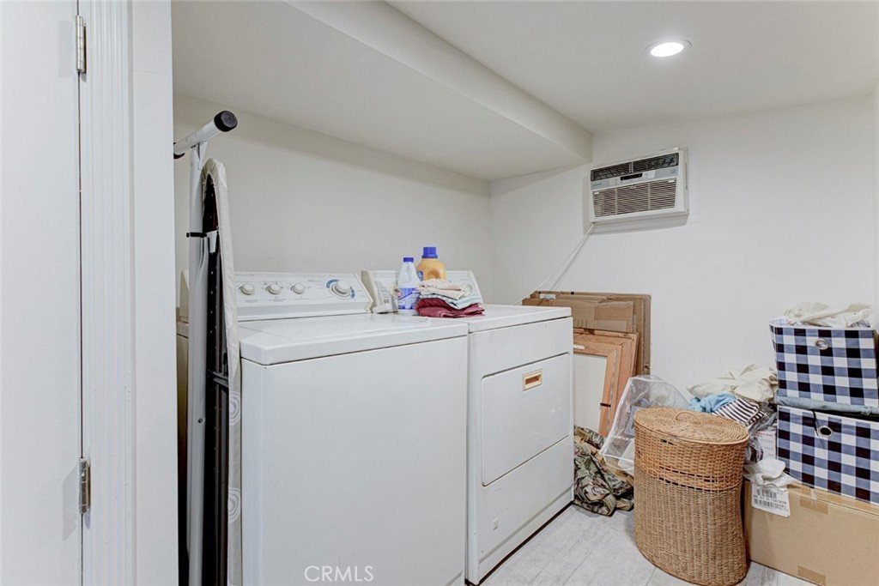
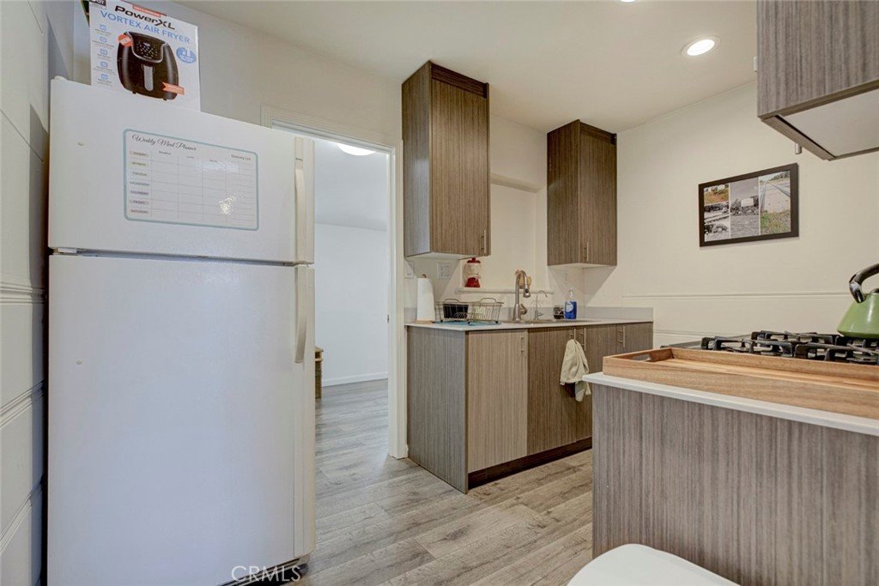
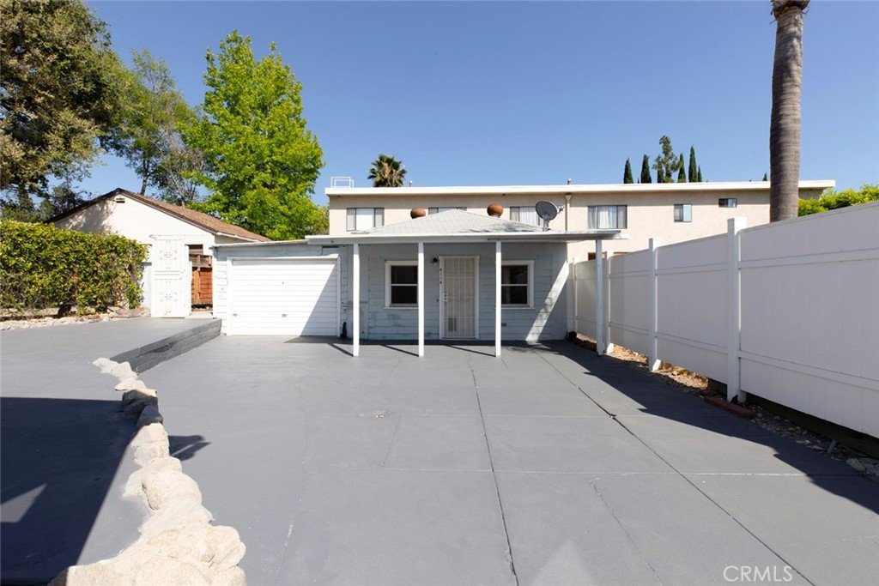
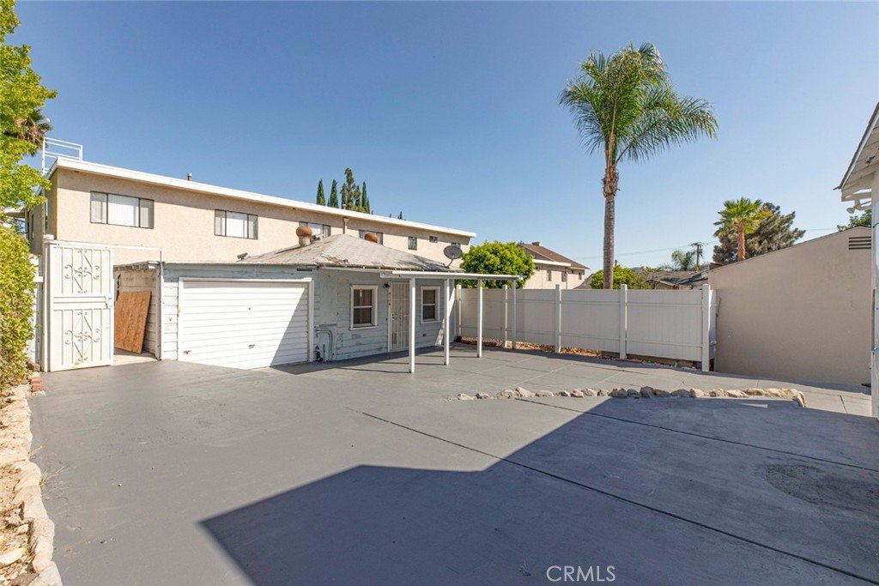
The detached permitted rear unit offers 1 bedroom and 1 bathroom with its own address and separate electric meters. It features a remodeled kitchen with stainless steel appliances, recessed lighting, spacious closet, indoor laundry hookups, covered patio, split-system heating and air conditioning, and a tankless water heater.
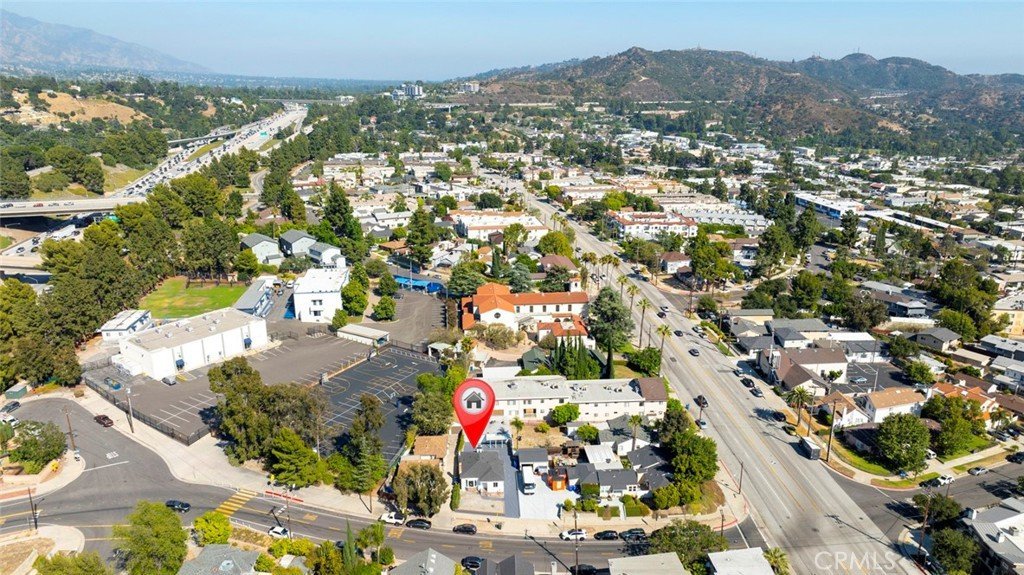
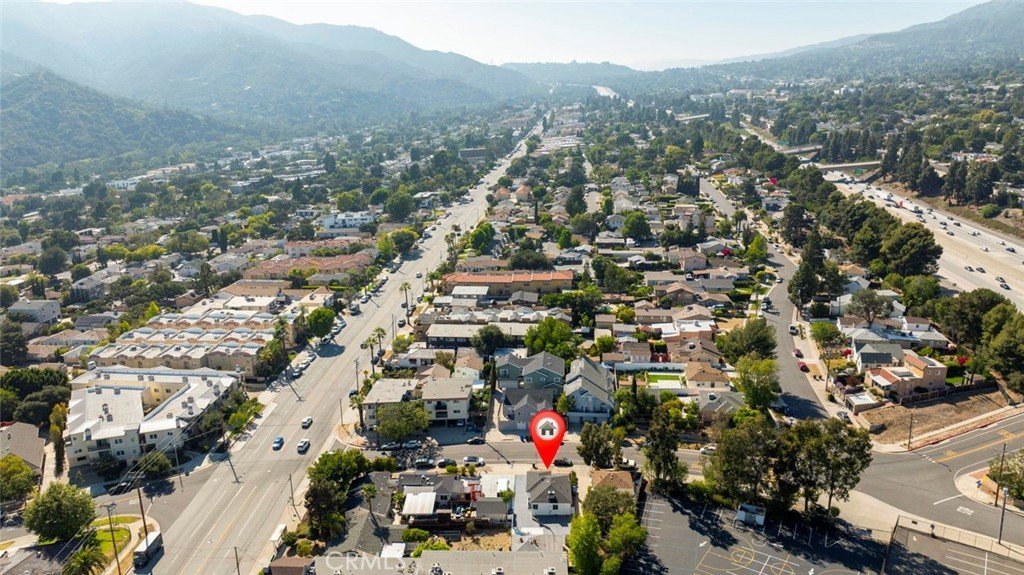
Live in one unit while generating rental income from the other, or explore the property's future development potential. Ideally located just minutes from Montrose Shopping Park, parks, restaurants, shopping, and convenient freeway access, this turnkey property offers exceptional value and long-term investment potential.
Property has been competitively priced based on its current condition and offers an excellent opportunity for buyers to add their own personal touches or improvements.
Don't miss this rare opportunity to own a beautifully upgraded property in one of Montrose's most desirable neighborhoods. Schedule your private showing today!
Show all description
Location
- Directions: From 210 Freeway, exit in Pennsyllvania Ave,head north, turn left on Foothill Blvd then right on Briggs.
- Lot Size Acres: 0.1104 acres
Building Details
- Structure Type: House
- Water Source: Public
- Architectural Style: Contemporary,MidCenturyModern,Ranch
- Lot Features: TwoToFiveUnitsAcre
- Sewer: PublicSewer
- Common Walls: NoCommonWalls
- Construction Materials: Brick,DuctsProfessionallyAirSealed,Stucco
- Fencing: None
- Foundation Details: Raised
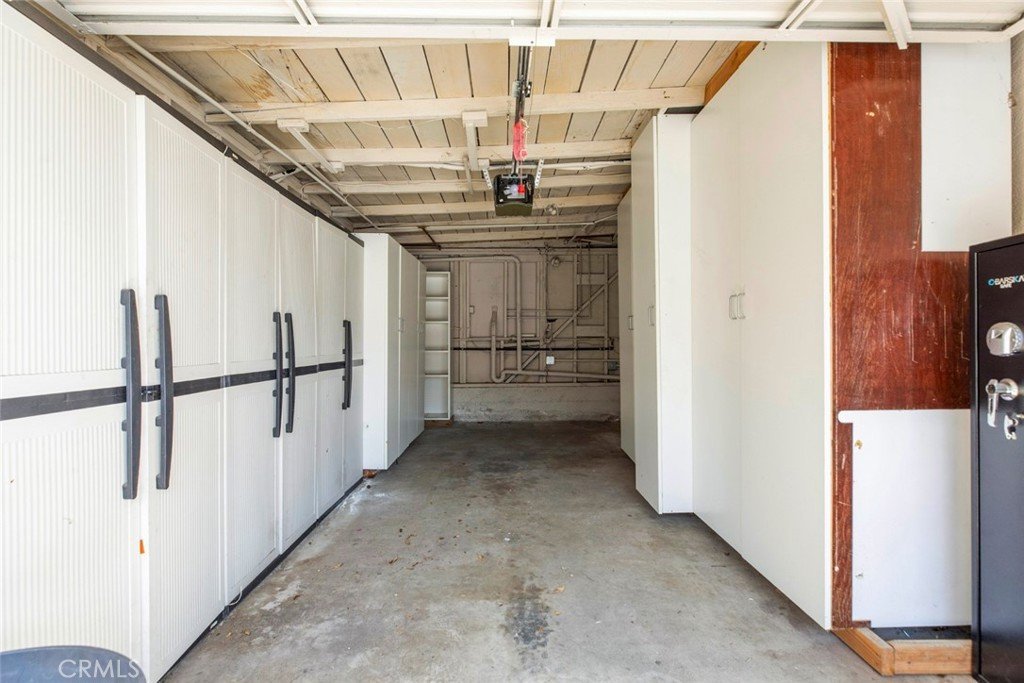
- Garage Spaces: 2
- Levels: One
- Other Structures: SecondGarage,Storage,TwoOnALot
- Floor covering: Laminate
Amenities & Features
- Pool Features: None
- Parking Features: Carport
- Security Features: CarbonMonoxideDetectors, FireDetectionSystem, SmokeDetectors, SecurityLights
- Spa Features: None
- Accessibility Features: SafeEmergencyEgressFromHome,NoStairs,Parking,SeeRemarks,AccessibleDoors
- Parking Total: 2
- Roof: Asphalt,Composition,Shingle
- Utilities: CableAvailable,ElectricityAvailable,NaturalGasAvailable,NaturalGasConnected,SewerConnected,WaterAvailable,WaterConnected
- Window Features: DoublePaneWindows,RollerShields,Screens
- Cooling: CentralAir,HeatPump,WallWindowUnits
- Electric: Standard,Volts220
- Exterior Features: Awnings, Lighting
- Fireplace Features: Gas, WoodBurning
- Heating: Combination,Central,ForcedAir,Fireplaces
- Horse Amenities: RidingTrail
- Interior Features: Storage, TileCounters, Tandem, Unfurnished, AllBedroomsDown, MainLevelPrimary
- Laundry Features: ElectricDryerHookup,GasDryerHookup,Inside
- Appliances: Dishwasher,EnergyStarQualifiedAppliances,EnergyStarQualifiedWaterHeater,ElectricWaterHeater,FreeStandingRange,Disposal,GasOven,GasRange,HighEfficiencyWaterHeater,Refrigerator,RangeHood,TanklessWaterHeater,WaterHeater
Nearby Schools
- High School District: Glendale Unified
Expenses, Fees & Taxes
- Association Fee: 0
Agent info
- Agent name: Lillie Adelstein
- Agent MLS: G88329
- Agent email: soldbylillie@gmail.com
- Agent officephone: 818-476-3000
Miscellaneous
- List Office Name: Coldwell Banker Hallmark
- Listing Terms: Cash,CashToExistingLoan,CashToNewLoan
- Common Interest: None
- Community Features: Biking,Curbs,DogPark,Foothills,Gutters,Hiking,HorseTrails,Mountainous,NearNationalForest,Park,StreetLights
- Inclusions: The back unit is fully permitted, and copies of the permits are available upon request. Buyers and their agents are welcome to review the documentation during the due diligence period.
- Attribution Contact: 818-476-2220
