





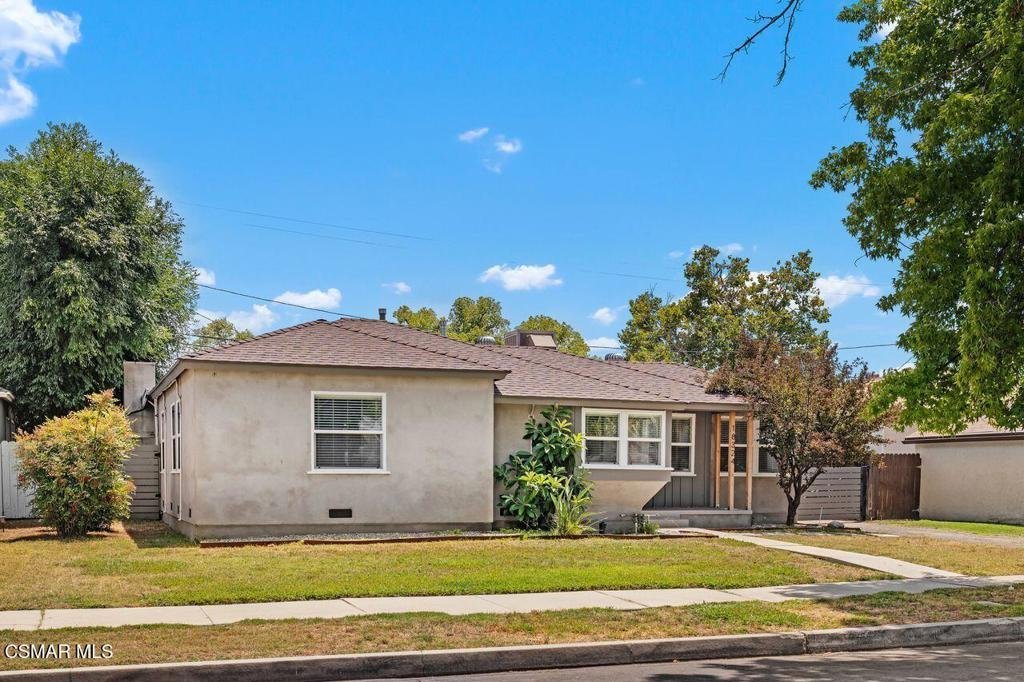
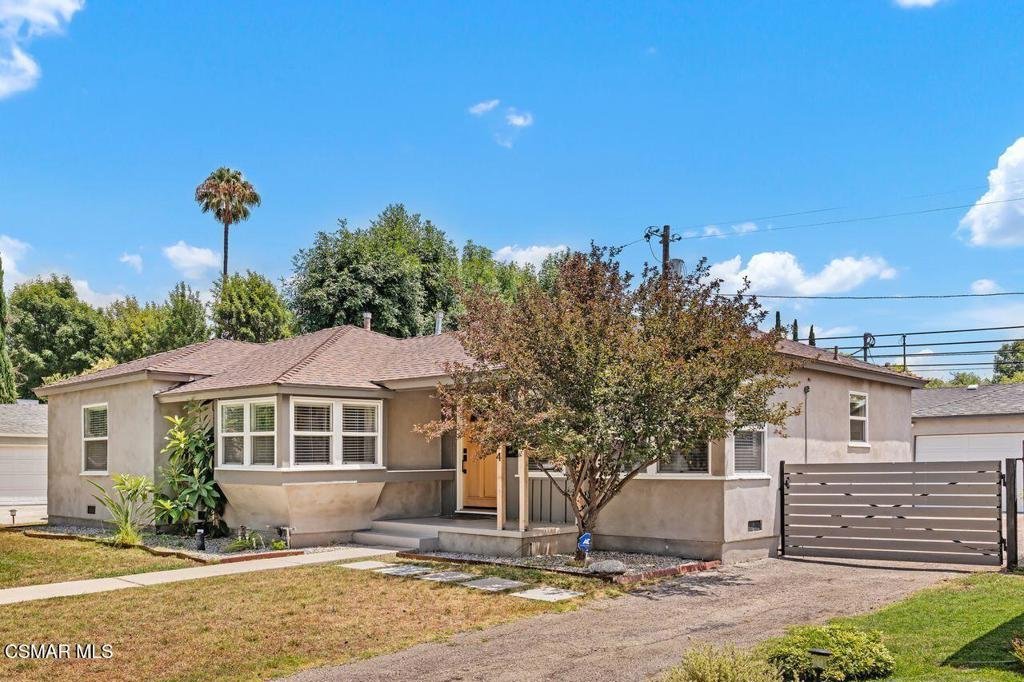
18324 Erwin Street, Tarzana, CA, US, 91335
18324 Erwin Street, Tarzana, CA, US, 91335Basics
- Date added: Added 2 days ago
- Category: Residential
- Type: SingleFamilyResidence
- Status: Active
- Bedrooms: 3
- Bathrooms: 1
- Area: 1509 sq ft
- Lot size: 6001, 6001 sq ft
- Year built: 1950
- Zoning: LAR1
- County: Los Angeles
- Land Lease Amount: 0
- MLS ID: 226003162
Description
-
Description:
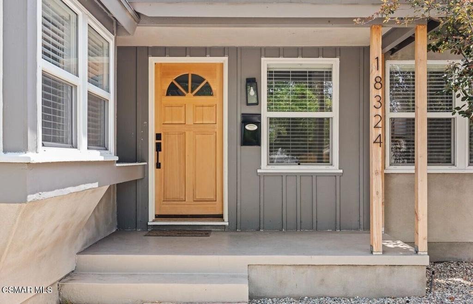
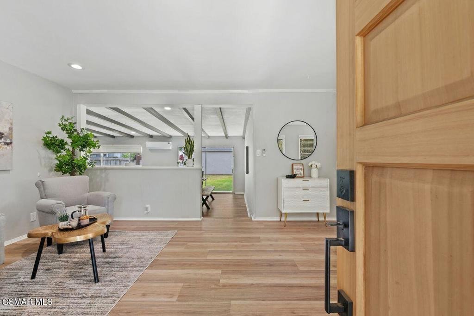
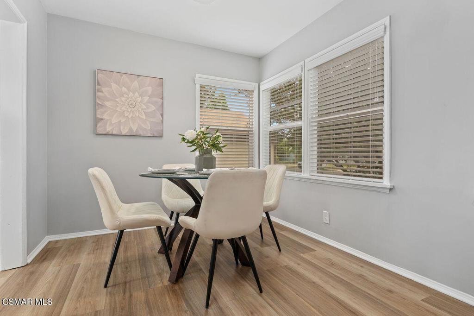
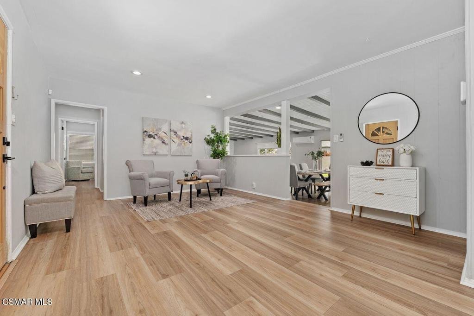
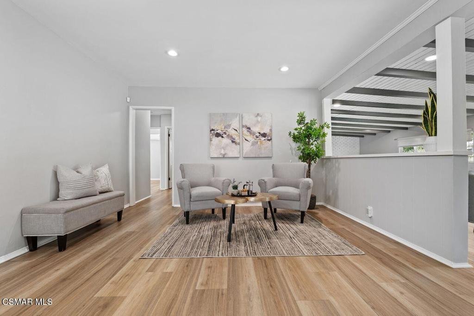
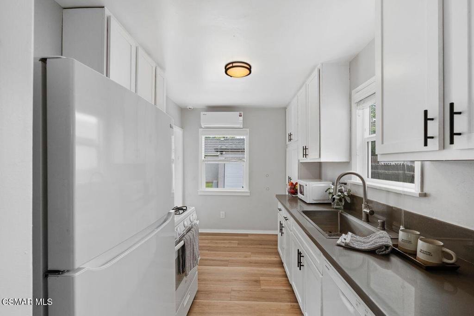
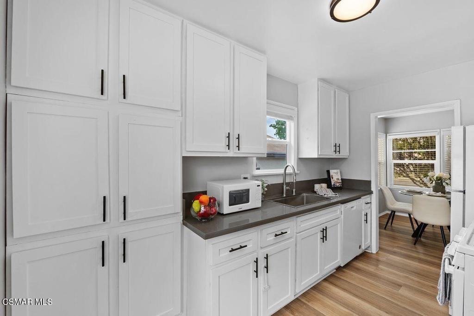
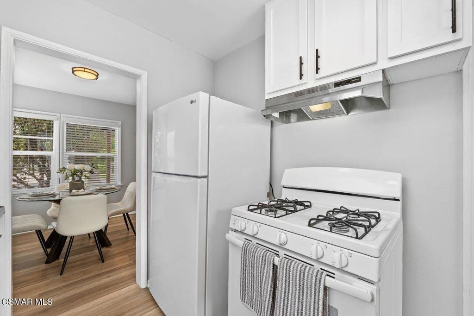
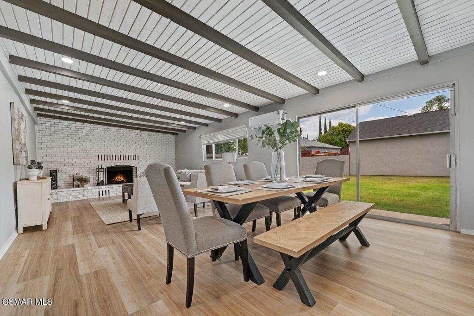
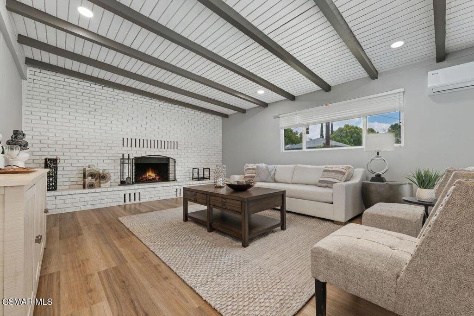
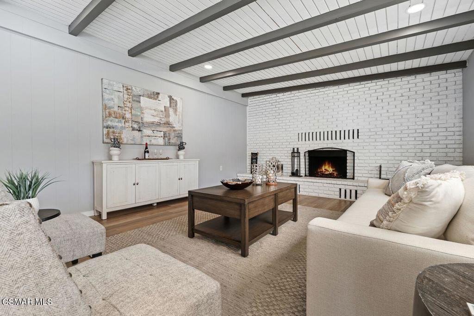
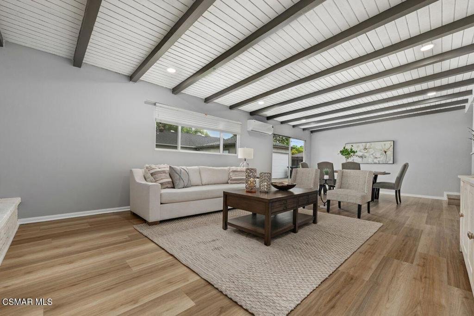
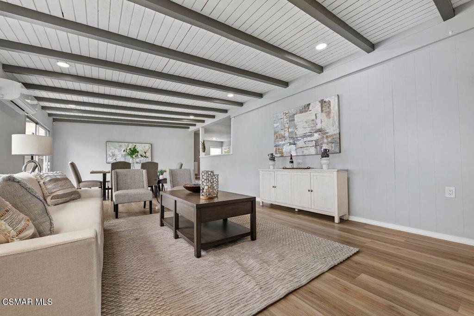
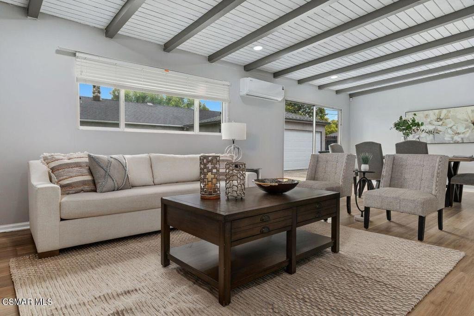
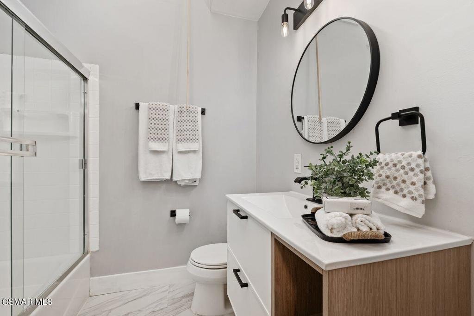
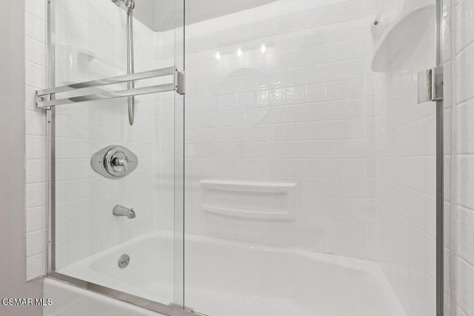
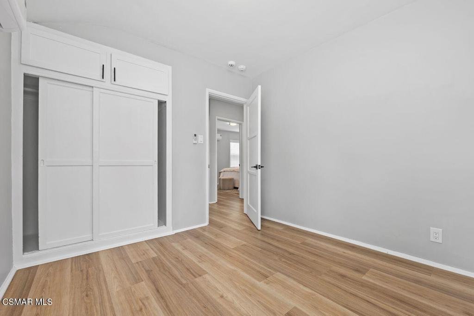
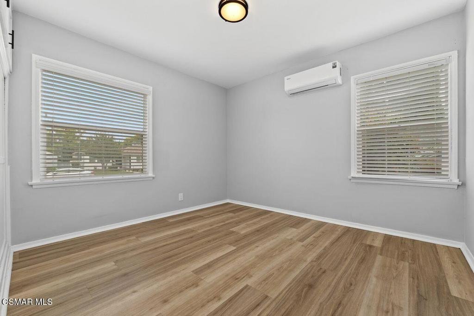
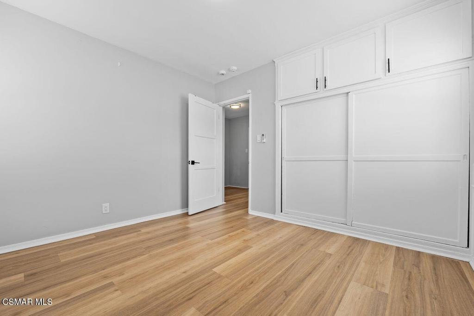
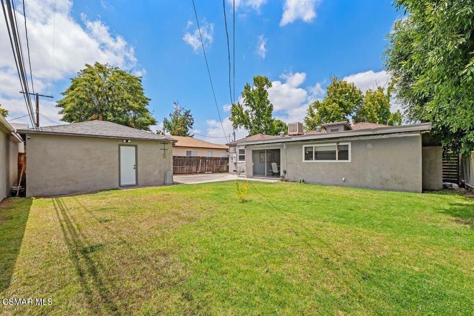
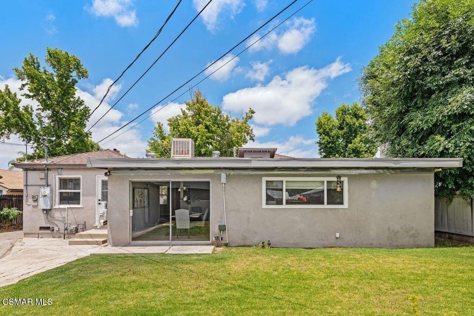
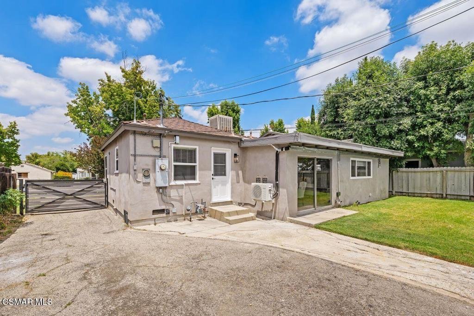
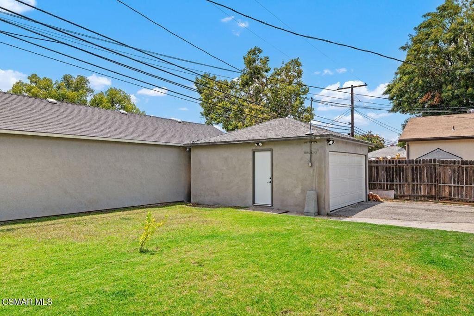
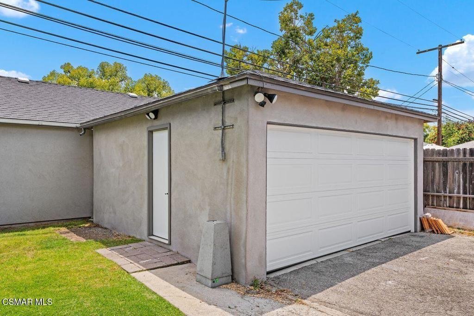
Beautifully Updated Tarzana Home with Endless Possibilities! Welcome to this move-in ready gem in the heart of Tarzana! Priced at an incredible $870,000, this beautifully updated 3-bedroom, 1-bath home offers approximately 1,509 square feet of comfortable living space on a 6,001-square-foot lot.Step inside to discover a light-filled floor plan featuring gorgeous wood-look flooring throughout, fresh interior paint, and an updated kitchen with newer cabinetry, stylish finishes, and an adjacent separate laundry area. The remodeled bathroom adds to the home's modern appeal.The true centerpiece is the expansive family/great room with wood-beamed ceilings and a stunning fireplace, creating the perfect gathering space for entertaining or relaxing. Sliding doors open to the spacious backyard, offering endless opportunities to create your dream outdoor retreat--add a pool, outdoor kitchen, play area, or lush garden.The detached garage presents outstanding ADU potential (buyer to verify), making this home an excellent opportunity for multigenerational living, rental income, or a private home office. Additional features include a raised foundation, partial gated driveway, and no HOA.Ideally located near shopping, dining, parks, schools, and commuter routes, this charming Tarzana home offers the perfect blend of character, modern updates, and future potential.Don't miss this exceptional opportunity!
Show all description
Location
- Directions: Use Navigation
- Lot Size Acres: 0.1378 acres
Building Details
- Lot Features: SprinklersTimer
- Common Walls: NoCommonWalls
- Foundation Details: Raised
- Garage Spaces: 2
- Levels: One
- Floor covering: Wood
Amenities & Features
- Parking Features: Driveway, Garage, OnStreet
- Parking Total: 6
- Fireplace Features: FamilyRoom
- Laundry Features: GasDryerHookup
- Appliances: Dishwasher,GasCooking,Disposal
Agent info
- Agent name: Cathy Gerrard
- Agent MLS: VCR-C159090504
- Agent email: cathygestate@yahoo.com
- Agent officephone: (805) 495-1048
- Agent direct phone: (818) 268-4397
Miscellaneous
- List Office Name: Coldwell Banker Realty
- Listing Terms: Cash,Conventional,FHA,VaLoan
