









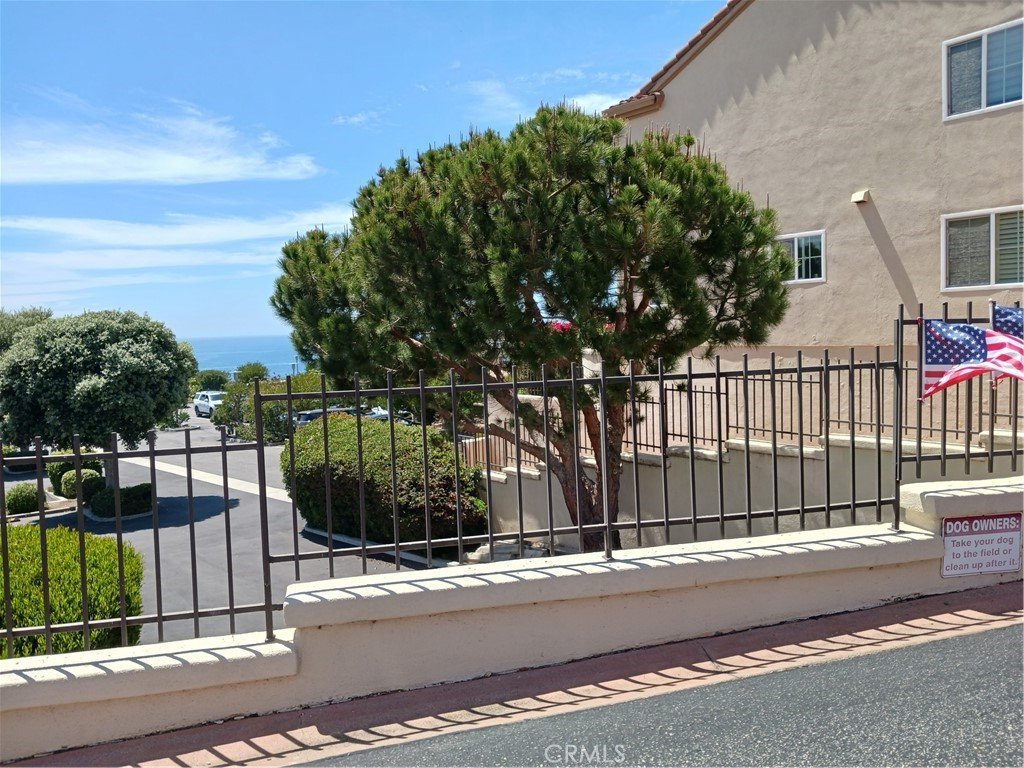
11 Via Capri 47, Rancho Palos Verdes, CA, US, 90275
11 Via Capri 47, Rancho Palos Verdes, CA, US, 90275Basics
- Date added: Added 14 hours ago
- Category: Residential
- Type: Condominium
- Status: Active
- Bedrooms: 4
- Bathrooms: 3
- Area: 2309 sq ft
- Lot size: 264416 sq ft
- Year built: 1989
- Property Condition: RepairsCosmetic
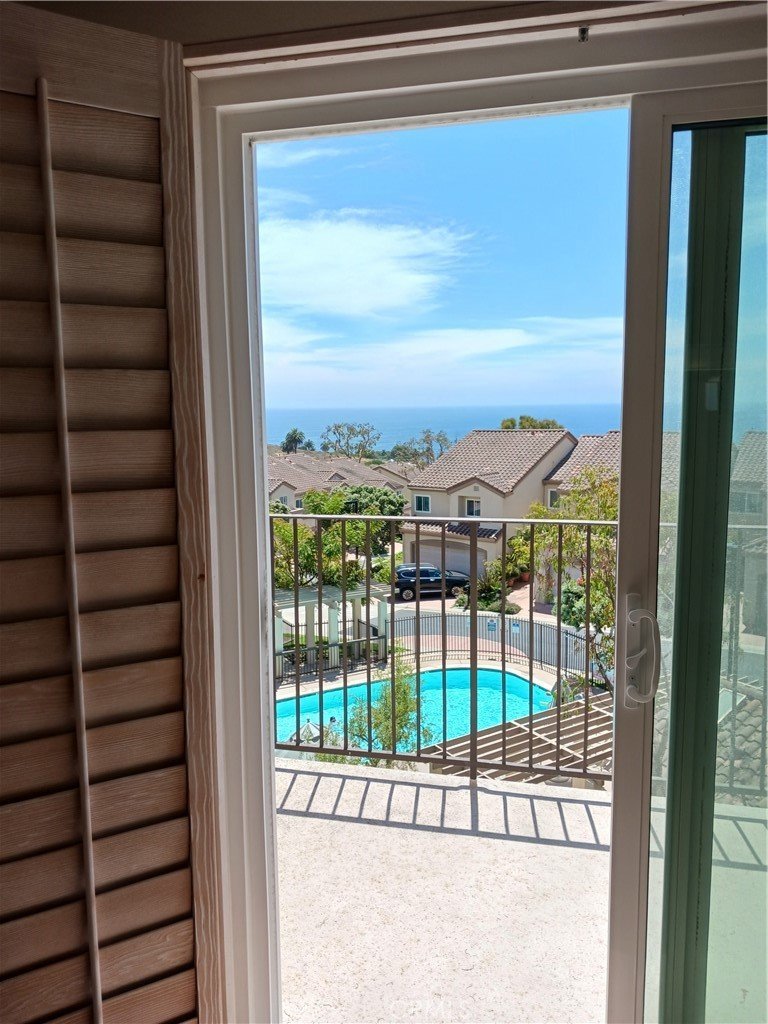
- View: Coastline,Ocean,Pool
- County: Los Angeles
- MLS ID: TR26143882
Description
-
Description:
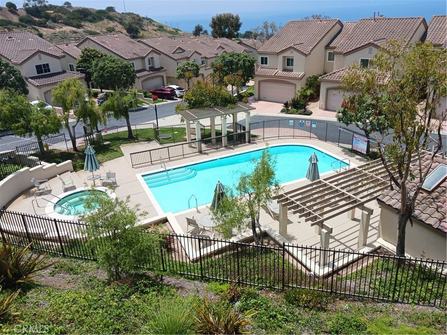
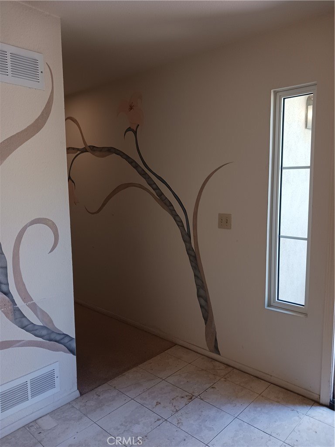
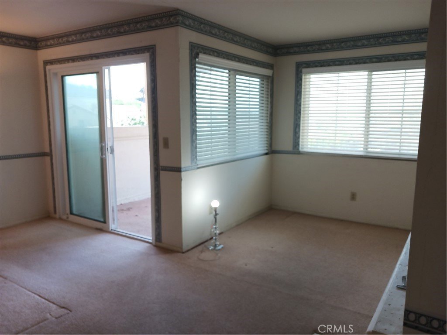
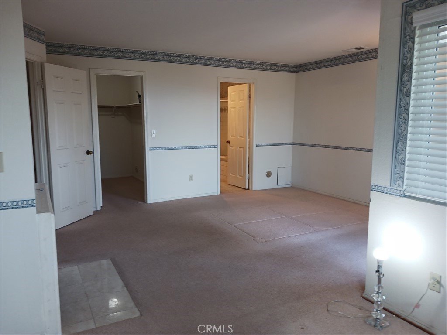
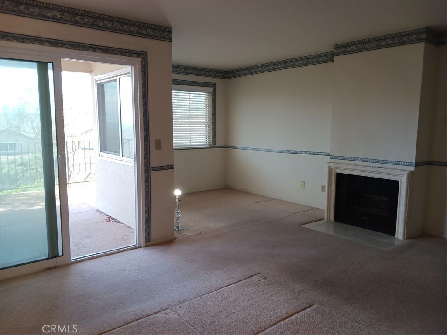
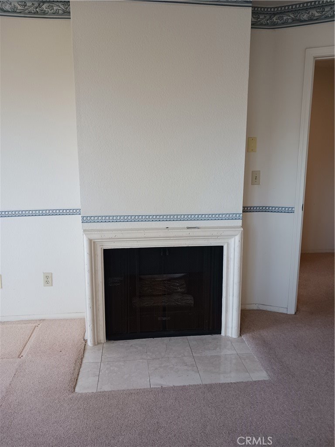
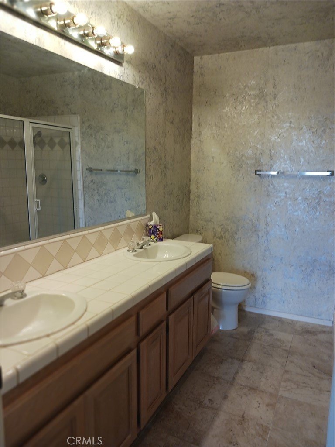
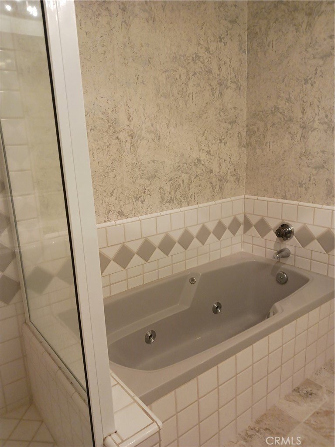
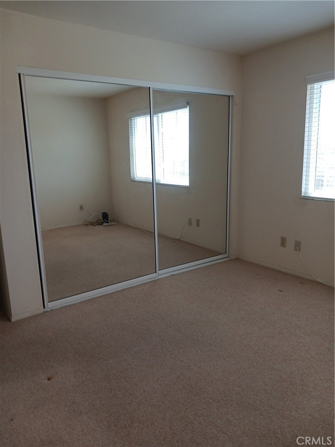
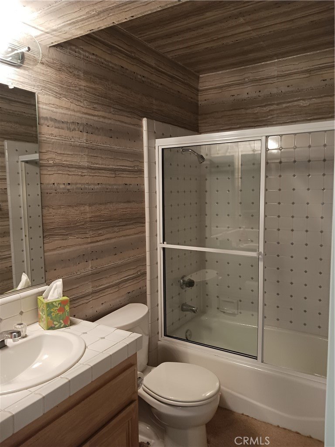
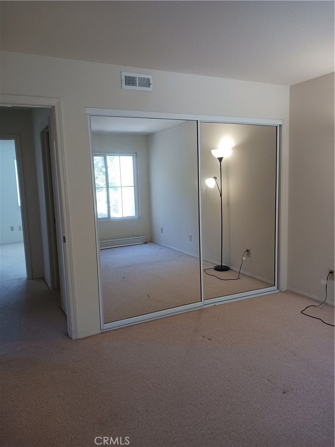
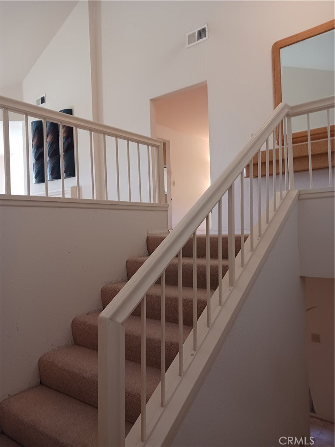
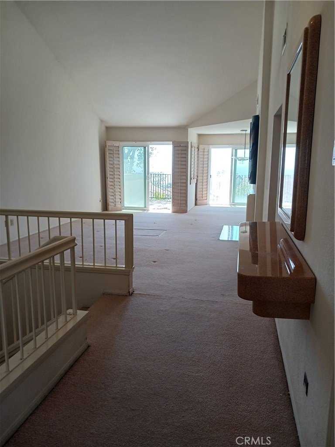
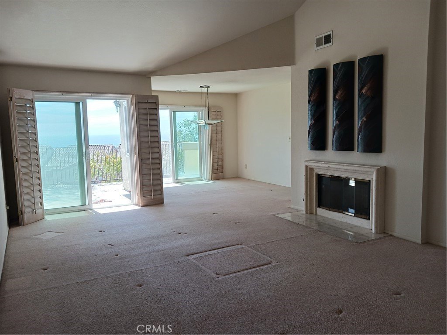
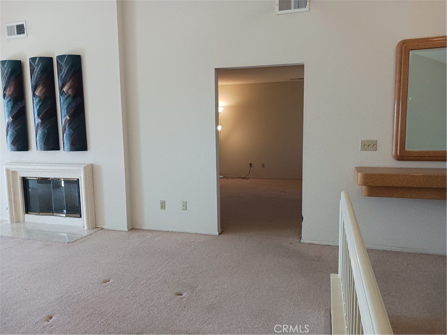
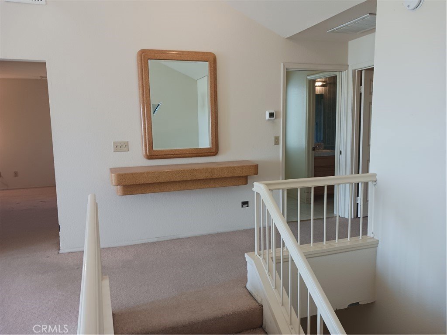
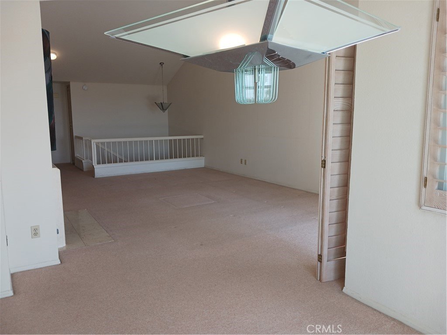
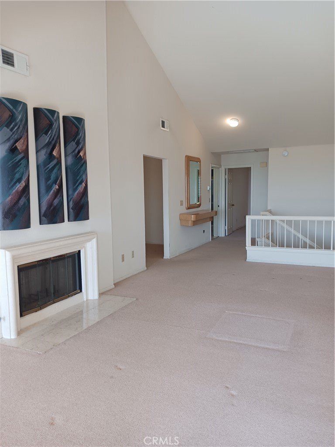
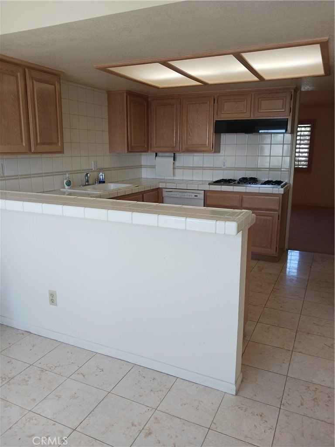
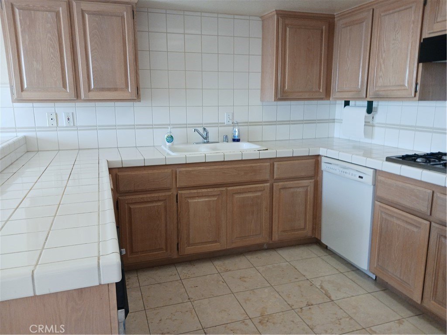
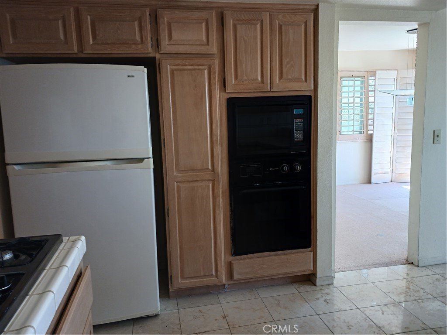
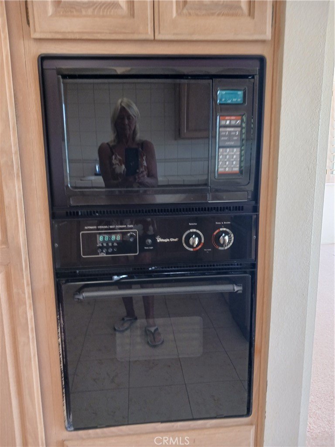
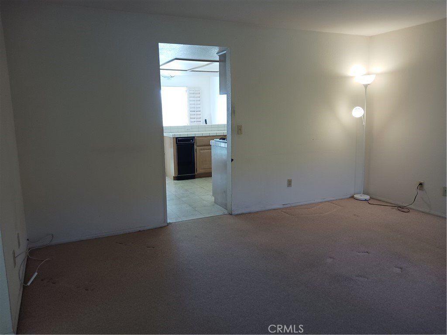
** WOW, HOW ABOUT WAKING UP TO THIS GORGEOUS OCEAN VEIW WITH A VIEW OF THE INVITING COMMUNITY POOL/SPA EVERY MORNING ! ** Welcome to the Gated Villa Capri's easy living where every day will warm your heart ** Set your sights on this 4-Bd, 3-Baths, (1-Full & 2-3/4) Condo with 2,309sf of living space** Bottom Floor Features: Start with entry to this home which greets guests or a welcome home ambiance! You will find down the hall the Master Suite with a cozy Fireplace, a walk-in Closet & a Slider to an outside space * What a View to enjoy! There is room for a sitting/reading retreat or an office area for easy computer work, etc. * The Master Bath contains Double Sinks, an individual Shower & Spa Tub. On the same floor are 2 more spacious bedroom and a 3/4 Bath. * Walk up a short flight of stirs to a large Living Room with another Fireplace to delight & warm the area on a chilly night. The space includes a formal Dining room with loads of window light and easy access to Balcony W/ sitting space to shed the end of a busy day * This area opens to the Family Room and Kitchen that makes it an easy workable area. The Kitchen has plenty of Counterspace, a Trash Compactor, built-in Micro, Oven, Stove Top & Refrigerator is included (without warranty) It has a Family style eating area with a large window to keep the ocean view in sight for enjoying. * Down the hall is the 4th Bd., 3rd Bath & Laundry Room (Washer & Dryer included without warranty). There is Direct Garage access for convenience. The property needs some cosmetic TLC but defiantly worth a look/see * Make it your way!
Show all description
Location
- Directions: East of PV Dr., West off Hawthorne
- Lot Size Acres: 264416 acres
Building Details
Amenities & Features
- Pool Features: Community, Fenced, InGround, Association
- Parking Features: DirectAccess, DoorSingle, Driveway, Garage, OneSpace
- Security Features: CarbonMonoxideDetectors, FireDetectionSystem, GatedCommunity, KeyCardEntry, SmokeDetectors
- Patio & Porch Features: Concrete,Patio
- Spa Features: Association,Community,InGround
- Accessibility Features: SafeEmergencyEgressFromHome,GrabBars,AccessibleDoors
- Parking Total: 2
- Roof: SpanishTile
- Association Amenities: MaintenanceGrounds,Insurance,Pool,SpaHotTub,Trash
- Utilities: CableAvailable,ElectricityNotAvailable,NaturalGasConnected,SewerConnected,WaterConnected
- Window Features: Blinds,DoublePaneWindows,PlantationShutters,Screens
- Cooling: CentralAir
- Door Features: InsulatedDoors,MirroredClosetDoors,SlidingDoors
- Electric: Volts220InLaundry
- Exterior Features: Lighting
- Fireplace Features: GasStarter, LivingRoom, PrimaryBedroom
- Heating: Central,ForcedAir,Fireplaces,NaturalGas
- Interior Features: Balcony, BreakfastArea, BlockWalls, CeramicCounters, SeparateFormalDiningRoom, EatInKitchen, HighCeilings, MultipleStaircases, OpenFloorplan, Storage, TileCounters, MainLevelPrimary, WalkInPantry
- Laundry Features: WasherHookup,GasDryerHookup,Inside,LaundryRoom
- Appliances: Dishwasher,GasCooktop,Disposal,GasOven,GasWaterHeater,Microwave,Refrigerator,RangeHood,TrashCompactor,Dryer,Washer
Nearby Schools
- High School District: Palos Verdes Peninsula Unified
Expenses, Fees & Taxes
- Association Fee: $821
Agent info
- Agent name: Christine Jarreau
- Agent MLS: HCHRISJA
- Agent email: cjc21@ymail.com
- Agent officephone: 909-606-3901
- Agent direct phone: 909-606-3901
Miscellaneous
- Association Fee Frequency: Monthly
- List Office Name: Advantage Real Estate
- Listing Terms: CashToNewLoan
- Common Interest: Condominium
- Community Features: Curbs,Gated,Park,Pool
- Attribution Contact: 909-910-2481
