





















2474 Silver Ridge Avenue, Los Angeles, CA, US, 90039
2474 Silver Ridge Avenue, Los Angeles, CA, US, 90039Basics
- Date added: Added 2 weeks ago
- Category: Residential
- Type: SingleFamilyResidence
- Status: Active
- Bedrooms: 4
- Bathrooms: 3
- Area: 3500 sq ft
- Lot size: 6721, 6721 sq ft
- Year built: 1981
- View: CityLights,Hills,Mountains,Panoramic
- Zoning: LAR2
- County: Los Angeles
- MLS ID: 26851893
Description
-
Description:
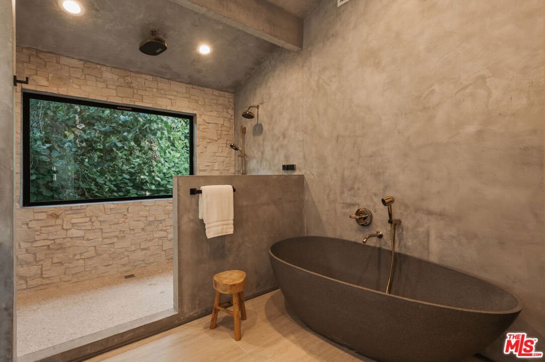
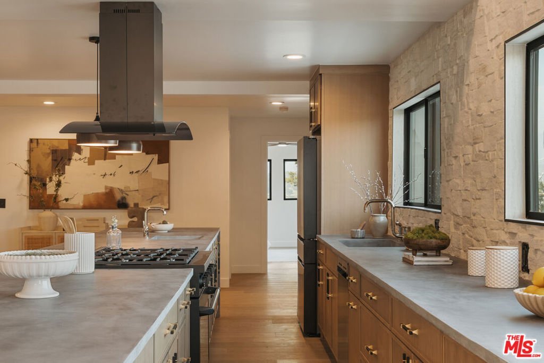
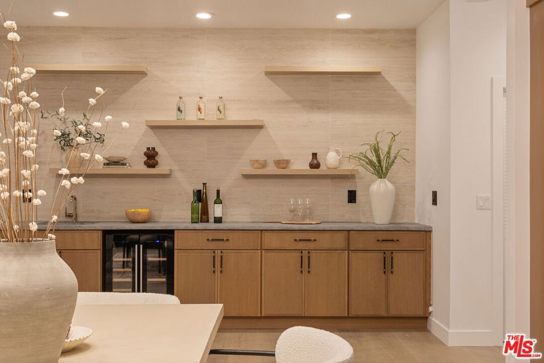
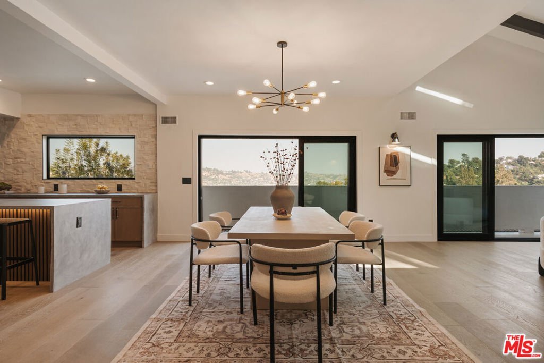
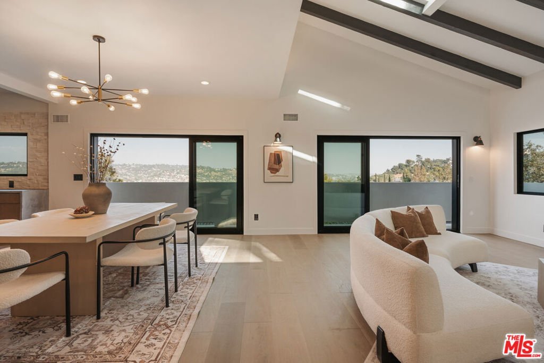
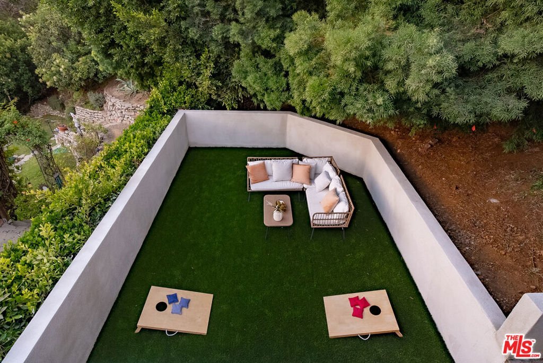
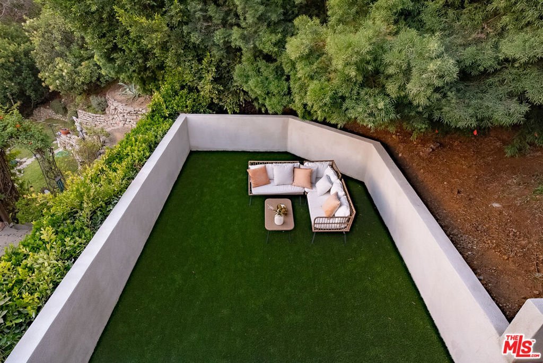
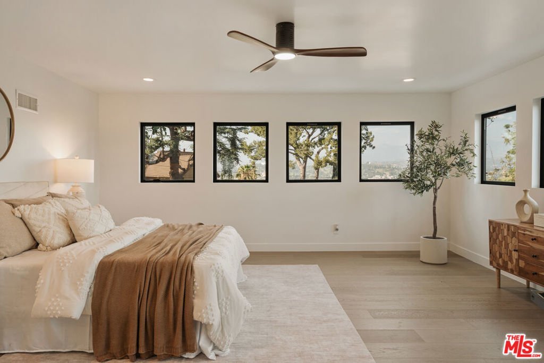
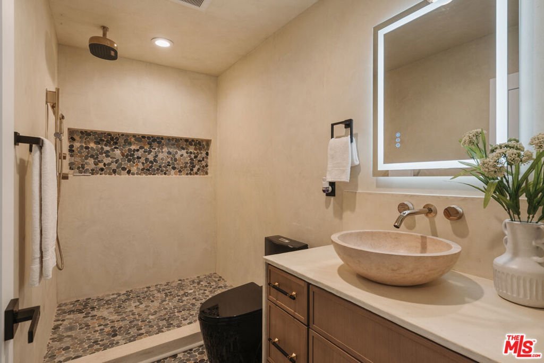
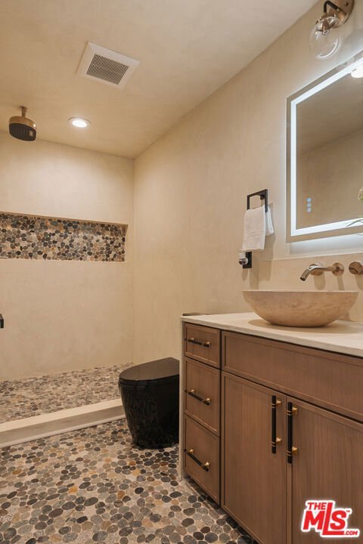
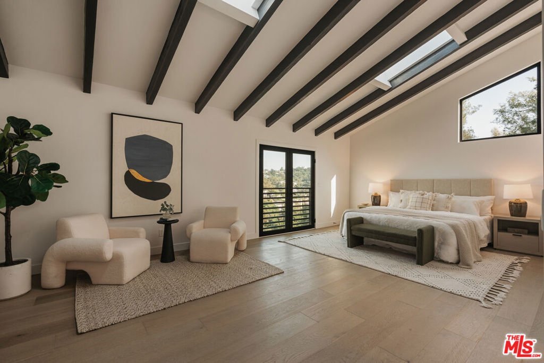
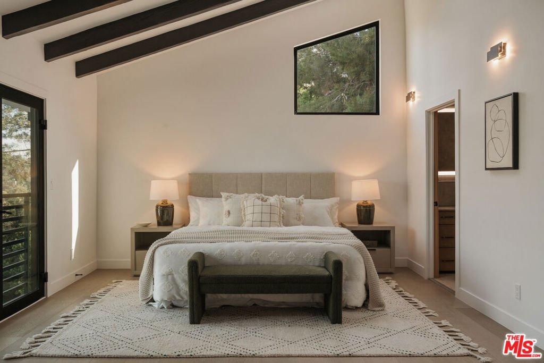
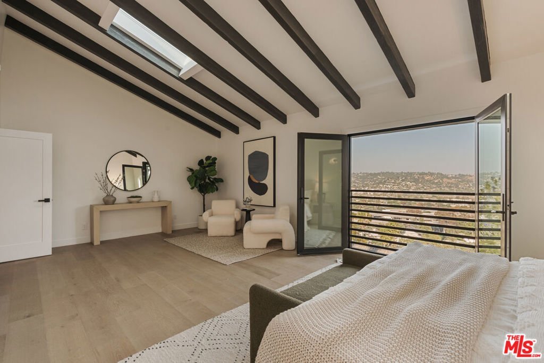
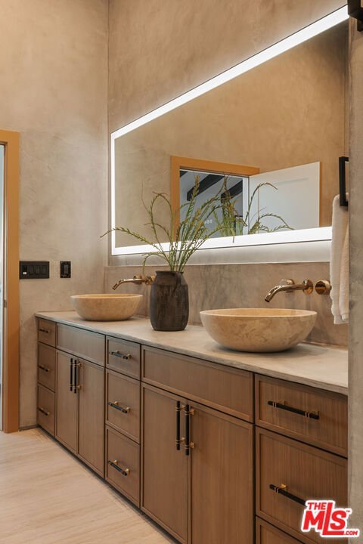
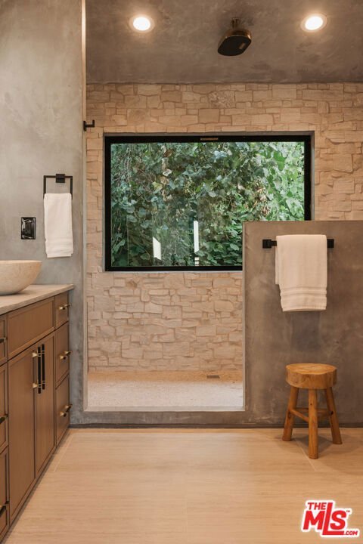
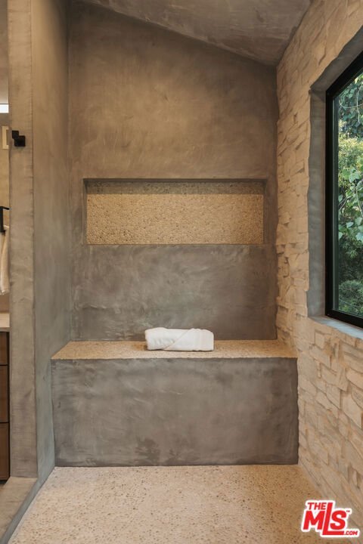
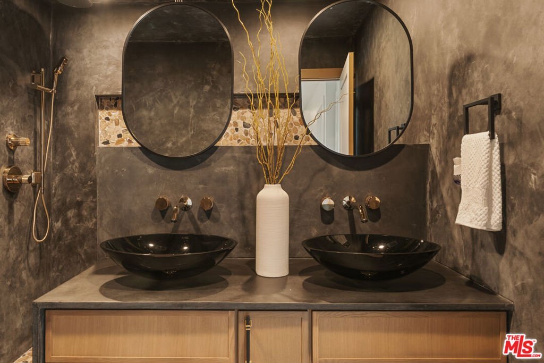
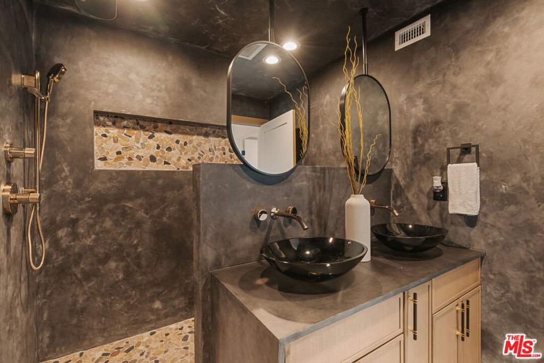
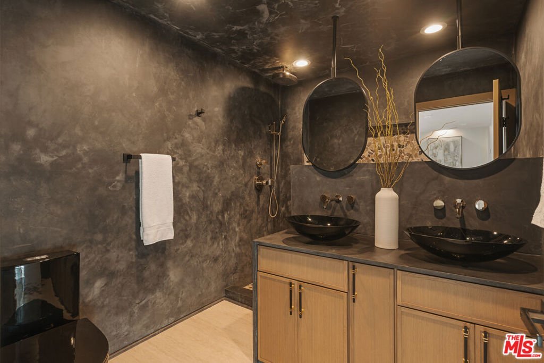
Perched in the hills of Silver Lake, this fully reimagined architectural retreat pairs breathtaking city views with the modern amenities today's buyers crave. Renovated with not only design but also the important qualities of a home, new electrical, plumbing, HVAC, gas lines, insulation, and a 200-amp panel, the home offers both style and peace of mind, truly a turn key home. Designed for seamless indoor-outdoor living, the residence features soaring ceilings, accordion sliding doors, engineered hardwood floors, custom white oak cabinetry, and a dramatic micro-cement kitchen island. A newly added backyard an incredibly rare find for a Silver Lake hillside home creates valuable outdoor living space perfect for entertaining, dining al fresco, gardening, or relaxing under the California sun. The home also offers multiple outdoor spaces, including a spectacular rooftop deck with panoramic views stretching across the Los Angeles skyline. Spa-inspired bathrooms have been beautifully redesigned with micro-cement and natural stone finishes, creating serene, hotel-like retreats. The primary suite serves as a private sanctuary, framed by sweeping city views and abundant natural light. Combining architectural design, turnkey upgrades, a rare backyard, and iconic Silver Lake vistas, this one-of-a-kind residence embodies the very best of elevated California living.
Show all description
Location
- Directions: Silver Ridge and Silverlake Blvd.
- Lot Size Acres: 0.1543 acres
Building Details
- Architectural Style: Contemporary
- Common Walls: NoCommonWalls
- Levels: MultiSplit
Amenities & Features
- Pool Features: None
- Parking Features: DoorMulti, Garage, Private
- Spa Features: None
- Parking Total: 0
- Cooling: CentralAir
- Fireplace Features: Gas
- Furnished: Furnished
- Heating: Central
- Interior Features: BreakfastBar, CeilingFans, SeparateFormalDiningRoom
- Laundry Features: Inside,LaundryCloset
- Appliances: Dishwasher,Refrigerator,Dryer,Washer
Agent info
- Agent name: Vanessa McCaffrey
- Agent MLS: CLW-C127825
- Agent email: vanessa@kasere.com
- Agent officephone: 949-200-9818
- Agent direct phone: 323-356-9896
Miscellaneous
- List Office Name: Kase Real Estate
