














13828 Kittridge, Van Nuys, CA, US, 91405
13828 Kittridge, Van Nuys, CA, US, 91405Basics
- Date added: Added 1 day ago
- Category: Residential
- Type: SingleFamilyResidence
- Status: Active
- Bedrooms: 3
- Bathrooms: 3
- Area: 1865 sq ft
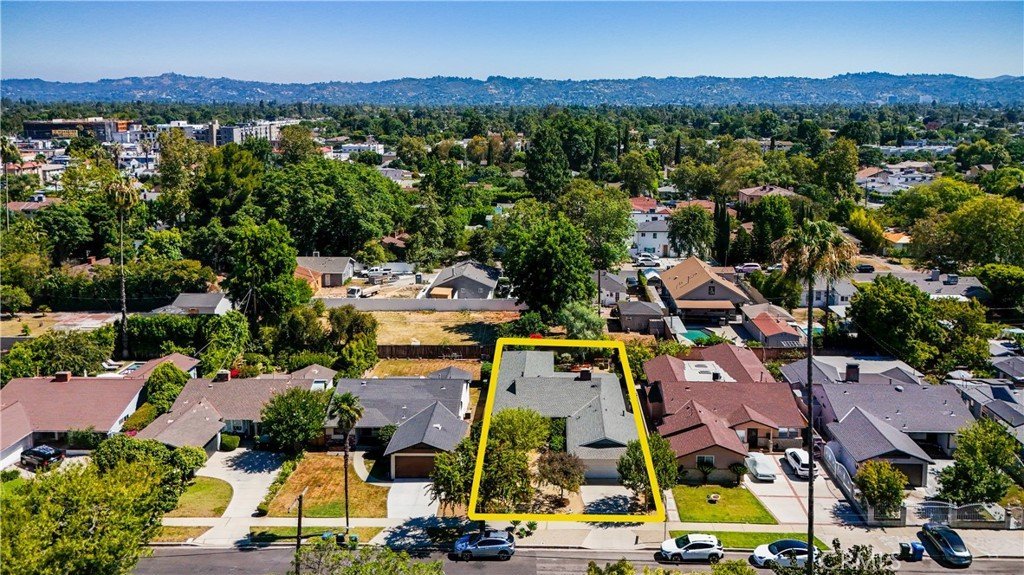
- Lot size: 6779, 6779 sq ft
- Year built: 1954
- Property Condition: Turnkey
- View: None
- County: Los Angeles
- MLS ID: SR26089188
Description
-
Description:
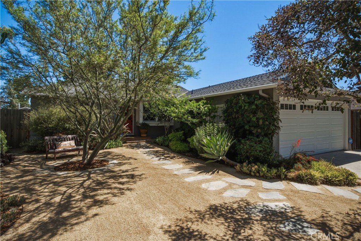
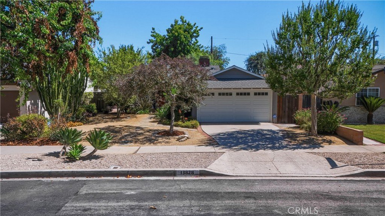
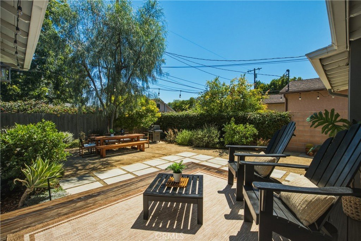
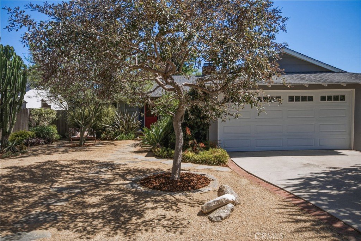
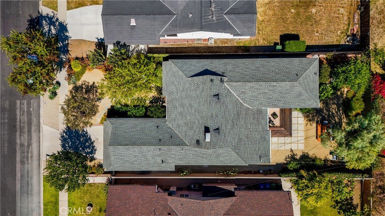
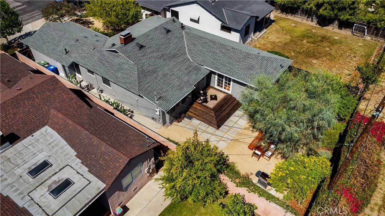
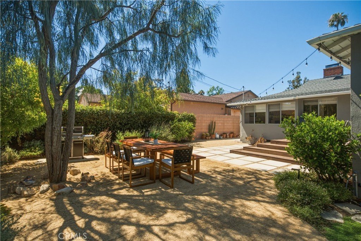
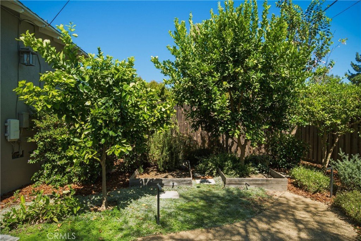
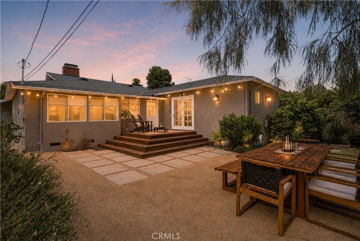
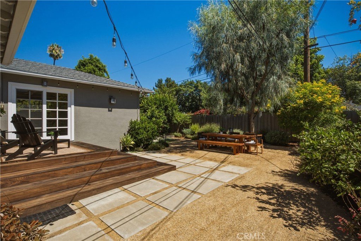
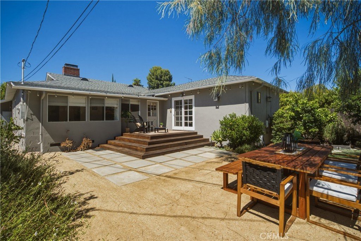
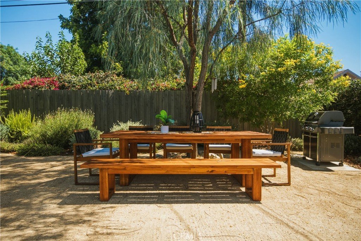
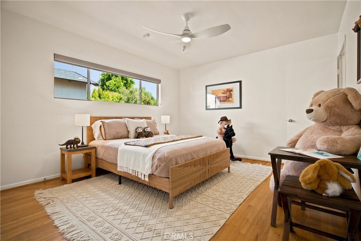
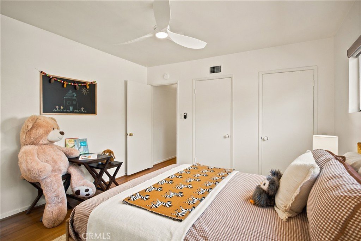
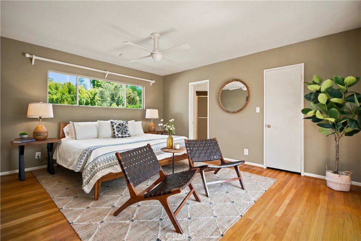
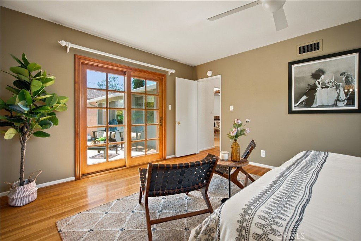
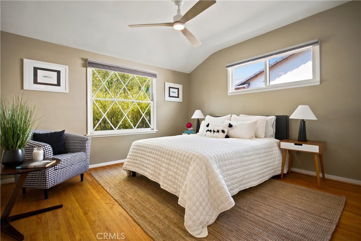
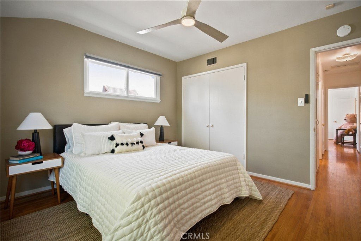
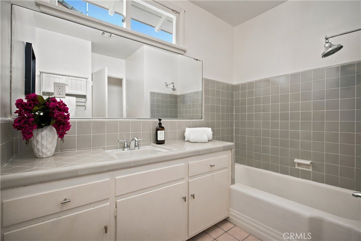
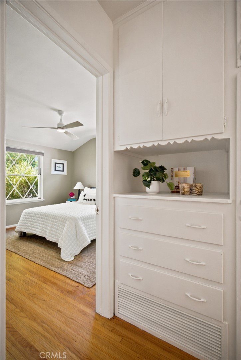
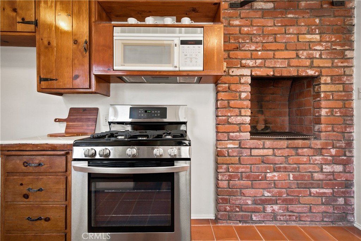
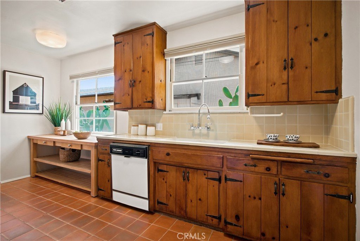
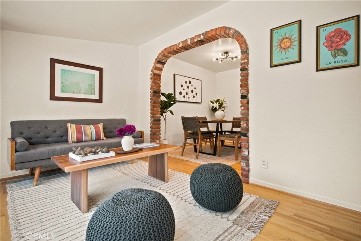
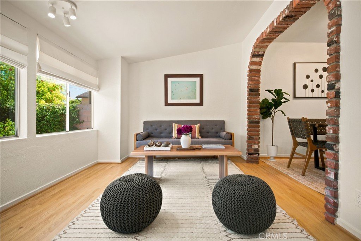
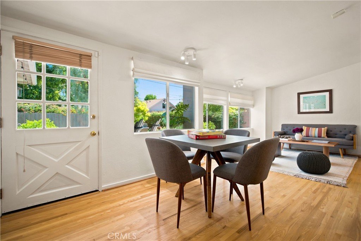
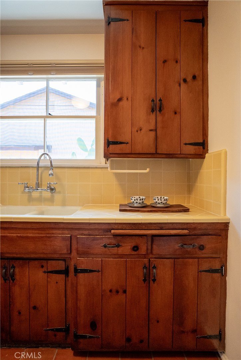
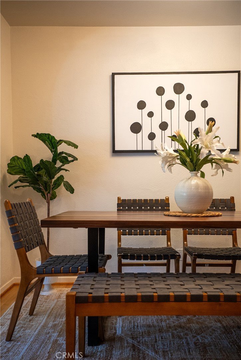
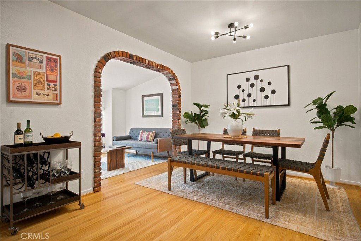
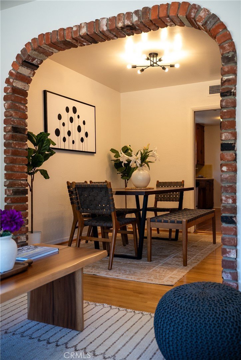
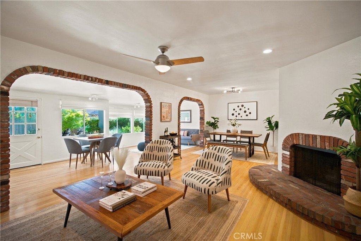
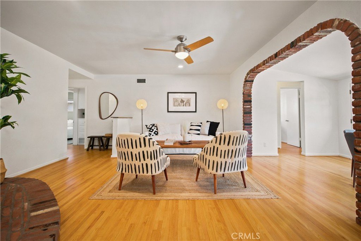
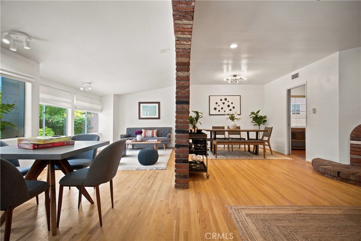
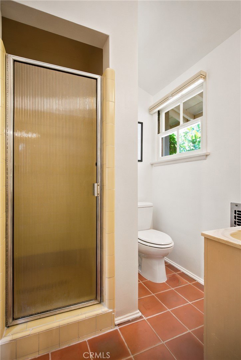
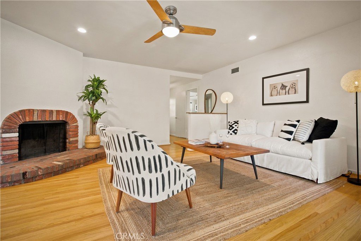
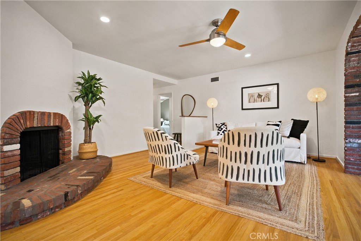
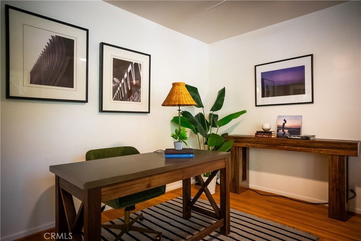
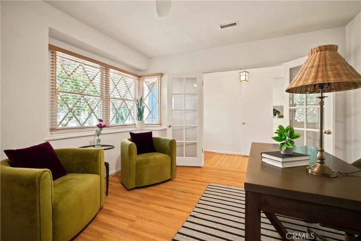
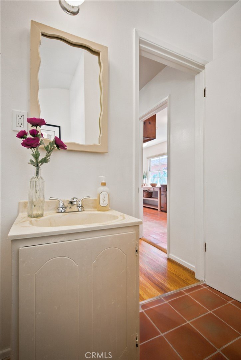
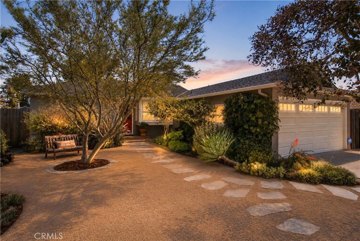
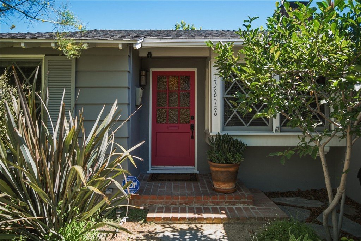
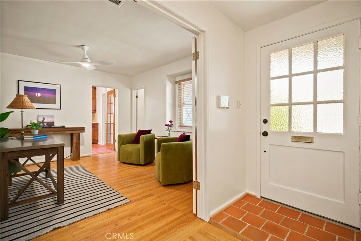
What do you get when you combine soulful traditional character with modern inspiration in highly sought-after Valley Glen? You get 3 beds, 3 baths and 1,865 square feet of pure heart and soul. Freshly painted inside and out, this home blends thoughtful updates with timeless character, creating a move-in-ready space that's beautifully refreshed and full of personality. Goodbye builder-grey flip, hello character and authenticity. A mature California native garden welcomes you to the front door, setting the tone for what's to come. Inside, the light-filled layout effortlessly unfolds. To the right, French doors open to a versatile bonus room or home office—perfect for remote work—with direct access to one of three bathrooms. The kitchen is a mid-century dream for the modern epicurean, featuring original wood cabinetry, cheerful yellow tile countertops, and a long, freestanding butcher-block island that's perfect for weekend baking or charcuterie with wine with friends. Off the kitchen, a separate laundry room has ample storage and side-yard access. Designed for effortless entertaining, the expansive dining and living area is beautifully anchored by two striking brick arches that add timeless architectural character to the space. Pass through these arches into the sunroom, where a wall of windows frames the garden, then step right onto the newly refinished Ipe wood deck perfect for morning or evening reflection. It's the seamless indoor-outdoor living Southern Californians dream about. Down the hall, the three bedrooms offer generous footprints. The front bedroom overlooks the colorful front garden and boasts gorgeous original diamond-mullion windows with blackout shades for those Sunday morning sleep-ins. The light-filled middle bedroom features a dual-entry layout that keeps the space feeling open. The primary suite serves as your end-of-day sanctuary, complete with its own private bath, walk-in closet, and handsome wood slider opening straight onto the back deck. Outside, the backyard is a private, low-maintenance oasis. Picture relaxed dinners, a dedicated BBQ pad, and evenings spent entertaining family and friends under the stars. Mature California native landscaping, thriving fruit trees, and raised garden beds for those summer tomatoes and winter greens. The spacious two-car garage has storage and a built-in workbench for the DIYer. Near the 405, 170, and 101, shopping, restaurants, and nightlife. Make this yours before someone else makes it theirs.
Show all description
Location
- Directions: Victory to Ranchito. Ranchito to Kittridge. East on Kittridge.
- Lot Size Acres: 0.1556 acres
Building Details
- Structure Type: House
- Water Source: Public
- Architectural Style: Bungalow
- Lot Features: BackYard,DripIrrigationBubblers,FrontYard,Garden,Landscaped,Level,NearPark,NearPublicTransit,Walkstreet
- Open Parking Spaces: 2
- Sewer: PublicSewer
- Common Walls: NoCommonWalls
- Fencing: Block,GoodCondition,Wood
- Foundation Details: Raised,TieDown
- Garage Spaces: 2
- Levels: One
- Floor covering: Stone, Tile, Wood
Amenities & Features
- Pool Features: None
- Parking Features: Concrete, DoorSingle, Driveway, GarageFacesFront, Garage, GarageDoorOpener, OffStreet, SideBySide, WorkshopInGarage
- Security Features: Prewired, CarbonMonoxideDetectors, SmokeDetectors
- Patio & Porch Features: Deck,FrontPorch,SeeRemarks,Wood
- Spa Features: None
- Parking Total: 4
- Roof: Asphalt
- Utilities: CableAvailable,ElectricityConnected,NaturalGasConnected,PhoneAvailable,SewerConnected,WaterConnected
- Window Features: FrenchMullioned,Screens,WoodFrames
- Cooling: CentralAir
- Door Features: FrenchDoors
- Electric: Volts220InLaundry
- Exterior Features: Lighting, RainGutters
- Fireplace Features: Decorative, Kitchen, LivingRoom
- Heating: Central
- Interior Features: CeilingFans, SeparateFormalDiningRoom, Storage, TileCounters, Unfurnished, AllBedroomsDown, PrimarySuite, UtilityRoom, Workshop
- Laundry Features: GasDryerHookup,LaundryRoom
- Appliances: Dishwasher,FreeStandingRange,Disposal,GasRange,Microwave,WaterHeater,Dryer,Washer
Nearby Schools
- High School District: Los Angeles Unified
Expenses, Fees & Taxes
- Association Fee: 0
Agent info
- Agent name: September Forsyth
- Agent MLS: SR207064301
- Agent email: septemberforsyth@mac.com
- Agent officephone: 818-989-2000
- Agent direct phone: 310-266-7639
Miscellaneous
- List Office Name: Equity Union
- Listing Terms: CashToNewLoan,Conventional
- Common Interest: None
- Community Features: Biking,StreetLights,Park
- Inclusions: Washer, Dryer, Dishwasher, stove, Microwave
- Attribution Contact: 310-266-7639
