







43334 32nd St. W #34, Lancaster, CA, US, 93536
43334 32nd St. W #34, Lancaster, CA, US, 93536Basics
- Date added: Added 3 days ago
- Category: Residential
- Type: Condominium
- Status: Active
- Bedrooms: 2
- Bathrooms: 2
- Area: 1066 sq ft
- Lot size: 193258, 193258 sq ft
- Year built: 1990
- View: None
- County: Los Angeles
- MLS ID: SR26102532
Description
-
Description:
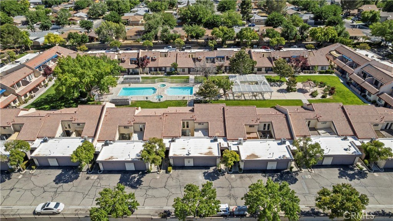
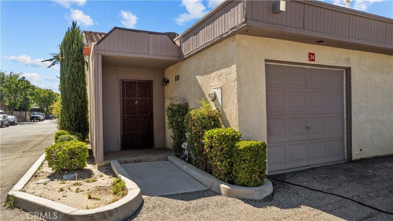
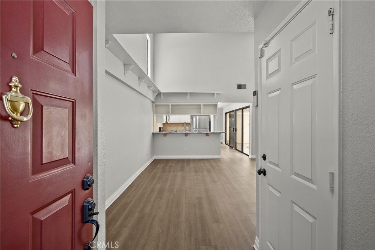
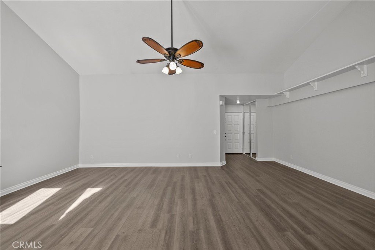
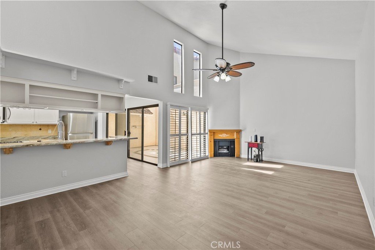
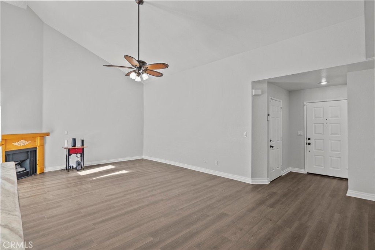
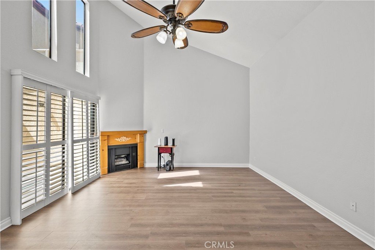
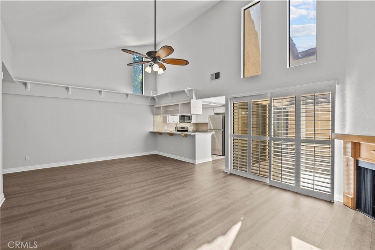
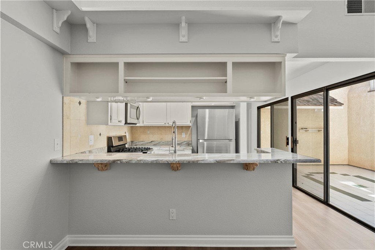
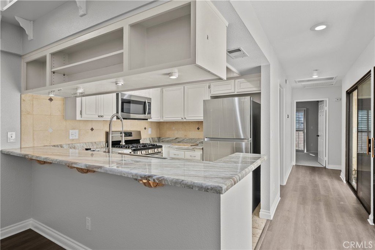
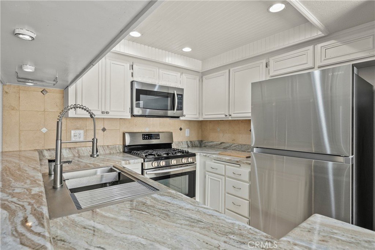
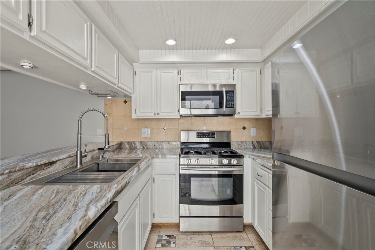
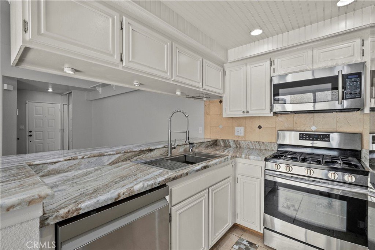
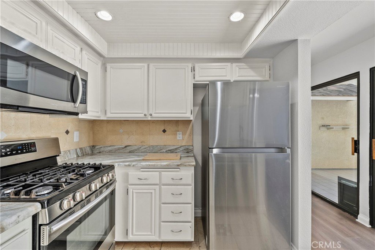
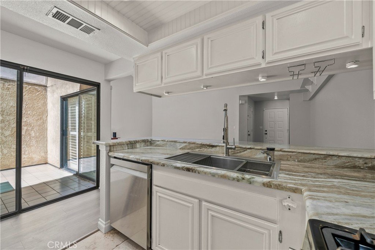
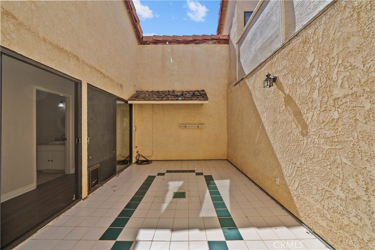
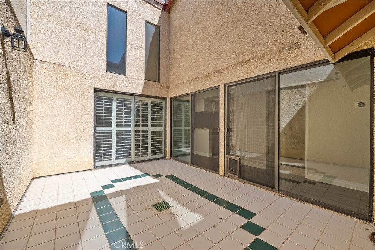
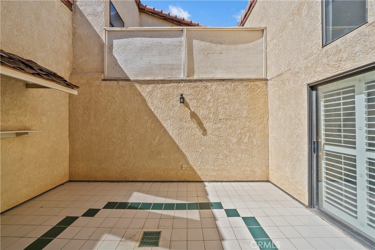
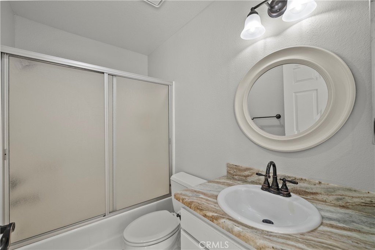
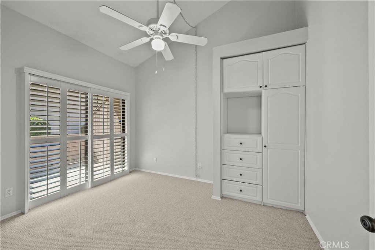
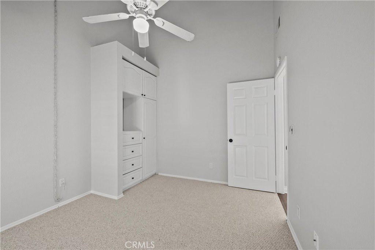
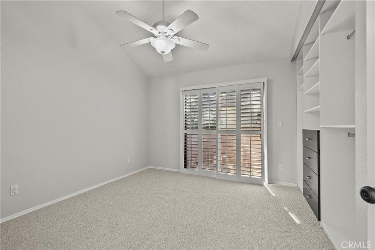
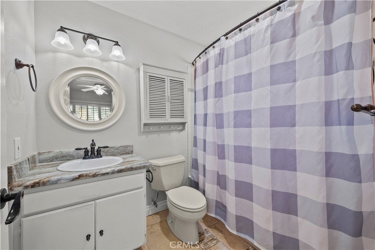
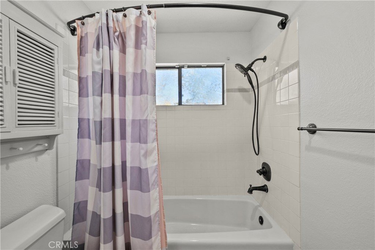
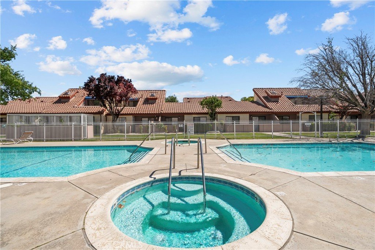
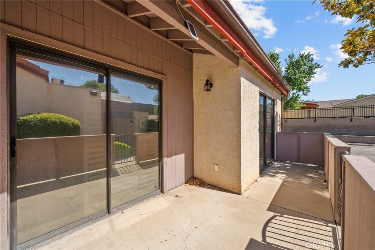
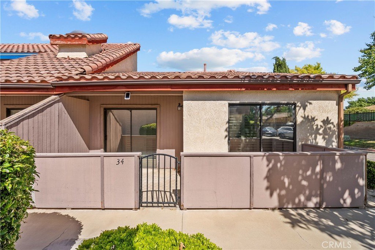
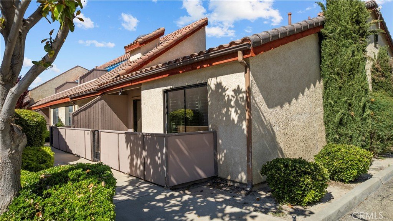
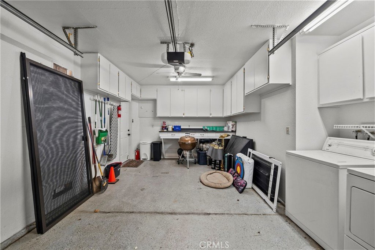
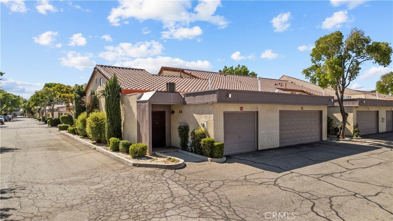
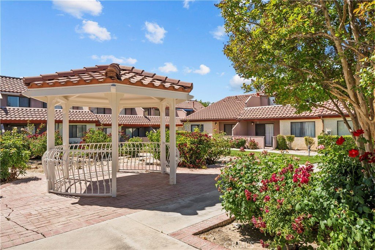
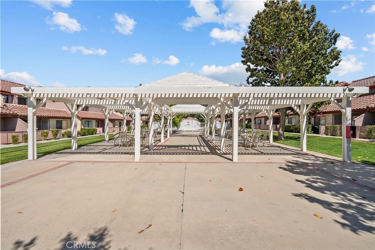
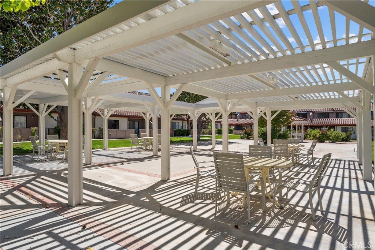
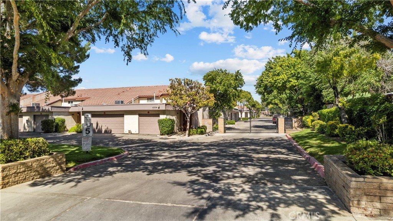
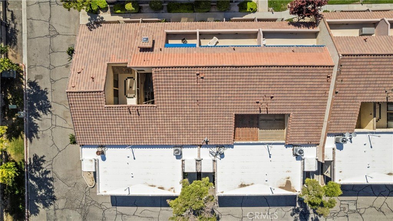
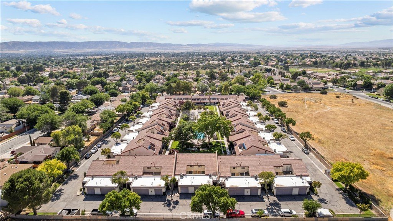
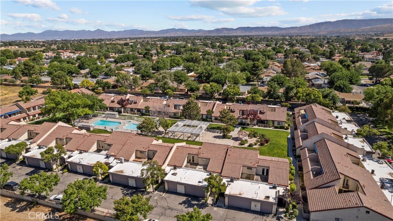
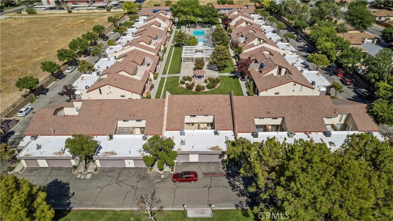
Seller is very MOTIVATED!!! Seller is also open to FHA spot approval! Welcome home to the Vera Townhome community. This well maintained corner unit offers comfortable single level living, generous space, and a highly desirable location within a gated community in West Lancaster. Positioned toward the back corner of the community, this residence combines privacy, functionality, and access to resort style amenities designed for everyday enjoyment. Step inside to find a light-filled interior with vaulted ceilings and an inviting layout that creates an open and airy atmosphere throughout the main living spaces. The living area flows comfortably into the dining space and kitchen, creating a practical floor plan ideal for both daily living and entertaining. Large sliding glass doors provide natural light and direct access to the private atrium area, extending the living space outdoors. The bedrooms are well sized and offer flexibility for a variety of living needs. One of the standout features of the home is the spacious primary bedroom featuring vaulted ceilings, direct patio access, and an expansive custom closet system with built in shelving and drawers that adds both convenience and functionality. The bathrooms are clean and well maintained with tasteful updates and a functional layout. Additional highlights include an attached garage with extensive built in cabinetry, laundry area, and additional storage space rarely found at this price point. The private patio areas create a comfortable setting for outdoor seating, morning coffee, or quiet evenings at home. Beyond the residence itself, the community amenities create an added layer of lifestyle appeal. Residents enjoy access to multiple pools, spas, gazebo seating areas, landscaped greenbelts, and outdoor entertaining spaces that contribute to the welcoming atmosphere throughout the neighborhood. Conveniently located near shopping, dining, parks, and everyday conveniences, this property presents an excellent opportunity for buyers seeking low maintenance living within a gated community setting. Don’t miss the opportunity to own a well maintained townhome that combines comfort, functionality, and the benefits of community oriented living.
Show all description
Location
- Directions: Exit Avenue M, left on Columbia Wy., right on 30th St. W, left on W Avenue K-8, right on 32nd St. W
- Lot Size Acres: 4.4366 acres
Building Details
- Structure Type: House
- Water Source: Public
- Sewer: PublicSewer
- Common Walls: OneCommonWall
- Garage Spaces: 1
- Levels: One
Amenities & Features
- Pool Features: Association
- Parking Total: 1
- Association Amenities: CallForRules,ControlledAccess,FirePit,MaintenanceGrounds,Insurance,Management,Barbecue,PicnicArea,Pool,PetsAllowed,SpaHotTub,Trash,Water
- Cooling: CentralAir
- Fireplace Features: LivingRoom
- Heating: Central
- Interior Features: HighCeilings, StoneCounters, Atrium, BedroomOnMainLevel, MainLevelPrimary
- Laundry Features: WasherHookup,InGarage
- Appliances: Dishwasher,GasCooktop,GasOven,WaterHeater,Dryer,Washer
Nearby Schools
- High School District: Antelope Valley Union
Expenses, Fees & Taxes
- Association Fee: $457
Agent info
- Agent name: Andrew Hart
- Agent MLS: SR207063945
- Agent email: followyourharthome@gmail.com
- Agent officephone: 855-450-0442
Miscellaneous
- Association Fee Frequency: Monthly
- List Office Name: Real Broker
- Listing Terms: Cash,Conventional,FannieMae,FreddieMac,Submit
- Common Interest: Condominium
- Community Features: Sidewalks
- Inclusions: Refrigerator, dishwasher, oven, washer, dryer.
- Attribution Contact: 818-312-3351
