






















12518 Kling Street, Studio City, CA, US, 91604
12518 Kling Street, Studio City, CA, US, 91604Basics
- Date added: Added 1 week ago
- Category: Residential
- Type: SingleFamilyResidence
- Status: Active
- Bedrooms: 6
- Bathrooms: 7
- Area: 5302 sq ft
- Lot size: 10083, 10083 sq ft
- Year built: 1939
- Property Condition: UpdatedRemodeled
- View: None
- Zoning: LAR1
- County: Los Angeles
- MLS ID: 26855063
Description
-
Description:
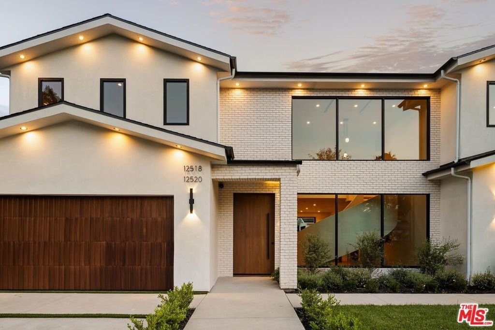
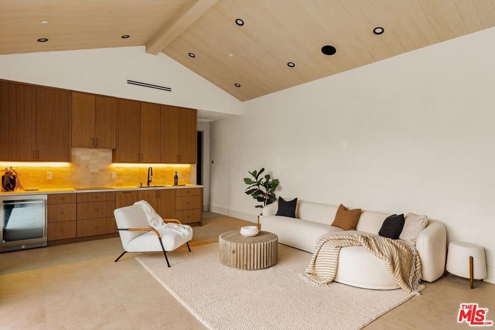
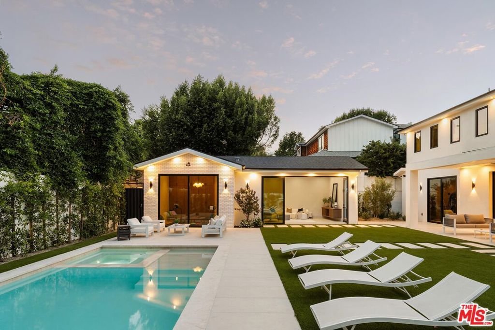
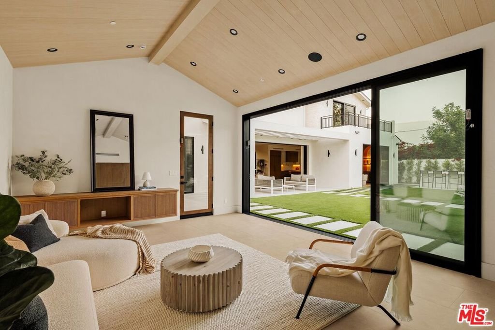
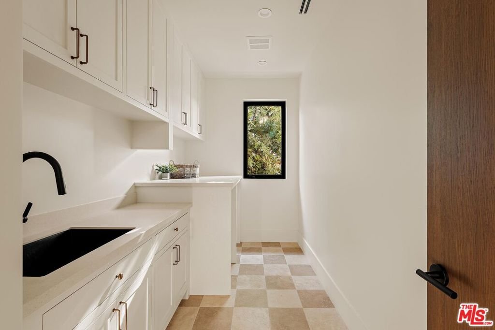
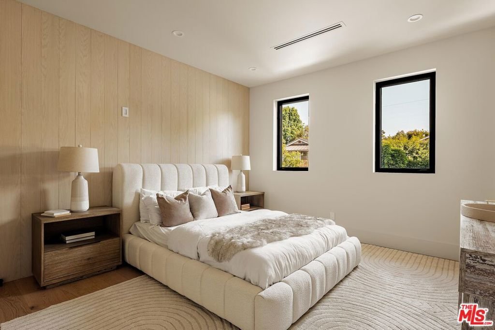
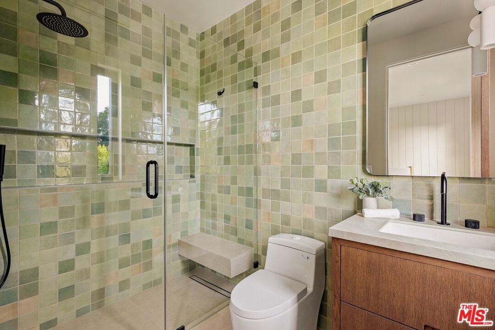
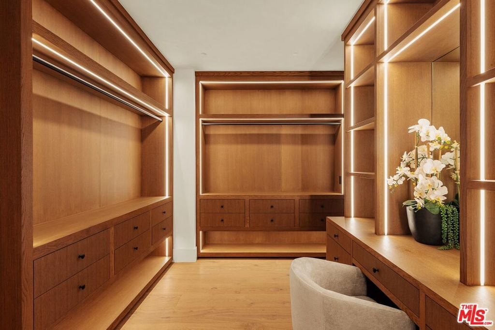
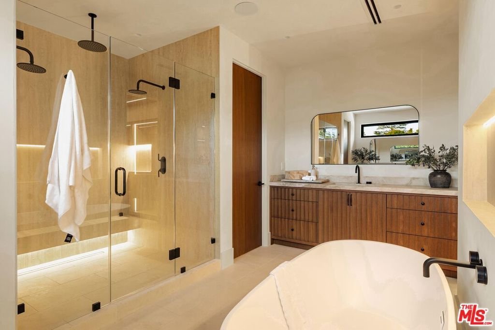
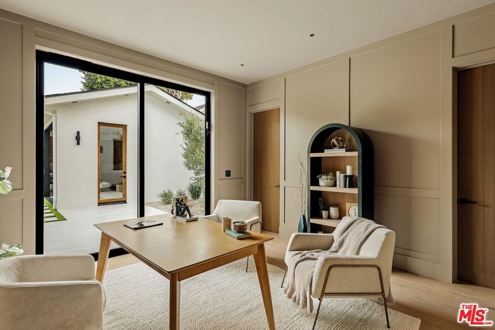
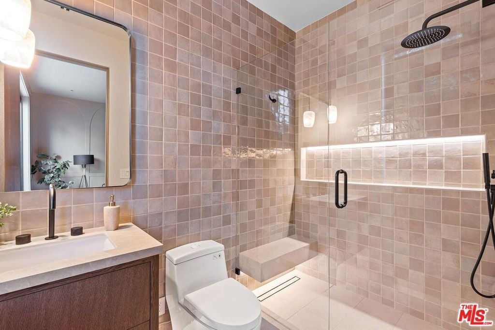
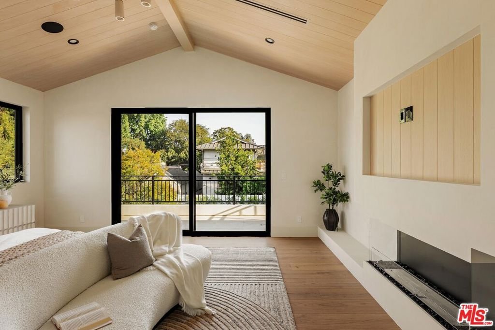
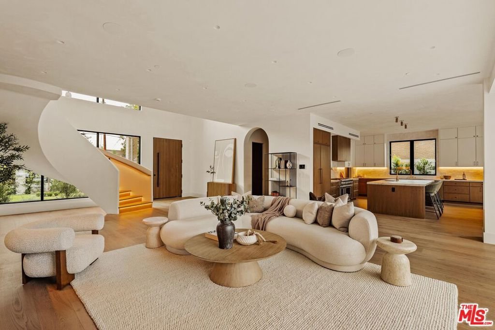
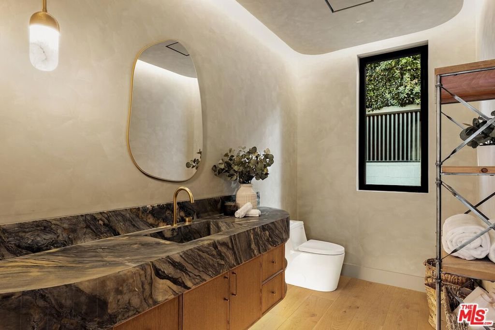
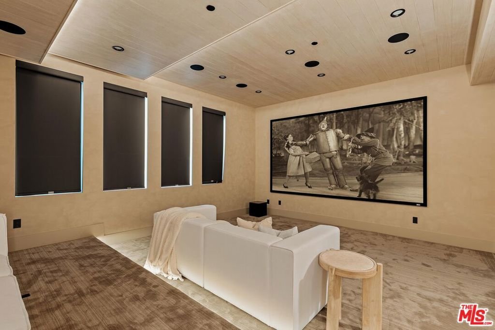
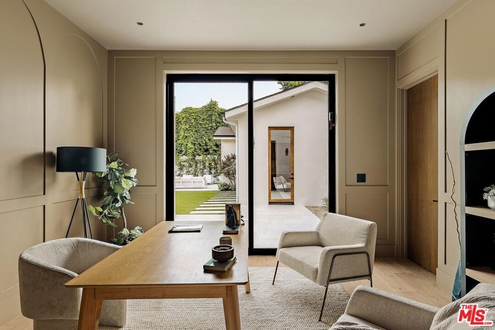
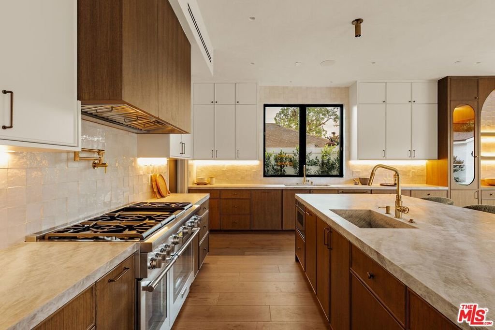
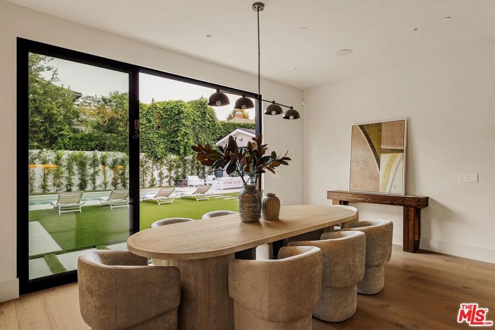
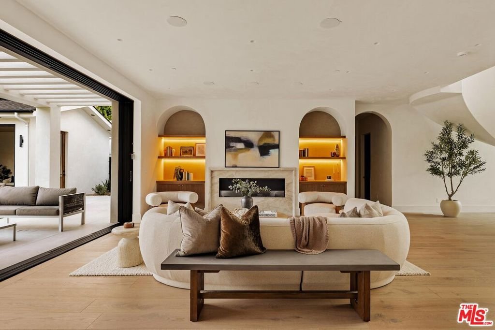
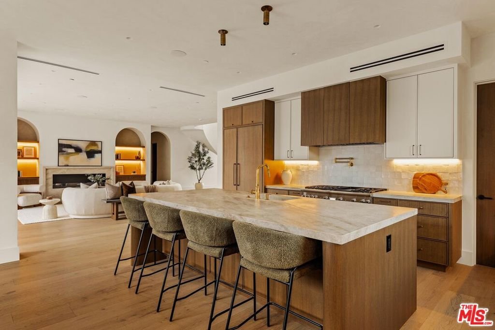
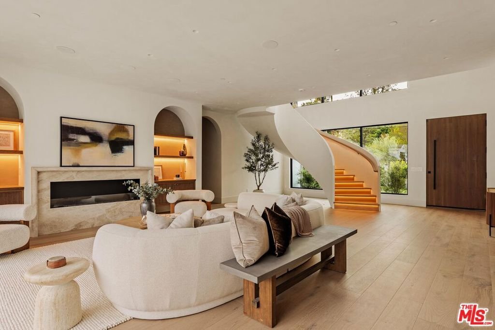
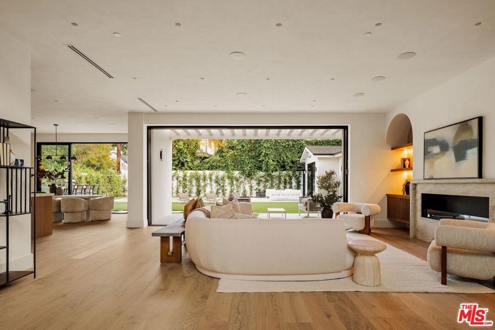
Welcome to 12518 Kling St, a striking new construction estate situated on an expansive 10,000+ sq ft lot in the coveted Beeman Park enclave of Studio City. Offering 5 bedrooms, 5.5 bathrooms, a theater room, plus a detached 1-bedroom, 1-bath ADU, this thoughtfully designed residence blends sophisticated architecture with effortless California living. Beyond the gated entrance and lush landscaping, a dramatic spiral staircase creates an unforgettable first impression, while sun-drenched interiors and seamless indoor-outdoor transitions define the home's inviting atmosphere. The elegant living room is anchored by a sleek fireplace and framed by floor-to-ceiling sliding glass doors that open effortlessly to the resort-style backyard. Designed for both everyday living and entertaining, the chef's kitchen features premium Thermador appliances, a walk-in pantry, custom tile backsplash, an oversized island with a secondary sink, abundant cabinetry and counter space, and flows naturally into a bright dining area with direct outdoor access. Completing the main level are a private guest suite with a walk-in closet, a cozy theater room, and a beautifully designed powder room. Upstairs, the exceptional primary retreat showcases vaulted ceilings, dual custom walk-in closets, a stylish fireplace, and a peaceful balcony overlooking the grounds. The spa-inspired primary bath offers dual vanities positioned on opposite sides, a soaking tub, an oversized walk-in shower with a built-in bench and multiple showerheads, generous counter space, and dual private water closets. Three additional upstairs bedrooms each feature en-suite baths and walk-in closets, while a beautifully appointed laundry room down the hall with extensive cabinetry and a deep sink adds both convenience and thoughtful design. Outside, the grounds were curated with entertaining in mind, featuring a sparkling pool and spa with a sun shelf, built-in barbecue, expansive turf lawn, and multiple lounge and gathering spaces. Adding tremendous versatility and value, the detached 1-bedroom, 1-bath ADU includes a spacious living area ideal for guests, kitchenette, extended family, or a home office. Additional amenities include a two-car garage with direct access, a gated driveway, and a dedicated parking area in front of the gate for four additional vehicles. Ideally located moments from award-winning schools, Sportsmen's Lodge, and premier dining and shopping along Ventura Boulevard, this exceptional residence presents an incredible opportunity to experience elevated living in one of Studio City's most desirable neighborhoods.
Show all description
Location
- Directions: West of Whitsett, East of Coldwater Canyon
- Lot Size Acres: 0.2315 acres
Building Details
- Architectural Style: SeeRemarks
- Common Walls: NoCommonWalls
- Levels: MultiSplit
Amenities & Features
- Pool Features: InGround
- Parking Features: DoorMulti, Driveway, Garage
- Security Features: GatedCommunity
- Spa Features: InGround
- Parking Total: 2
- Cooling: CentralAir
- Fireplace Features: LivingRoom
- Furnished: Unfurnished
- Heating: Central
- Interior Features: SeparateFormalDiningRoom, EatInKitchen, WalkInClosets
- Laundry Features: LaundryRoom
- Appliances: Dishwasher,Microwave,Oven,Range,Refrigerator
Agent info
- Agent name: Andrew Dinsky
- Agent MLS: CLW-X81526
- Agent email: andrewdinsky@gmail.com
- Agent officephone: 818-989-2000
- Agent direct phone: 310-729-3393
Miscellaneous
- List Office Name: Equity Union
- Community Features: Gated
