
















3618 E Avenue H9, Lancaster, CA, US, 93535
3618 E Avenue H9, Lancaster, CA, US, 93535
$490,900
Request infoBasics
- Date added: Added 1 month ago
- Category: Residential
- Type: SingleFamilyResidence
- Status: Active
- Bedrooms: 4
- Bathrooms: 3
- Area: 2609 sq ft
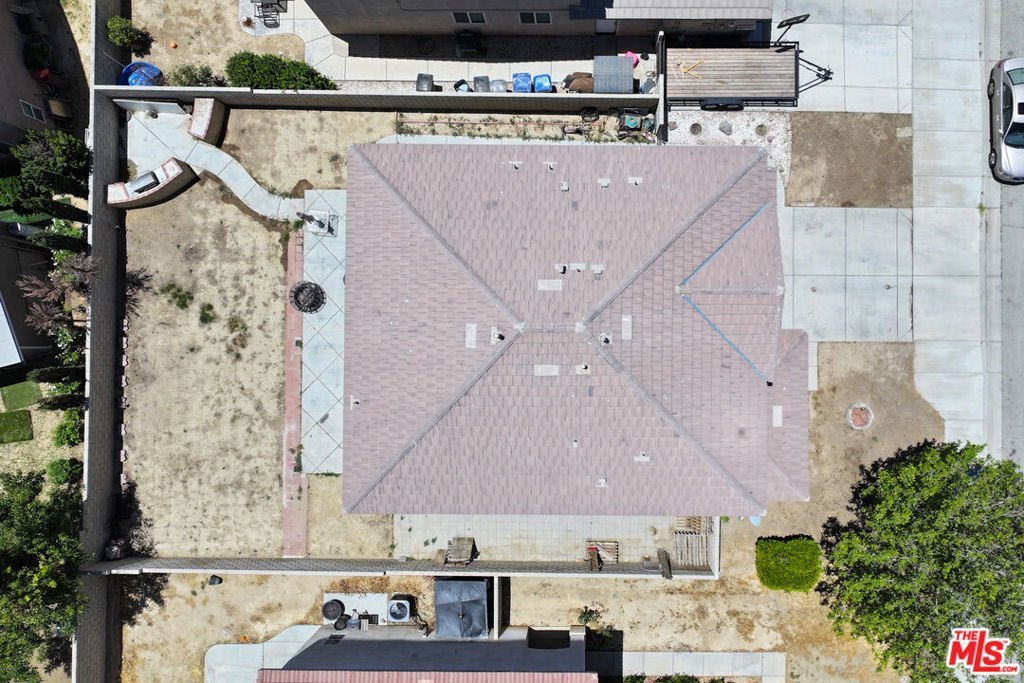
- Lot size: 5699, 5699 sq ft
- Year built: 2008
- View: None
- Zoning: LRR7000*
- County: Los Angeles
- MLS ID: 26856365
Description
-
Description:
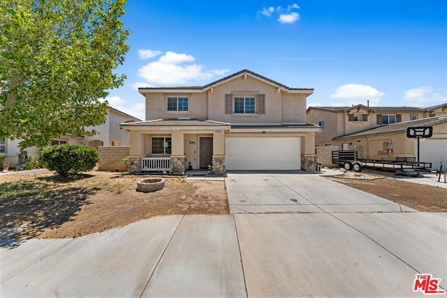
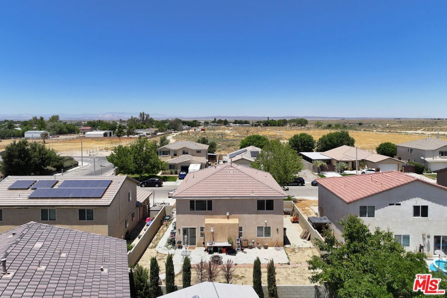
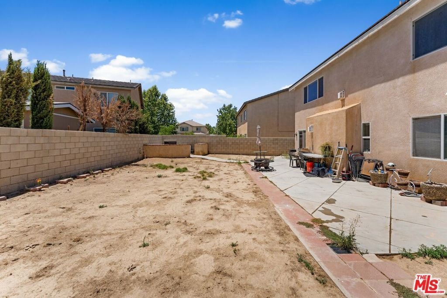
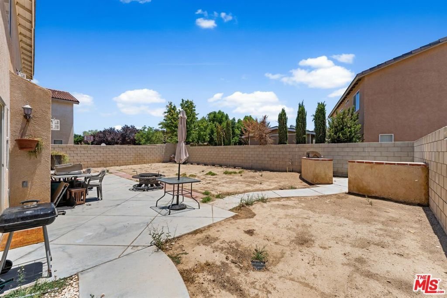
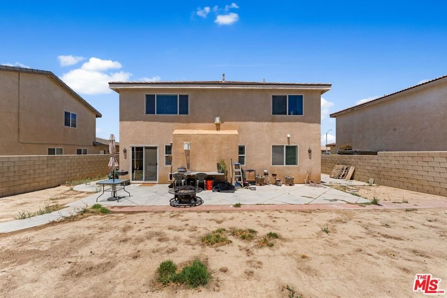
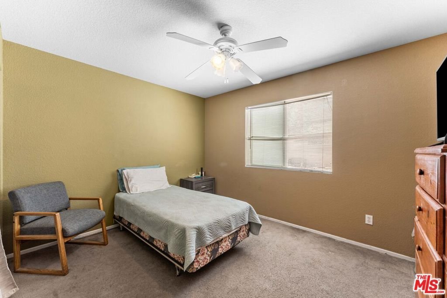
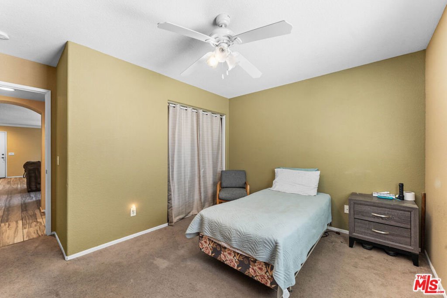
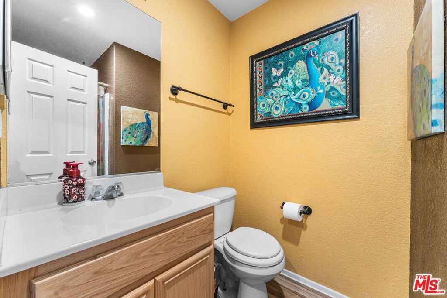
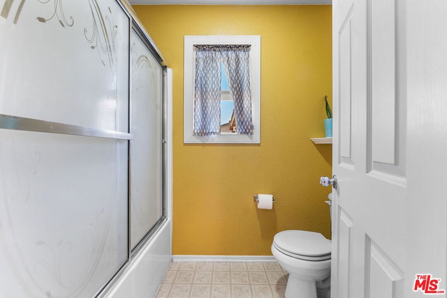
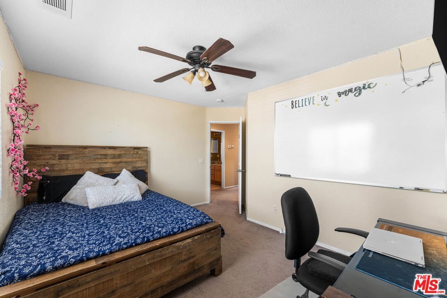
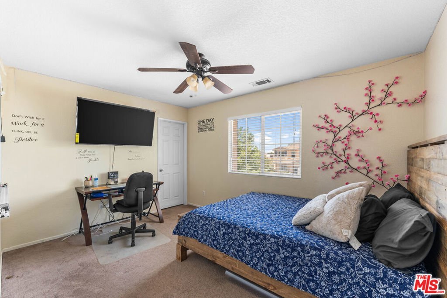
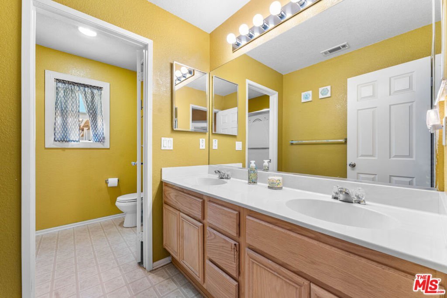
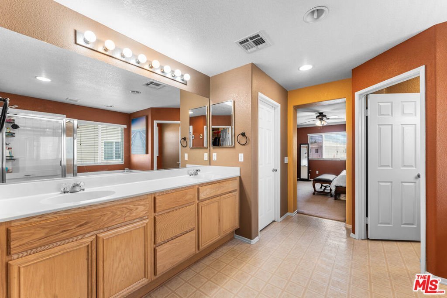
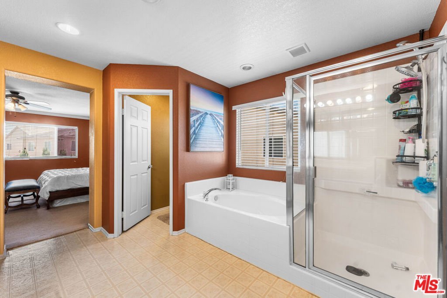
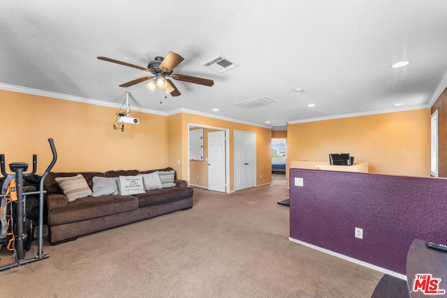
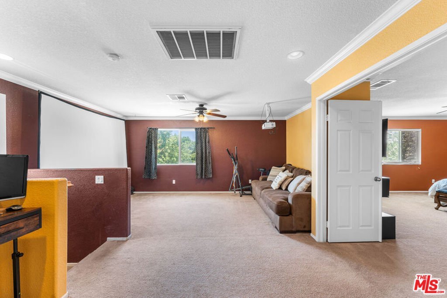
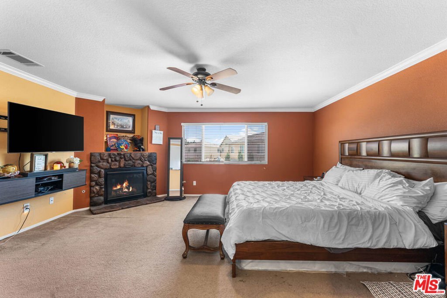
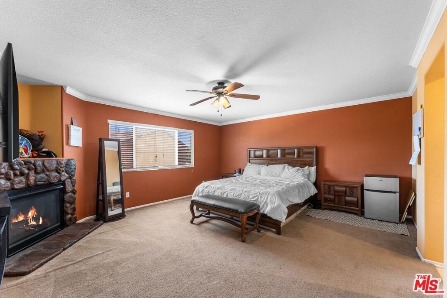
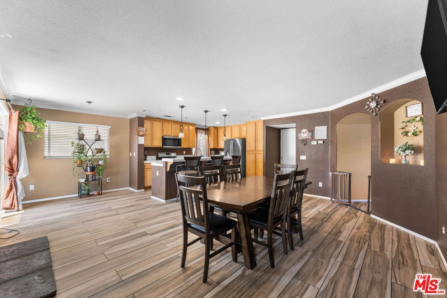
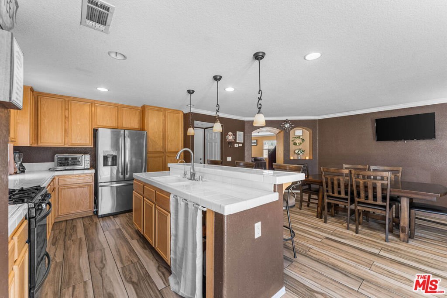
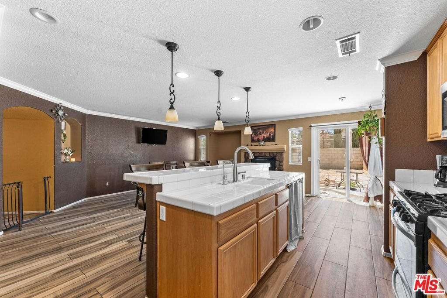
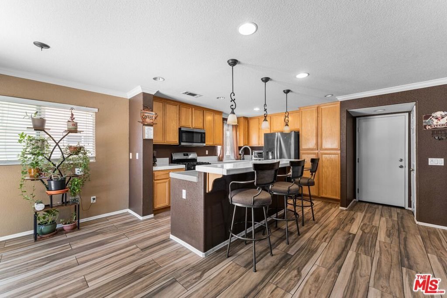
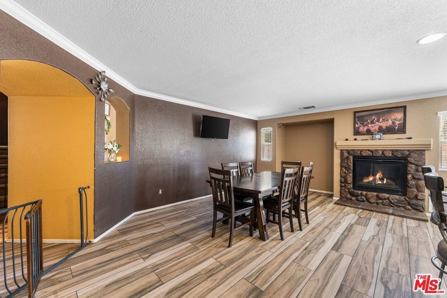
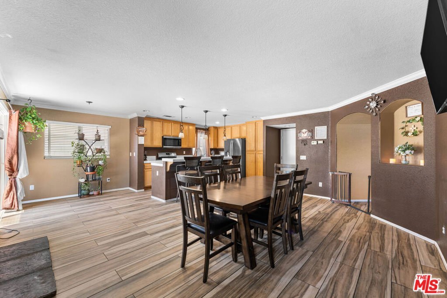
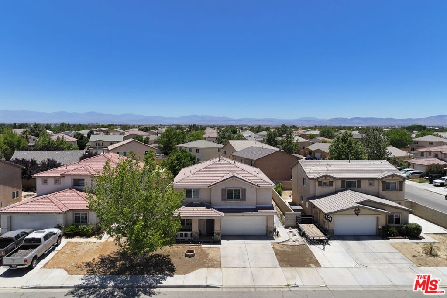
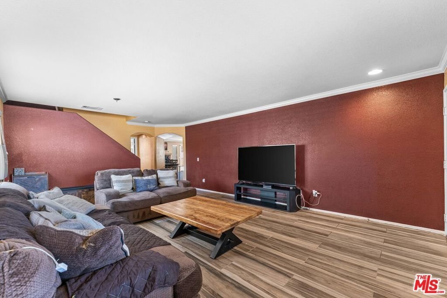
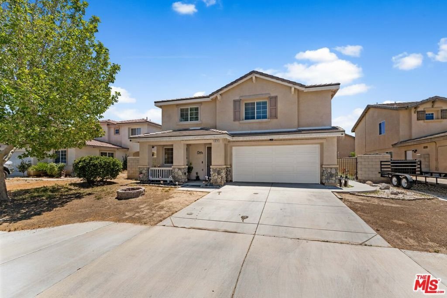
Proud of ownership!! Welcome to this lovely 4-bedrooms, 3-full bathrooms, (1 BEDROOM & 1 FULL BATHROOM DOWNSTAIRS); 2,609 SqFt, move in ready home located in a peacefull neighborhood in Lancaster. With a great layout and living space. THE PROPERTY FEATURES: AMPLE LIVING ROOM; SPACIOUS DINIG AREA WITH CHIMNY; NICE KITCHEN; BEDROOM AND FULL BATH ON 1ST. FLOOR; SPACIOUS-SECOND FLOOR LOFT THAT CAN BE CONVERTTED INTO A 5TH BEDROOM; ELEGANT FRENCH STYLE DOOR IN THE PRIMARY BEDROOM, WHICH ALSO FEATURES A COZY FIREPLACE; A SPACIOUS PRIMARY BATROOM; CROWN MOLDING, BUILT -IN BB-Q; SLAB READY FOR BACK PATIO, AND MUCH MORE... SET UP YOU APPOINTMENT TODAY!!!!
Show all description
Location
- Directions: Go East Avenue I, North 35th St East,East Cooperston/Robinson, East H13, North 36th, East H9 to property
- Lot Size Acres: 0.1308 acres
Building Details
Amenities & Features
- Pool Features: None
- Security Features: CarbonMonoxideDetectors
- Patio & Porch Features: Concrete,SeeRemarks
- Spa Features: None
- Parking Total: 2
- Roof: Tile
- Window Features: DoublePaneWindows
- Cooling: CentralAir,Gas
- Door Features: FrenchDoors
- Fireplace Features: DiningRoom
- Furnished: Unfurnished
- Heating: Central
- Interior Features: CeilingFans, CrownMolding, SeparateFormalDiningRoom, WalkInClosets
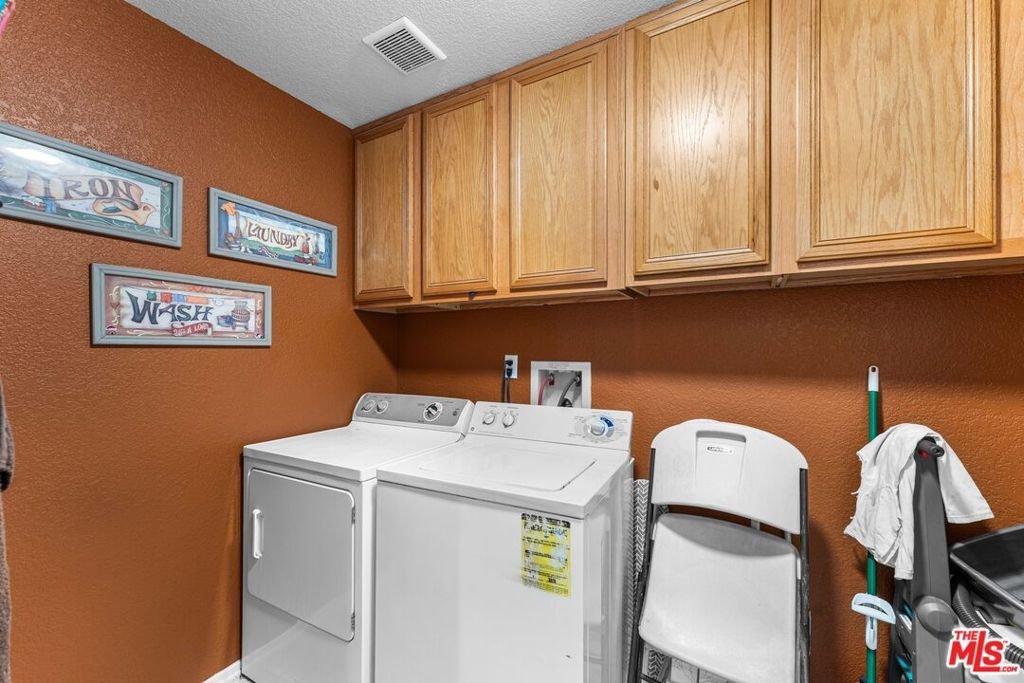
- Laundry Features: UpperLevel
- Appliances: Barbecue,GasRange
Expenses, Fees & Taxes
- Association Fee: 0
Agent info
- Agent name: Maria Barrera
- Agent MLS: CLW-C138061
- Agent email: AntonietBarrera@gmail.com
- Agent officephone: 877-366-2213
- Agent direct phone: 213-422-5745
Miscellaneous
- List Office Name: LPT Realty, Inc
- Listing Terms: Cash,Conventional,FHA,VaLoan
Ask an Agent About This Home
Powered by Estatik
