

















5537 E Seaside Walk, Long Beach, CA, US, 90803
5537 E Seaside Walk, Long Beach, CA, US, 90803Basics
- Date added: Added 14 hours ago
- Category: Residential
- Type: SingleFamilyResidence
- Status: Active
- Bedrooms: 3
- Bathrooms: 3
- Area: 2776 sq ft
- Lot size: 2442, 2442 sq ft
- Year built: 1938
- Property Condition: Turnkey
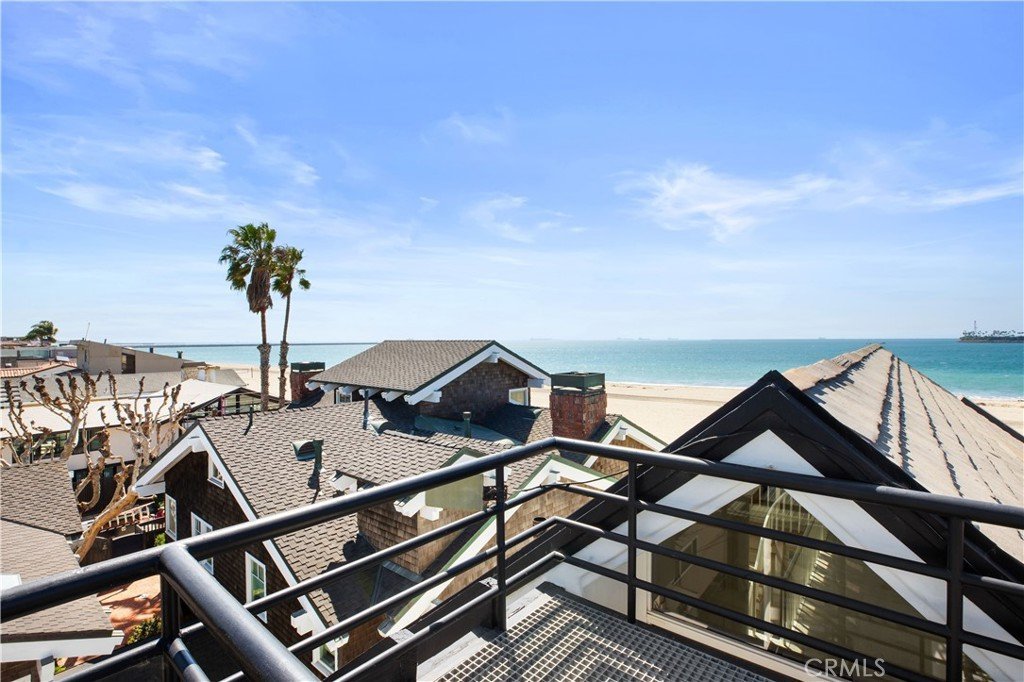
- View: CityLights,Coastline,Ocean,Panoramic
- Subdivision Name: Peninsula (PI)
- County: Los Angeles
- MLS ID: OC26051564
Description
-
Description:
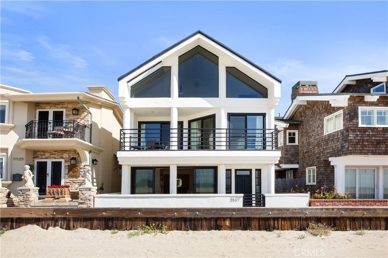
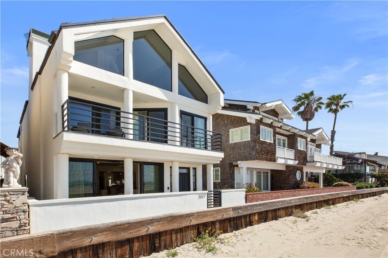
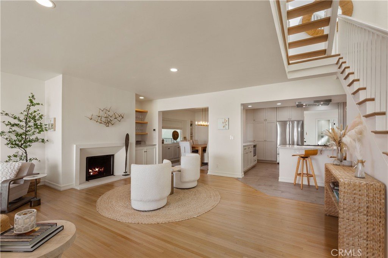
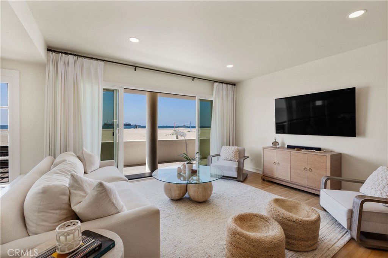
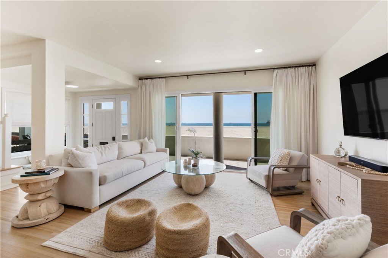
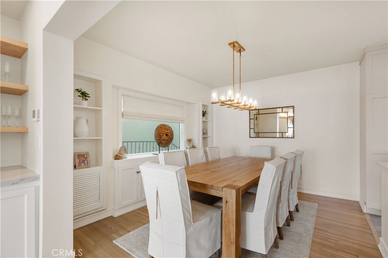
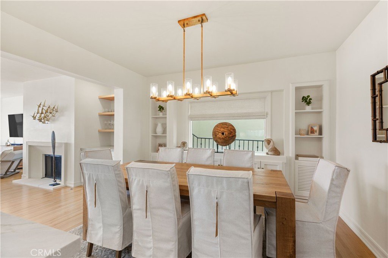
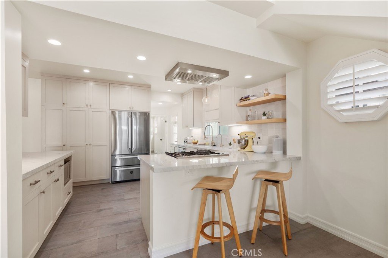
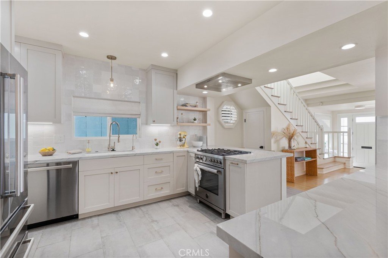
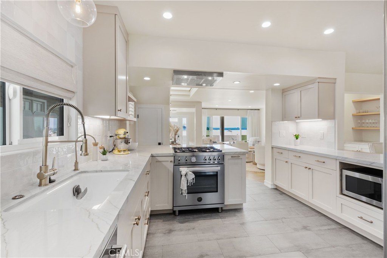
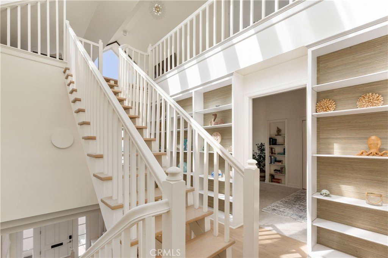
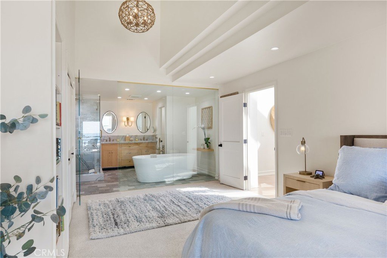
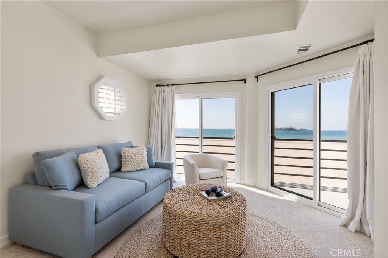
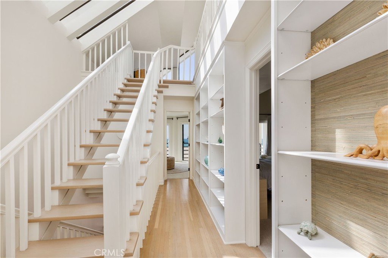
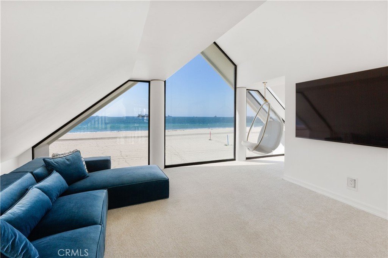
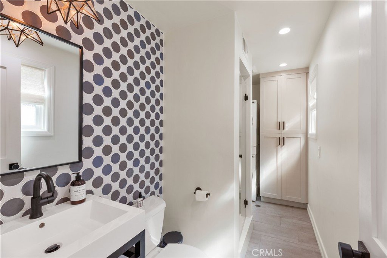
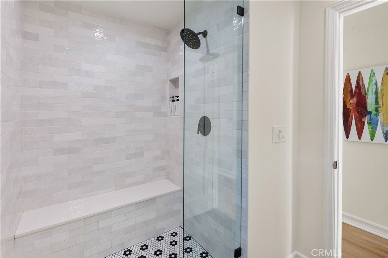
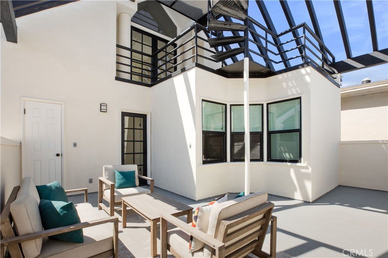
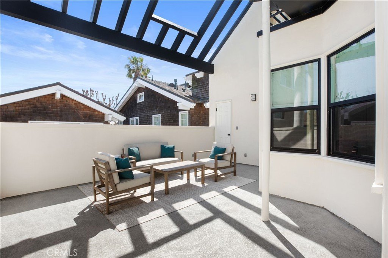
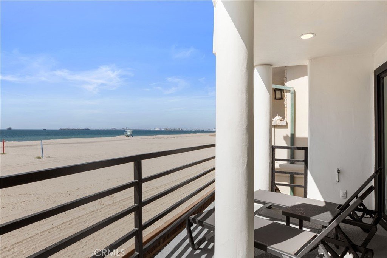
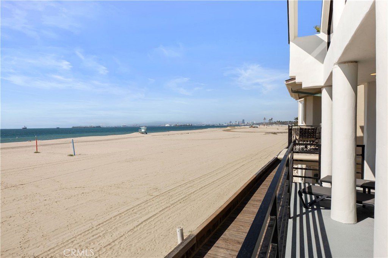
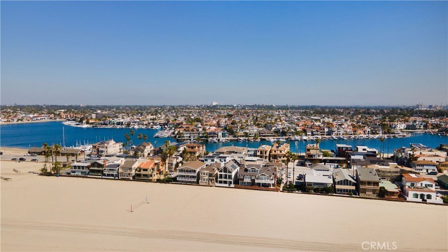
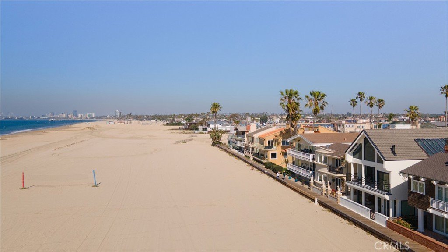
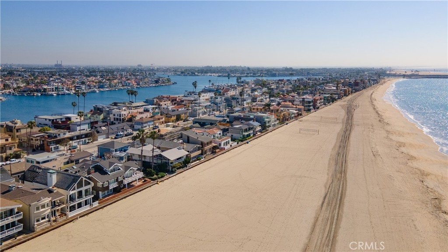
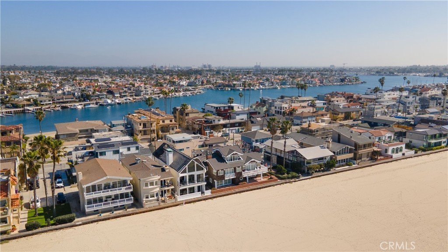
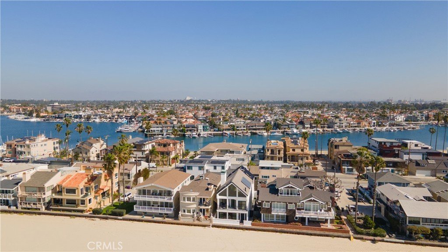
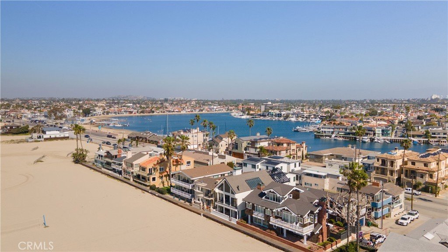
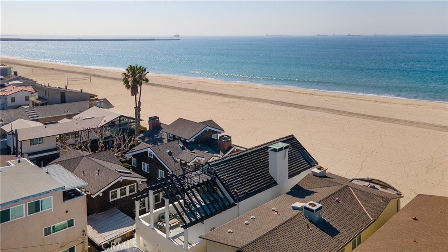
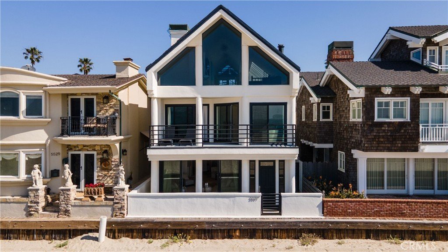
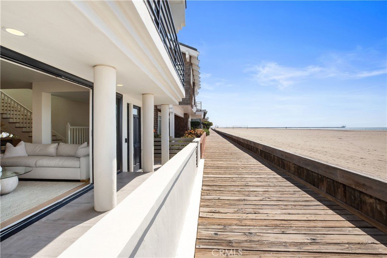
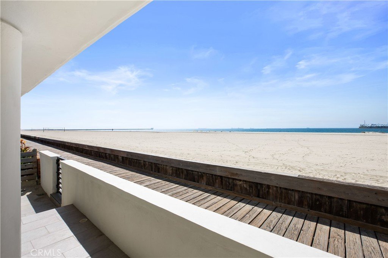
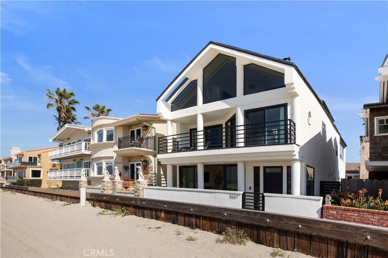
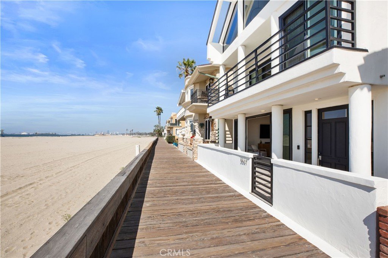
Stunning Oceanfront Coastal Contemporary on the Long Beach Peninsula. This 3 bedroom, 3 bath with a versatile third-level loft offers beachfront living that is flawlessly elevated with high-end coastal sophistication. Enjoy unobstructed Pacific Ocean views from nearly every room, and steps to the sand just beyond the expansive beachfront patio. The main level shines with an open-concept living area showcasing custom built-ins, a cozy fireplace, warm honey-toned hardwood floors, and seamless indoor-outdoor flow through sliding glass doors to the patio. The chef’s kitchen impresses with premium stainless steel appliances, sleek marble countertops, distinctive tilework, and designer finishes. Custom designer lighting and elegant plantation shutters & window treatments infuse character throughout. The primary suite is a true sanctuary, opening to a private ocean-view balcony and boasting a spa-inspired bath with a glass-enclosed soaking tub perfectly positioned for sunset views, a spacious walk-in shower, dual-sink vanity, and a serene retreat atmosphere. Ascend to the dramatic third-level loft—truly a show stopper —featuring soaring vaulted beamed ceilings, expansive angled windows, skylights flooding the space with natural light, and breathtaking panoramic ocean views. A cozy tucked-away nook is ideal for reading, relaxing, or hosting overnight guests. A spiral staircase leads up to an exclusive rooftop viewing deck for 360-degree ocean panoramas. Multiple outdoor spaces elevate the lifestyle: the generous beachfront patio for al fresco dining and entertaining, the ocean-facing primary balcony, and a rear balcony for additional relaxation. Thoughtful extras include a convenient first-level shower bath with stackable washer/dryer, direct-access 2-car garage, and an additional parking pad. Just minutes from the vibrant shops, restaurants, and charm of Belmont Shore, this rare Peninsula home combines sophisticated style, flexible living spaces, and an unparalleled oceanfront location.
Show all description
Location
- Directions: Ocean Blvd. to Laguna Place
- Lot Size Acres: 0.0561 acres
Building Details
Amenities & Features
- Pool Features: None
- Parking Features: DirectAccess, Garage
- Security Features: CarbonMonoxideDetectors, SmokeDetectors
- Patio & Porch Features: Patio,SeeRemarks
- Spa Features: None
- Accessibility Features: None
- Parking Total: 2
- Roof: SeeRemarks
- Waterfront Features: BeachFront,OceanAccess,OceanFront
- Utilities: ElectricityConnected,SewerConnected,WaterConnected
- Window Features: CustomCoverings,PlantationShutters,Screens,Skylights
- Cooling: None
- Fireplace Features: LivingRoom
- Heating: Central
- Interior Features: BeamedCeilings, BreakfastBar, Balcony, CeilingFans, SeparateFormalDiningRoom, HighCeilings, OpenFloorplan, RecessedLighting, SeeRemarks, AllBedroomsUp, Loft, PrimarySuite
- Laundry Features: Inside,Stacked
- Appliances: Dishwasher,Disposal,GasRange,Refrigerator
Nearby Schools
- High School District: Long Beach Unified
Expenses, Fees & Taxes
- Association Fee: 0
Agent info
- Agent name: Sue La Bounty
- Agent MLS: HLABOSUE
- Agent email: suelabounty@firstteam.com
- Agent officephone: 562-438-3130
- Agent direct phone: 562-930-3554
Miscellaneous
- List Office Name: First Team Real Estate
- Listing Terms: Cash,CashToNewLoan,Conventional
- Common Interest: None
- Community Features: Biking,StormDrains,Suburban,Sidewalks,WaterSports
- Virtual Tour URL Branded: https://www.dropbox.com/scl/fi/l6t2sqrch0dvi7jhd1uw5/Branded_5537-E-Seaside-Walk_-Long-beach-CAmp4.mp4?rlkey=ynrlcw2q9kmmg1mfyhpuw97ou&st=0hyig9jp&dl=0
- Attribution Contact: 562-930-3554
