








17301 Westbury Drive, Granada Hills, CA, US, 91344
17301 Westbury Drive, Granada Hills, CA, US, 91344Basics
- Date added: Added 3 weeks ago
- Category: Residential
- Type: SingleFamilyResidence
- Status: Active
- Bedrooms: 4
- Bathrooms: 2
- Area: 2062 sq ft
- Lot size: 9644, 9644 sq ft
- Year built: 1970
- Property Condition: UpdatedRemodeled,Turnkey
- View: None
- County: Los Angeles
- MLS ID: SR26120010
Description
-
Description:
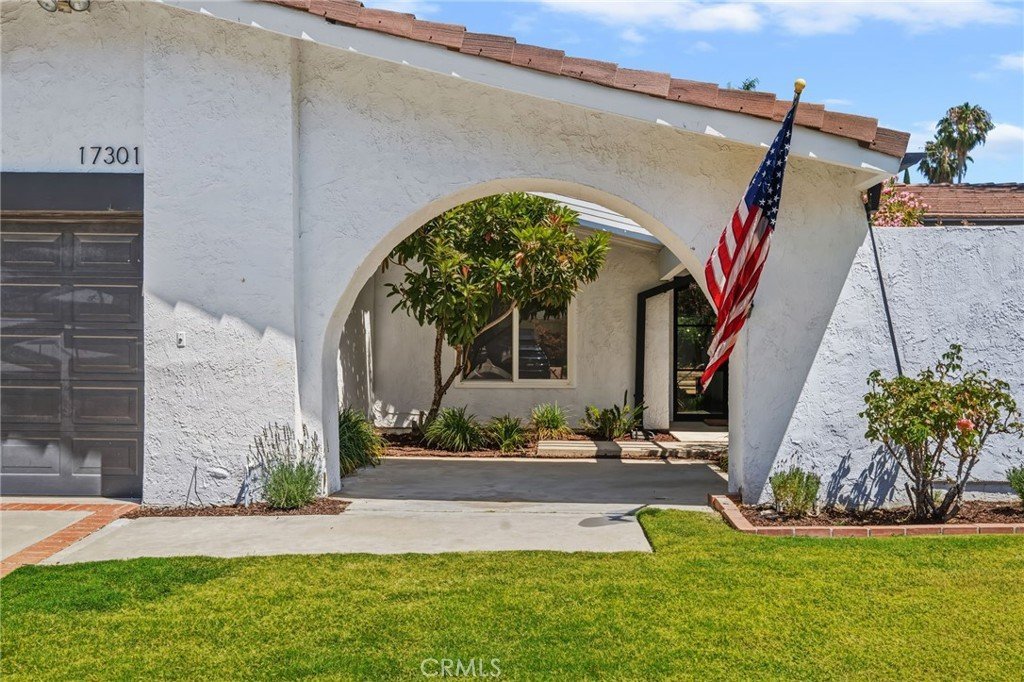
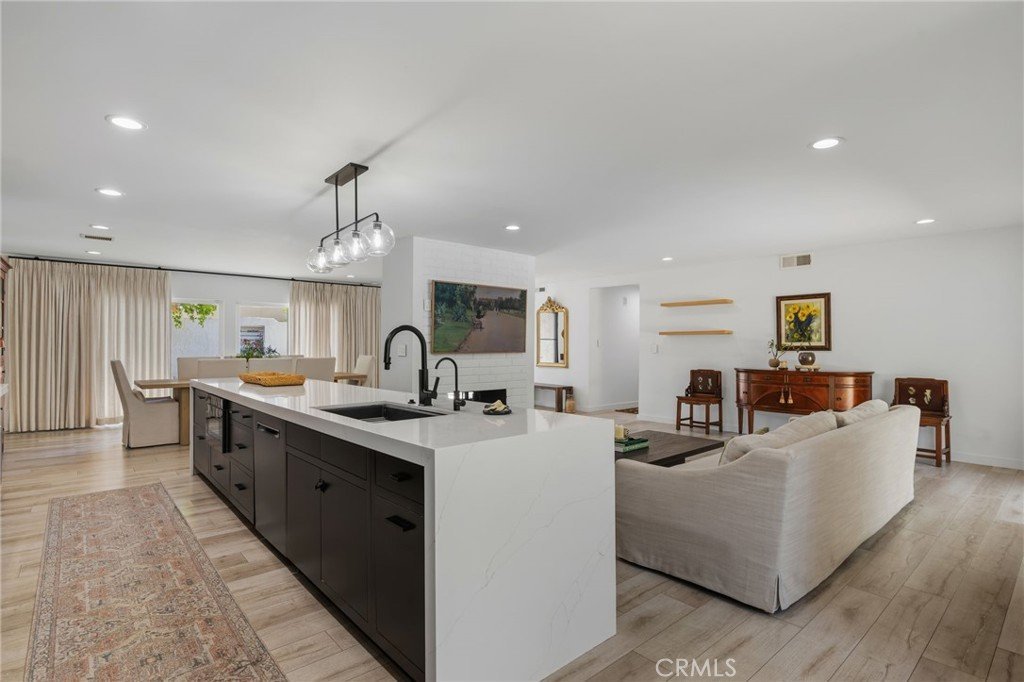
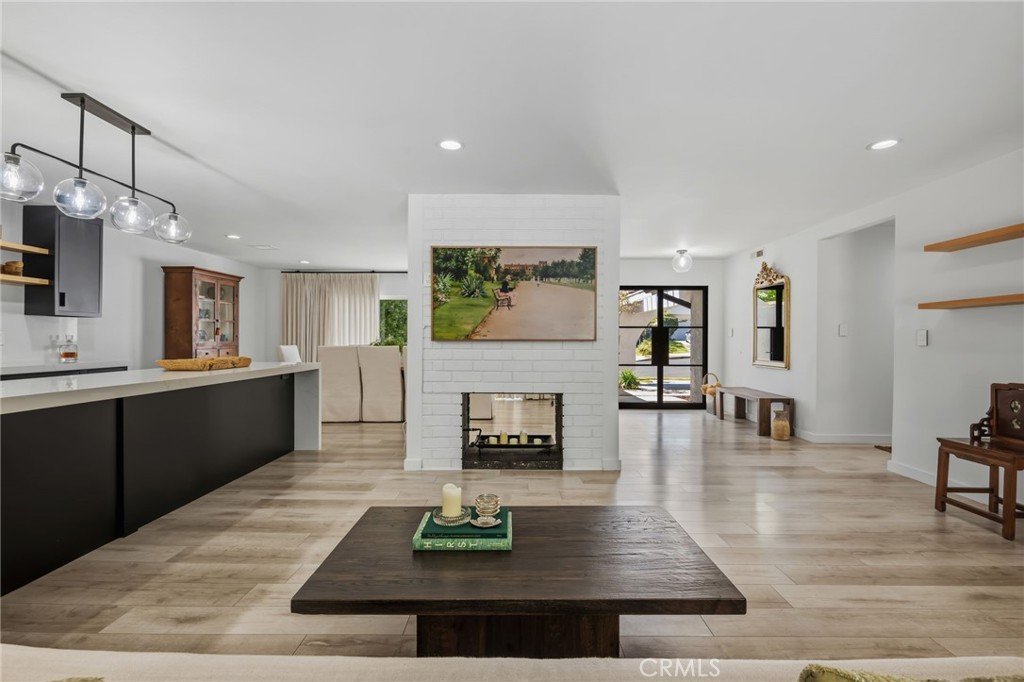
Welcome to this beautifully renovated Modern Spanish residence situated on a prominent corner lot in one of Granada Hills' most desirable neighborhoods. Extensively remodeled in 2022, this four-bedroom, two-bathroom home offers a rare combination of sophisticated design, open-concept living, and exceptional indoor-outdoor entertaining.
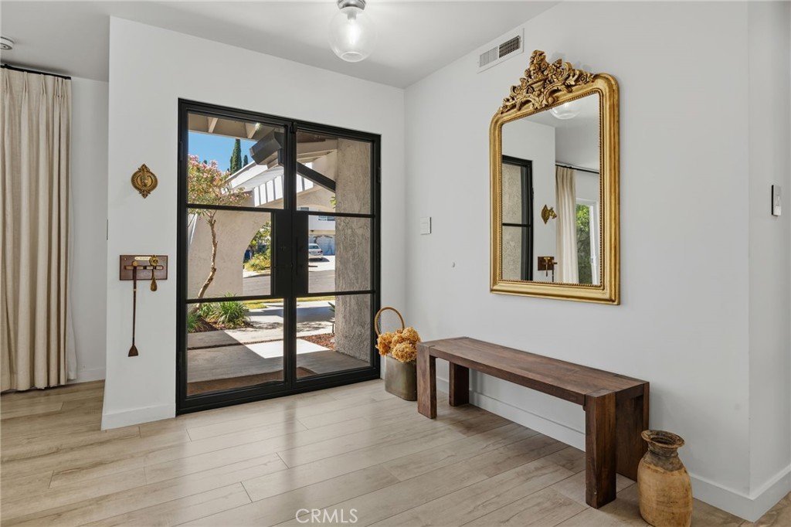
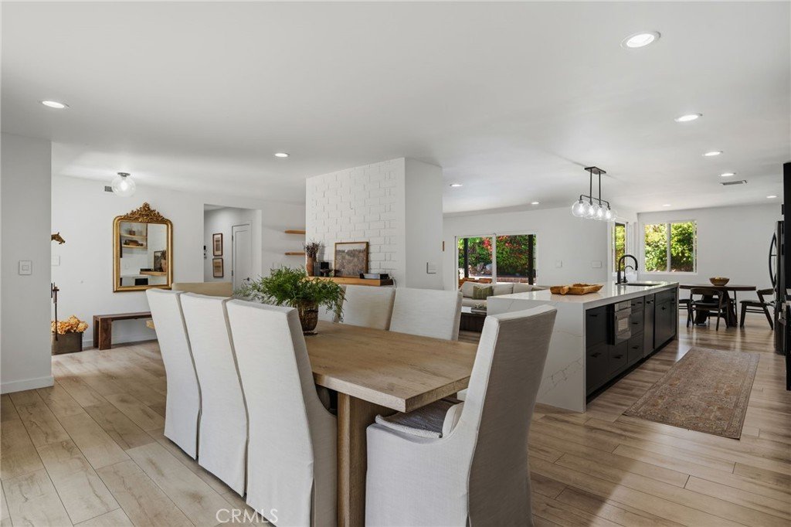
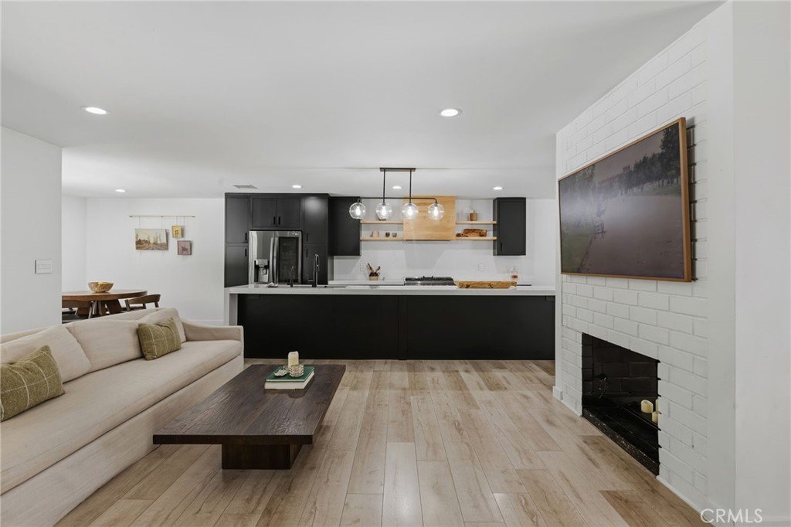
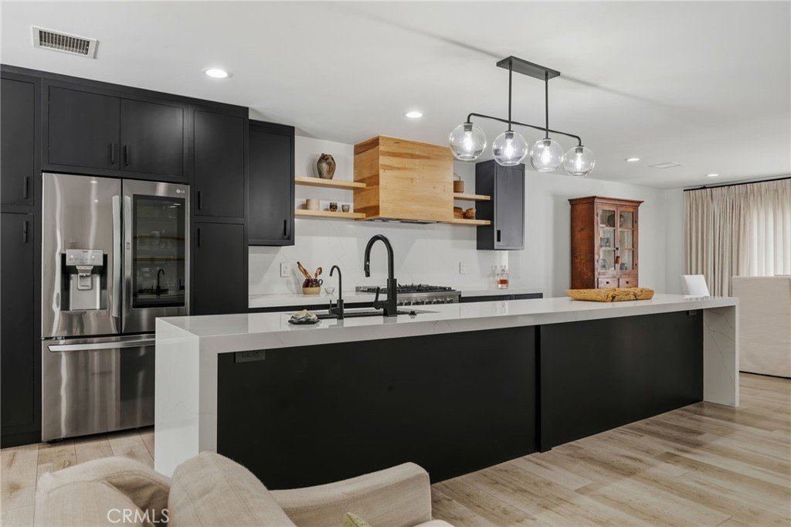
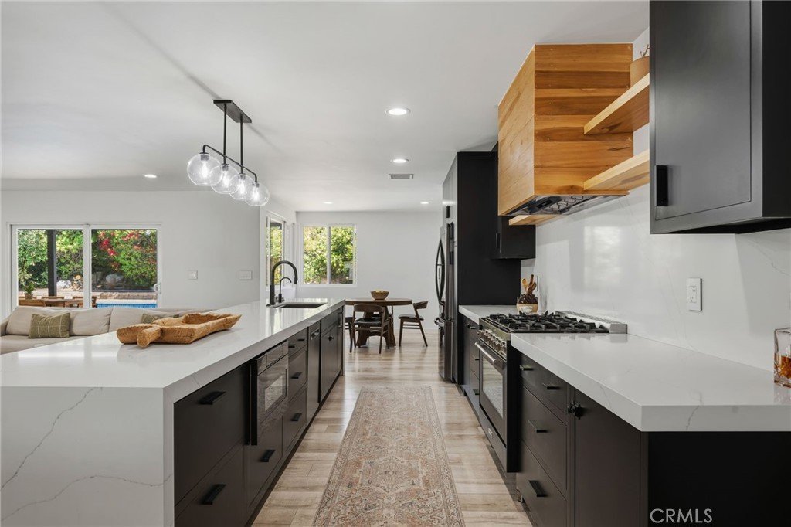
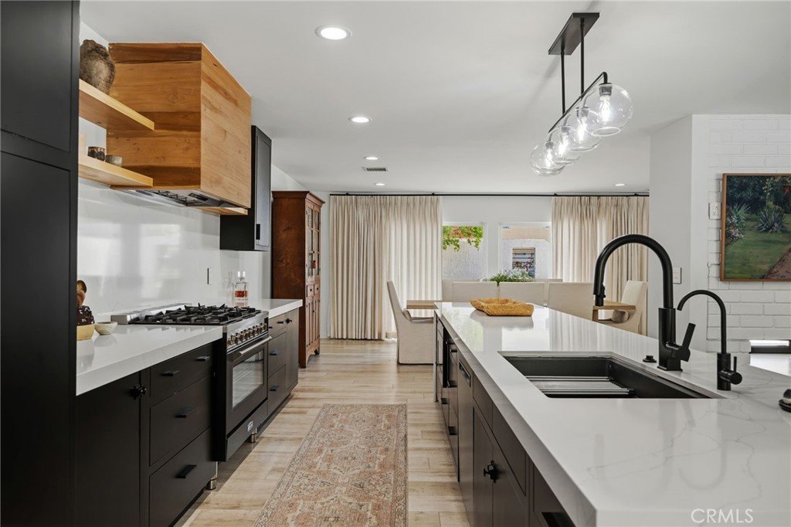
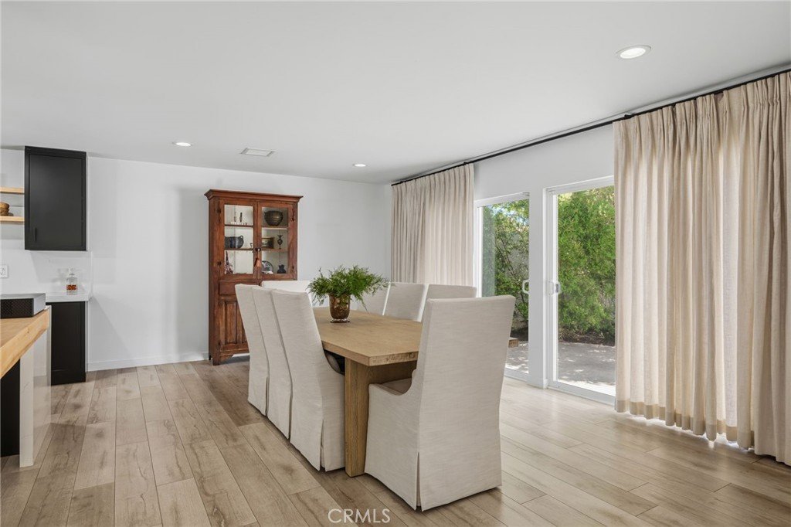
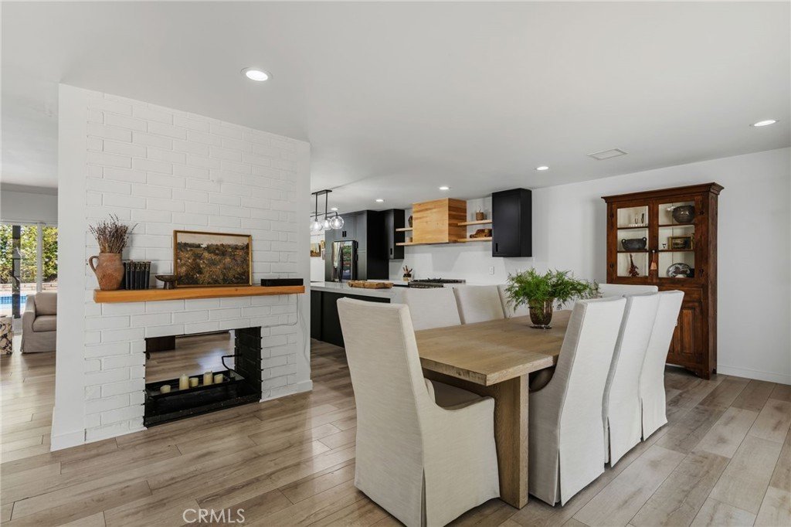
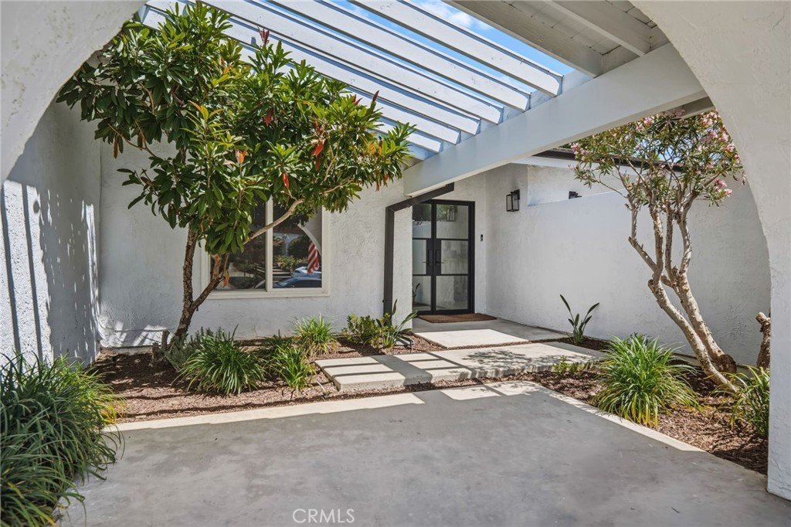
A thoughtfully redesigned front courtyard creates a private and inviting arrival experience, highlighted by professional landscaping and striking iron-and-tinted glass double entry doors. Inside, the expansive great room serves as the centerpiece of the home, seamlessly connecting the living, dining, and entertaining spaces. A remarkable 14-foot center island anchors the chef's kitchen and provides the perfect gathering place for family and guests alike.
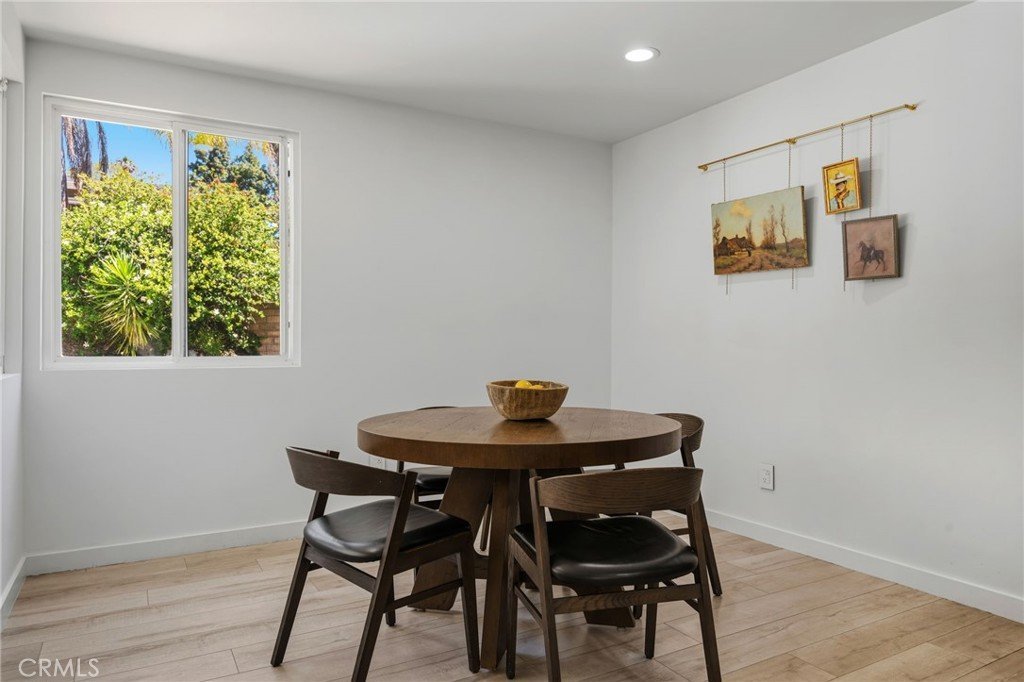
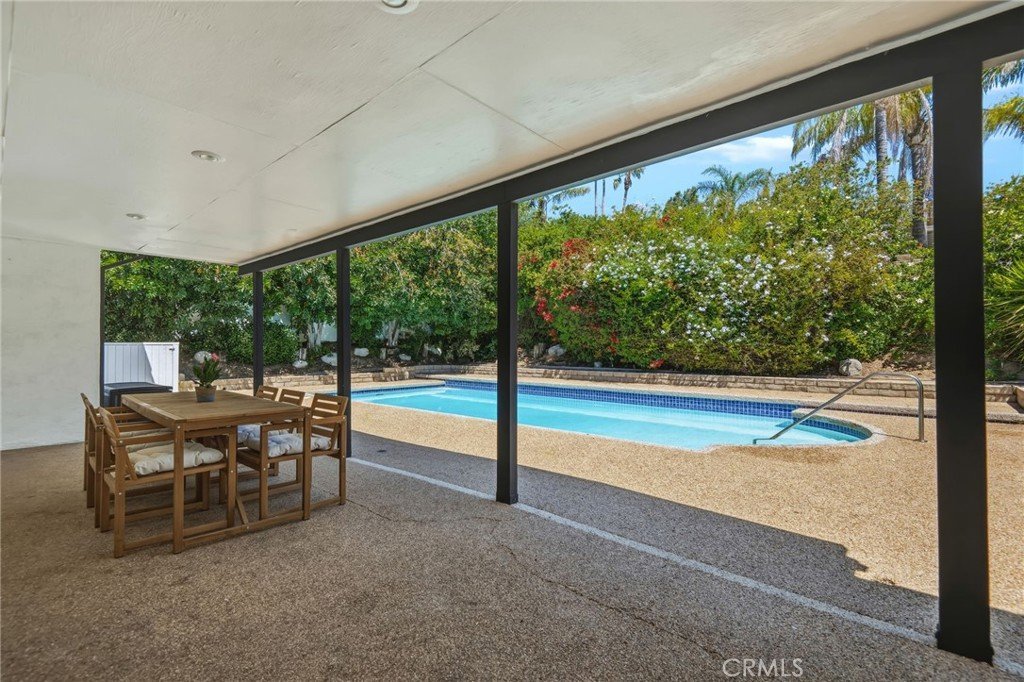
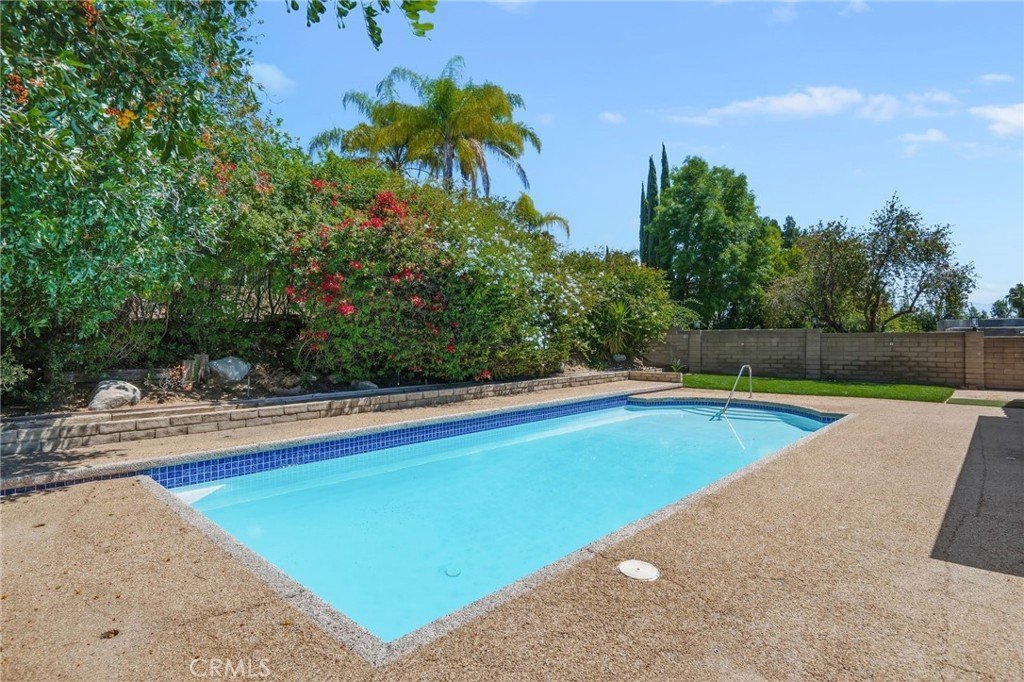
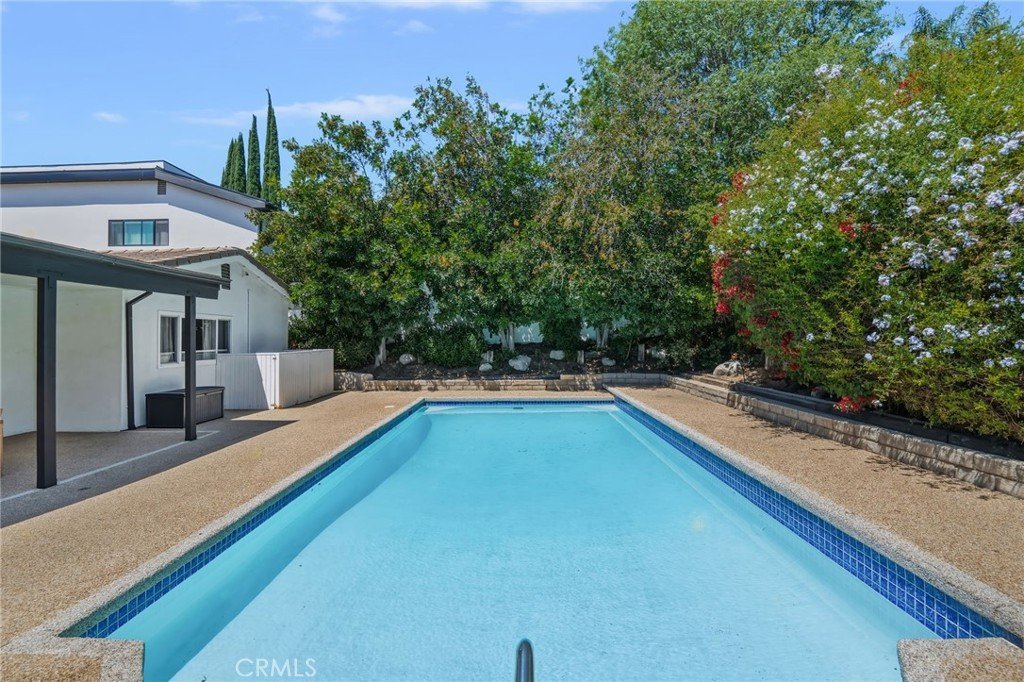
Designed with both style and functionality in mind, the kitchen showcases custom black inset cabinetry, quartz countertops, floating shelves, designer hardware, and a premium Verona dual-fuel range. A custom bar area and abundant natural light further enhance the home's welcoming atmosphere, while views of the backyard and pool create a seamless connection to outdoor living.
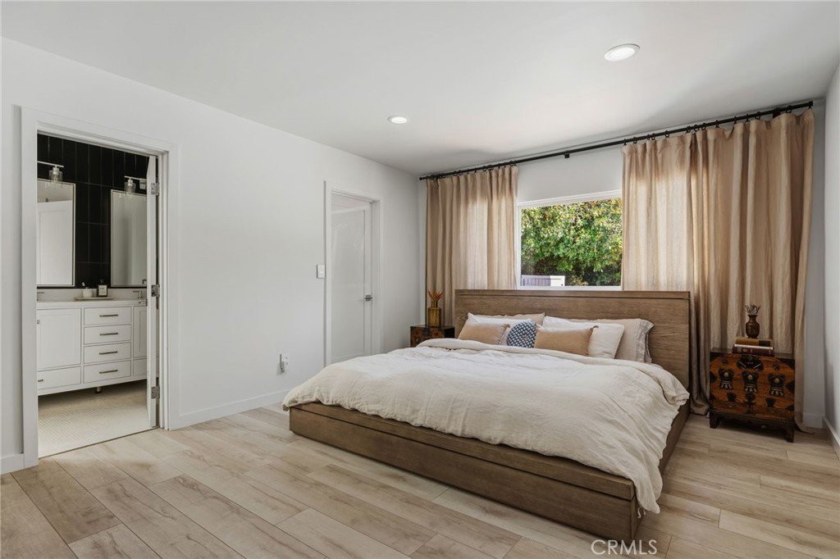
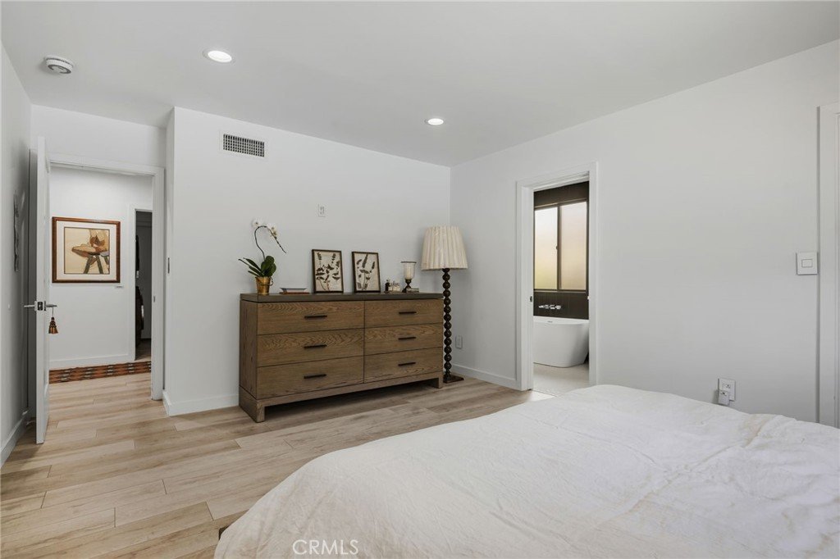
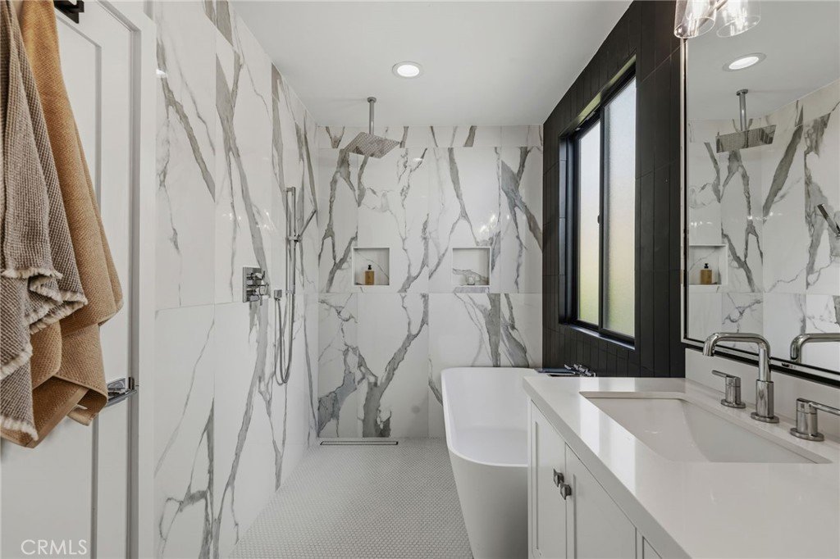
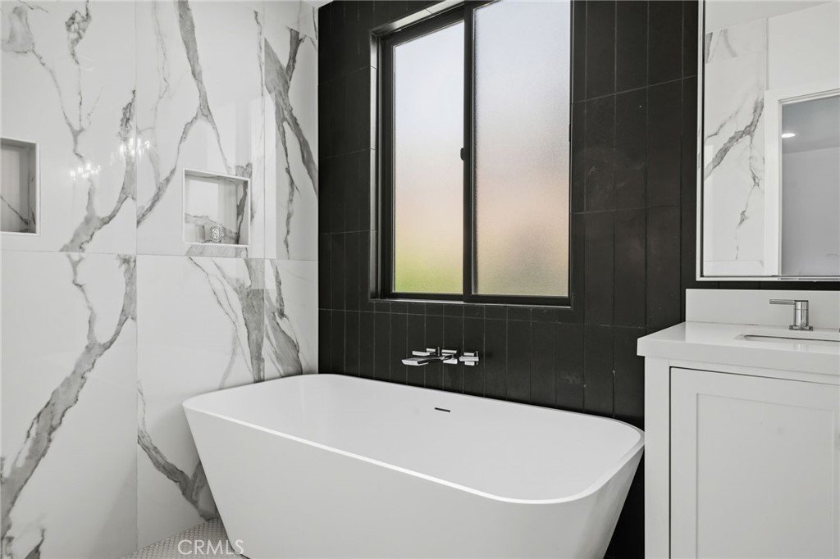
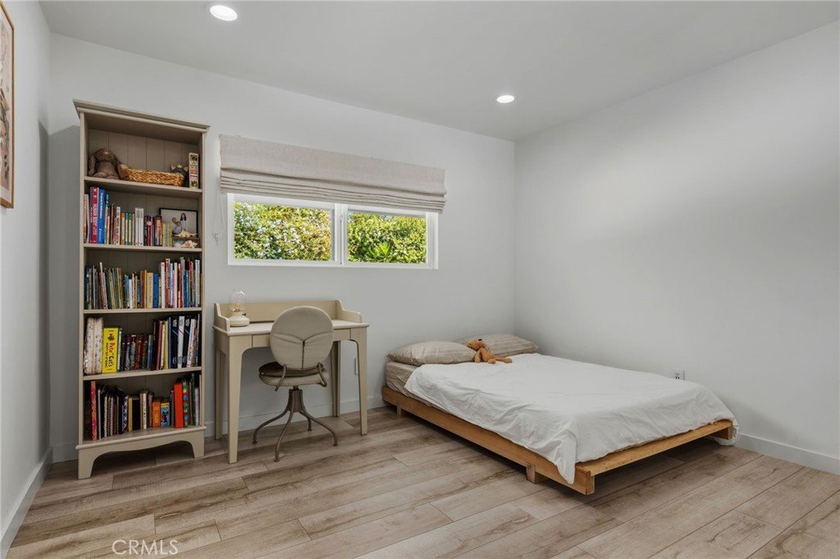
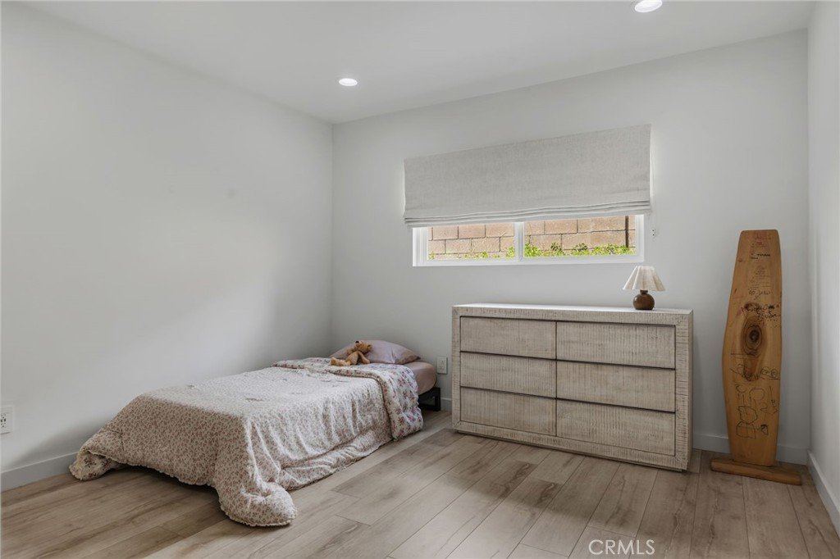
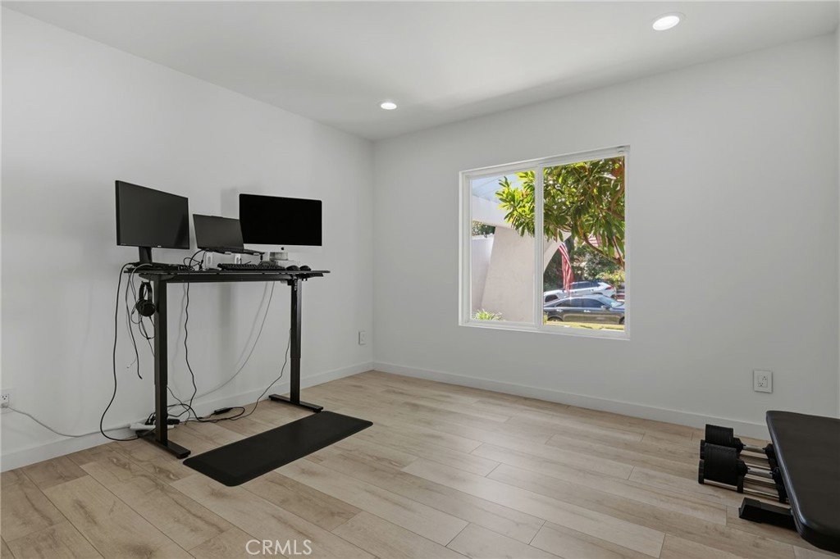
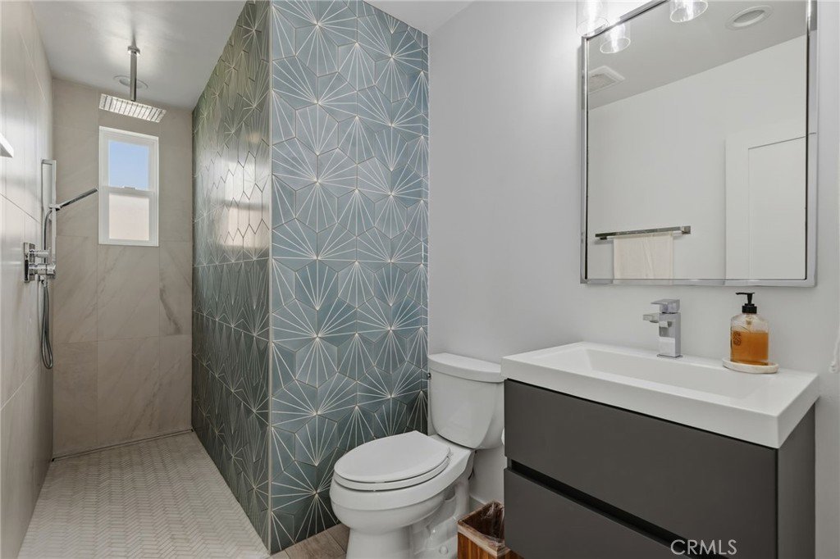
The private primary suite offers a peaceful retreat with pool views, a walk-in closet, and a spa-inspired bathroom featuring a freestanding soaking tub, oversized shower, and dual-sink vanity. Three additional bedrooms provide flexibility for family, guests, home offices, or fitness space. The secondary bathroom is equally impressive with a curbless walk-in shower and distinctive designer tile finishes.
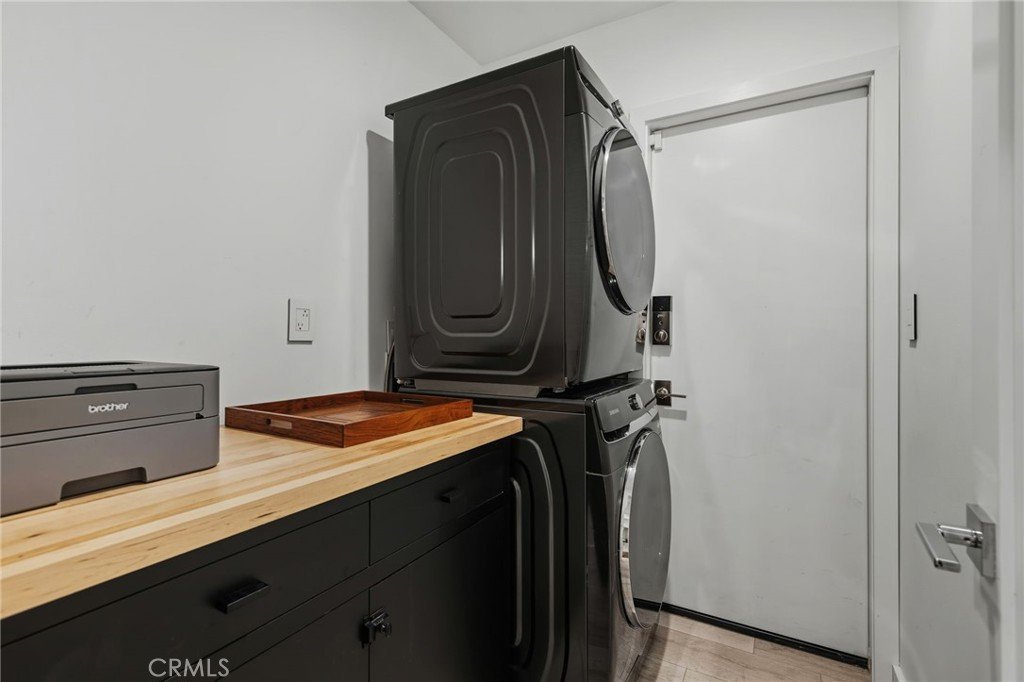
Quality upgrades extend throughout the home, including smooth-finish walls and ceilings, updated interior paint, Aquaguard flooring, Legrand Adorne switches and outlets, upgraded PEX plumbing, and a conveniently located laundry room near the bedroom wing.
Technology and convenience are integrated throughout with a smart-home system featuring remote access to security cameras, alarm monitoring, video doorbell, irrigation controls, and climate settings.
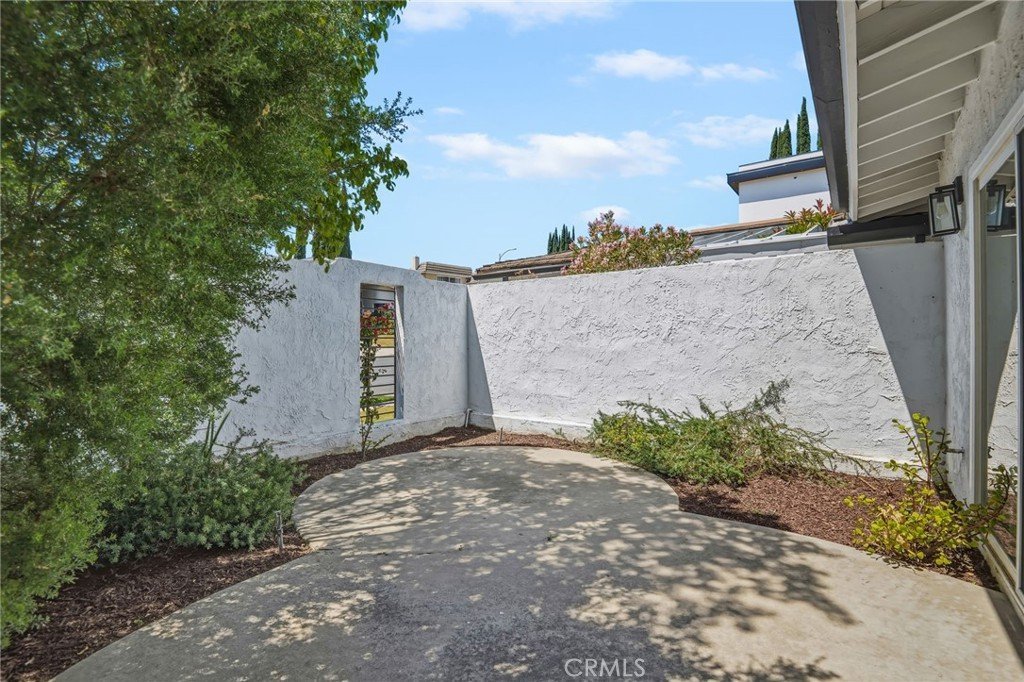
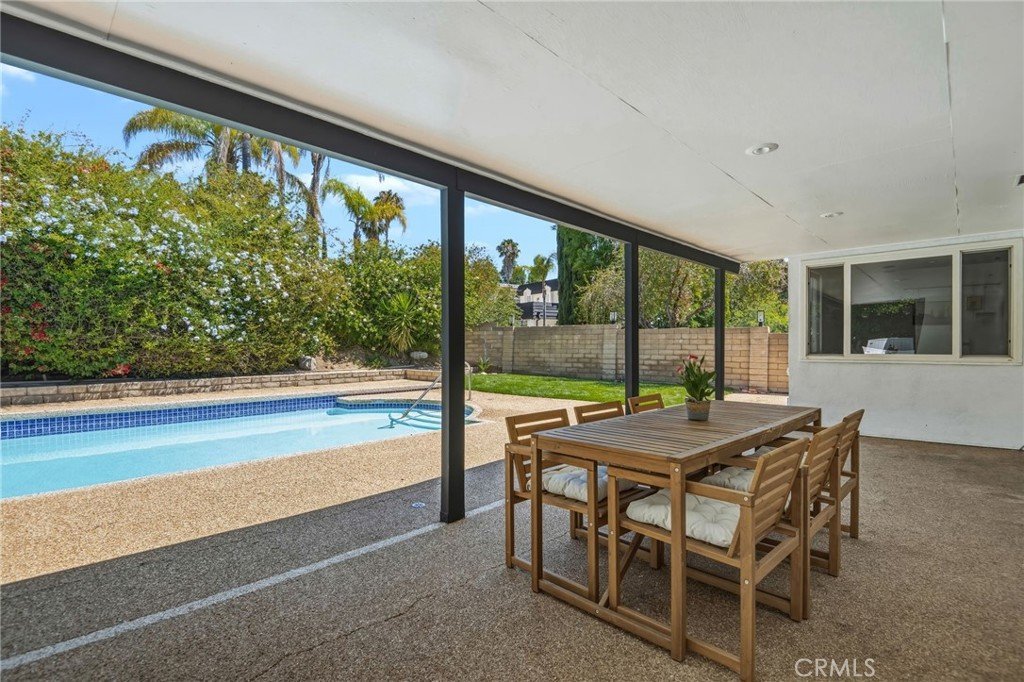
Outside, the resort-inspired backyard offers a sparkling pool and ample space for entertaining, while a separate front patio provides the perfect setting for relaxing evenings around a fire pit.
Ideally located near highly regarded charter schools, O'Melveny Park picnic grounds & hiking trails, fine dining, and easy access to both the 5 and 405 freeways, this turnkey residence delivers style, comfort, and modern living at its finest.
Show all description
Location
- Directions: From Balboa - West on Westbury
- Lot Size Acres: 0.2214 acres
Building Details
- Structure Type: House
- Water Source: Public
- Lot Features: BackYard,CornerLot,FrontYard
- Sewer: PublicSewer
- Common Walls: NoCommonWalls
- Foundation Details: Slab
- Garage Spaces: 2
- Levels: One
Amenities & Features
- Pool Features: InGround, Private
- Parking Features: DoorMulti, GarageFacesFront, Garage
- Patio & Porch Features: Covered
- Spa Features: None
- Parking Total: 2
- Roof: Tile
- Window Features: DoublePaneWindows
- Cooling: CentralAir
- Door Features: DoubleDoorEntry,SlidingDoors
- Fireplace Features: LivingRoom
- Heating: Central
- Interior Features: BreakfastBar, SeparateFormalDiningRoom, MainLevelPrimary, PrimarySuite
- Laundry Features: Inside,LaundryRoom
Nearby Schools
- Middle Or Junior School: Frost
- Elementary School: Van Gogh
- High School District: Los Angeles Unified
Expenses, Fees & Taxes
- Association Fee: 0
Agent info
- Agent name: John Mazziotta
- Agent MLS: F210007518
- Agent email: John@JohnMazz.com
- Agent officephone: 818-993-7370
- Agent direct phone: 818-621-0253
Miscellaneous
- List Office Name: Pinnacle Estate Properties
- Listing Terms: Cash,Conventional,Submit
- Common Interest: None
- Community Features: Curbs,Suburban,Sidewalks,Valley
- Attribution Contact: John@JohnMazz.com
