







117 S Clark Drive 305, Los Angeles, CA, US, 90048
117 S Clark Drive 305, Los Angeles, CA, US, 90048Basics
- Date added: Added 3 days ago
- Category: Residential
- Type: Condominium
- Status: Active
- Bedrooms: 2
- Bathrooms: 3
- Area: 1369 sq ft
- Lot size: 11767, 11767 sq ft
- Year built: 1993
- Zoning: LAR3
- County: Los Angeles
- MLS ID: 26856457
Description
-
Description:
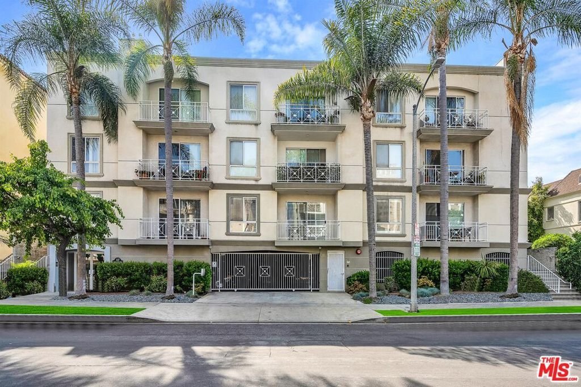
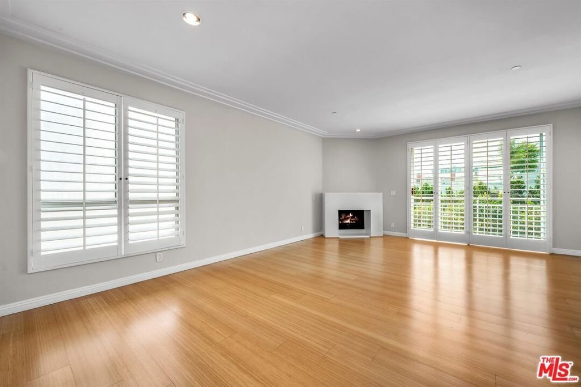
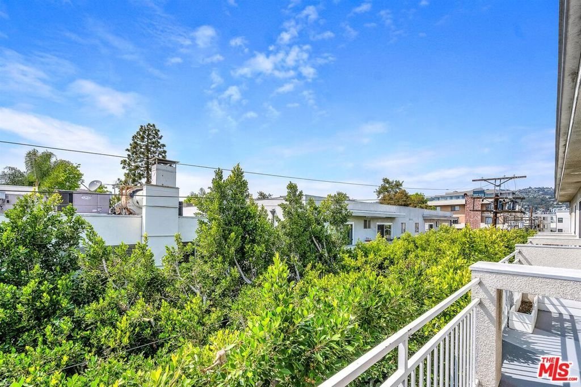
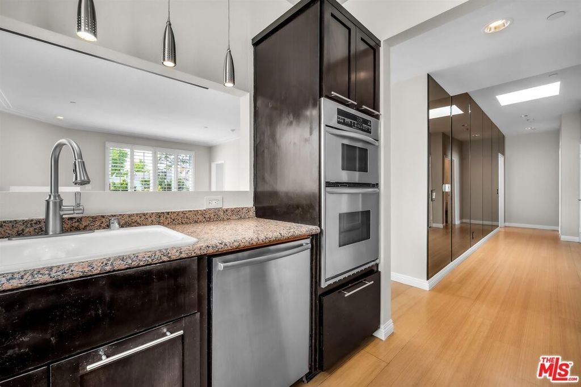
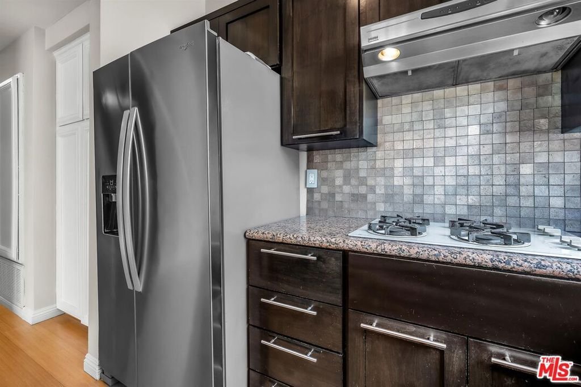
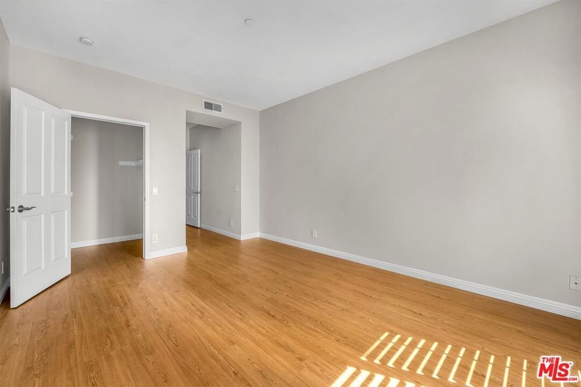
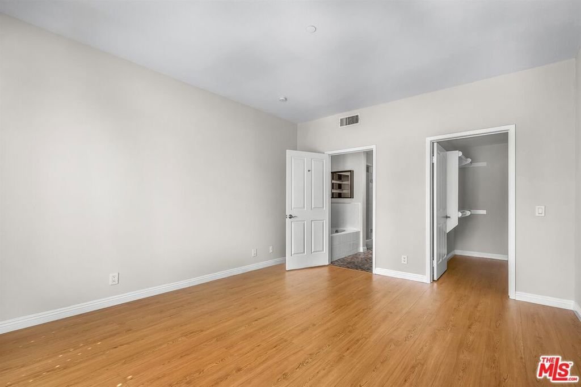
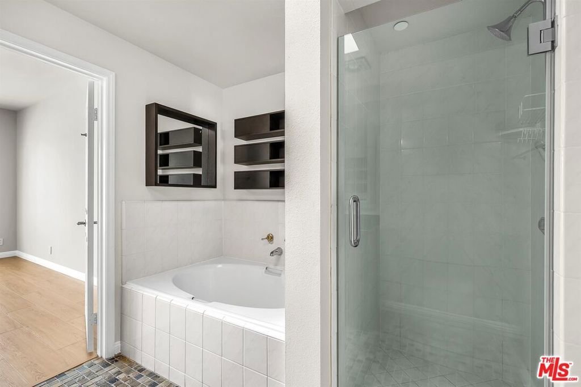
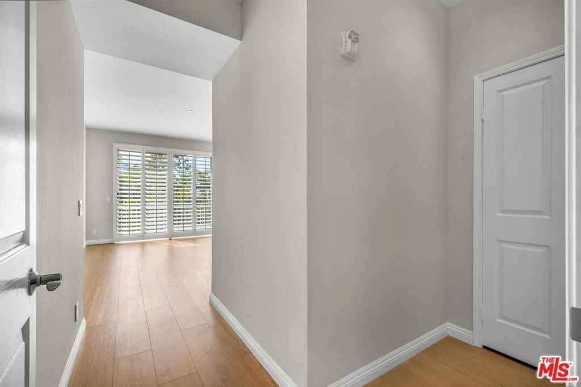
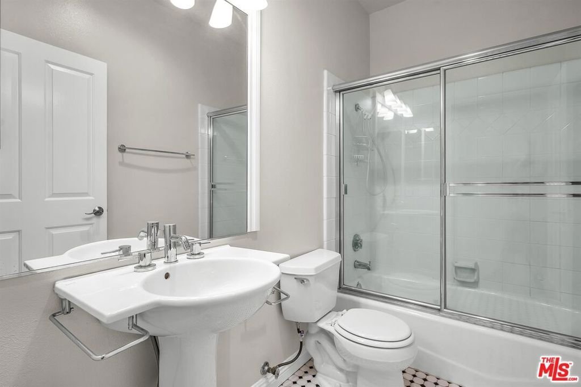
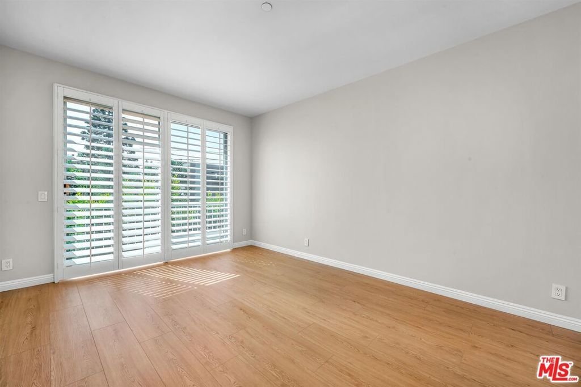
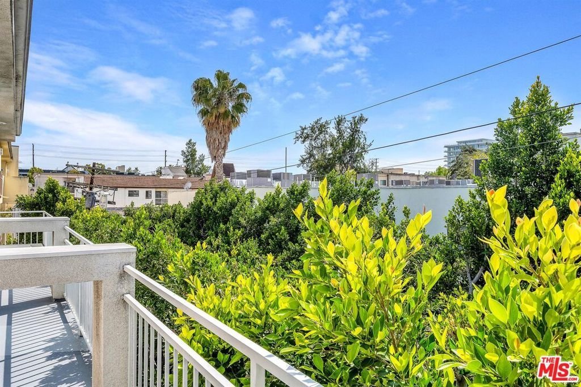
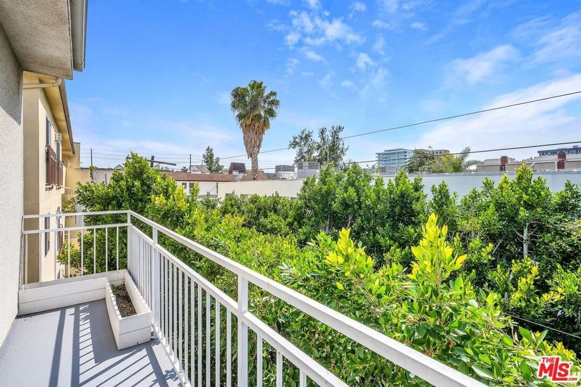
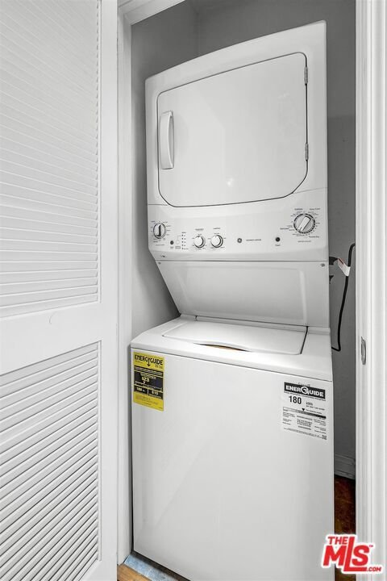
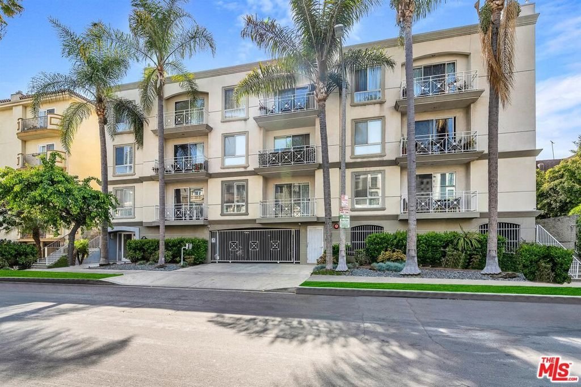
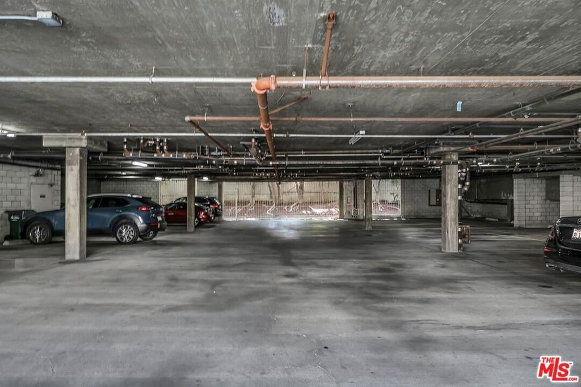
Exceptional Top-Floor Condo in One of L.A.'s Most Desirable Locations! Bathed in natural light, this beautiful 2-bedroom, 2.5-bath residence offers the perfect blend of style, comfort, and convenience just moments from Beverly Hills. Designed with an ideal dual-suite floor plan, this condo features two spacious primary bedrooms, each with its own private en-suite bathroom and oversized walk-in closet, providing exceptional privacy and flexibility to use as a guest room or an office. The inviting open-concept living space is enhanced by high ceilings, elegant bamboo flooring, plantation shutters, and double-pane sliding glass doors that flood the home with natural light while providing energy efficiency and a quiet indoor. The spacious wraparound balcony creates a seamless indoor-outdoor flow perfect for morning coffee, entertaining, or relaxing at the end of the day. The kitchen features stainless steel appliances and opens effortlessly to the dining and living areas, making it ideal for everyday living and entertaining. The bedrooms are finished with attractive luxury vinyl flooring, and full bath. include an in-unit washer and dryer, central heating and air conditioning, and two tandem parking spaces in a secure gated garage. Residents enjoy the benefits of a well-maintained boutique community with low HOA dues, guest parking in the secured garage, and the privacy that comes with only 14 residences. The location is second to none just minutes from Cedars-Sinai Medical Center, Robertson Boulevard, Beverly Center, and the exceptional shopping, dining, cafe's, along 3rd Street. Move-in ready and offering an unbeatable combination of location, layout, and lifestyle, this is a rare opportunity you won't want to miss!
Show all description
Location
- Directions: West of Robertson, North or 3rd, South of Alden
- Lot Size Acres: 0.2701 acres
Building Details
- Common Walls: OneCommonWall
- Garage Spaces: 2
- Levels: One
- Floor covering: Bamboo
Amenities & Features
- Pool Features: None
- Parking Features: Assigned, ControlledEntrance, Covered, Garage, GarageDoorOpener, Guest, OneSpace, Tandem
- Security Features: CarbonMonoxideDetectors, FireDetectionSystem, FireSprinklerSystem, SecurityGate, KeyCardEntry, SmokeDetectors
- Parking Total: 2
- Association Amenities: ControlledAccess
- Cooling: CentralAir
- Fireplace Features: LivingRoom
- Furnished: FurnishedOrUnfurnished
- Heating: Central
- Interior Features: WalkInClosets
- Laundry Features: Inside,LaundryCloset,Stacked
- Appliances: Dishwasher,Disposal,Microwave,Refrigerator,Dryer,Washer
Expenses, Fees & Taxes
- Association Fee: $511
Agent info
- Agent name: Nasrin Esfahani
- Agent MLS: CLW-X54855
- Agent email: nasrin.esfahani@sbcglobal.net
- Agent officephone: 310-271-2229
- Agent direct phone: 310-497-8997
Miscellaneous
- Association Fee Frequency: Monthly
- List Office Name: Nelson Shelton & Associates
