






16144 Crystal Creek, Cerritos, CA, US, 90703
16144 Crystal Creek, Cerritos, CA, US, 90703Basics
- Date added: Added 2 months ago
- Category: Residential
- Type: Townhouse
- Status: Active
- Bedrooms: 3
- Bathrooms: 2
- Area: 1196 sq ft
- Lot size: 2343, 2343 sq ft
- Year built: 1974
- Property Condition: UpdatedRemodeled
- View: ParkGreenbelt
- County: Los Angeles
- MLS ID: OC26142136
Description
-
Description:
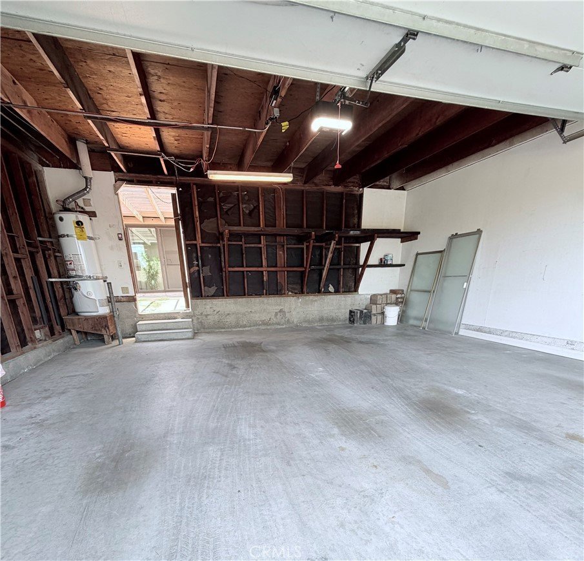
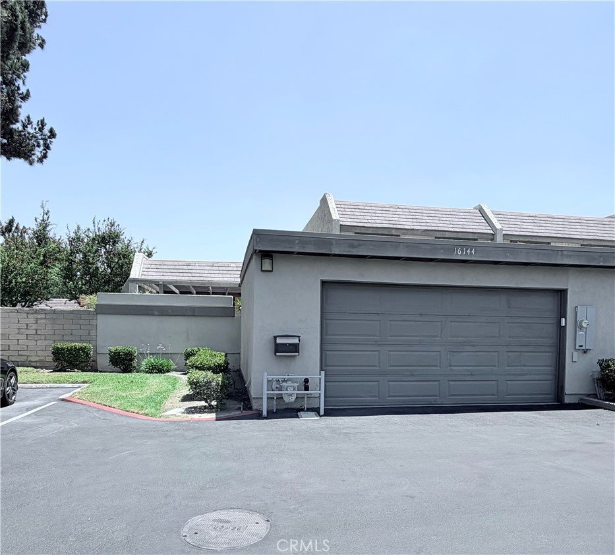
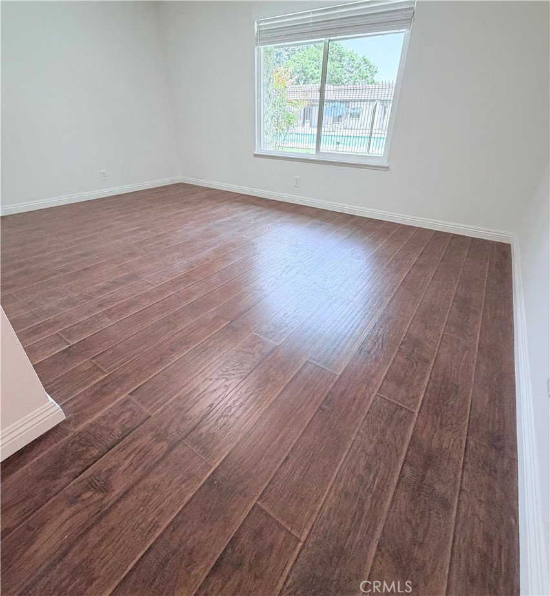
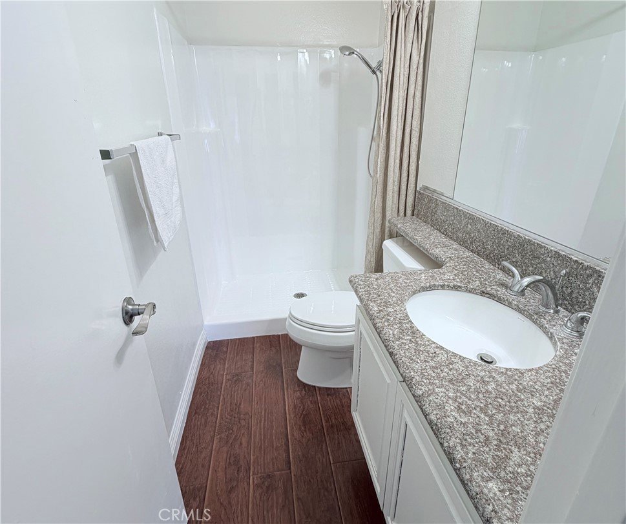
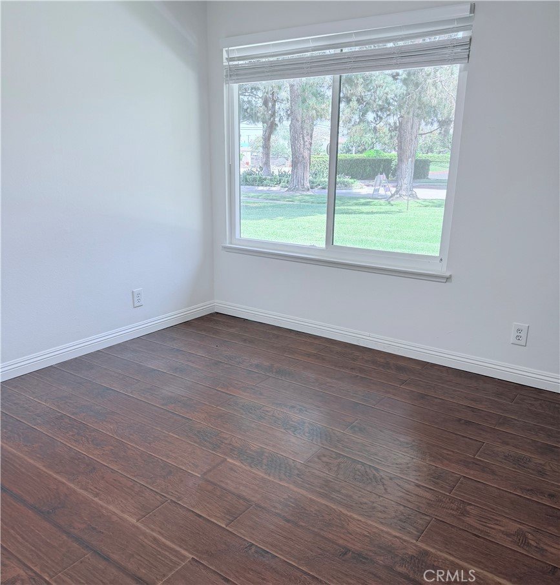
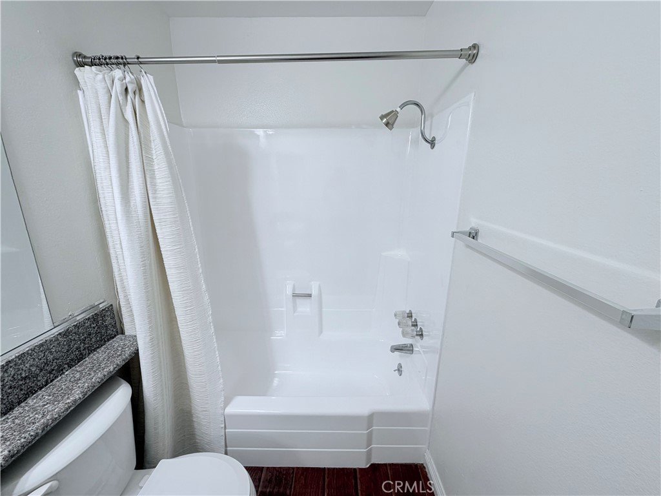

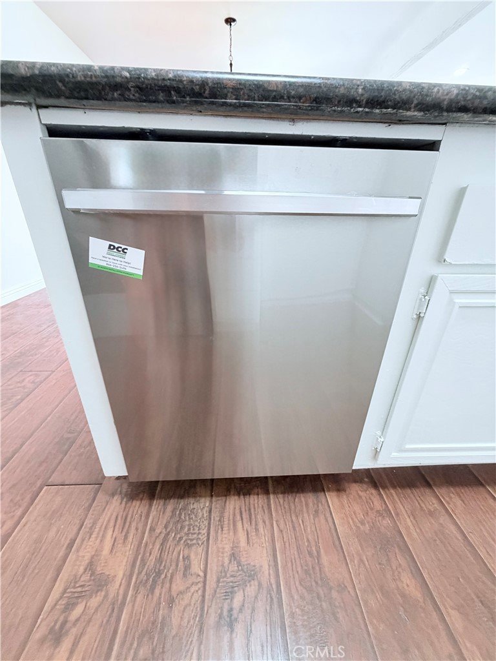
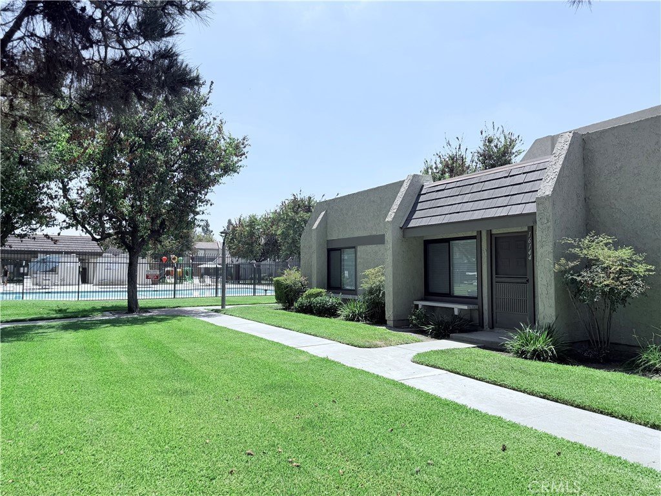
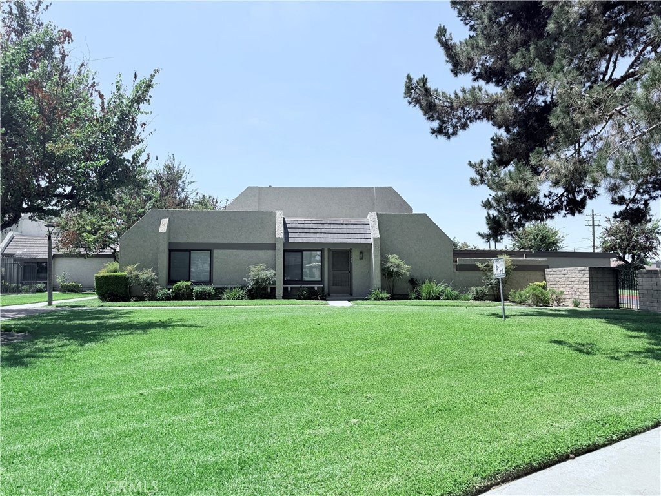
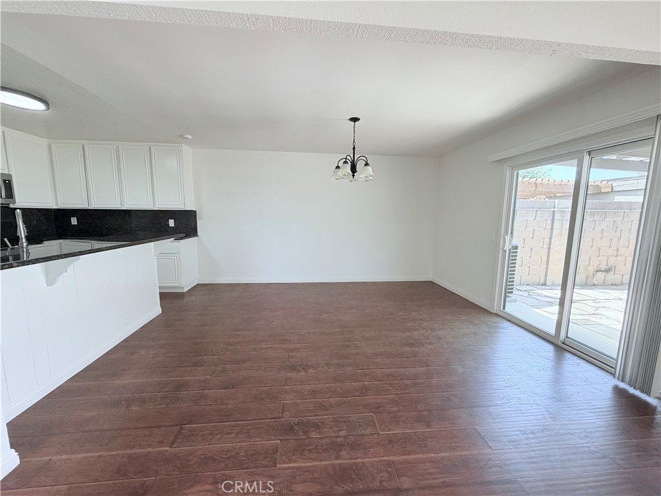
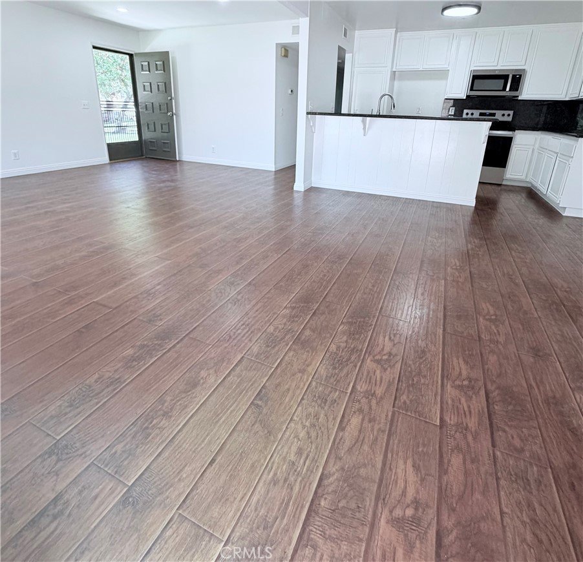
REMODELED and Highly sought out CORNER SINGLE STORY townhome with Three bedrooms and Two full bathrooms. Desirable Tiburon community with a large green belt view & corner from the community pool & club house. A spacious & Open Floor Plan with a detached 2 car garage along with a large lovely private courtyard connecting garage to townhome. ALMOST all BRAND NEW includes: Double pane windows & sliding door with screen, Recess lights thru out, Clean smooth ceiling (popcorn removed & textured), Bath 2 (new shower/tub combo, granite countertop, light fixture, chrome hardware), Primary Bath (new open stall shower, light fixture, chrome hardware, granite countertop), Kitchen (new three appliances-Microwave/cooktop/oven/dishwasher, single basin sink, pull out faucet, granite countertop, chandelier), New window blinds in all rooms, New Hardware & door handles, New interior paint, NO CARPET, all luxury laminate flooring and much more. Washer/Dryer will be in the garage and fairly new roll up garage door with remotes. Termite clearance. ABC Unified School District. Community includes 2 pools & spa, Club house, kids play ground, and green belt.
Show all description
Location
- Directions: Norwalk exit from 91 freeway. Norwalk & 166th for Major cross streets
- Lot Size Acres: 0.0538 acres
Building Details
- Structure Type: MultiFamily
- Water Source: Public
- Architectural Style: Bungalow
- Sewer: PublicSewer
- Common Walls: OneCommonWall
- Fencing: Block
- Foundation Details: Slab
- Garage Spaces: 2
- Levels: One
- Floor covering: Laminate
Amenities & Features
- Pool Features: Community, Association
- Parking Features: Garage, GarageFacesRear
- Patio & Porch Features: Open,Patio
- Spa Features: Association,Community
- Accessibility Features: None
- Parking Total: 2
- Association Amenities: Clubhouse,PicnicArea,Playground,Pool,SpaHotTub
- Utilities: CableAvailable,ElectricityConnected,NaturalGasAvailable,PhoneAvailable
- Window Features: Blinds,DoublePaneWindows
- Cooling: CentralAir
- Door Features: SlidingDoors
- Fireplace Features: None
- Heating: Central
- Interior Features: BreakfastBar, BlockWalls, OpenFloorplan, RecessedLighting, AllBedroomsDown, BedroomOnMainLevel, MainLevelPrimary
- Laundry Features: InGarage
- Appliances: Dishwasher,ElectricCooktop,ElectricRange,Microwave
Nearby Schools
- Middle Or Junior School: Faye Ross
- Elementary School: Juarez
- High School District: ABC Unified
Expenses, Fees & Taxes
- Association Fee: $445
Agent info
- Agent name: Linda Oh
- Agent MLS: OCOHLINDA
- Agent email: lindaohrealty@gmail.com
- Agent officephone: 714-306-7356
Miscellaneous
- Association Fee Frequency: Monthly
- List Office Name: Dianne Dinh Carlyle, Broker
- Listing Terms: Cash,Conventional,FreddieMac,GovernmentLoan,VaLoan
- Common Interest: Condominium
- Community Features: StreetLights,Pool
- Attribution Contact: 909-967-6554
