










45444 Stanridge Avenue, Lancaster, CA, US, 93535
45444 Stanridge Avenue, Lancaster, CA, US, 93535Basics
- Date added: Added 3 days ago
- Category: Residential
- Type: SingleFamilyResidence
- Status: Active
- Bedrooms: 3
- Bathrooms: 2
- Area: 1589 sq ft
- Lot size: 6765, 6765 sq ft
- Year built: 2006
- View: None
- County: Los Angeles
- MLS ID: V1-37451
Description
-
Description:
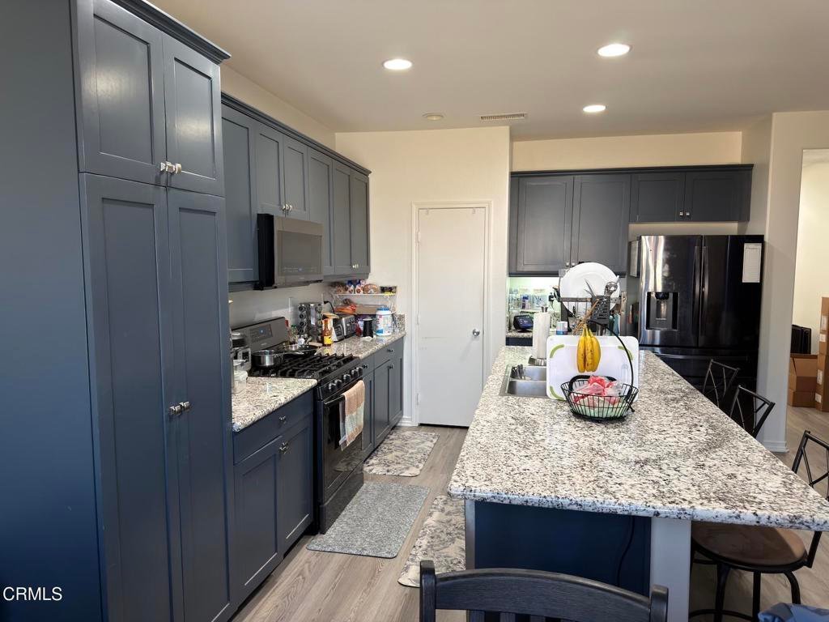
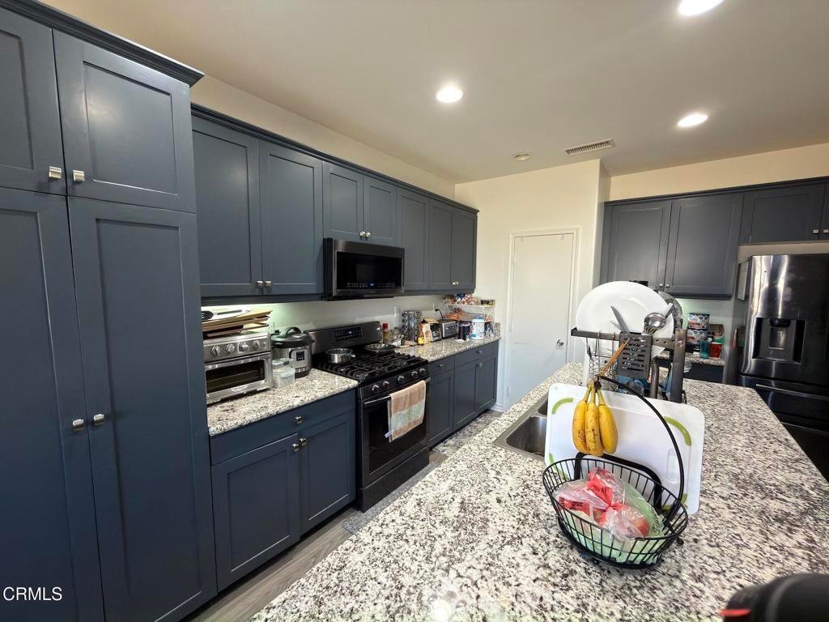
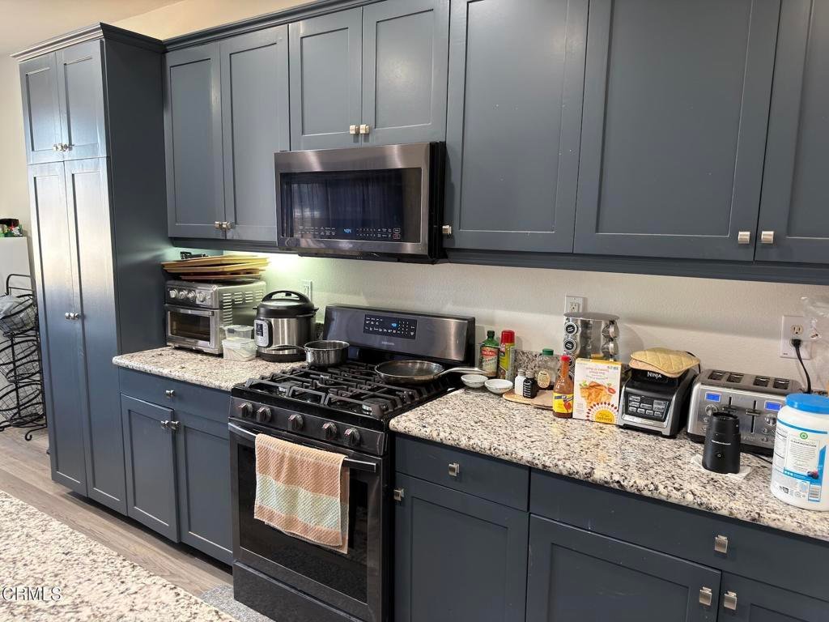
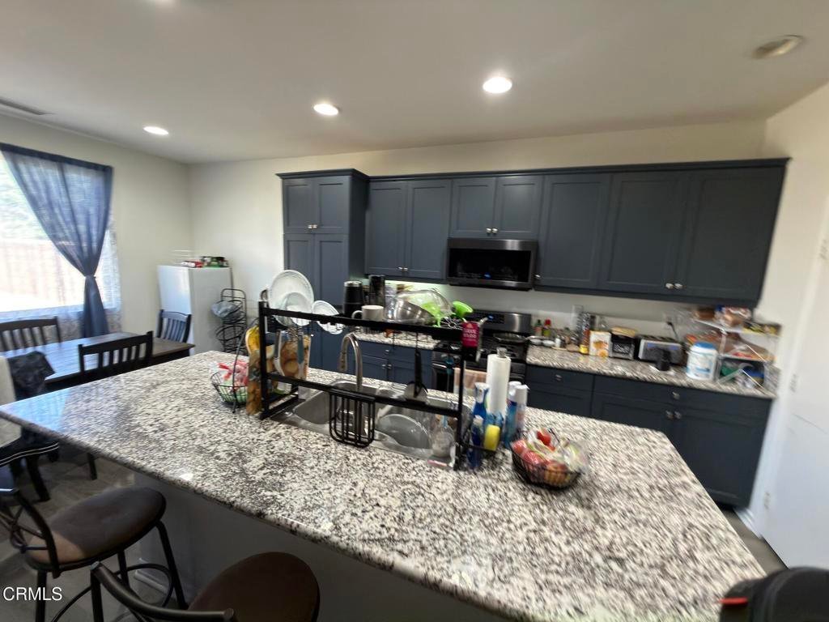
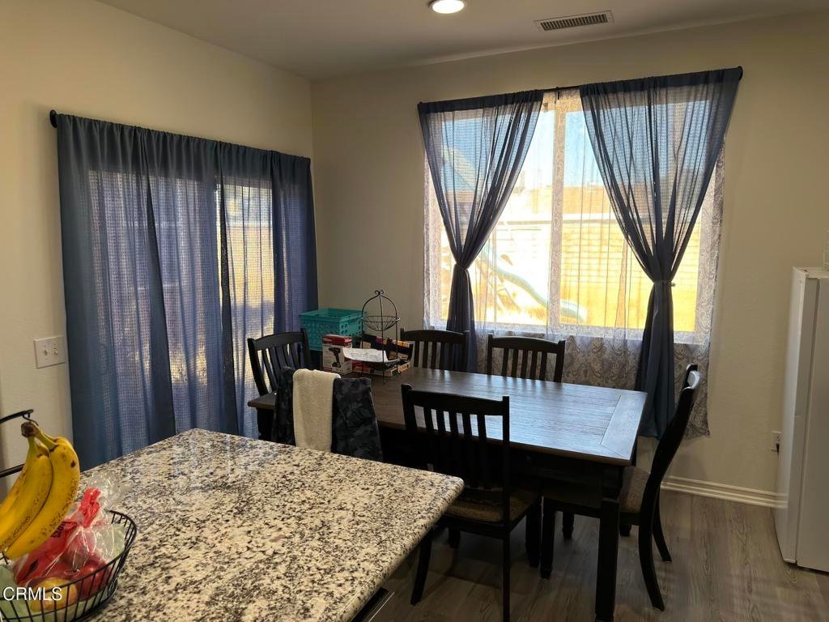
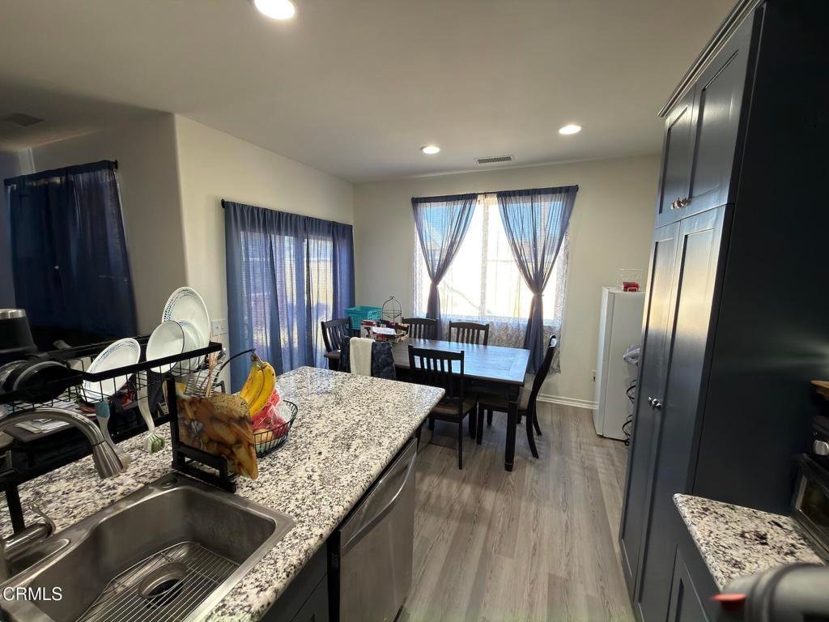
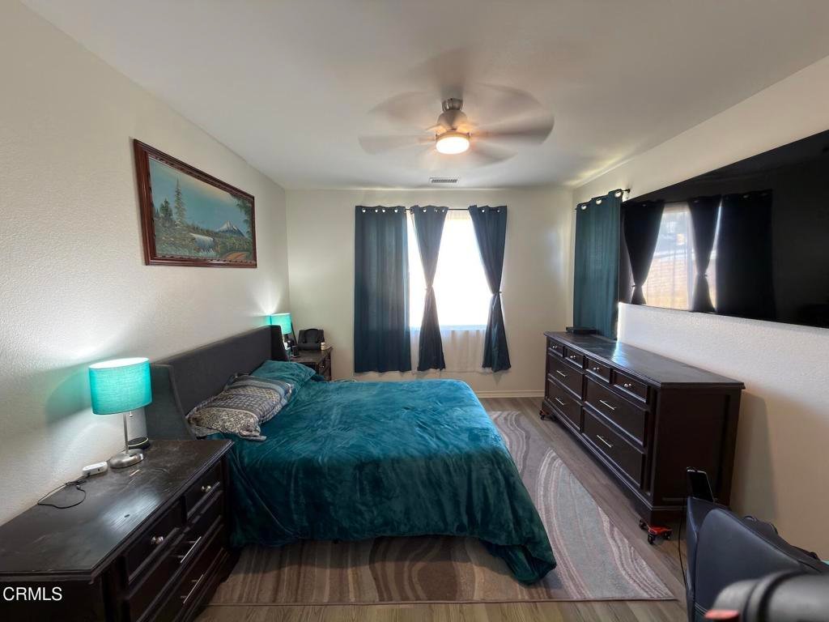
Discover this inviting 3-bedroom, 2-bath residence in a desirable Lancaster neighborhood. Perfectly sized for comfortable living, this home features newer vinyl plank flooring throughout, creating a bright, modern, and easy-to-maintain interior.The updated kitchen offers stylish finishes and functionality that make everyday living and entertaining a pleasure. With fresh updates and a well-cared-for feel, the home is move-in ready and in excellent overall condition. While the yard could use some attention to reach its full potential, it presents a wonderful opportunity to add your personal touch outdoors.One of the standout features is the owned solar system with a fantastic assumable loan. Since installation, the owners have enjoyed significantly reduced electricity costs and have not had to pay additional charges to Edison--delivering immediate savings and energy efficiency for years to come. The HVAC system runs reliably, keeping the home comfortable year-round in the Antelope Valley climate.Aggressively priced to sell quickly, this is a rare opportunity in today's market. You will want to see this one in person to fully appreciate the value, updates, and potential it offers.Don't miss out--schedule your showing today and make 45444 Stanridge Ave your new home!
Show all description
Location
- Directions: Near Ave H and Sierra Hwy, look at your system for exact
- Lot Size Acres: 0.1553 acres
Building Details
- Structure Type: House
- Water Source: Public
- Lot Features: SprinklerSystem
- Sewer: PublicSewer
- Common Walls: NoCommonWalls
- Fencing: Stone
- Garage Spaces: 2
- Levels: One
- Floor covering: SeeRemarks, Vinyl
Amenities & Features
- Pool Features: None
- Parking Features: Driveway, Garage
- Patio & Porch Features: Open,Patio
- Spa Features: None
- Parking Total: 2
- Cooling: CentralAir
- Fireplace Features: LivingRoom
- Heating: Central
- Laundry Features: Inside,LaundryRoom
- Appliances: Dishwasher,ElectricOven,GasCooktop,Microwave
Agent info
- Agent name: McKay Barlow
- Agent MLS: V211506098
- Agent email: mckay@barlowrealty.com
- Agent officephone: (805) 987-5755
- Agent direct phone: (805) 987-5755
Miscellaneous
- List Office Name: Barlow Realty
- Listing Terms: Cash,Conventional,FHA,FannieMae,FreddieMac,VaLoan
- Common Interest: None
- Community Features: StreetLights,Sidewalks
- Attribution Contact: mckay@barlowrealty.com
