
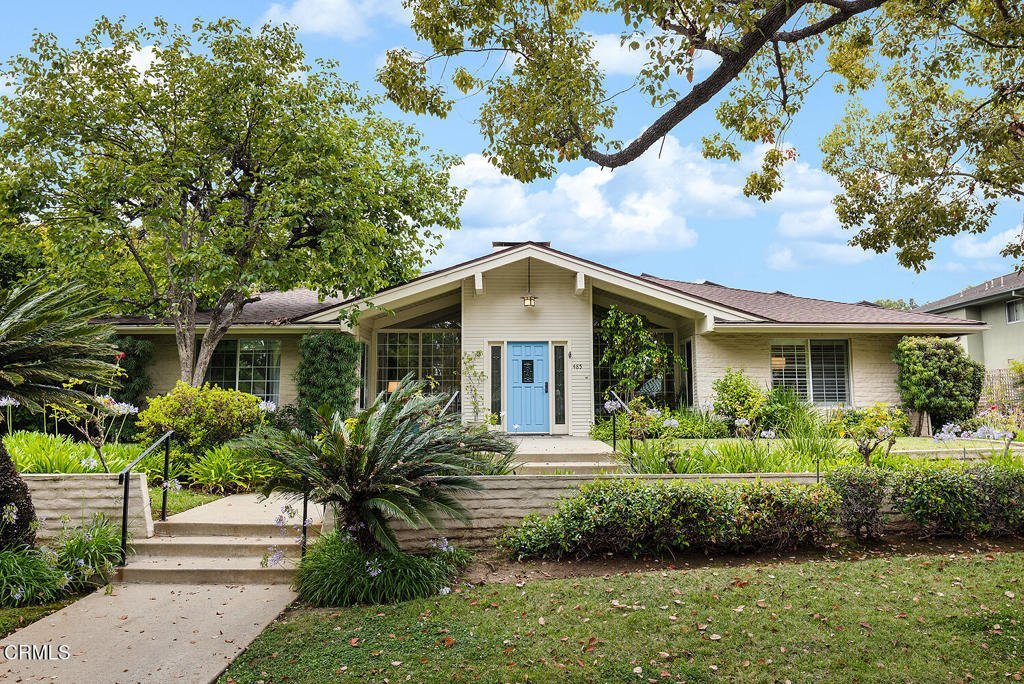
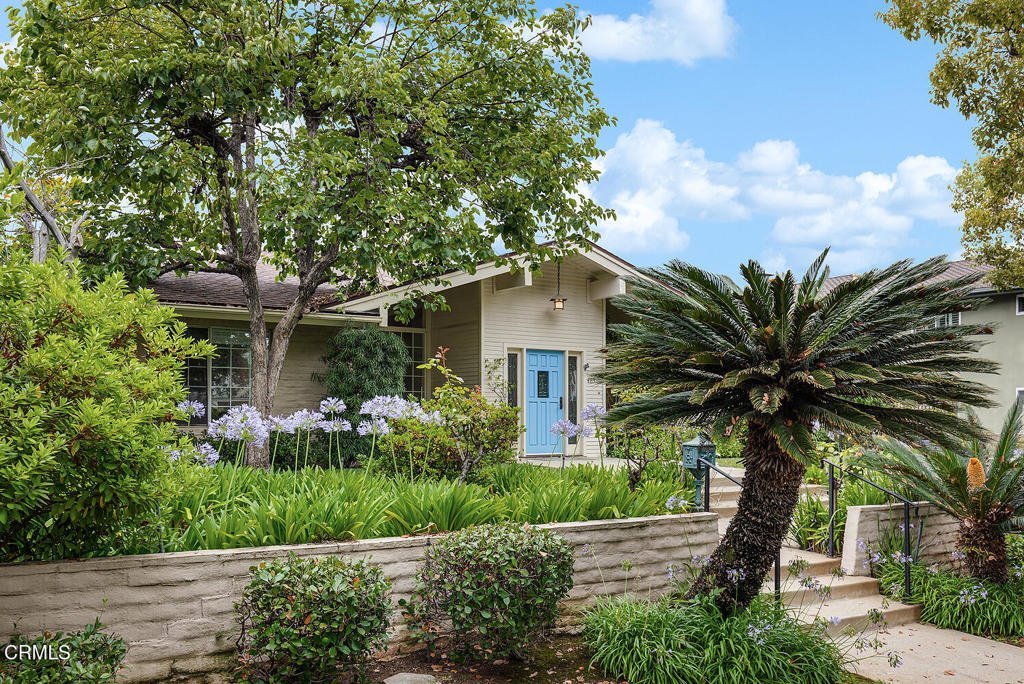
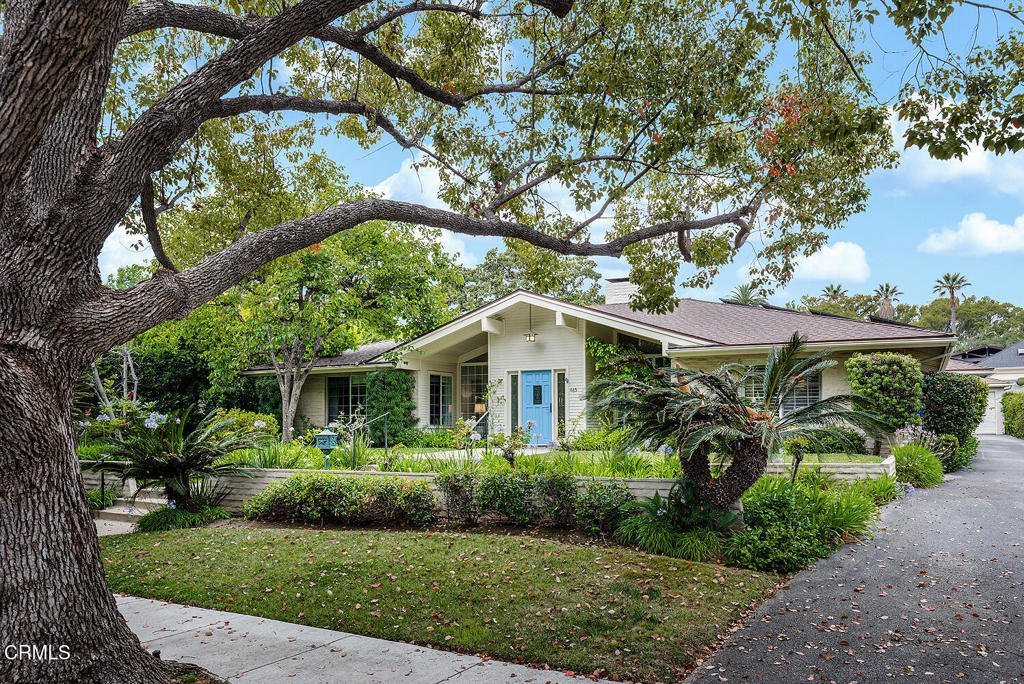
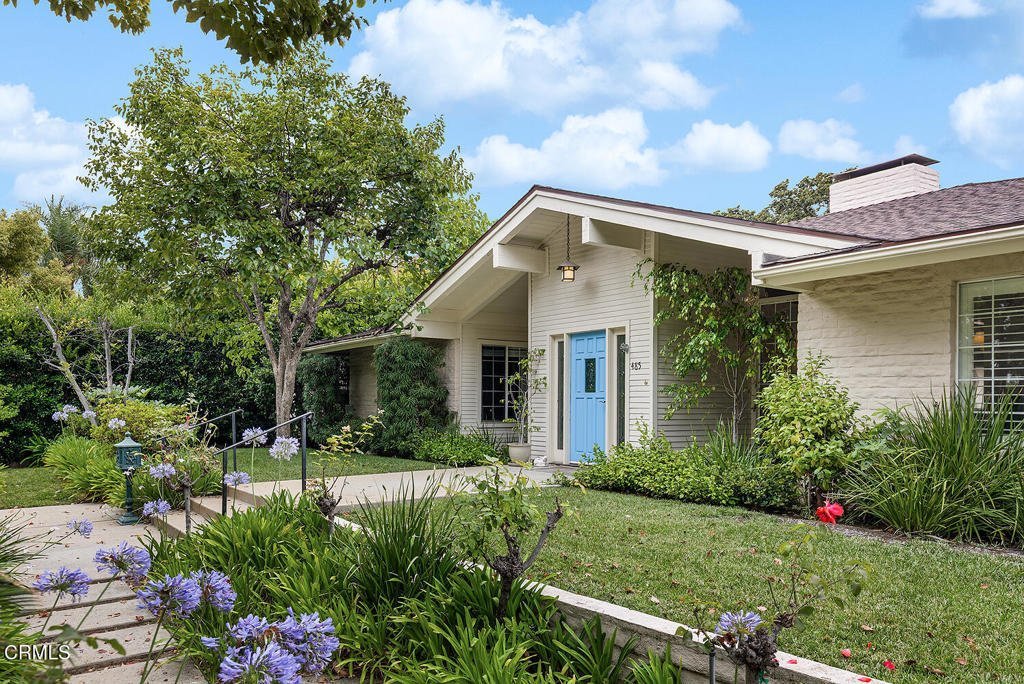


485 Arbor Street, Pasadena, CA, US, 91105
485 Arbor Street, Pasadena, CA, US, 91105Basics
- Date added: Added 1 day ago
- Category: Residential
- Type: SingleFamilyResidence
- Status: Active
- Bedrooms: 3
- Bathrooms: 3
- Area: 3002 sq ft
- Lot size: 11957, 11957 sq ft
- Year built: 1967
- View: None
- County: Los Angeles
- MLS ID: P1-27864
Description
-
Description:
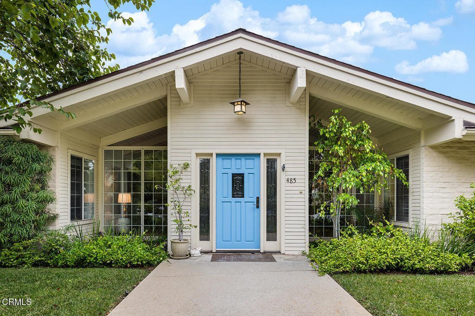
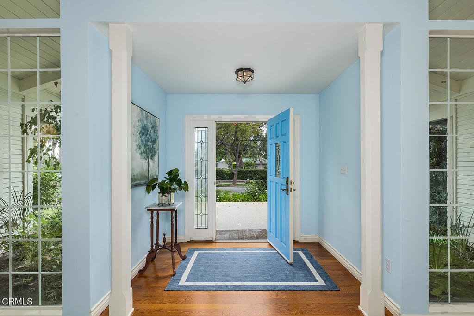
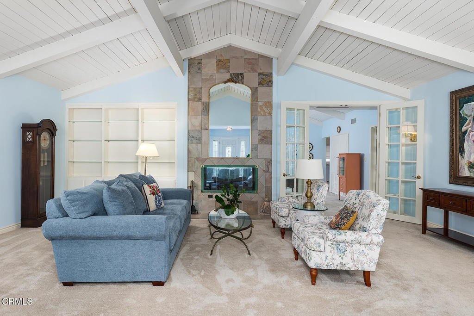
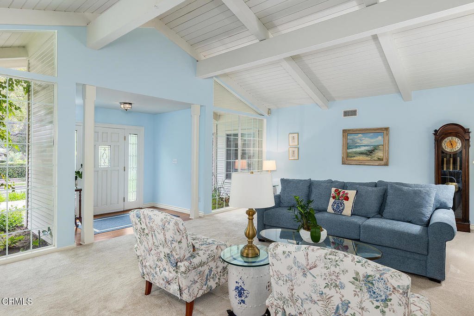
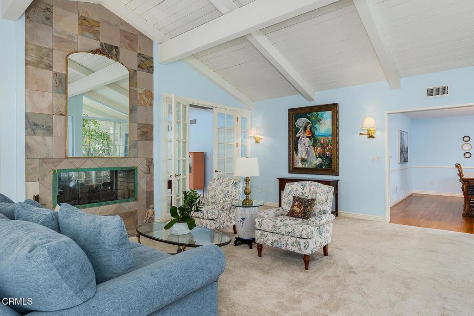
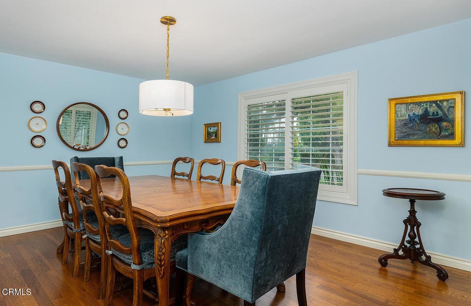
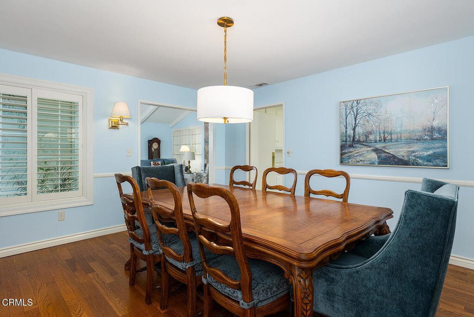
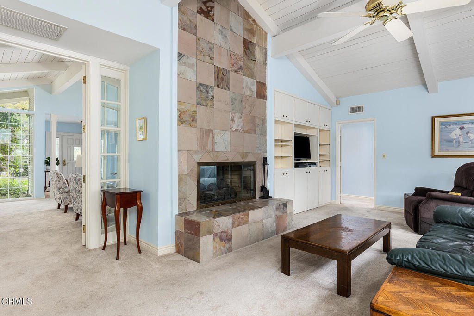
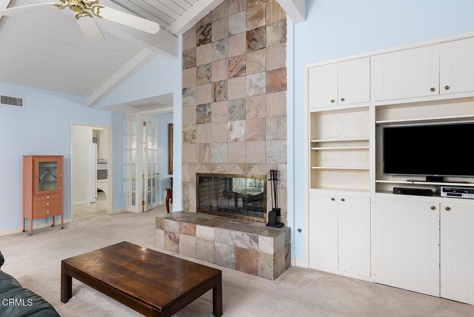
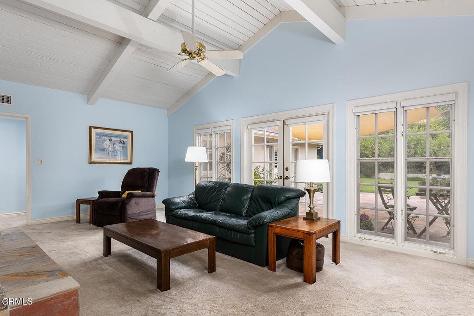
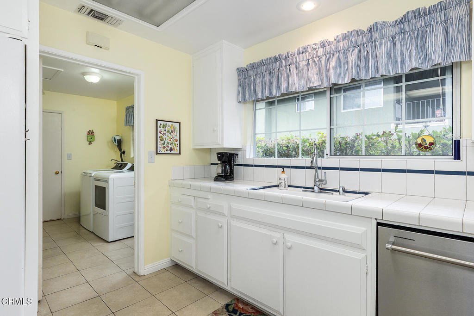
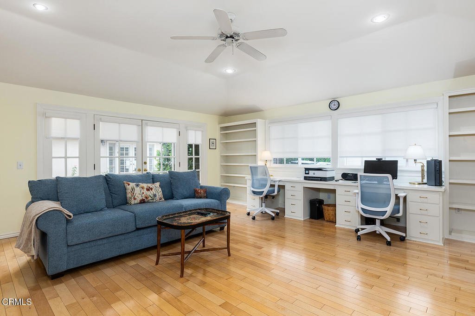
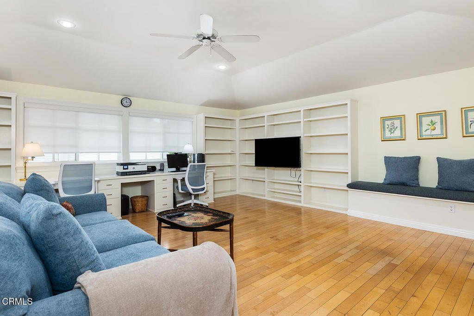
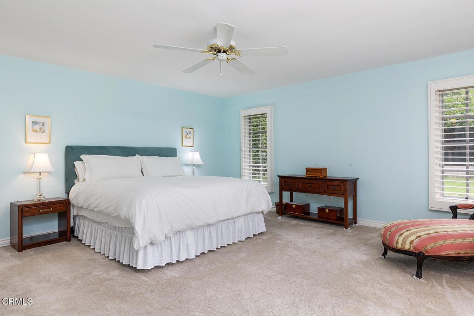
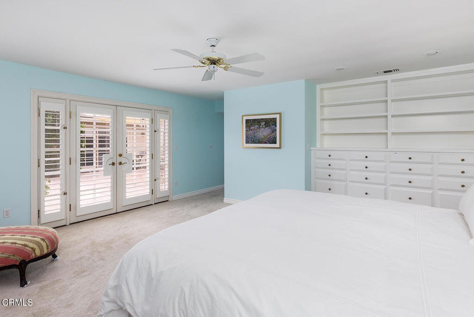
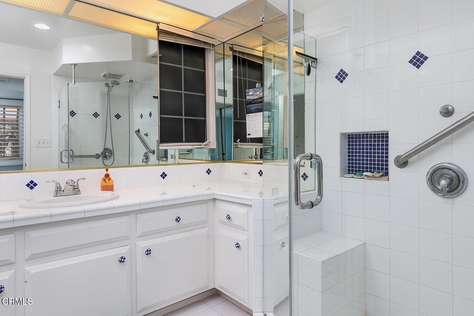
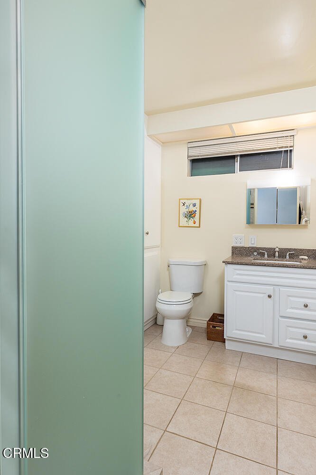
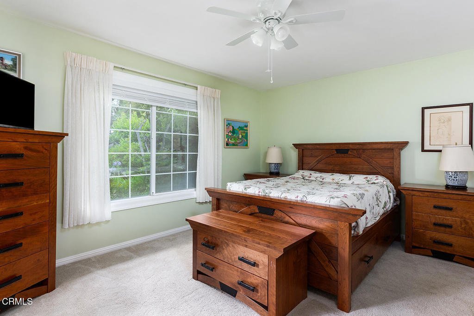
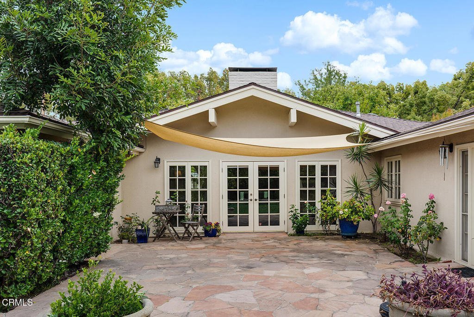
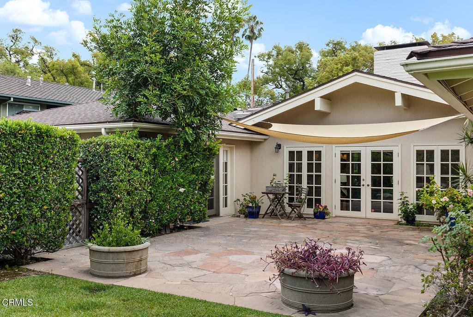
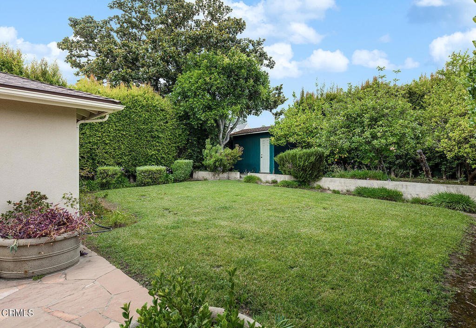
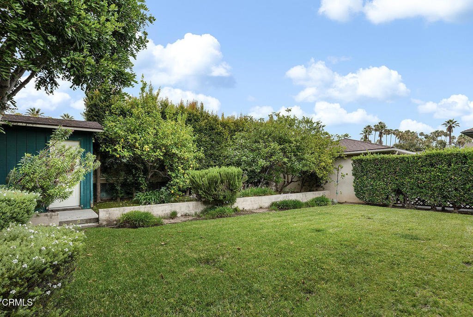
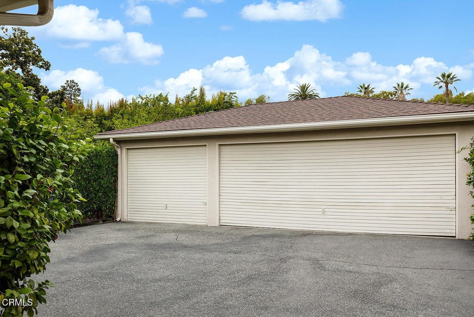
Welcome to this charming California Ranch Style Home with Mid-Century Modern influences offering 3 bedrooms and 3 bathrooms in one of Pasadena's most desirable neighborhoods. This single level 3,002 sq. ft. home on an 11,957 sq. ft. lot, has beautiful curb appeal, mature landscaping, and a welcoming front entry. Inside, the bright living room showcases soaring vaulted ceilings with exposed beams, a striking floor-to-ceiling fireplace, and abundant natural light. Large windows and French doors create a warm bright atmosphere throughout the home. A separate formal dining area, family room and office/den provide plenty of room for work and entertaining. The three bedrooms are in a separate wing of the house. The primary bedroom has an attached bathroom and ample closets. The fenced private backyard has a shaded patio and lawn area with shed. A long driveway and three car garage allow for plenty of parking. Thoughtfully designed for comfortable living this home blends timeless architectural character with modern comfort. Ideally located close to Pasadena's renowned shopping, dining, parks, and cultural attractions, this is a wonderful opportunity to own a classic California home in a sought-after community.
Show all description
Location
- Directions: Three blocks north of California, left turn on Arbor
- Lot Size Acres: 0.2745 acres
Building Details
- Structure Type: House
- Water Source: Public
- Architectural Style: MidCenturyModern,Ranch
- Lot Features: SprinklersInRear,SprinklersInFront,Lawn
- Sewer: PublicSewer
- Common Walls: NoCommonWalls
- Construction Materials: Brick,Stucco,WoodSiding
- Foundation Details: Slab
- Garage Spaces: 3
- Levels: One
- Other Structures: Sheds
- Floor covering: Carpet, Tile, Wood
Amenities & Features
- Pool Features: None
- Parking Features: DoorMulti, Driveway, Garage
- Patio & Porch Features: Stone
- Spa Features: None
- Accessibility Features: NoStairs
- Parking Total: 3
- Roof: Composition
- Utilities: ElectricityConnected,NaturalGasConnected,SewerConnected,WaterConnected
- Window Features: Blinds
- Cooling: CentralAir
- Door Features: FrenchDoors
- Electric: PhotovoltaicsSellerOwned
- Fireplace Features: FamilyRoom, LivingRoom, SeeThrough
- Heating: ForcedAir
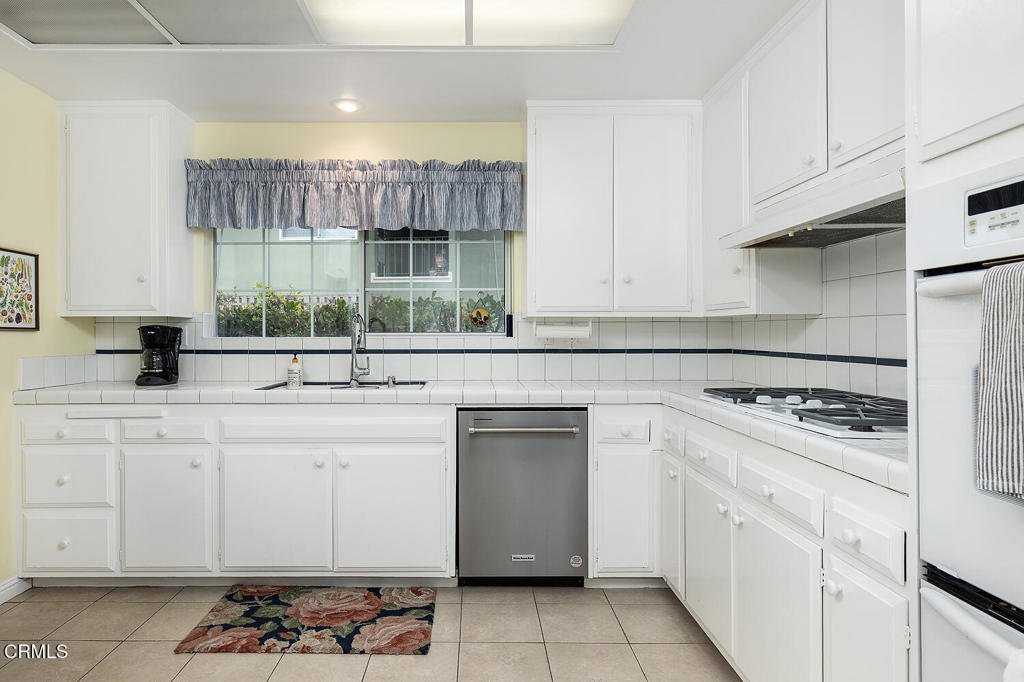
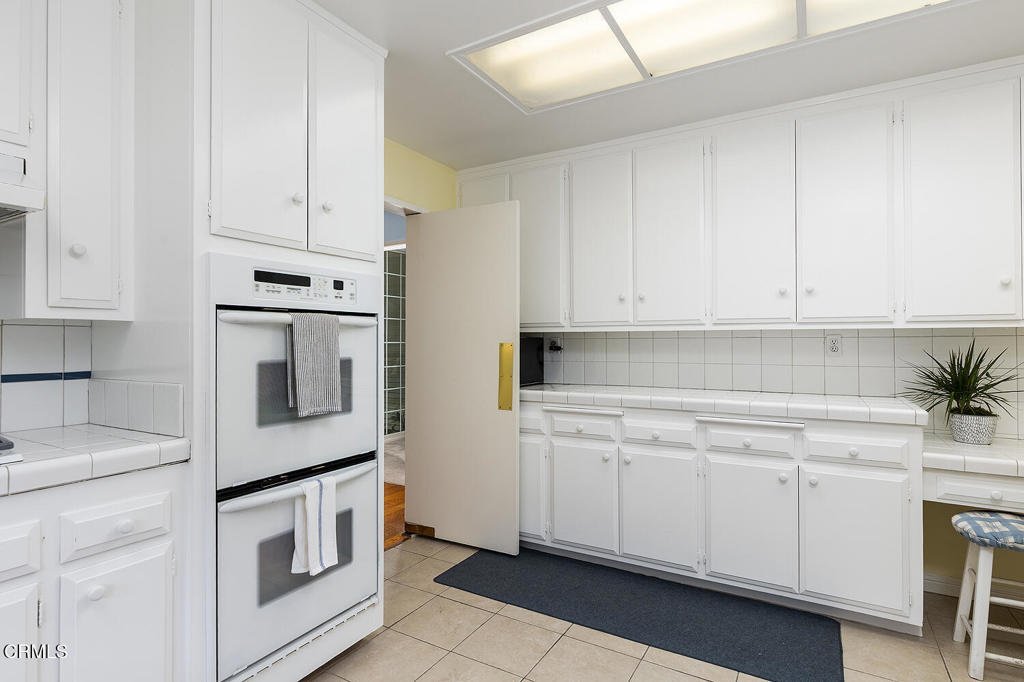
- Interior Features: BeamedCeilings, BuiltInFeatures, CeilingFans, SeparateFormalDiningRoom, HighCeilings, RecessedLighting, TileCounters, AllBedroomsDown, WalkInClosets
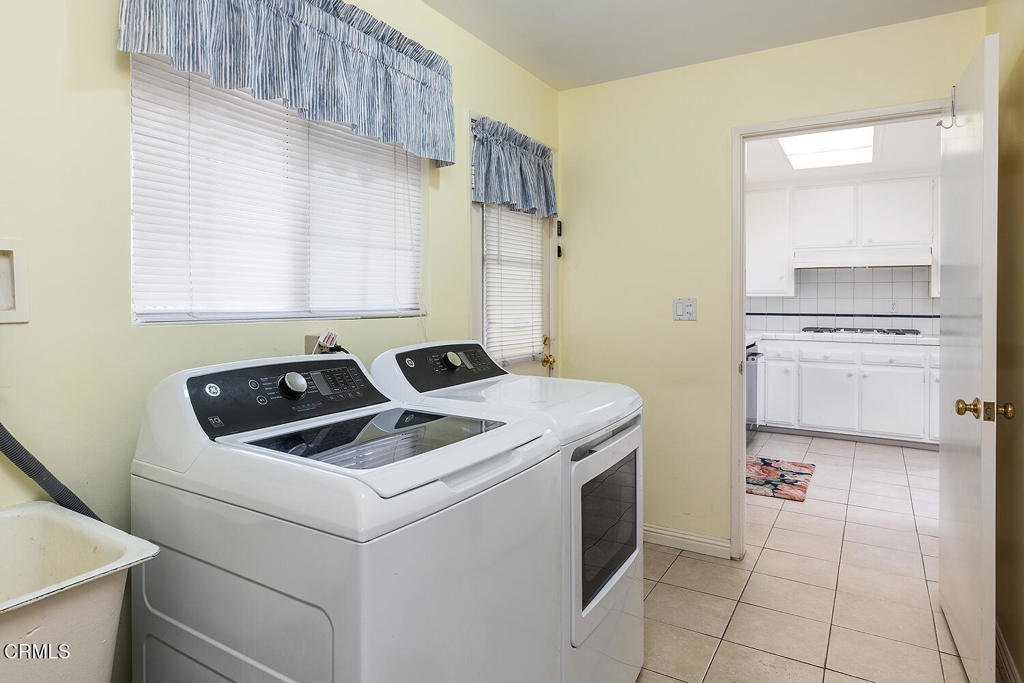
- Laundry Features: WasherHookup,GasDryerHookup,Inside
- Appliances: SixBurnerStove,DoubleOven,Dishwasher
Agent info
- Agent name: Denise Bieker
- Agent MLS: P19786
- Agent email: dhbieker@aol.com
- Agent officephone: (626) 584-0050
- Agent direct phone: (626) 319-5491
Miscellaneous
- List Office Name: Coldwell Banker Realty
- Listing Terms: CashToNewLoan
- Common Interest: None
- Community Features: Sidewalks
- Direction Faces: South
- Exclusions: Washer/Dryer, artwork and decorative mirrors on the walls
- Inclusions: Refrigerator
