










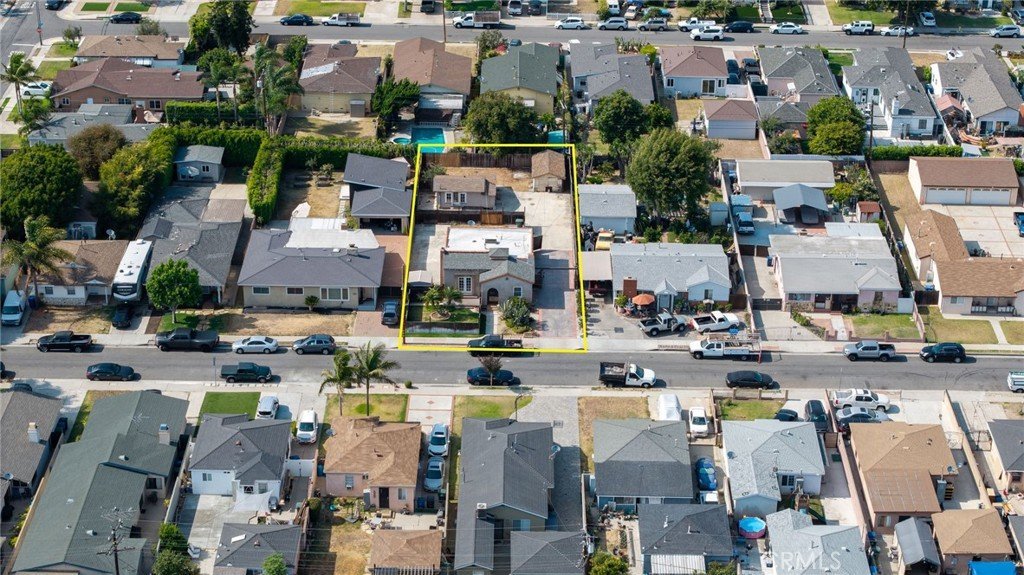
4861 W 142nd Street, Hawthorne, CA, US, 90250
4861 W 142nd Street, Hawthorne, CA, US, 90250Basics
- Date added: Added 2 days ago
- Category: Residential
- Type: Duplex
- Status: Active
- Bedrooms: 2
- Bathrooms: 2
- Area: 1414 sq ft
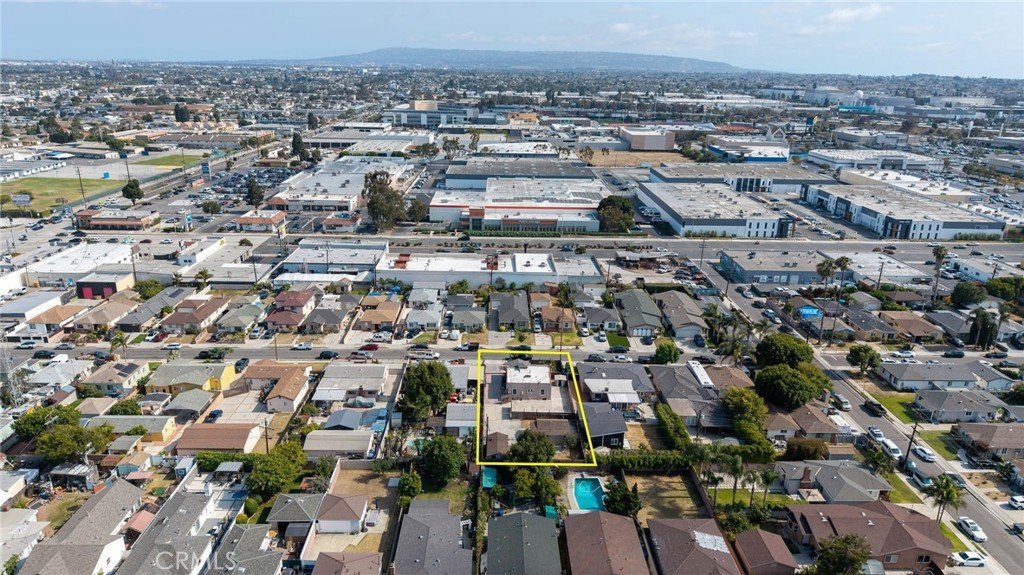
- Lot size: 8703, 8703 sq ft
- Year built: 1930
- View: Neighborhood
- County: Los Angeles
- MLS ID: SB26145519
Description
-
Description:
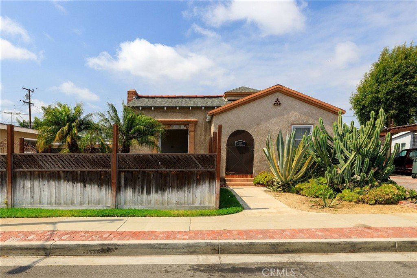
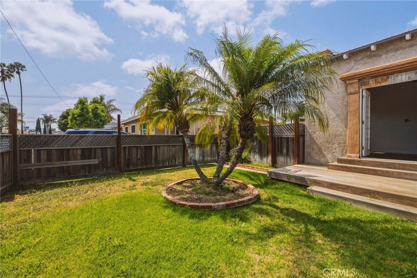
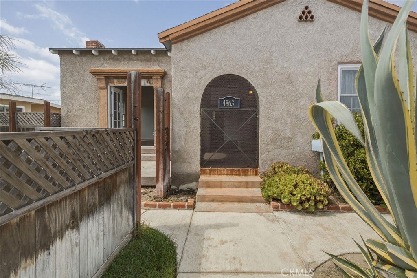
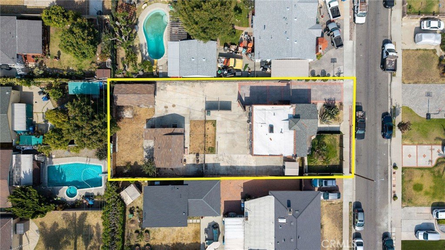
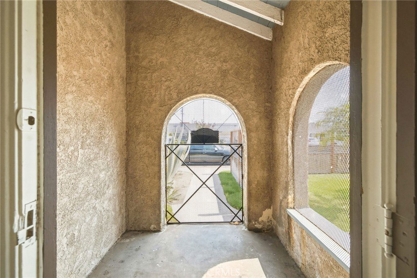
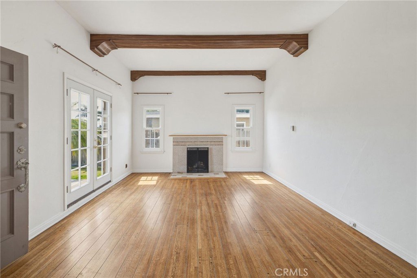
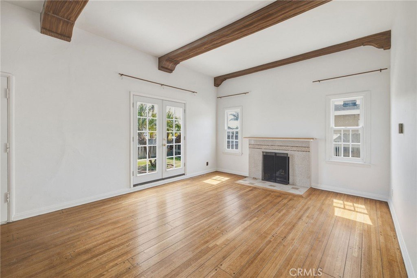
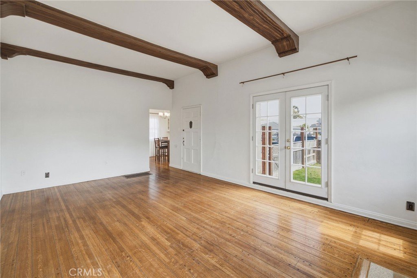
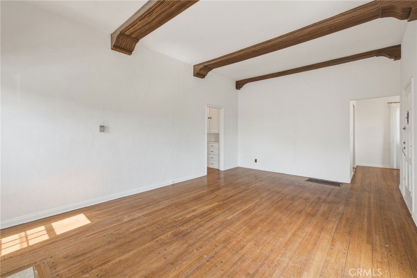
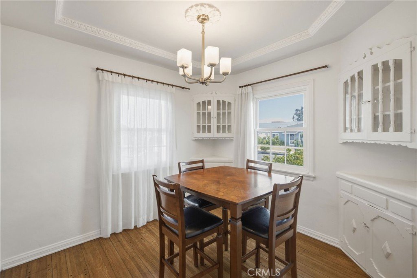
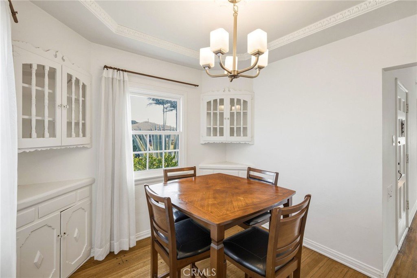
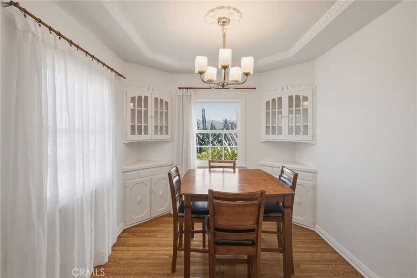
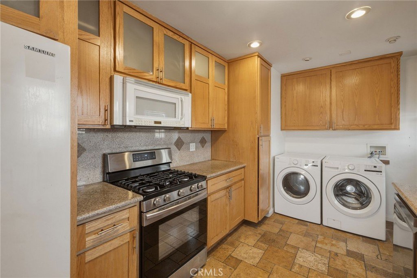
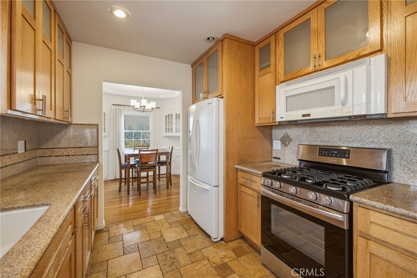
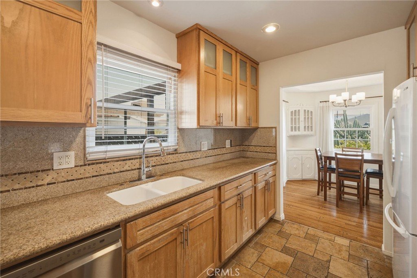
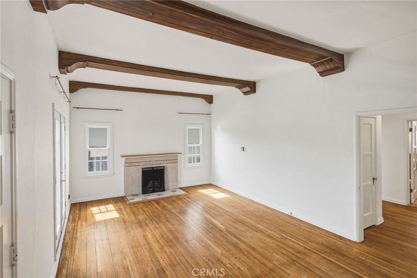
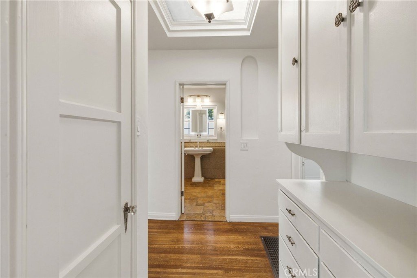
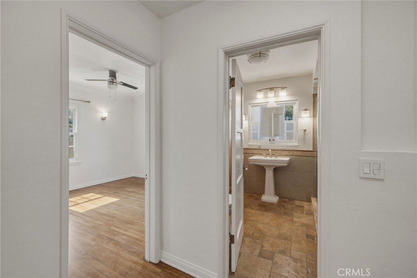
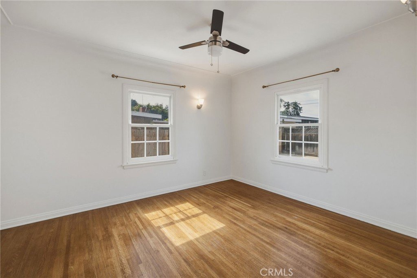
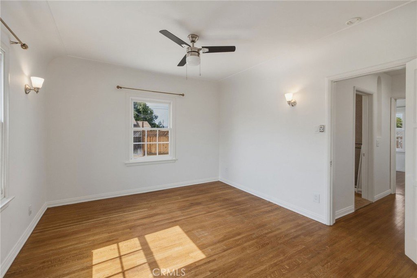
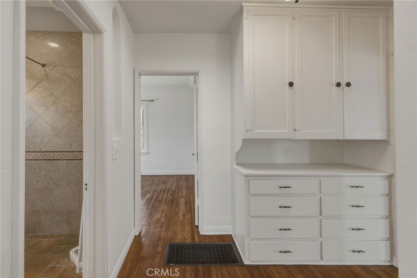
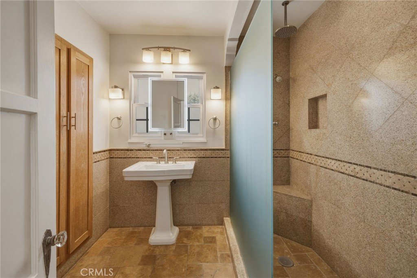
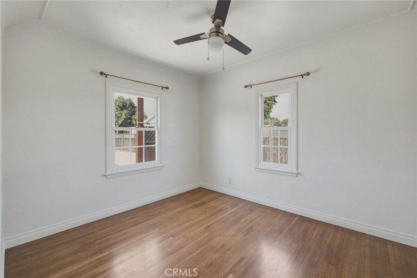
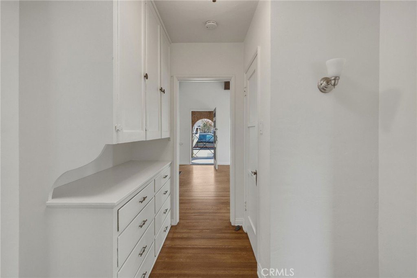
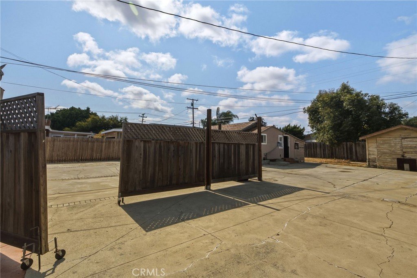
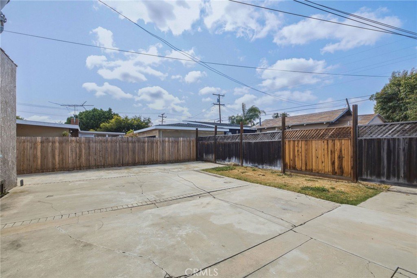
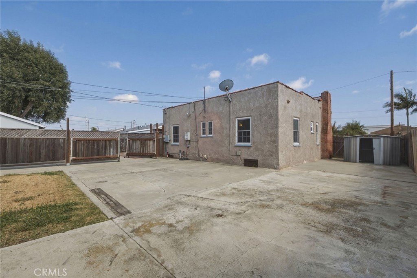
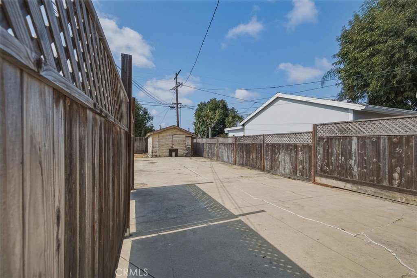
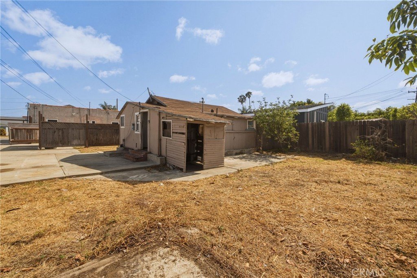
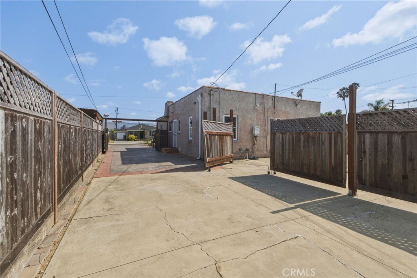
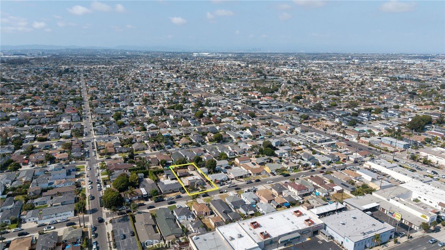
RARE Builder & Investment Opportunity in the Highly Desirable Wiseburn School District! Endless possibilities await on this expansive lot of nearly 9,000 square feet with 2 separate addresses (4861 & 4863 142nd Street). Whether you plan to move right in, renovate, expand, build, or add additional income-producing units i.e. ADU(s), this exceptional property offers incredible potential. The front house is a charming Spanish-style residence built in 1930 offering 2 bedrooms, 1 bathroom and approximately 1,062 square feet of living space and is move in ready. Original character abounds with soaring 10 foot vaulted ceilings, a cozy wood-burning fireplace, wood flooring, built in hallway cabinetry, beautifully detailed ceilings, an enclosed front entry & a fenced in front yard. The rear dwelling, also built in 1930 is a 352 sq. foot studio with a basement below. Bring your ideas and tool belt for this one! The generous lot has been thoughtfully divided by fencing to provide separate front and rear yard areas for each residence. Adjacent to the rear property is a detached one-car garage currently used for storage. Properties with this combination of lot size, development potential, and location in the Wiseburn School District are exceptionally rare. This is an opportunity you won't want to miss.
Show all description
Location
- Directions: Rosecrans and Shoup Avenue (WEST of Inglewood Avenue) in Wiseburn
- Lot Size Acres: 0.1998 acres
Building Details
- Structure Type: Duplex
- Water Source: Public
- Architectural Style: Spanish
- Lot Features: BackYard,FrontYard,SprinklersInFront,ValueInLand,Yard
- Sewer: SewerTapPaid
- Common Walls: NoCommonWalls
- Garage Spaces: 1
- Levels: One
- Other Structures: TwoOnALot
- Floor covering: Wood
Amenities & Features
- Pool Features: None
- Parking Features: Driveway, OffStreet, RvPotential, RvAccessParking
- Patio & Porch Features: FrontPorch,Porch,Screened
- Spa Features: None
- Accessibility Features: None
- Parking Total: 1
- Roof: SpanishTile
- Utilities: ElectricityConnected,SewerConnected
- Cooling: None
- Electric: ElectricityOnProperty
- Fireplace Features: WoodBurning
- Heating: FloorFurnace
- Interior Features: BeamedCeilings, SeparateFormalDiningRoom
- Laundry Features: InKitchen
- Appliances: FreeStandingRange,Refrigerator
Nearby Schools
- High School District: Wise
Expenses, Fees & Taxes
- Association Fee: 0
Agent info
- Agent name: Julie DeCoste
- Agent MLS: SDECOJUL
- Agent email: decosterealestate@gmail.com
- Agent officephone: 310-937-5700
Miscellaneous
- List Office Name: Estate Properties
- Listing Terms: Cash,CashToNewLoan
- Common Interest: None
- Community Features: Sidewalks
- Exclusions: Washer and Dryer
- Inclusions: Stove, Refrigerator
- Attribution Contact: 310-308-2831
