
















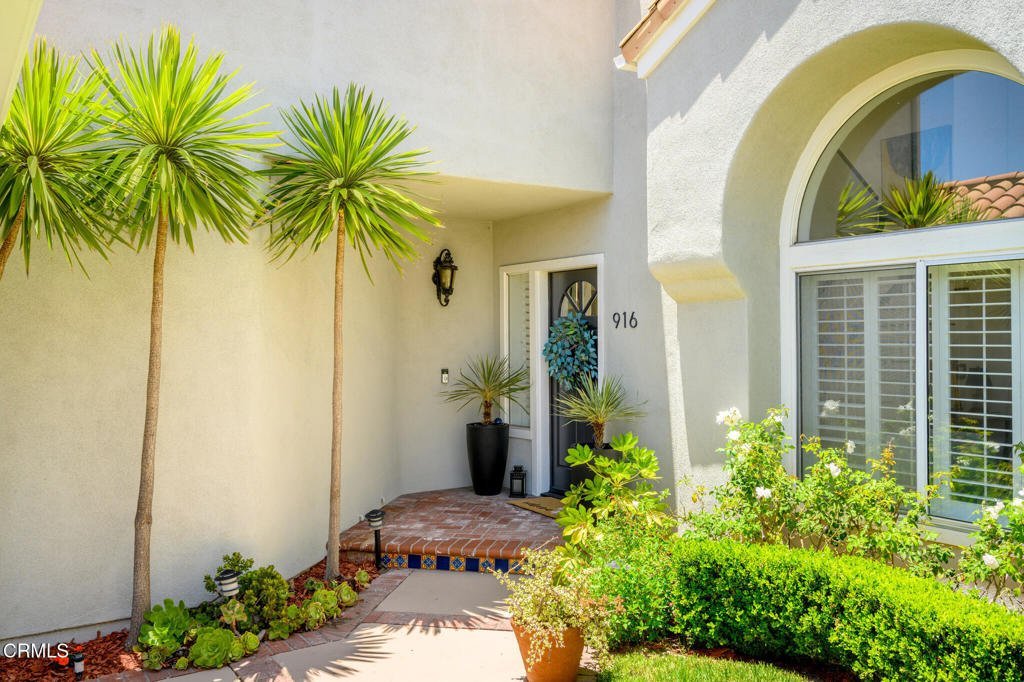
916 Calle Del Pacifico, Glendale, CA, US, 91208
916 Calle Del Pacifico, Glendale, CA, US, 91208Basics
- Date added: Added 2 months ago
- Category: Residential
- Type: SingleFamilyResidence
- Status: Active
- Bedrooms: 4
- Bathrooms: 3
- Area: 2528 sq ft
- Lot size: 7116, 7116 sq ft
- Year built: 1989
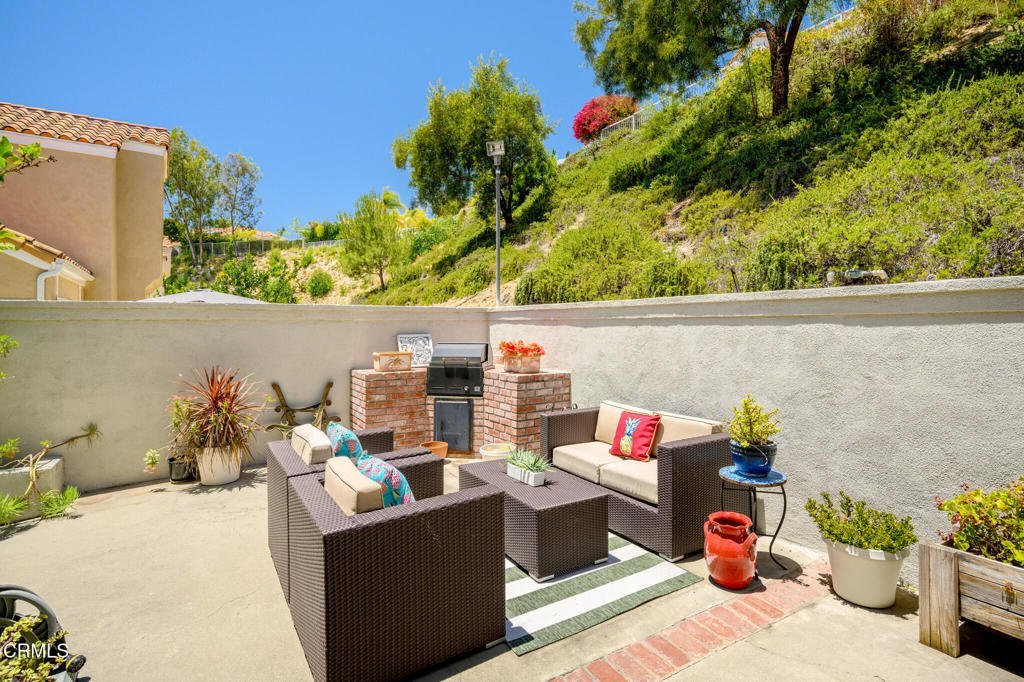
- View: Canyon,Hills,Mountains
- County: Los Angeles
- MLS ID: P1-27904
Description
-
Description:
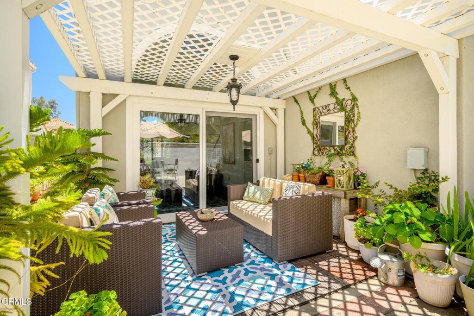
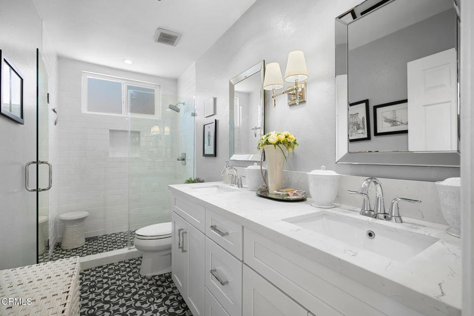
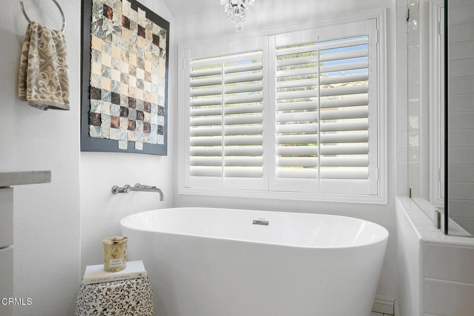
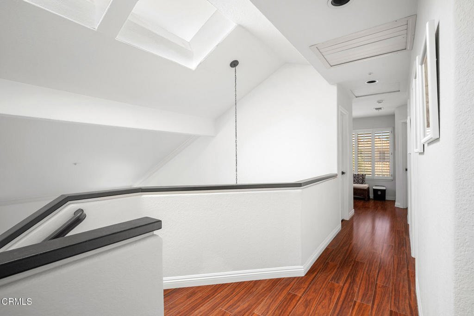
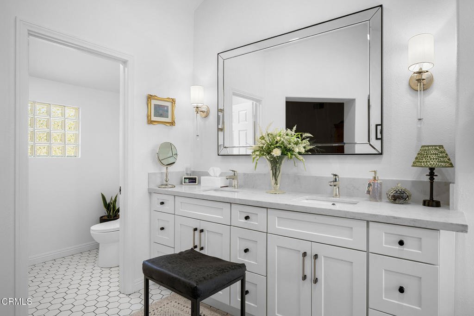
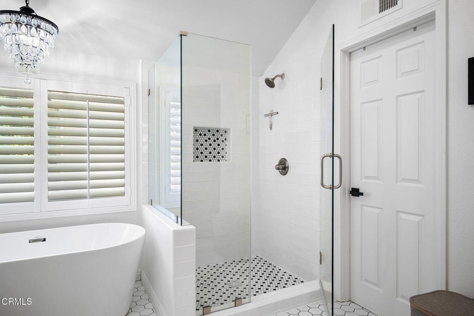
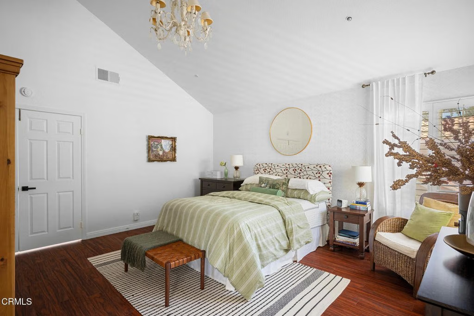
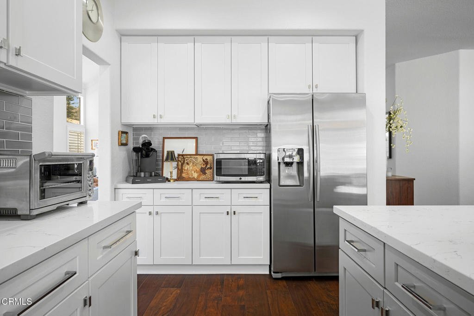
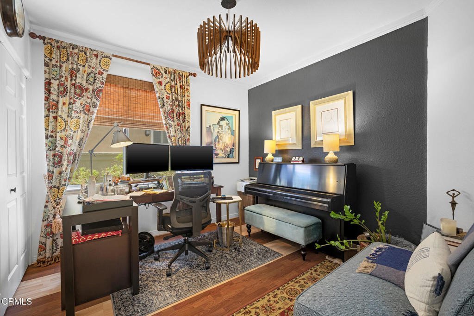
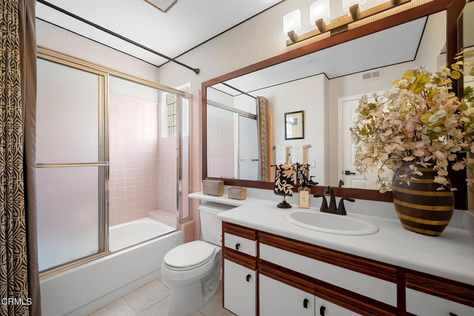
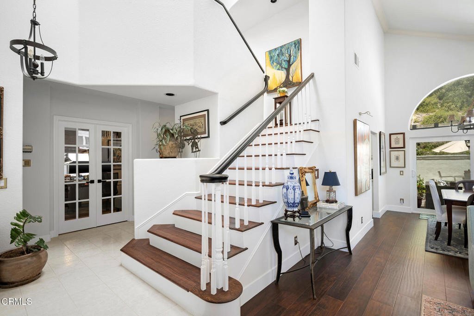
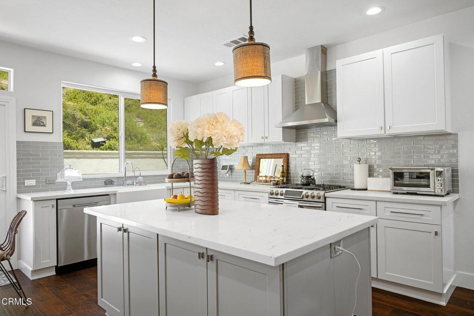
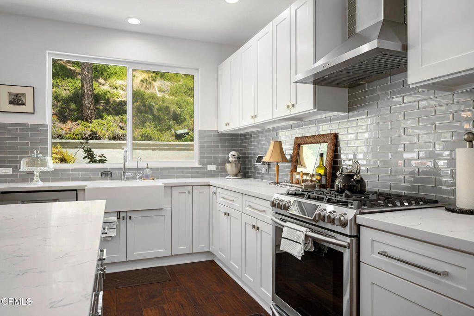
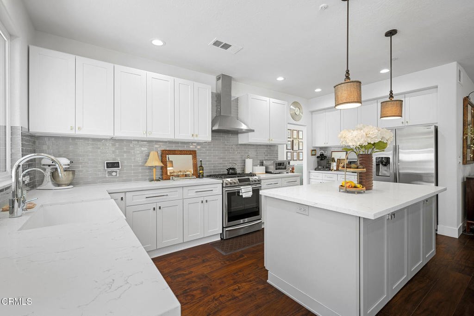
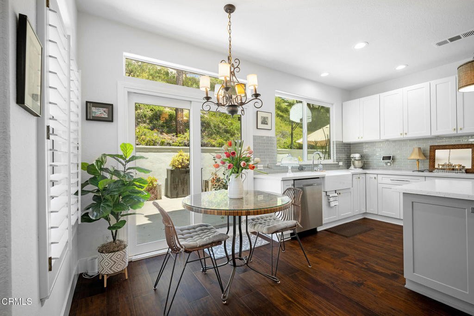
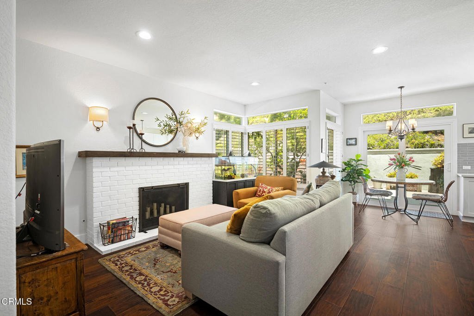
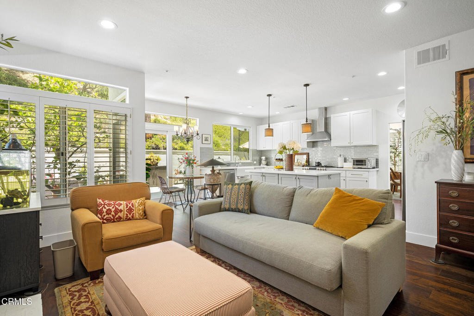
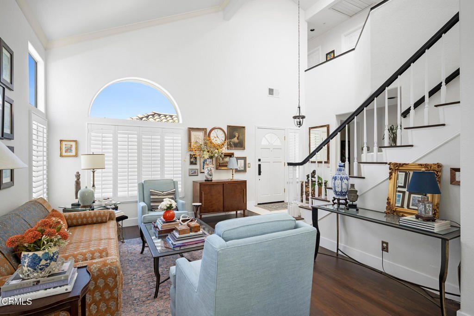
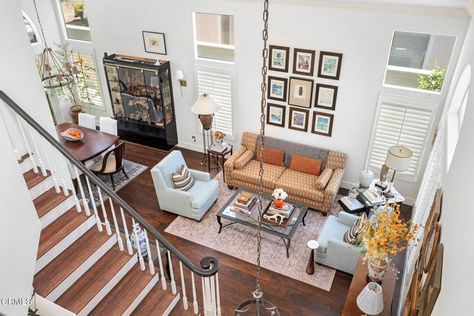
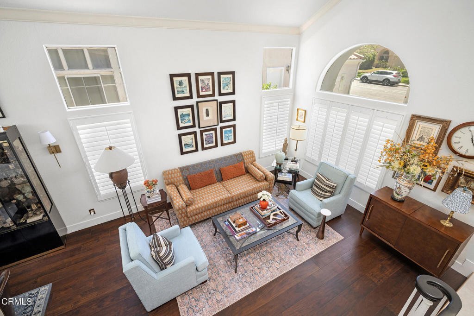
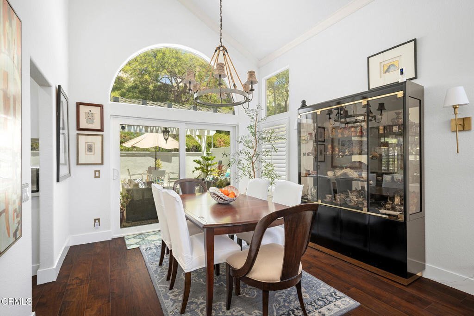
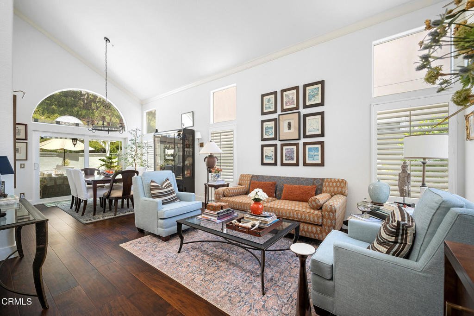
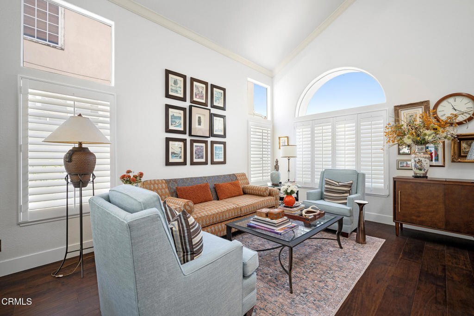
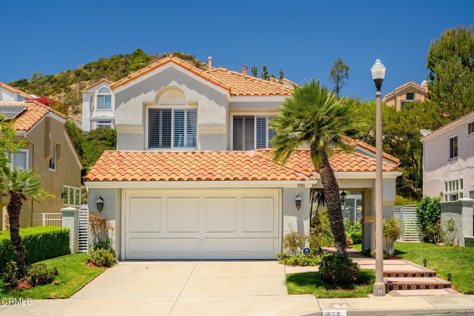
Welcome to **916 Calle del Pacifico**, a beautifully reimagined residence where timeless design meets modern luxury. Completely remodeled with exceptional attention to detail, this stunning home showcases high-end finishes, quality craftsmanship, and sophisticated style throughout. Offering **4 spacious bedrooms and 3 beautifully appointed bathrooms**, the thoughtfully designed floor plan includes **one bedroom and one full bathroom on the main level**, providing the perfect space for guests, multigenerational living, or a private home office. From the moment you enter, you'll appreciate the seamless blend of elegance and comfort, with bright, open living spaces designed for both everyday living and effortless entertaining. Every detail has been carefully curated to create a move-in-ready home that delivers both beauty and functionality. Experience refined California living in this meticulously renovated home, where luxury, quality, and thoughtful design come together in one exceptional property. This Rancho San Rafael community w/ pool. spa, Rec-center, two tennis cts, playground etc
Show all description
Location
- Directions: East of 2 freeway.
- Lot Size Acres: 0.1634 acres
Building Details
- Structure Type: House
- Water Source: Public
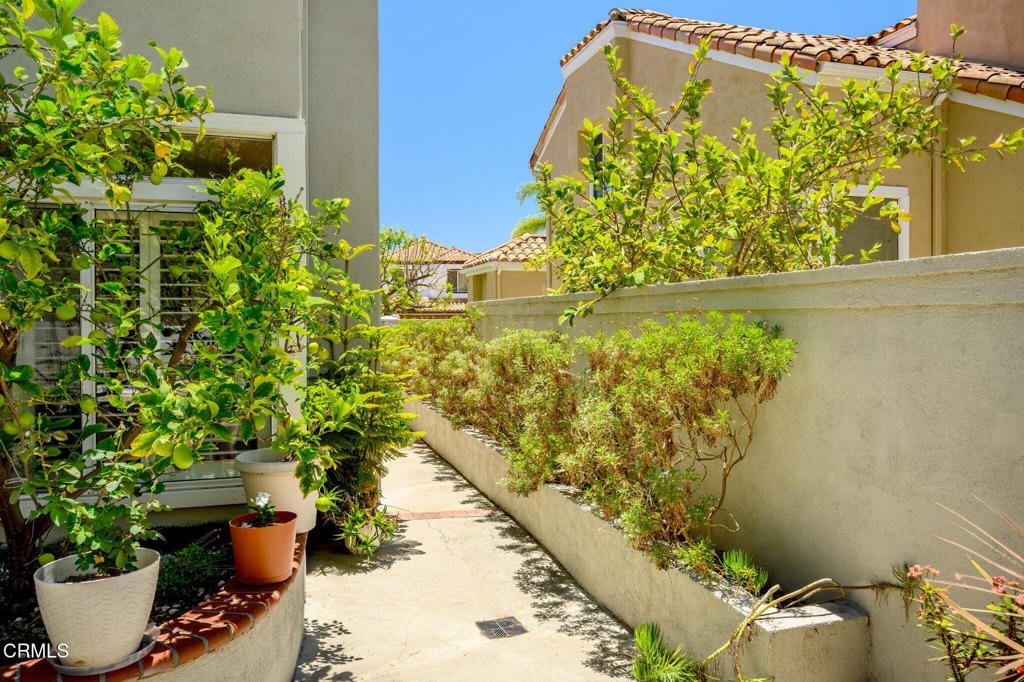
- Lot Features: FrontYard,Garden,SprinklersInFront
- Sewer: PublicSewer
- Common Walls: NoCommonWalls
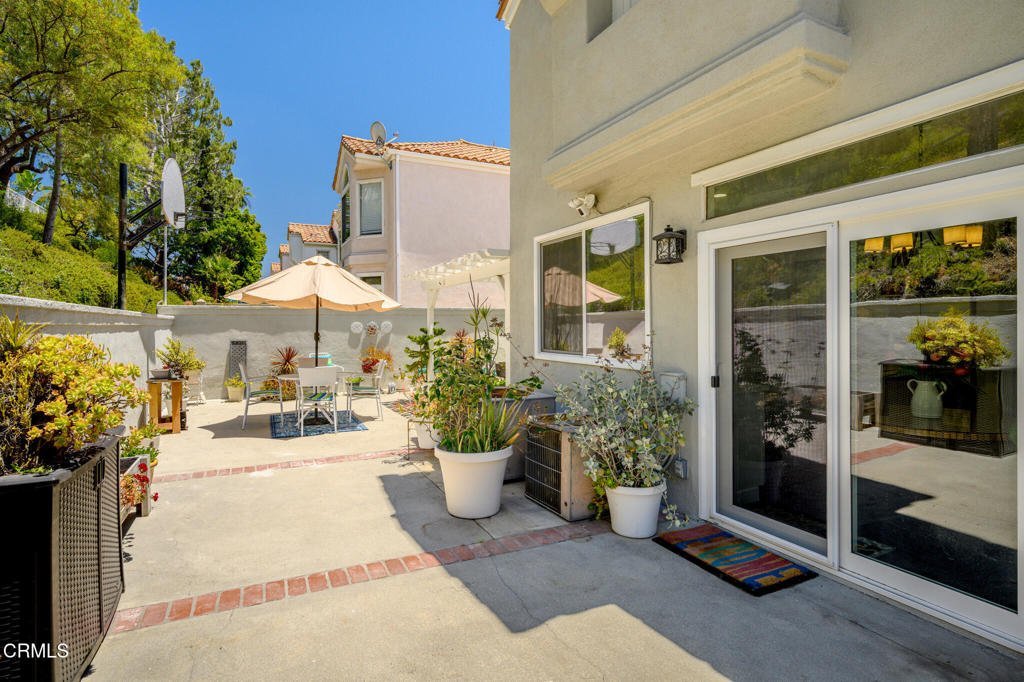
- Fencing: StuccoWall
- Garage Spaces: 2
- Levels: Two
Amenities & Features
- Pool Features: Community, Association
- Parking Features: Driveway, Garage
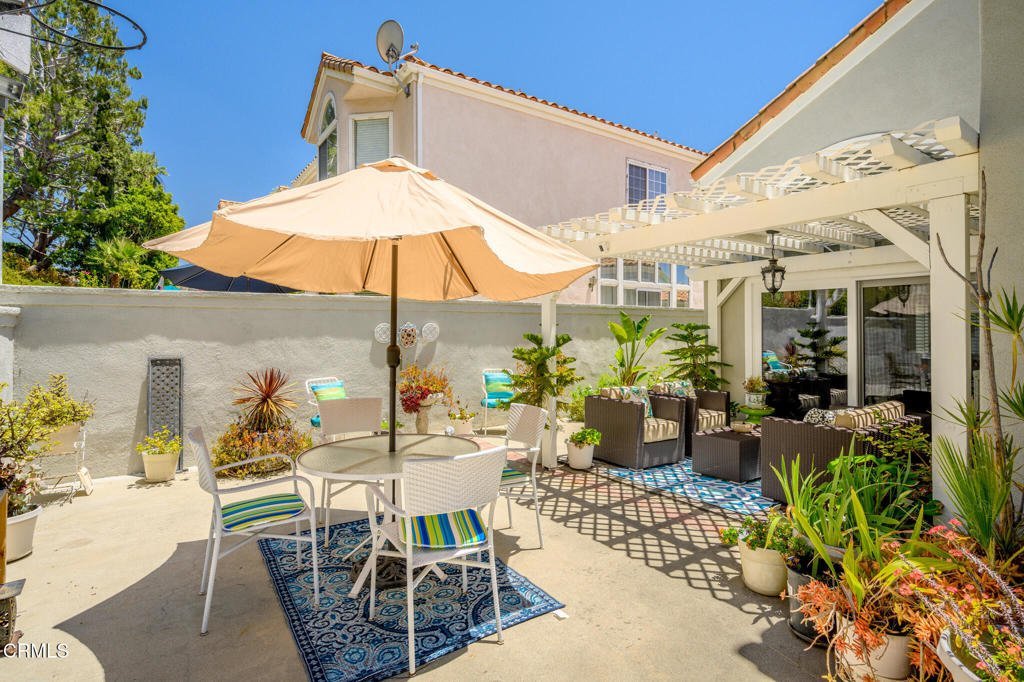
- Patio & Porch Features: Patio
- Spa Features: Association,Community
- Parking Total: 2
- Association Amenities: Barbecue,Pool,TennisCourts
- Cooling: CentralAir
- Fireplace Features: LivingRoom
- Heating: Central
- Interior Features: CrownMolding, CathedralCeilings, RecessedLighting, PrimarySuite
- Laundry Features: WasherHookup,GasDryerHookup
- Appliances: Dishwasher,GasOven,GasRange
Expenses, Fees & Taxes
- Association Fee: $215
Agent info
- Agent name: Tom Kwak
- Agent MLS: P63008
- Agent email: tomkwak888@gmail.com
- Agent officephone: (818) 763-5162
Miscellaneous
- Association Fee Frequency: Monthly
- List Office Name: Ramsey Shilling Associates
- Listing Terms: Cash,Conventional
- Common Interest: PlannedDevelopment
- Community Features: Foothills,Pool
- Direction Faces: South
- Attribution Contact: tomkwak888@gmail.com
