







2817 S Barrington, Los Angeles, CA, US, 90064
2817 S Barrington, Los Angeles, CA, US, 90064Basics
- Date added: Added 1 day ago
- Category: Residential
- Type: SingleFamilyResidence
- Status: Active
- Bedrooms: 4
- Bathrooms: 3
- Area: 1623 sq ft
- Lot size: 6420, 6420 sq ft
- Year built: 1939
- Property Condition: UpdatedRemodeled,Turnkey
- View: None
- County: Los Angeles
- MLS ID: OC26147053
Description
-
Description:
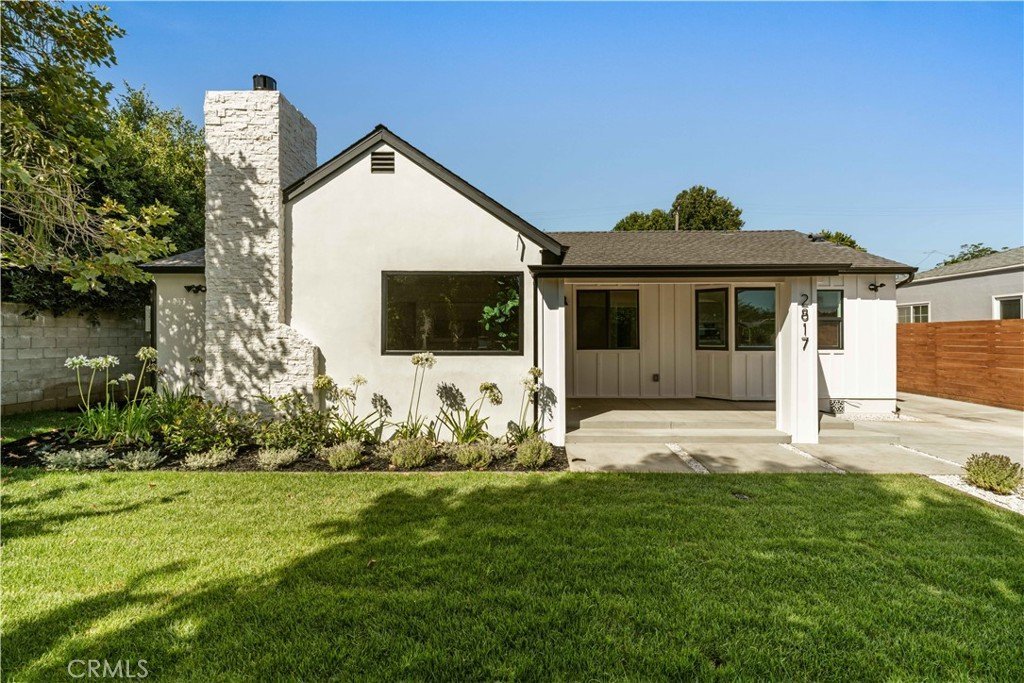
Tucked behind a gated and fully fenced front yard lined with mature ficus hedges, this recently and thoughtfully reimagined Mar Vista / Del Rey residence is a warm, light-filled retreat that celebrates natural materials, timeless design, and effortless California living.
The approximately 1,233-square-foot main residence features an open-concept layout with three bedrooms and two beautifully appointed bathrooms. A fully permitted approximately 390-square-foot detached ADU offers a thoughtfully designed studio layout complete with a full kitchenette, dedicated laundry area, and private bathroom—ideal for guests, extended family, a private office, creative studio, or an income-producing rental.
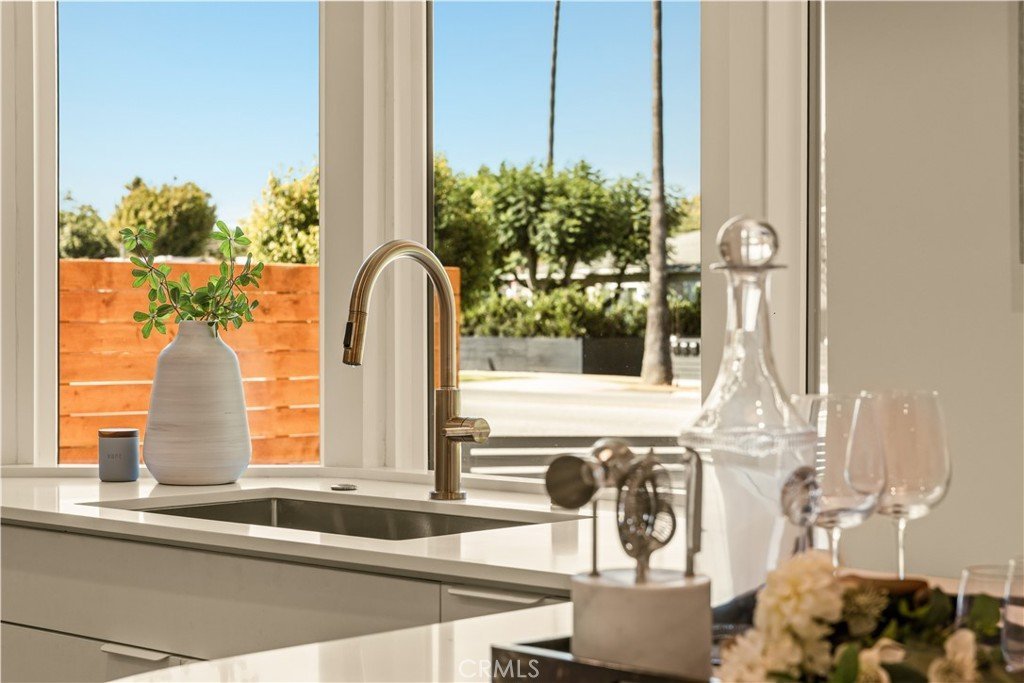
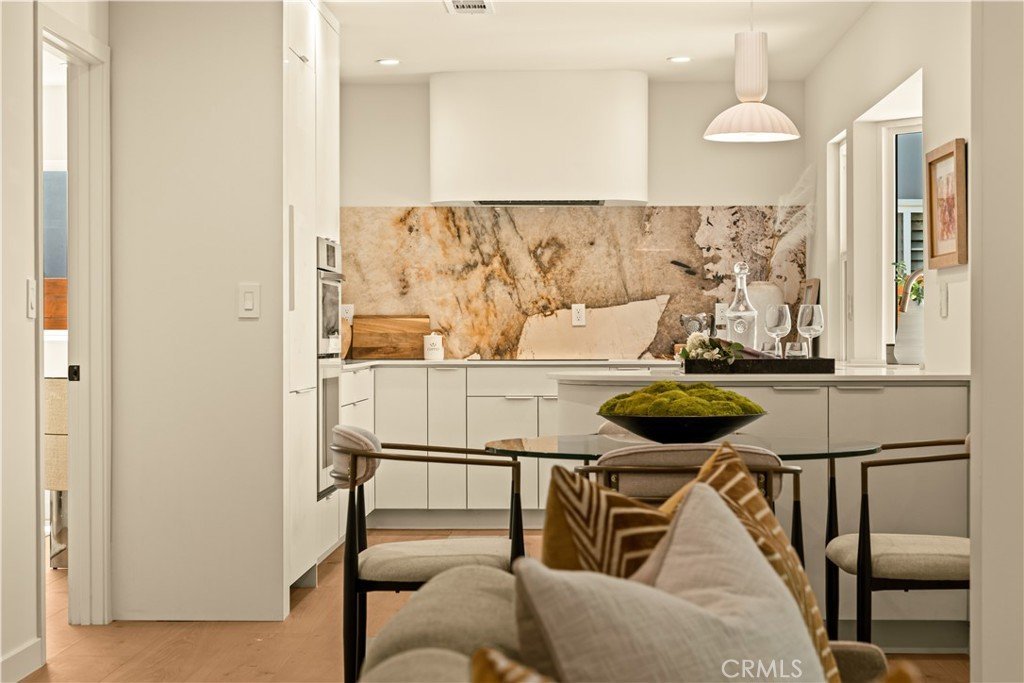
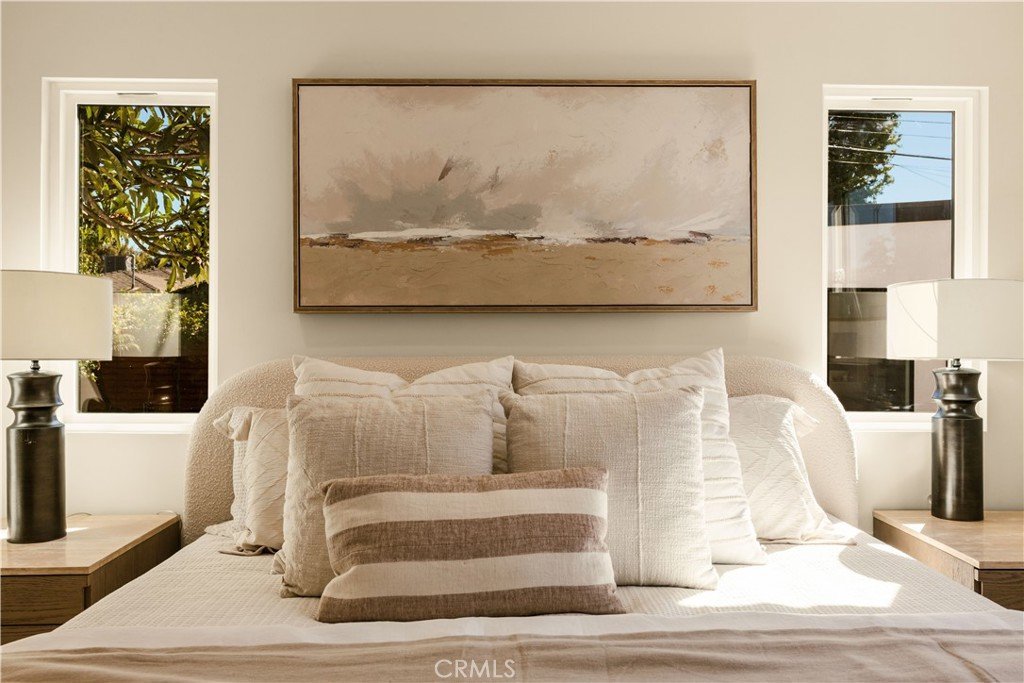
Bathed in natural light, the main living area is anchored by a charming wood-burning fireplace that creates a welcoming focal point. Cream-white cabinetry, an elegant stone backsplash, premium appliances, and wide-plank white oak hardwood flooring come together in a warm, organic palette that feels refined, inviting, and timeless. All three bedrooms overlook the peaceful backyard, while the secondary bedroom opens directly onto a covered veranda through a sliding glass door, creating a seamless indoor-outdoor connection.
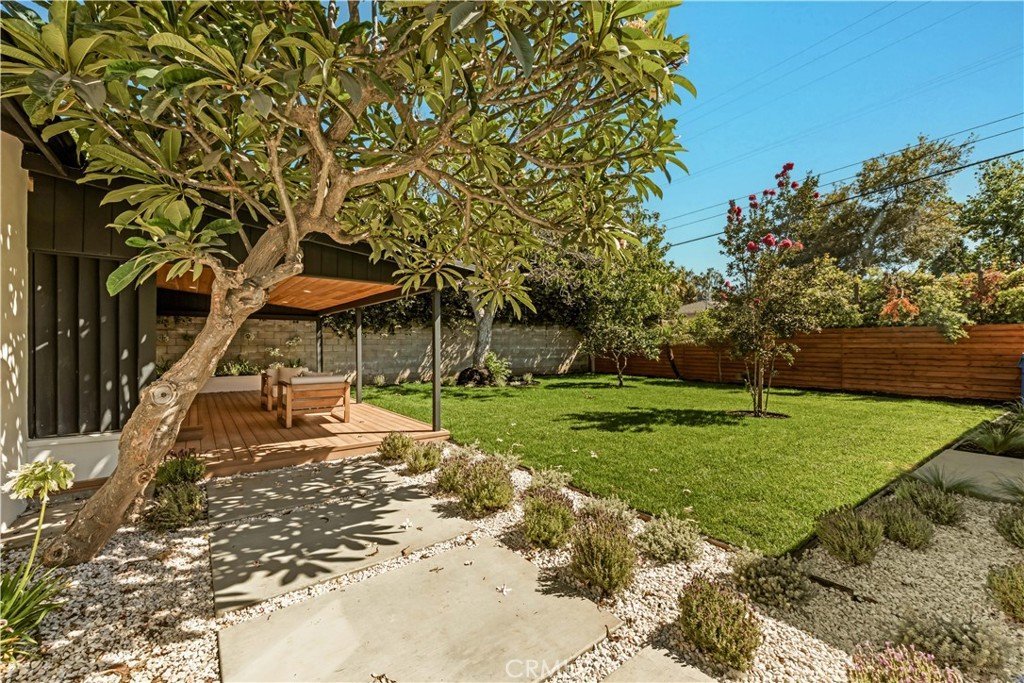
Designed for year-round California living, the spacious veranda provides the perfect setting for outdoor dining and weekend barbecues before flowing into an expansive backyard framed by mature trees and lush natural grass. A magnificent shade tree anchors the landscape, providing abundant natural cooling, exceptional privacy, and a tranquil backdrop for entertaining, relaxing, or simply enjoying the outdoors.
Beyond the backyard, the beautifully finished detached ADU echoes the main home's elevated design aesthetic with complementary finishes, a fully equipped kitchenette, private bath, and its own laundry area. Offering approximately 1,623 square feet of total living space, this turnkey property combines thoughtful design, exceptional outdoor living, and outstanding flexibility in one of the Westside's most desirable neighborhoods.
Show all description
Location
- Directions: On S Barrington Ave between National Blvd and Sardis Ave
- Lot Size Acres: 0.1474 acres
Building Details
- Structure Type: House
- Water Source: Public
- Lot Features: BackYard,FrontYard,Garden,Landscaped,Paved,RectangularLot,SprinklerSystem,StreetLevel,Yard
- Open Parking Spaces: 2
- Sewer: PublicSewer
- Common Walls: TwoCommonWallsOrMore
- Construction Materials: Stucco,WoodSiding
- Fencing: Block,GoodCondition,NewCondition,Privacy
- Foundation Details: Slab
- Garage Spaces: 0
- Levels: One
- Floor covering: Wood
Amenities & Features
- Pool Features: None
- Parking Features: DrivewayDownSlopeFromStreet, Gated, Private, OneSpace, Tandem, Uncovered
- Patio & Porch Features: Covered
- Spa Features: None
- Accessibility Features: NoStairs,Parking,AccessibleDoors
- Parking Total: 2
- Roof: Shingle
- Utilities: ElectricityConnected,NaturalGasConnected,SewerConnected,WaterConnected
- Cooling: CentralAir
- Fireplace Features: FamilyRoom
- Heating: Fireplaces,Wood
- Interior Features: BlockWalls, OpenFloorplan, QuartzCounters, AllBedroomsDown, PrimarySuite, WalkInClosets
- Laundry Features: Inside,LaundryRoom
- Appliances: Dishwasher,EnergyStarQualifiedAppliances,ElectricCooktop,ElectricOven,Refrigerator,TanklessWaterHeater,WaterHeater
Nearby Schools
- High School District: Los Angeles Unified
Expenses, Fees & Taxes
- Association Fee: 0
Agent info
- Agent name: Suihan Liu
- Agent MLS: OCLIUSUE
- Agent email: 1230LSH@gmail.com
- Agent officephone: 949-222-9911
Miscellaneous
- List Office Name: Pacific Sterling Realty
- Listing Terms: Cash,CashToExistingLoan,CashToNewLoan,Conventional,Contract
- Common Interest: None
- Community Features: Curbs
- Attribution Contact: 9498733666
