
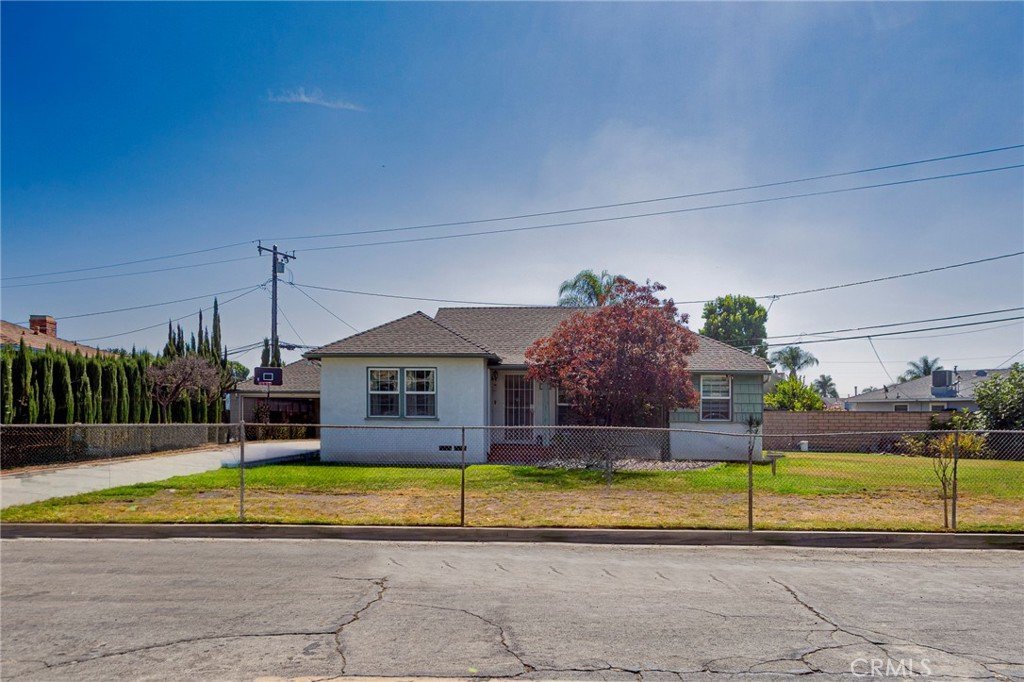

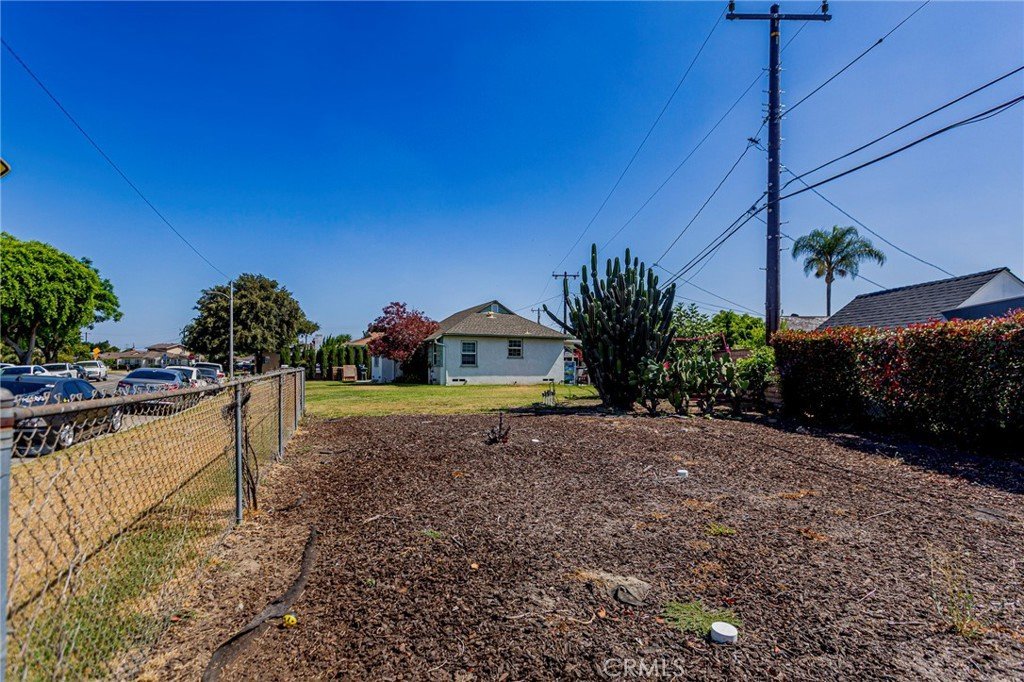
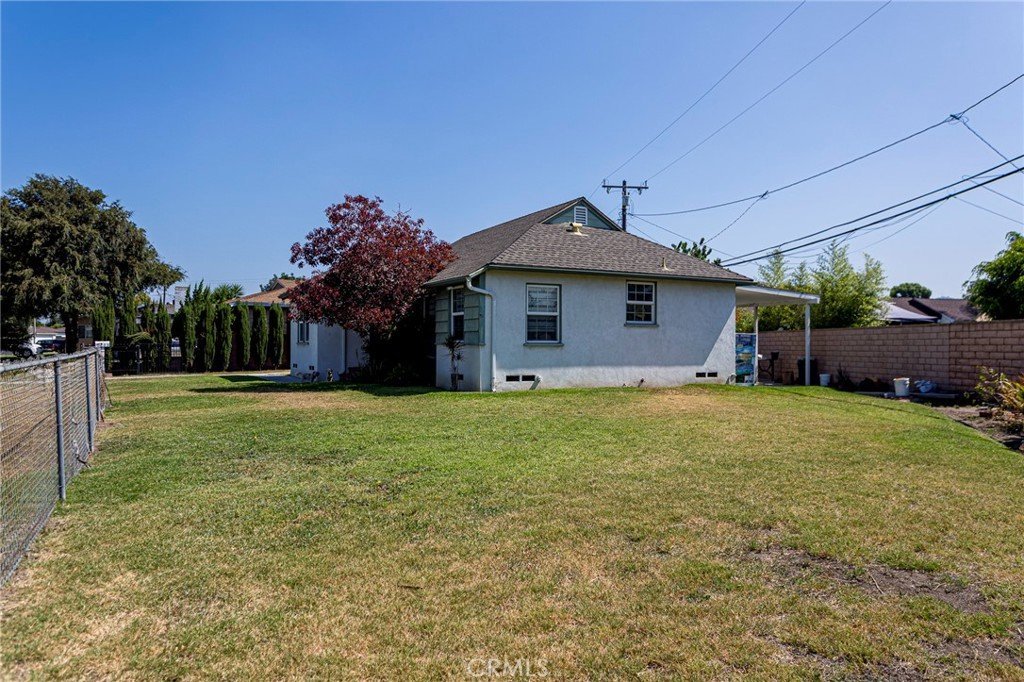
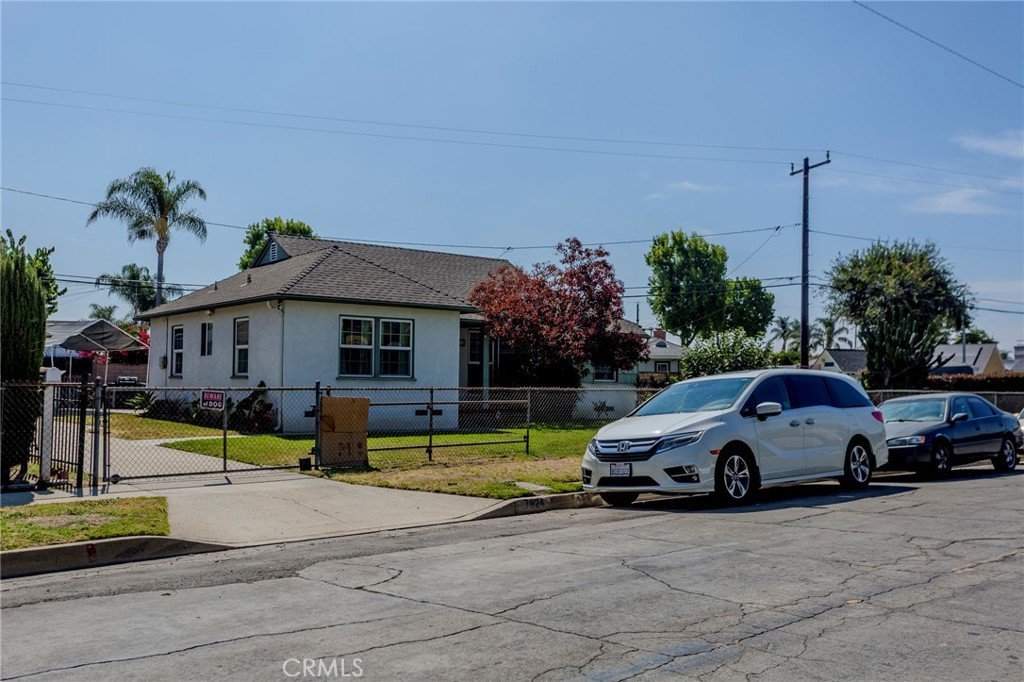






7824 Vicki, Whittier, CA, US, 90606
7824 Vicki, Whittier, CA, US, 90606Basics
- Date added: Added 4 days ago
- Category: Residential
- Type: SingleFamilyResidence
- Status: Active
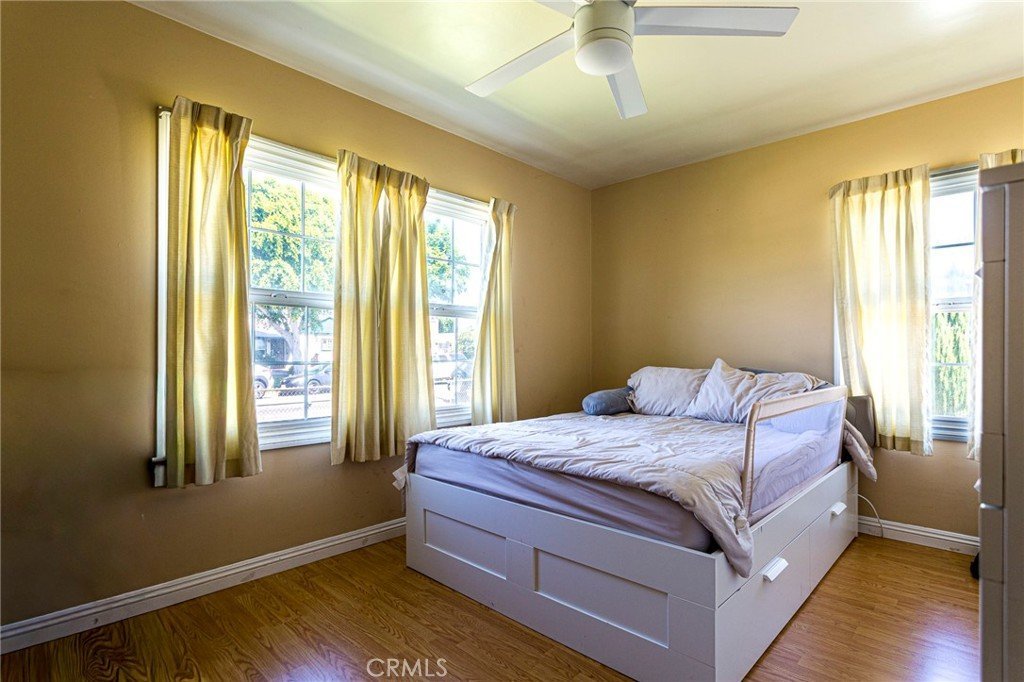
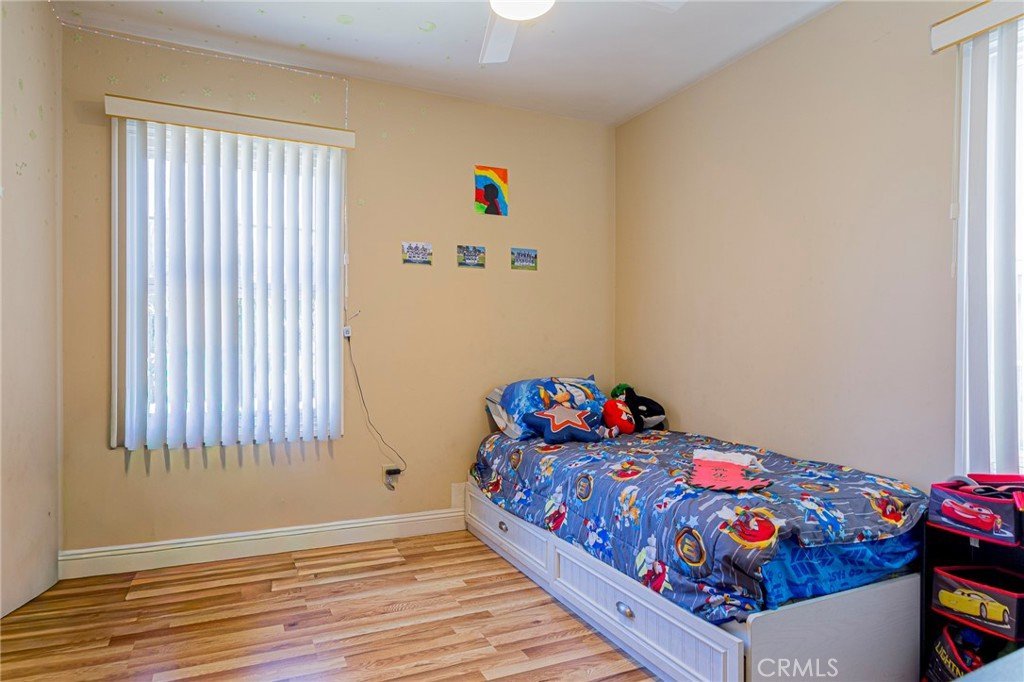
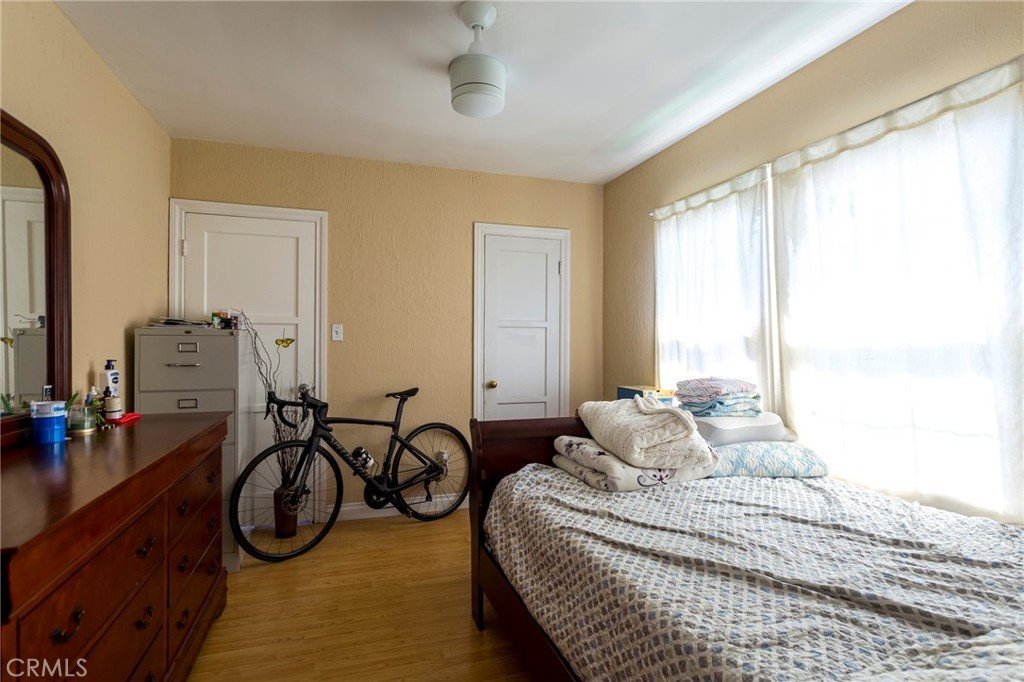
- Bedrooms: 3
- Bathrooms: 2
- Area: 1081 sq ft
- Lot size: 9769, 9769 sq ft
- Year built: 1951
- View: None
- County: Los Angeles
- MLS ID: PW26147708
Description
-
Description:
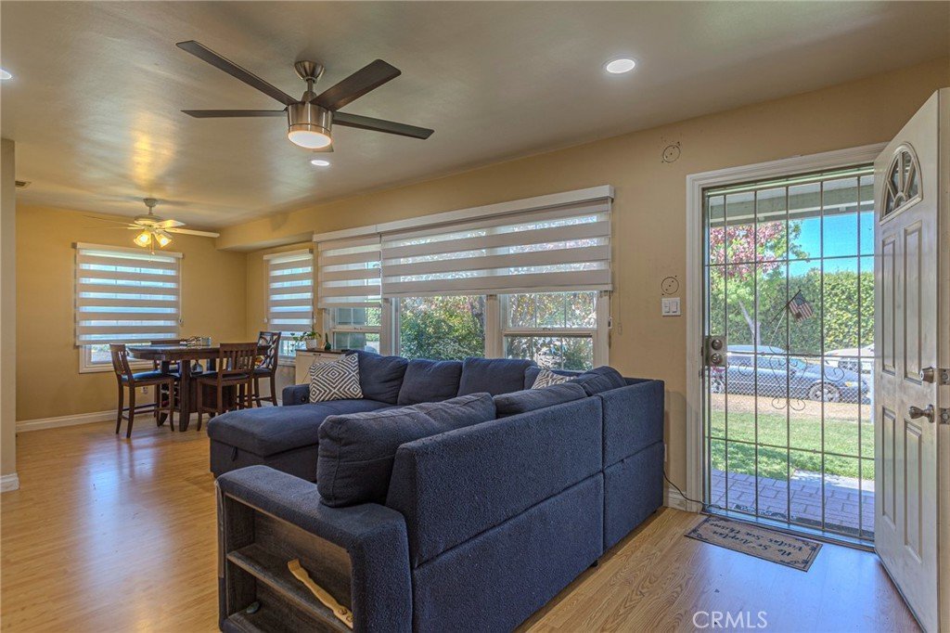
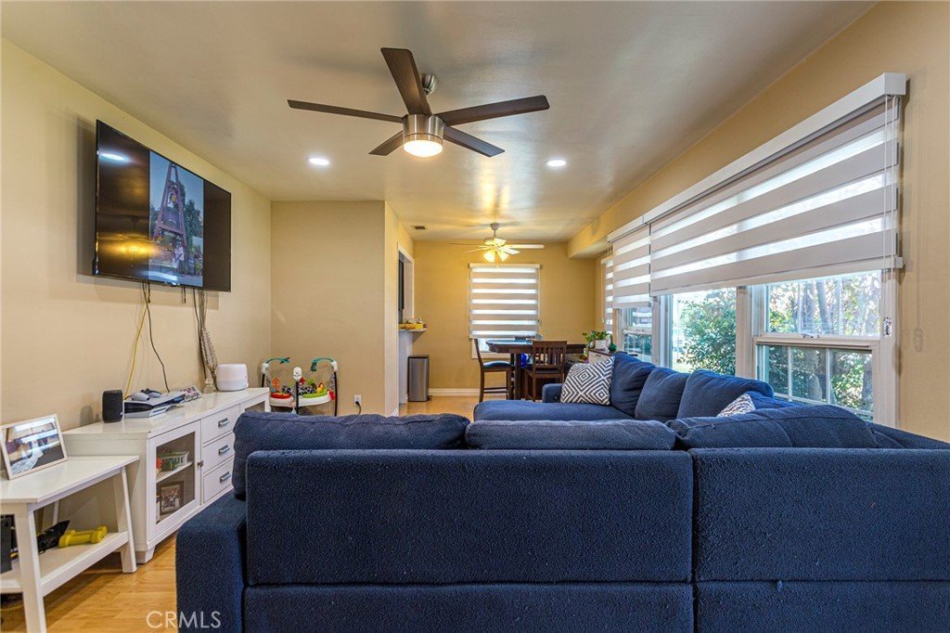
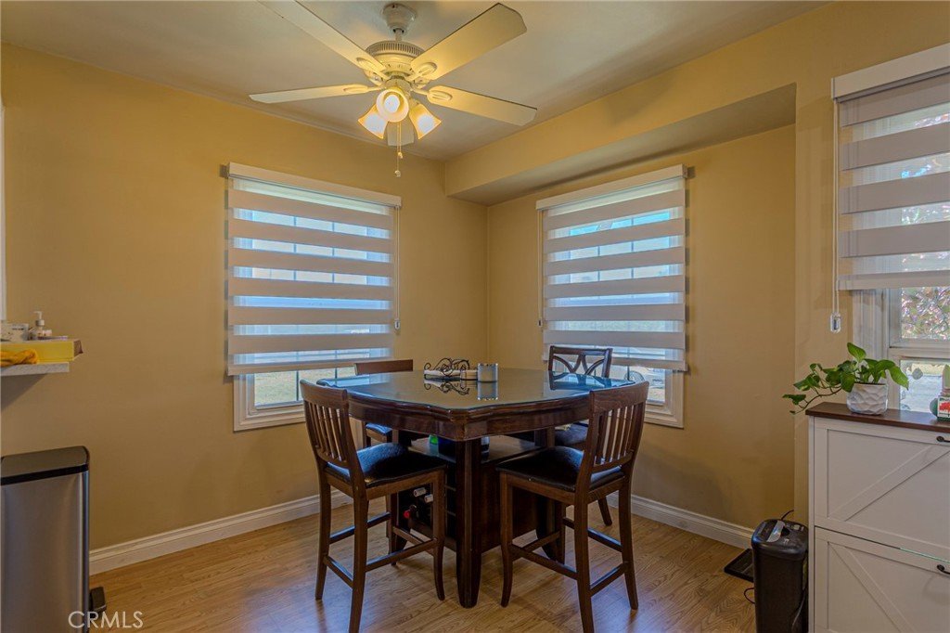
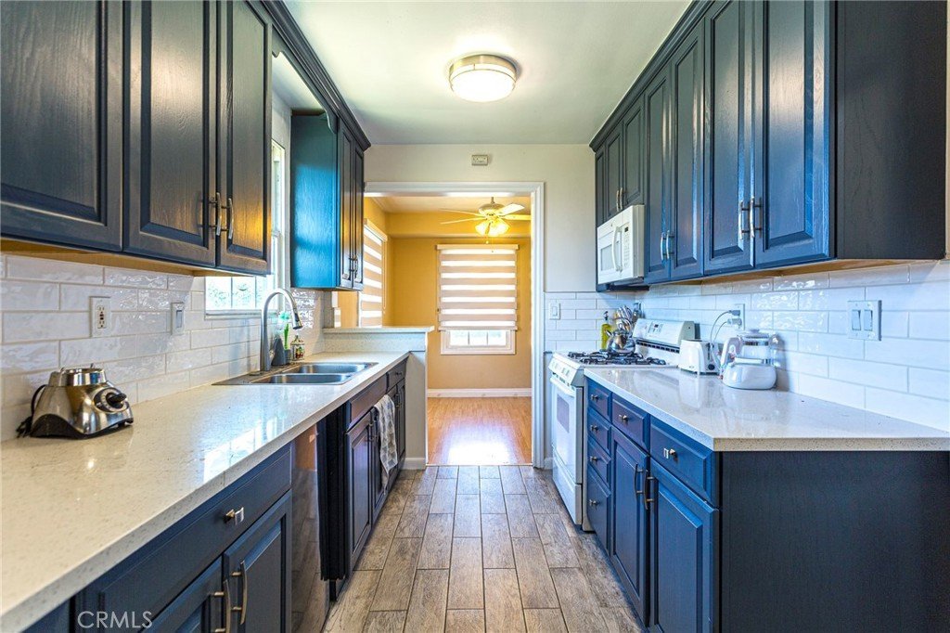
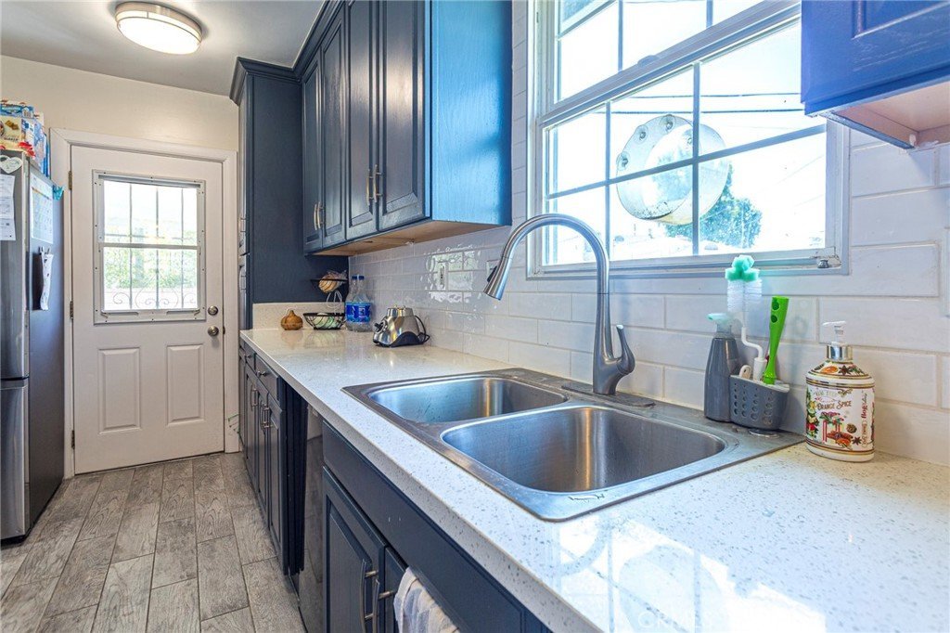
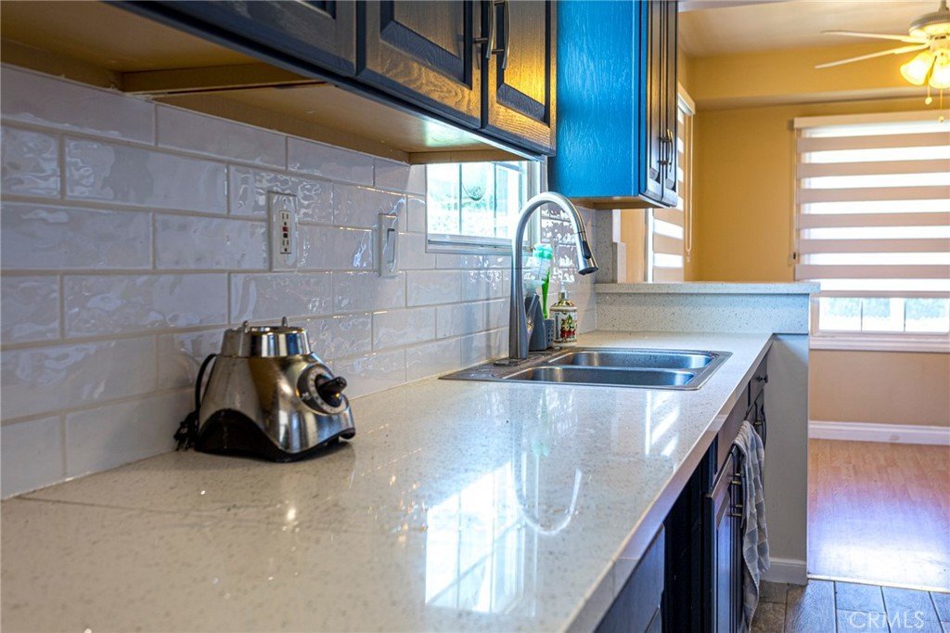
Welcome to 7824 Vicki Drive, a beautifully updated 3-bedroom, 2-bath Whittier home on an oversized lot with room to spread out, entertain, garden, or explore future possibilities of expansion. Inside, the home offers a warm and functional layout with an inviting living and dining area, updated kitchen, recessed lighting, ceiling fans, and comfortable natural light throughout. The remodeled kitchen features dark shaker-style cabinetry, light quartz-style countertops, subway tile backsplash, stainless steel appliances, gas range, and updated flooring. The home also includes two updated bathrooms, including a modern bath with a sleek vanity and lighted mirror.
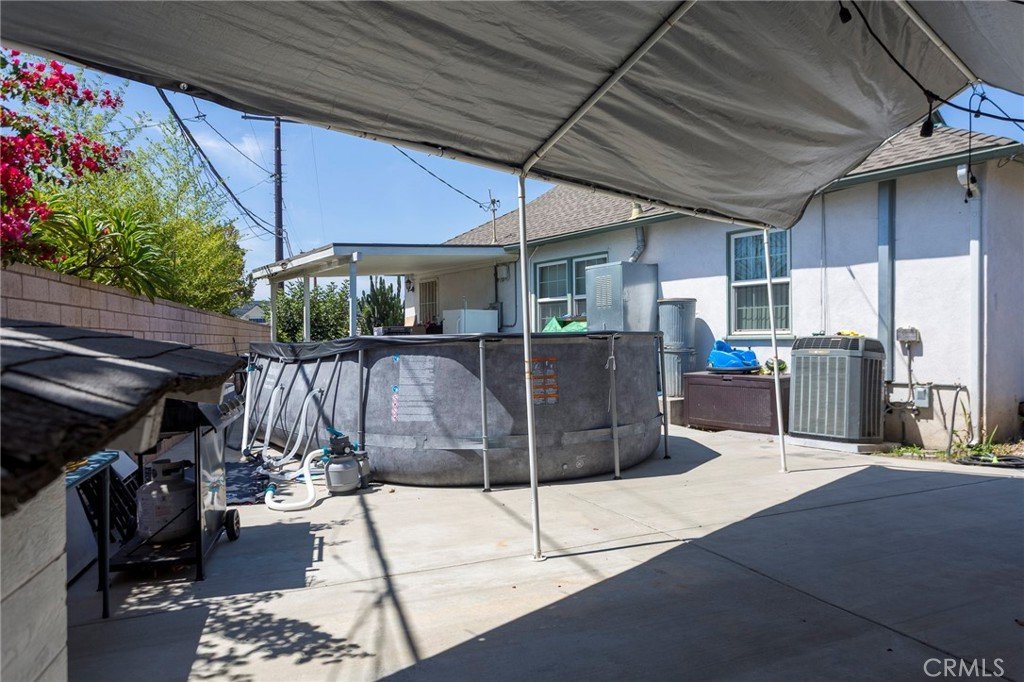
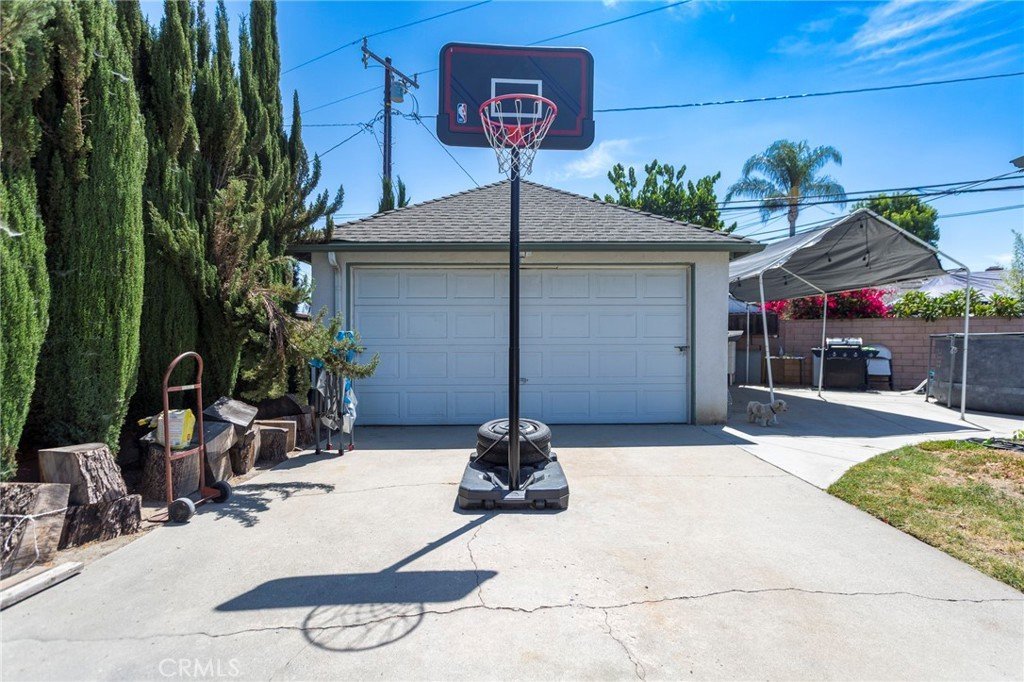
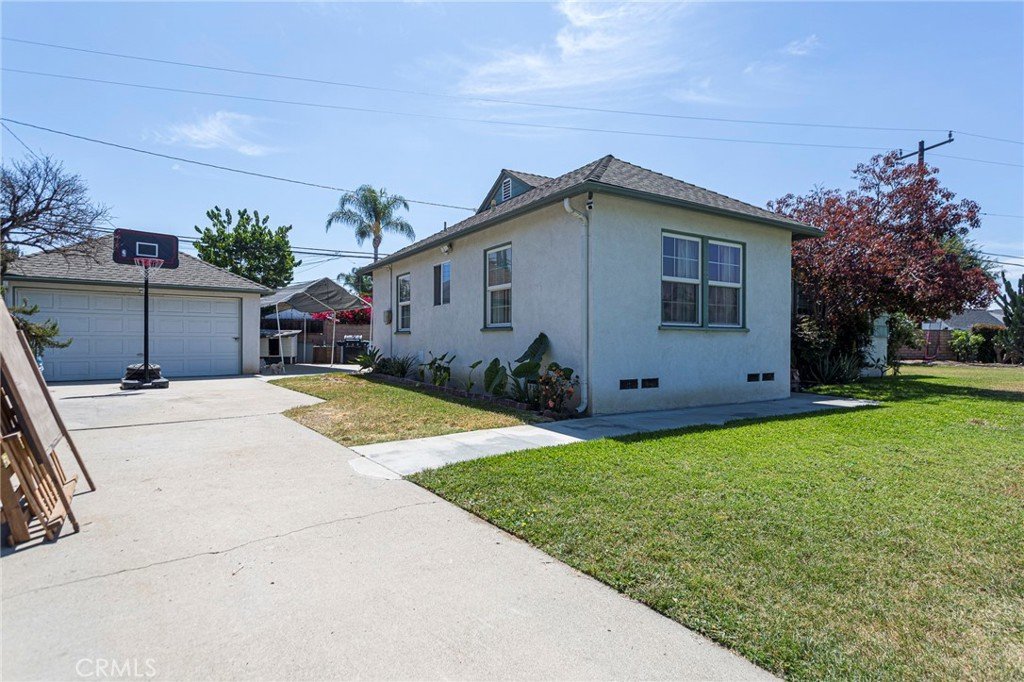
The outdoor space is a major standout, with a large fenced front yard, long driveway, spacious backyard, mature landscaping, and multiple usable areas for parking, play, pets, storage, or entertaining. The property also features a covered patio area, central air conditioning, and a single-level floor plan. With its updated interior, flexible outdoor space, and nearly 10,000 sq. ft. lot, this home offers a rare combination of move-in comfort and long-term potential.
Show all description
Location
- Directions: From Whittier Blvd, take Norwalk Blvd south, then turn onto Vicki Dr. Use GPS for best route.
- Lot Size Acres: 0.2243 acres
Building Details
- Structure Type: House
- Water Source: Public
- Lot Features: CornerLot,FrontYard
- Sewer: PublicSewer
- Common Walls: NoCommonWalls
- Garage Spaces: 2
- Levels: One
Amenities & Features
- Pool Features: None
- Parking Total: 2
- Cooling: CentralAir
- Fireplace Features: None
- Heating: Central
- Laundry Features: ElectricDryerHookup,GasDryerHookup
Nearby Schools
- High School District: Whittier Union High
Expenses, Fees & Taxes
- Association Fee: 0
Agent info
- Agent name: Justin Castreje Salamone
- Agent MLS: PWSALJUS
- Agent email: Justin@nextgen-properties.net
- Agent officephone: 562-947-2867
- Agent direct phone: 562-315-3038
Miscellaneous
- List Office Name: NextGen Properties
- Listing Terms: Cash,CashToNewLoan,Conventional,Exchange1031,FHA,VaLoan
- Common Interest: None
- Community Features: Sidewalks
- Attribution Contact: Justin@nextgen-properties.net
