
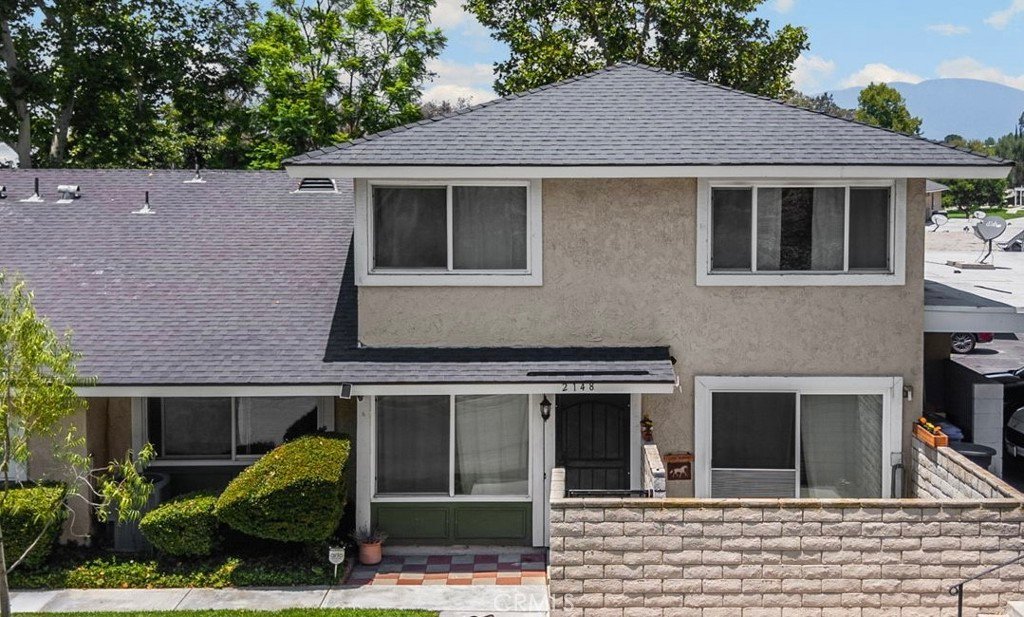
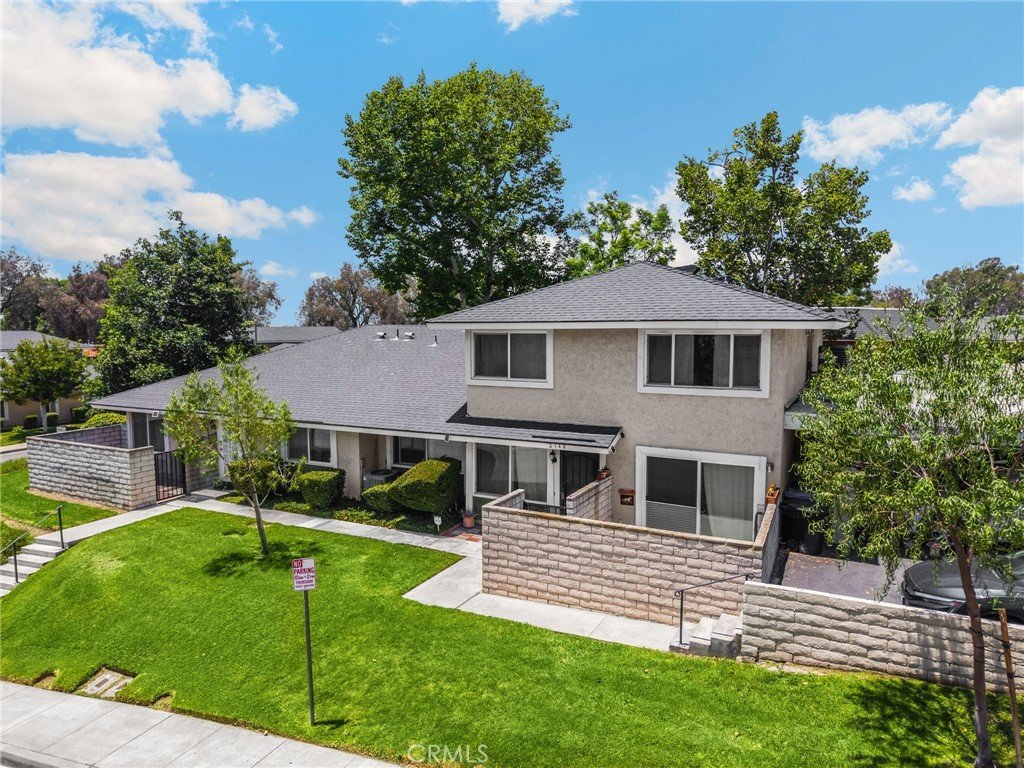
2148 Eveningside, West Covina, CA, US, 91792
2148 Eveningside, West Covina, CA, US, 91792
$520,000
Request infoBasics
- Date added: Added 2 months ago
- Category: Residential
- Type: Townhouse
- Status: Active
- Bedrooms: 2
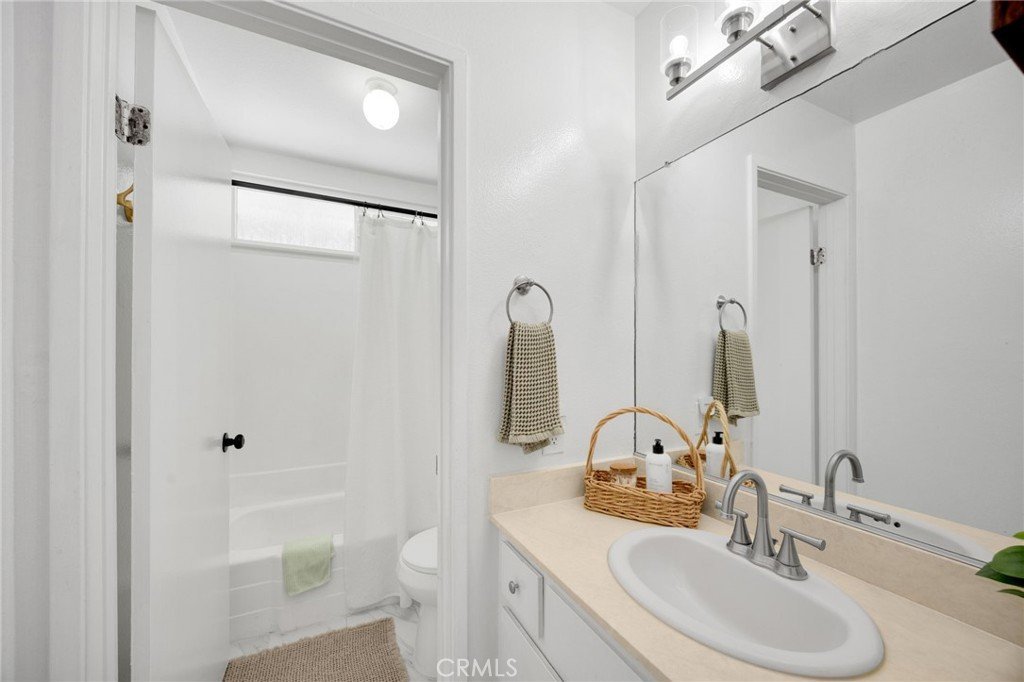
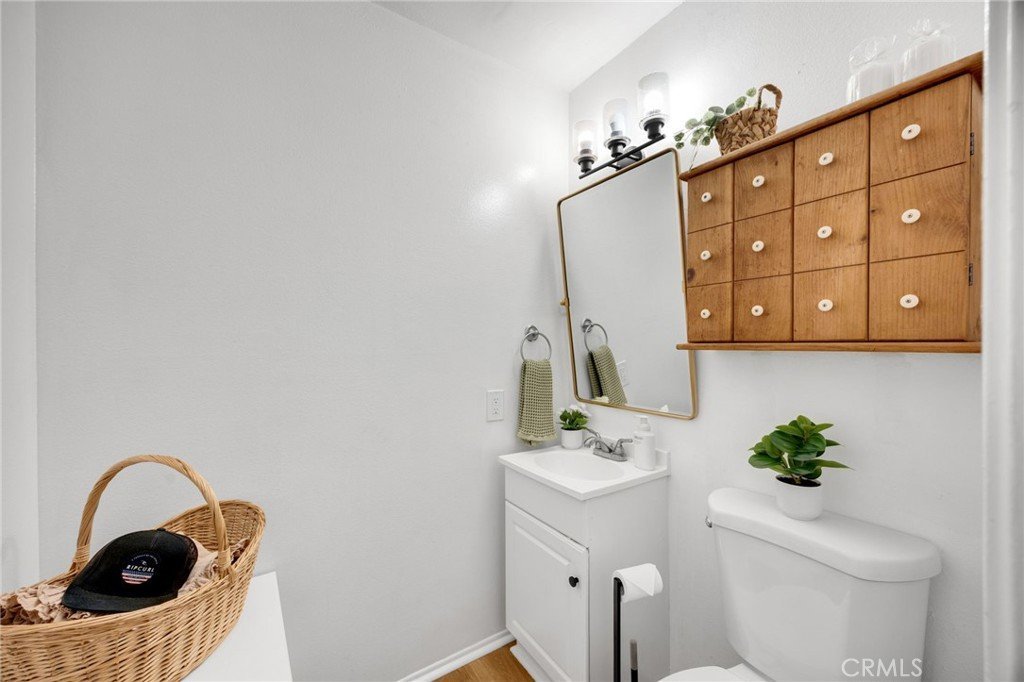
- Bathrooms: 2
- Area: 966 sq ft
- Lot size: 39118, 39118 sq ft
- Year built: 1971
- Property Condition: Turnkey
- View: None
- County: Los Angeles
- MLS ID: PW26138692
Description
-
Description:
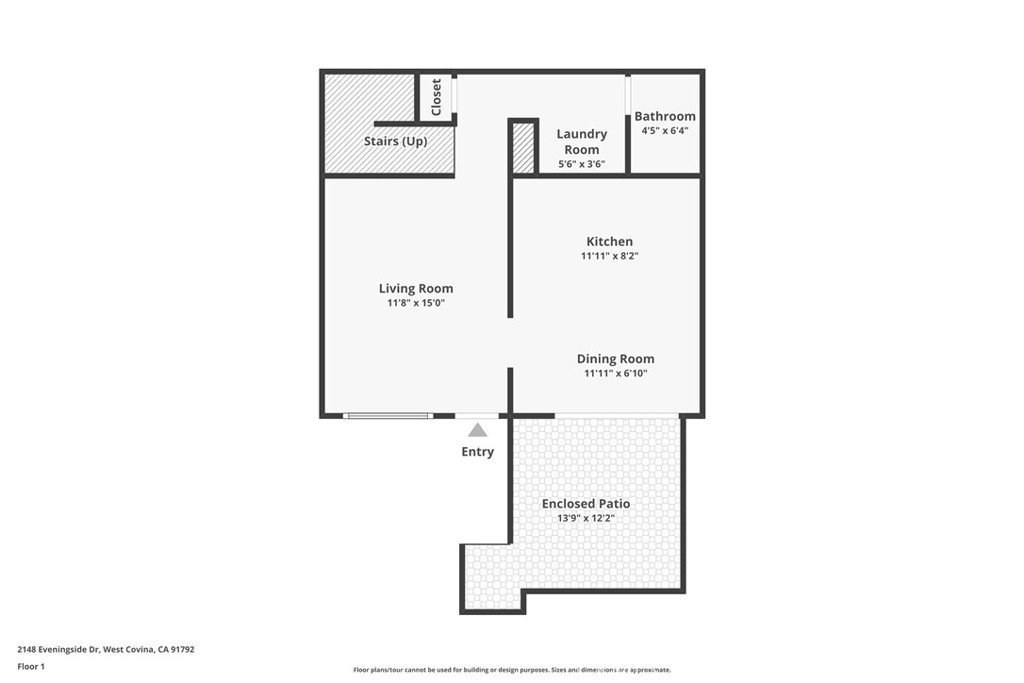
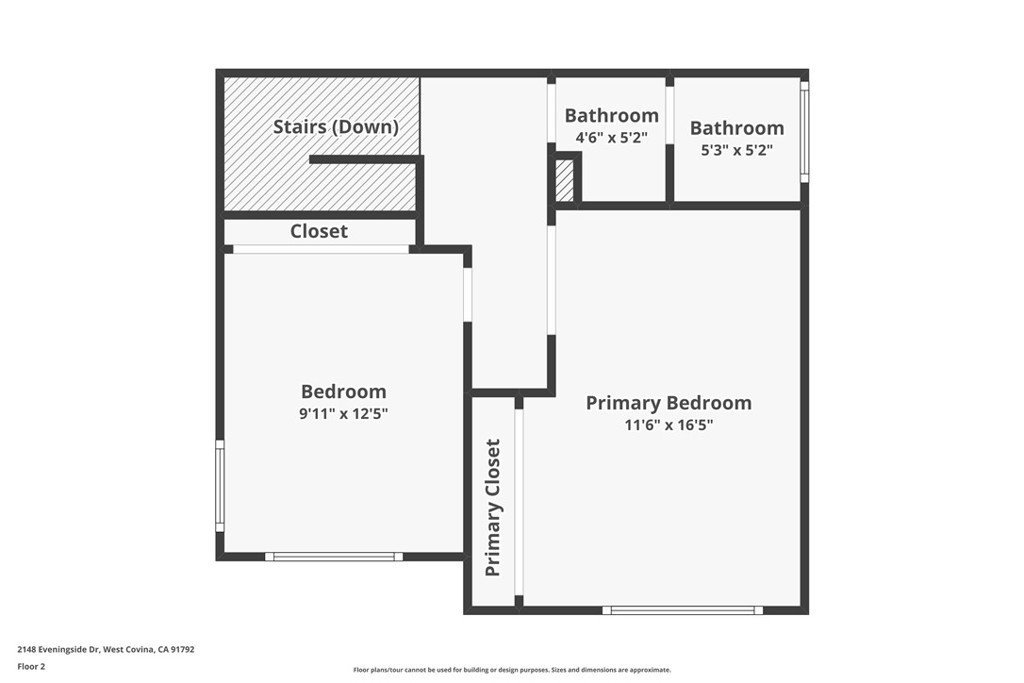
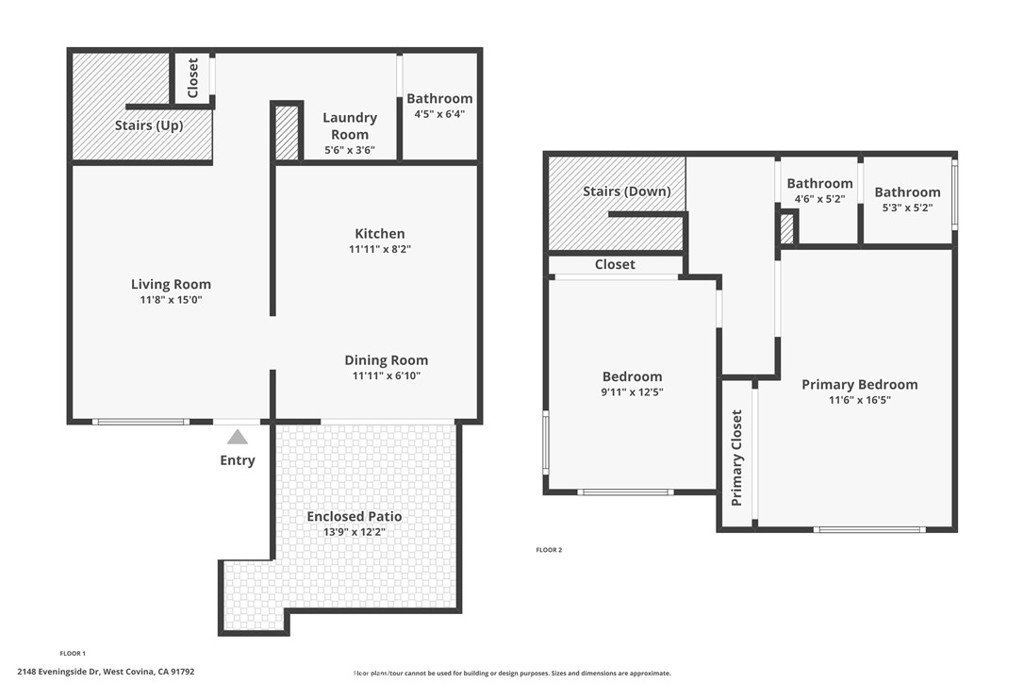
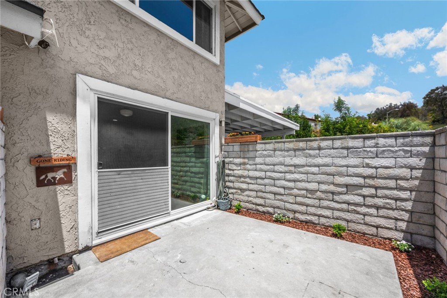
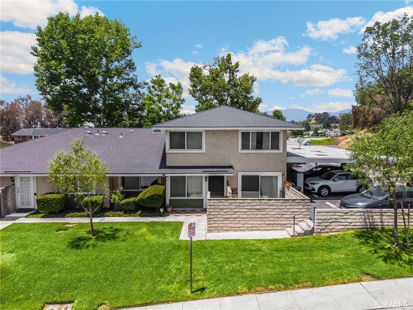
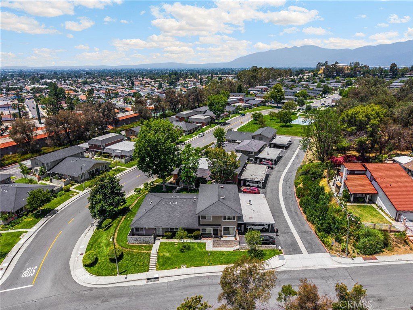
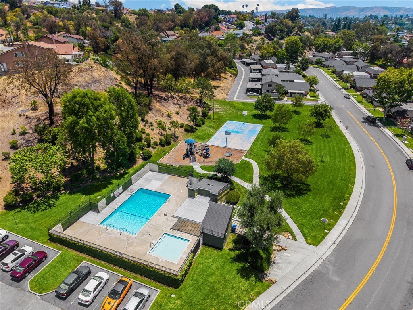
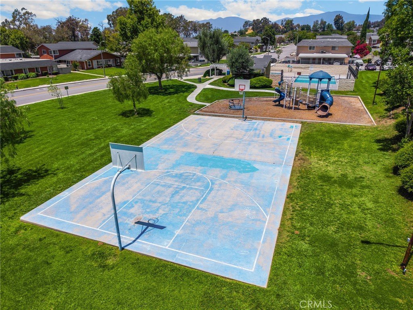
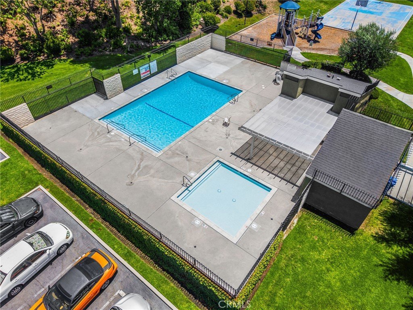
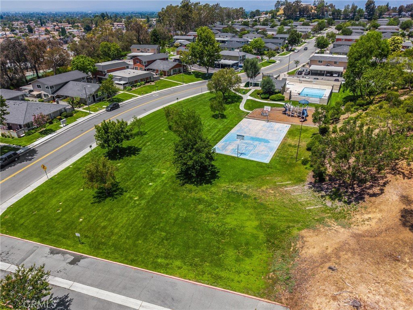
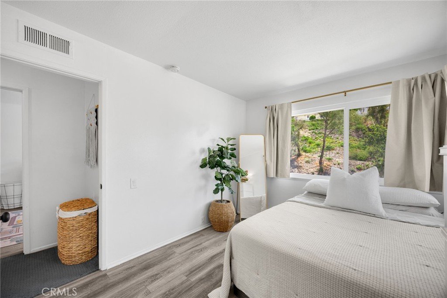
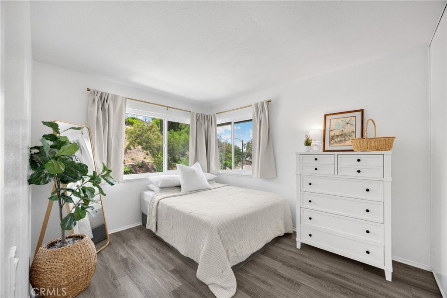
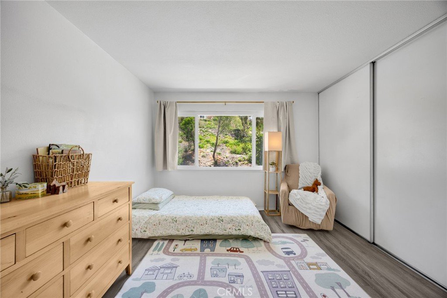
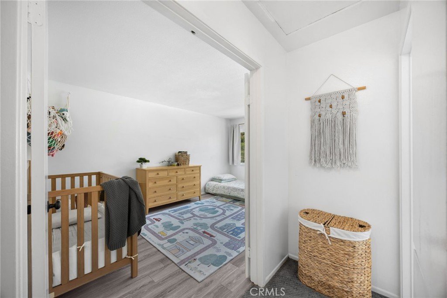
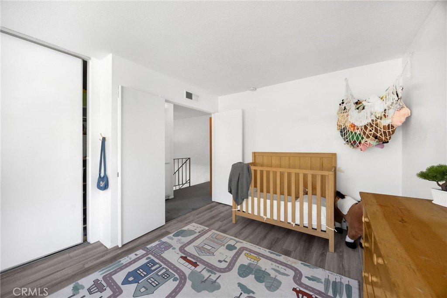
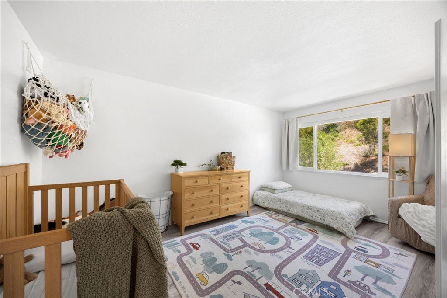
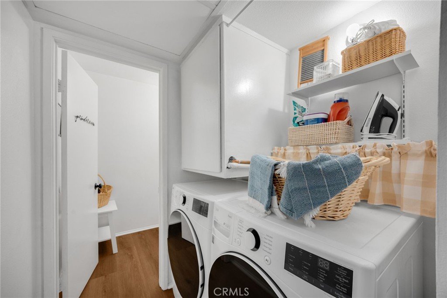
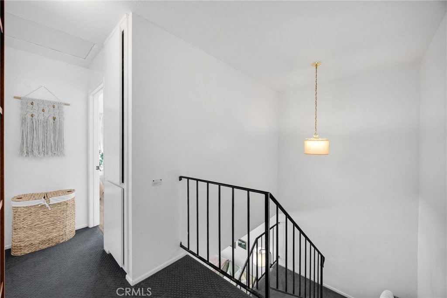
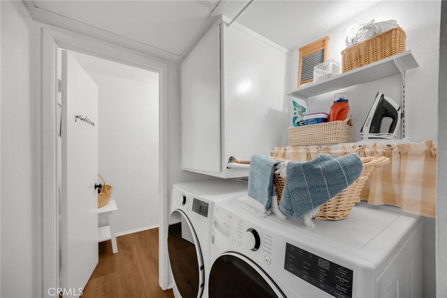
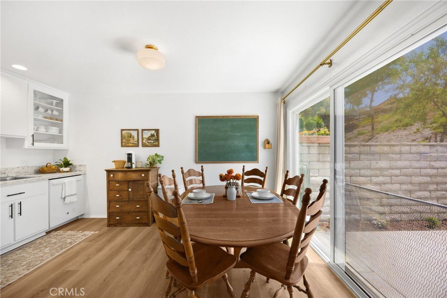
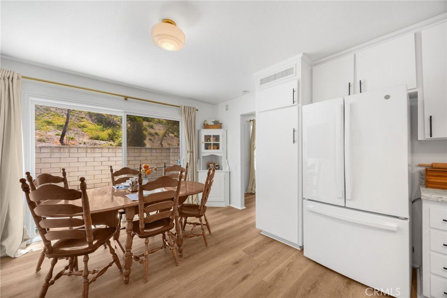
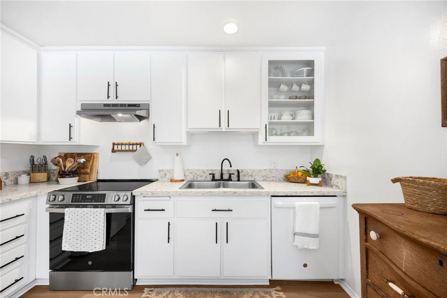
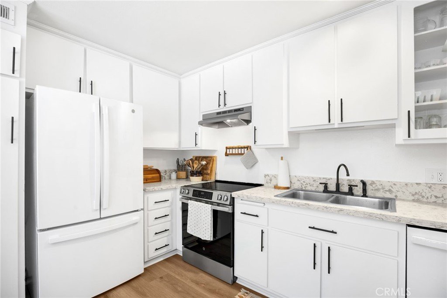
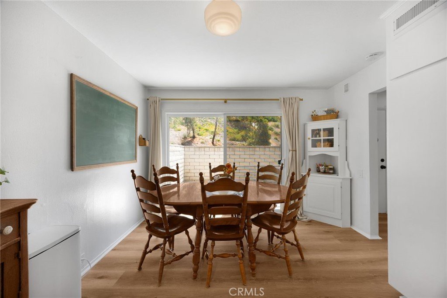
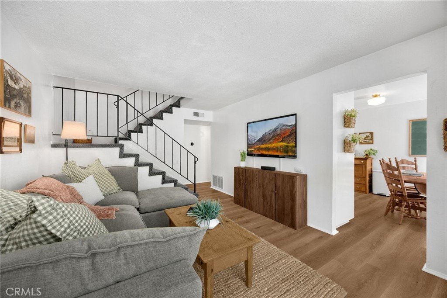
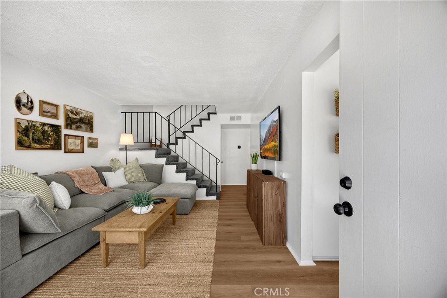
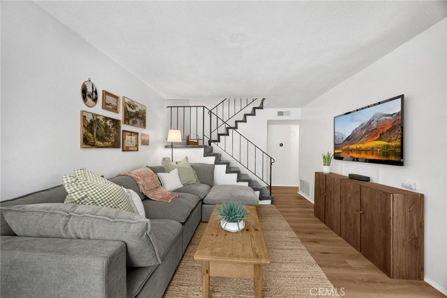
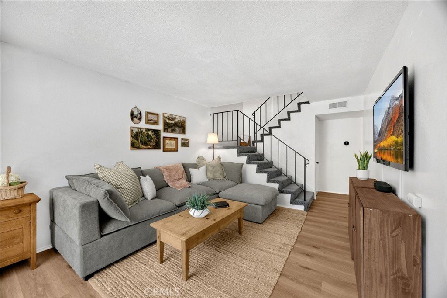
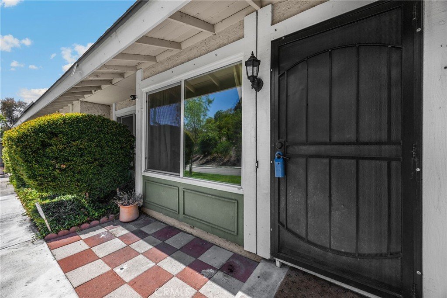
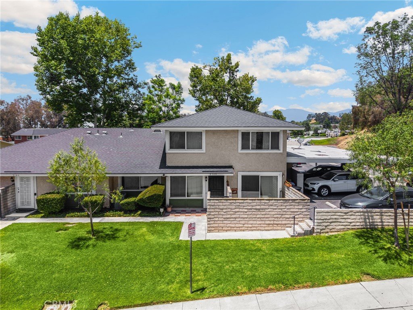
This wonderful 2 bedroom and 2 bathroom 900+ sq ft corner unit townhome is a must see. In a peaceful and open neighborhood it has an open floor plan with a large living room, beautiful kitchen, and outdoor patio. The large windows open to so much natural light and bring a warmth to the home. Each of the bedrooms on the second floor very spacious with plenty of storage, allow for all the living space to be down on first section. It also has laundry area inside the home as well as very close to the association park, playground and pool. This home is very close to shopping, schools, freeway and so much more. Priced right and ready for its next homeowner.
Show all description
Location
- Directions: Off Amar and Brentwood at corner of Eveningside.
- Lot Size Acres: 0.898 acres
Building Details
Amenities & Features
- Pool Features: Association
- Parking Features: Assigned, DetachedCarport
- Security Features: SmokeDetectors
- Patio & Porch Features: Concrete,Open,Patio
- Spa Features: None
- Accessibility Features: None
- Parking Total: 2
- Roof: Asphalt
- Association Amenities: PicnicArea,Playground,Pool
- Utilities: CableConnected,ElectricityConnected,PhoneConnected,SewerConnected,WaterConnected
- Window Features: DoublePaneWindows
- Cooling: CentralAir
- Electric: Standard
- Fireplace Features: None
- Heating: Central
- Interior Features: BlockWalls, CeilingFans, EatInKitchen, AllBedroomsUp
- Laundry Features: Inside
- Appliances: SixBurnerStove,Dishwasher,Refrigerator
Nearby Schools
- High School District: West Covina
Expenses, Fees & Taxes
- Association Fee: $349
Agent info
- Agent name: Jason Stead
- Agent MLS: PWSTEAJAS
- Agent email: j_stead@yahoo.com
- Agent officephone: 714-987-3310
Miscellaneous
- Association Fee Frequency: Monthly
- List Office Name: T.N.G. Real Estate Consultants
- Listing Terms: Cash,Conventional,FHA
- Common Interest: Condominium
- Community Features: Hiking,Suburban,Sidewalks,Park
- Exclusions: light fixture in kitchen - will be replaced with a new fixture.
- Inclusions: Washer, dryer, refrigerator, dishwasher and mounted flat screen television
- Virtual Tour URL Branded: https://my.matterport.com/show/?m=a7o9RedDMMz&
- Attribution Contact: 714-305-2840
Ask an Agent About This Home
Powered by Estatik
