
4405 Westdale Avenue, Los Angeles, CA, US, 90041
4405 Westdale Avenue, Los Angeles, CA, US, 90041Basics
- Date added: Added 5 days ago
- Category: Residential
- Type: SingleFamilyResidence
- Status: Active
- Bedrooms: 2
- Bathrooms: 1
- Area: 867 sq ft
- Lot size: 5250, 5250 sq ft
- Year built: 1947
- View: None
- County: Los Angeles
- MLS ID: P1-27906
Description
-
Description:
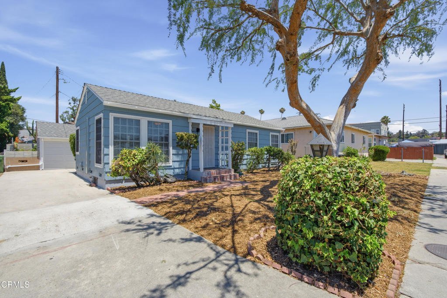
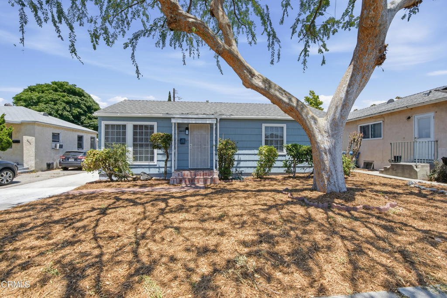
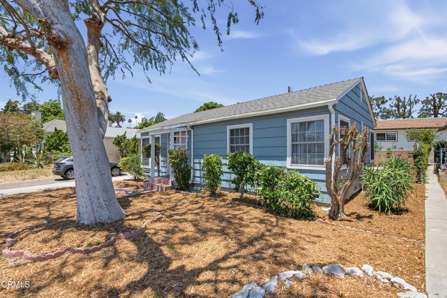
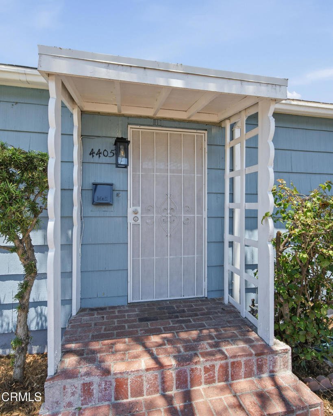
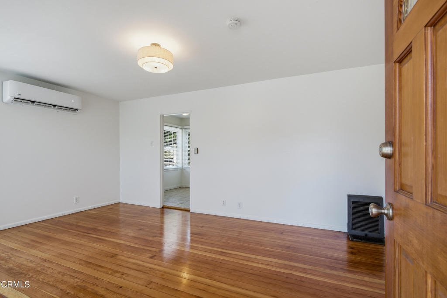
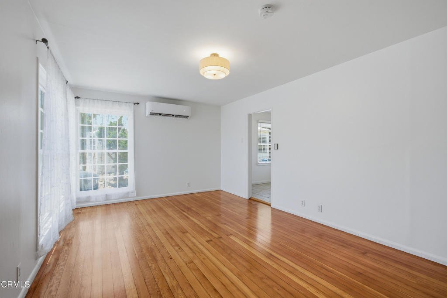
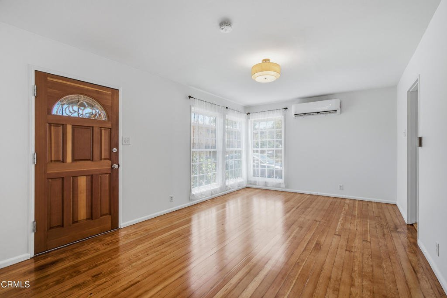
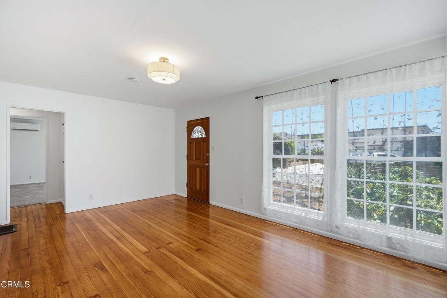
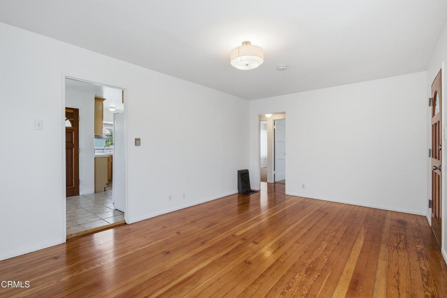
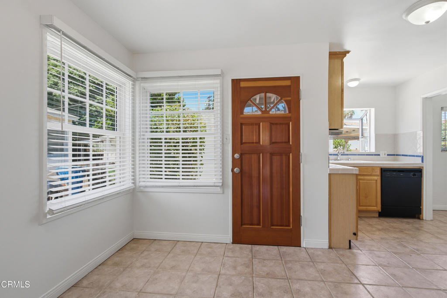
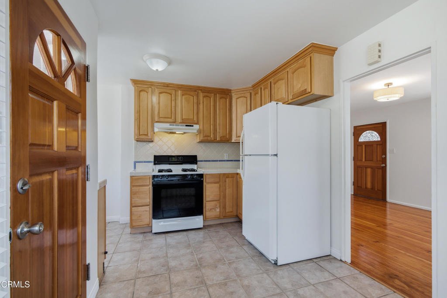
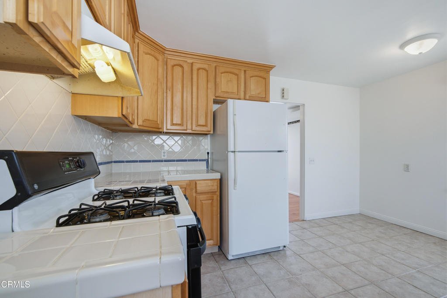
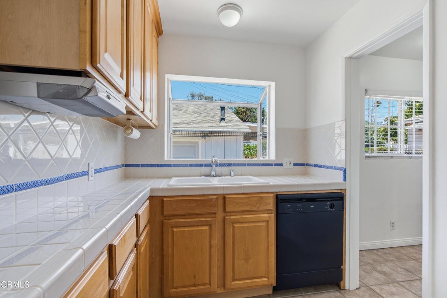
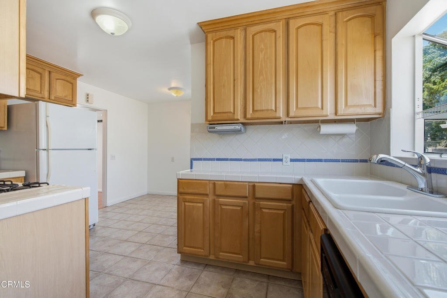
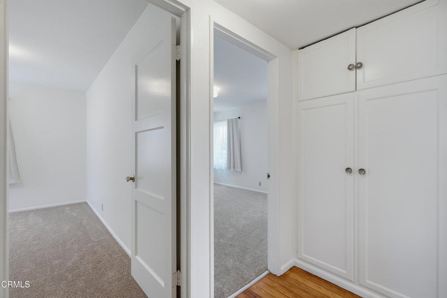
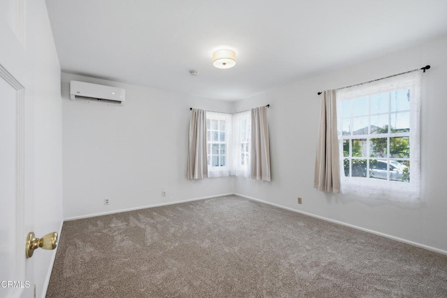
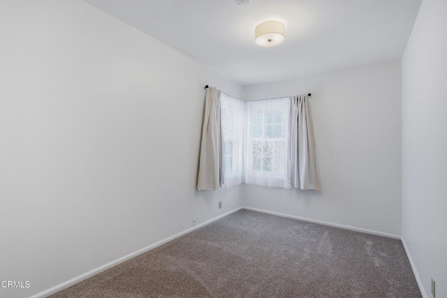
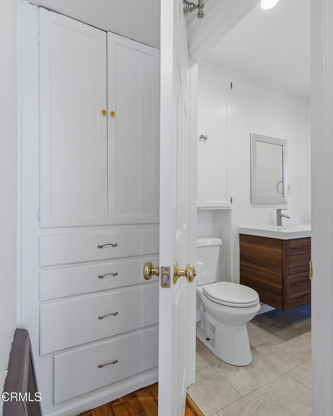
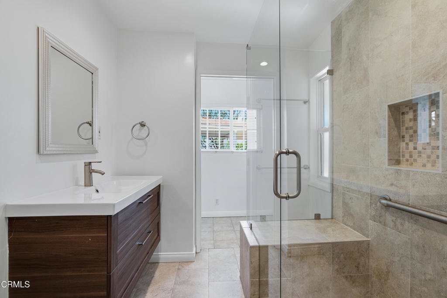
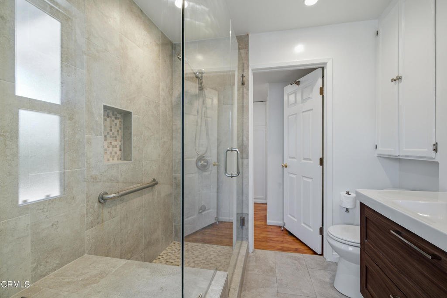
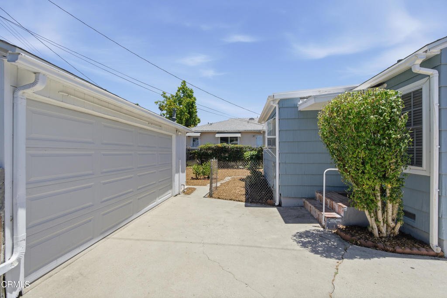
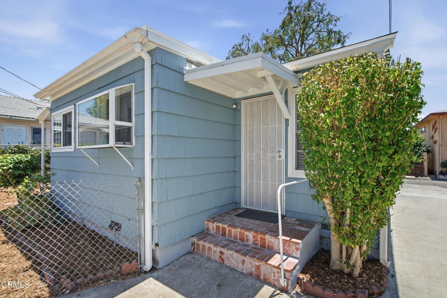
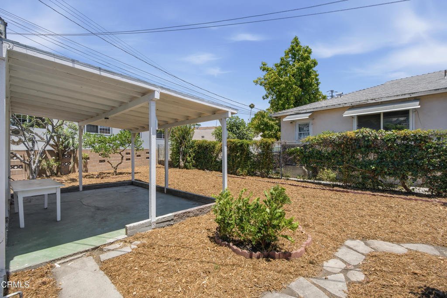
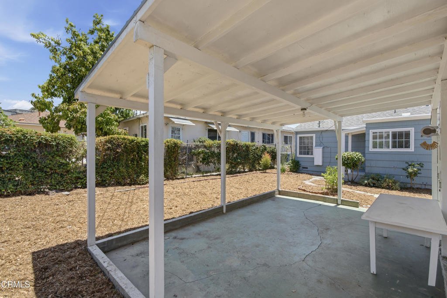
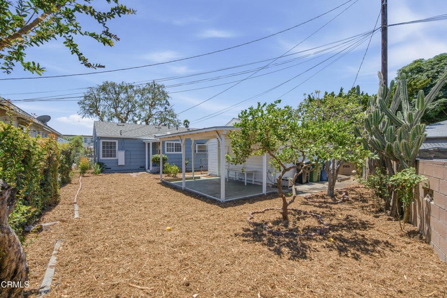
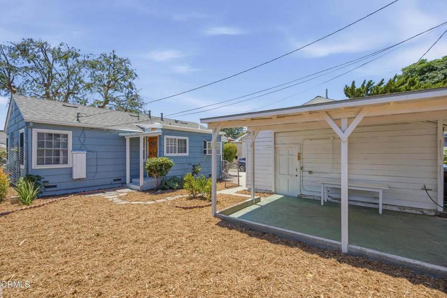
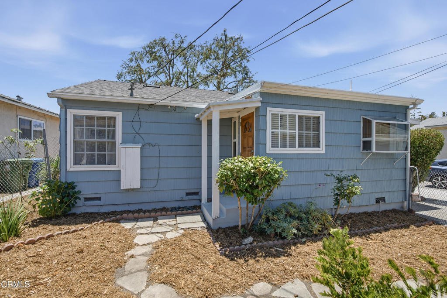
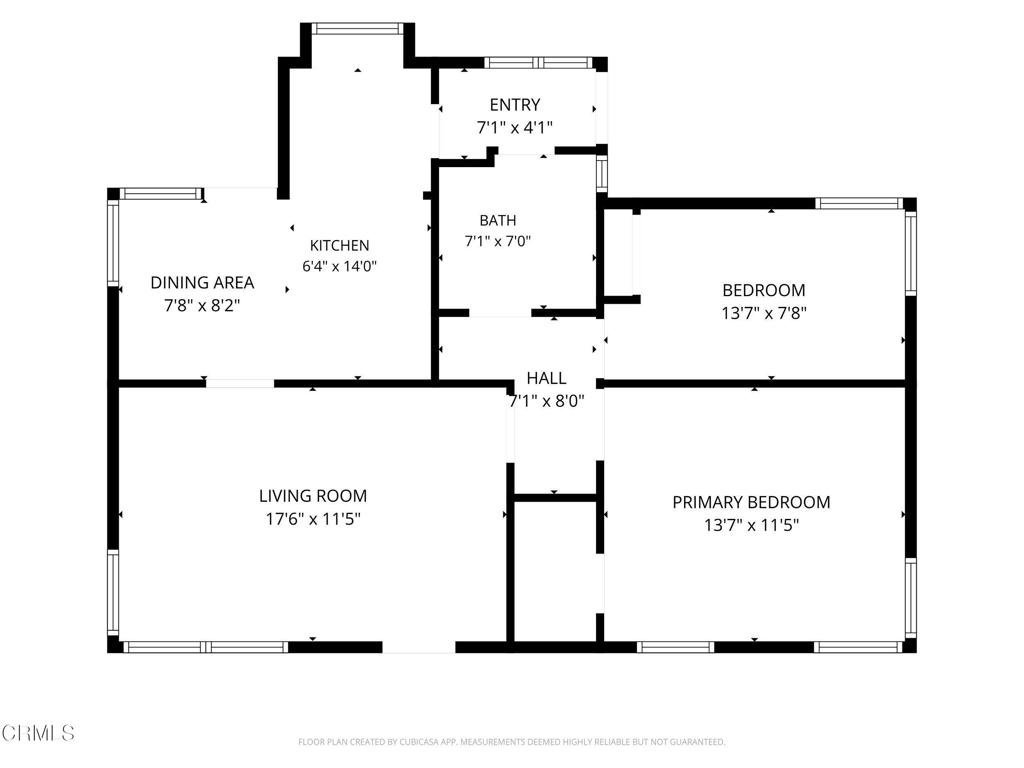
On a quiet cul de sac in the heart of Eagle Rock, this charming 1947 traditional home offers the perfect opportunity to put down roots in one of NELA's most sought-after neighborhoods. Set beneath the canopy of a mature shade tree, the home welcomes you with timeless curb appeal, a generous front yard, and an inviting sense of character that has endured for generations. Inside, natural light fills the living spaces, filtering through the front windows and the branches of the tree outside. Original hardwood floors add warmth to the living room, while the thoughtfully updated kitchen offers wood cabinetry, tile countertops, and a sunny window overlooking the backyard. Just across, a cozy dining area creates an easy place to gather for everyday meals or morning coffee. The home features two comfortable bedrooms with new carpet (June 2026) and a beautifully remodeled bathroom with a spacious vanity, walk-in shower with bench, and abundant storage. A new roof (June 2026) and fresh paint make this home move-in ready, providing peace of mind and leaving plenty of opportunity to make this home your own over time. Outside, a lengthy driveway leads to a large detached garage, offering ample off-street parking and flexibility for future possibilities. The spacious, fully fenced backyard includes a covered patio for outdoor dining, mature landscaping (including Meyer lemon and Fuji apple trees), and plenty of room to garden, entertain, or simply enjoy Southern California's year-round weather. Just moments from local favorites like Fondry pastry shop, Vidiots, Max City BBQ, Sprouts Market and many other beloved shops and cafes along Colorado Boulevard and nearby York Boulevard, you'll enjoy the unique sense of community that has made Eagle Rock one of Los Angeles' most desirable neighborhoods. With easy access to Pasadena, Glendale, Highland Park, and DTLA, this is a home that offers more than just a place to live - it offers a welcoming, vibrant community to call home.
Show all description
Location
- Directions: From Colorado Blvd going south on Eagle Rock Blvd, turn west on Westdale.
- Lot Size Acres: 0.1205 acres
Building Details
Amenities & Features
- Pool Features: None
- Parking Features: DoorSingle, Driveway, Garage
- Security Features: CarbonMonoxideDetectors, SmokeDetectors
- Patio & Porch Features: Concrete,Covered
- Spa Features: None
- Parking Total: 5
- Roof: Composition
- Window Features: DoublePaneWindows
- Cooling: Ductless
- Exterior Features: RainGutters
- Fireplace Features: None
- Heating: Ductless,FloorFurnace
- Interior Features: EatInKitchen
- Laundry Features: WasherHookup,InGarage
- Appliances: Dishwasher,FreeStandingRange,Freezer,GasOven,GasRange,GasWaterHeater,Refrigerator,RangeHood,WaterHeater,Washer
Nearby Schools
- Middle Or Junior School: Eagle Rock
- Elementary School: Eagle Rock
- High School: Eagle Rock
Agent info
- Agent name: Erin Maloney
- Agent MLS: P20172
- Agent email: erin@mymaloney.com
- Agent officephone: (950) 304-1200
- Agent direct phone: (626) 222-8081
Miscellaneous
- List Office Name: Keller Williams Realty
- Listing Terms: CashToNewLoan
- Common Interest: None
- Community Features: Suburban,Urban
- Direction Faces: Southwest
- Inclusions: Washing machine, fridge, and stove.
- Virtual Tour URL Branded: https://my.matterport.com/show/?m=4EHuv94Jy7E&mls=1
