

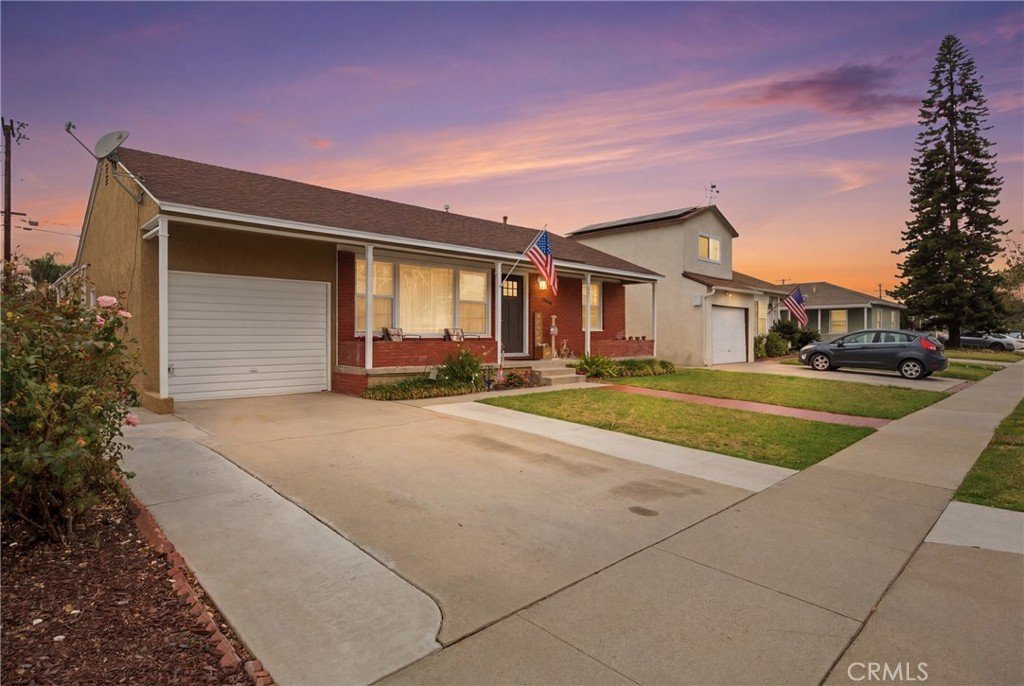





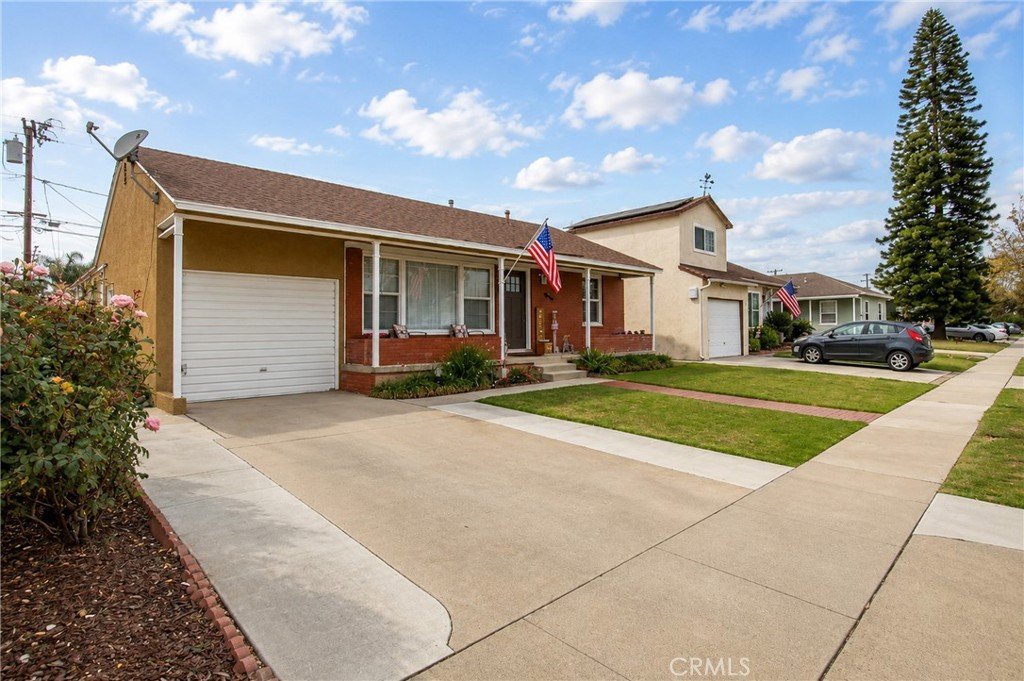








5439 Bonfair, Lakewood, CA, US, 90712
5439 Bonfair, Lakewood, CA, US, 90712Basics
- Date added: Added 1 week ago
- Category: Residential
- Type: SingleFamilyResidence
- Status: Active
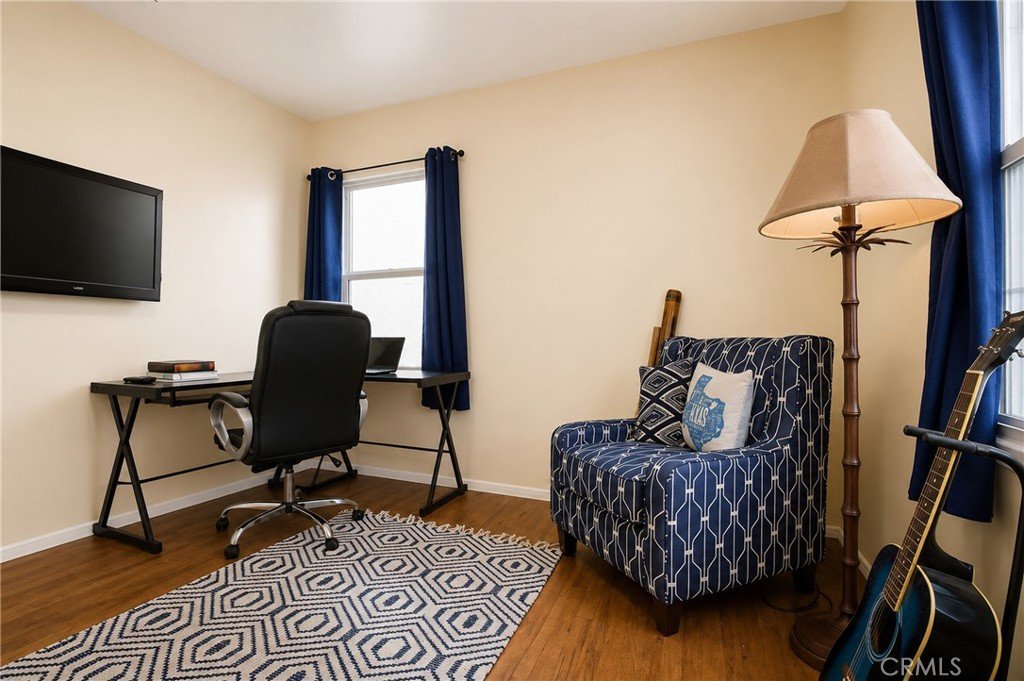
- Bedrooms: 3
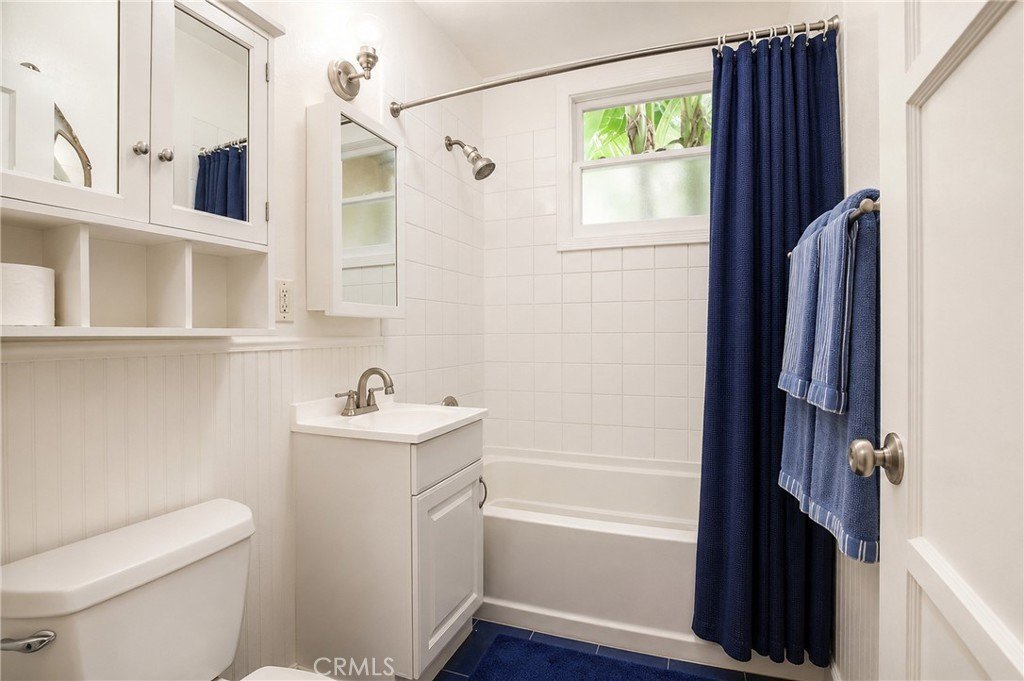
- Bathrooms: 2
- Area: 1430 sq ft
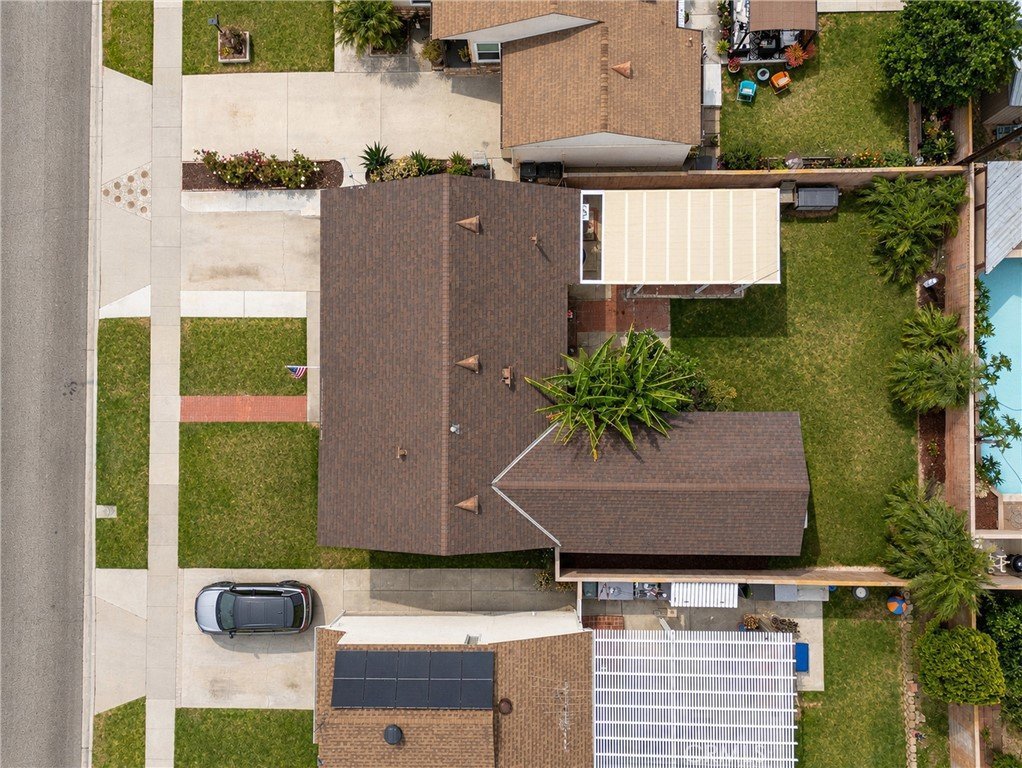
- Lot size: 5068, 5068 sq ft
- Year built: 1950
- Property Condition: UpdatedRemodeled
- View: None
- Subdivision Name: Lakewood Park/North of Del Amo (LND)
- Zoning: LKR1YY
- County: Los Angeles
- MLS ID: PW26128932
Description
-
Description:
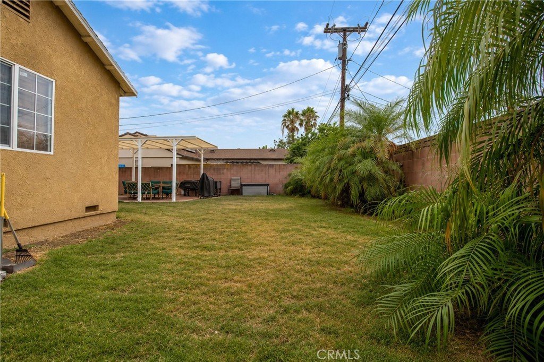
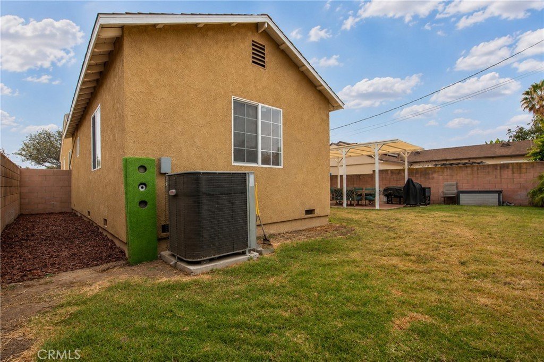
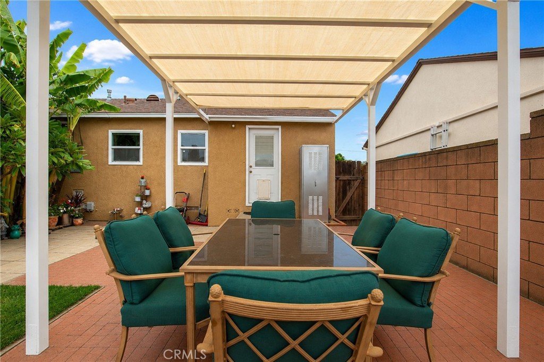
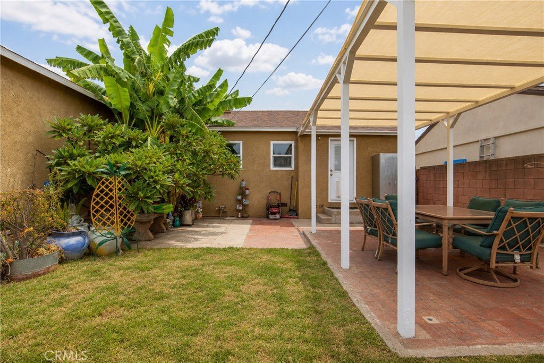
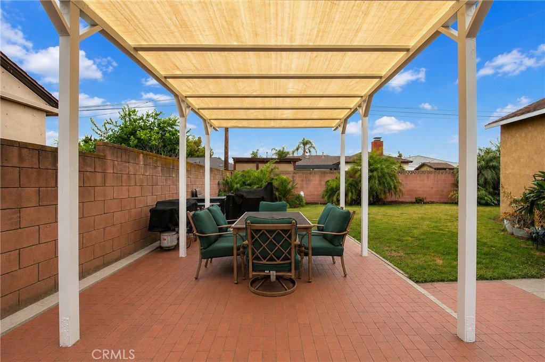
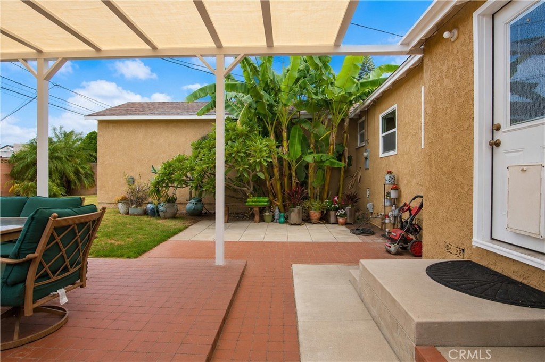
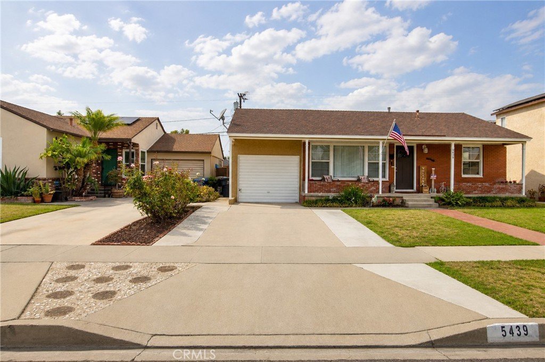
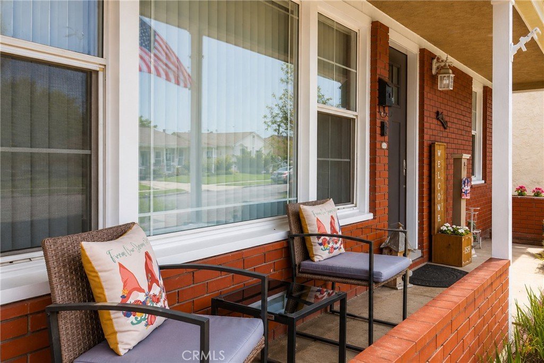
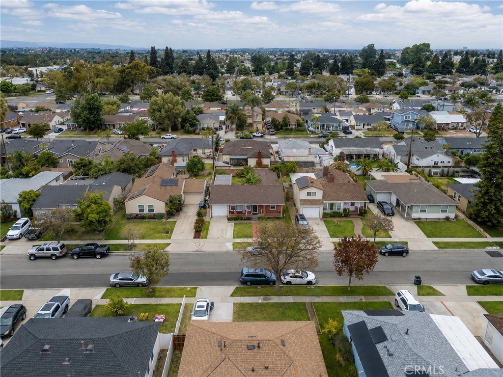
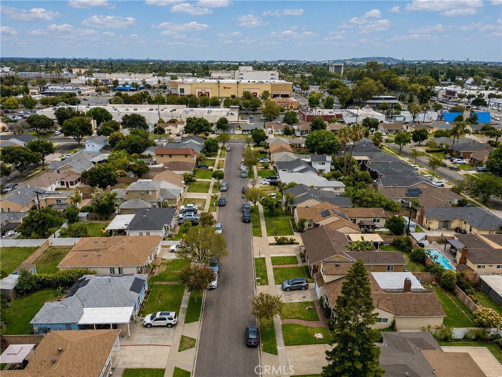
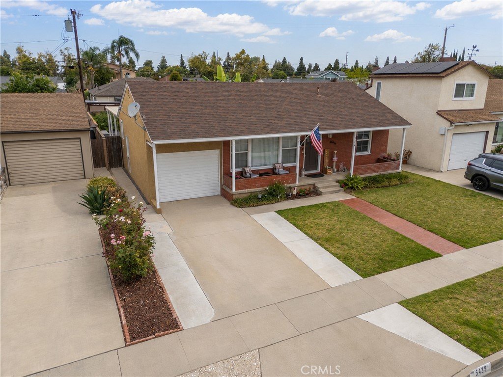
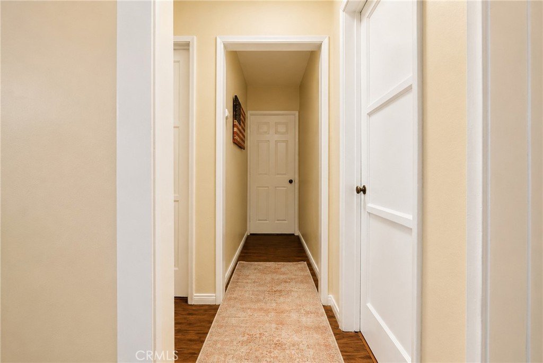
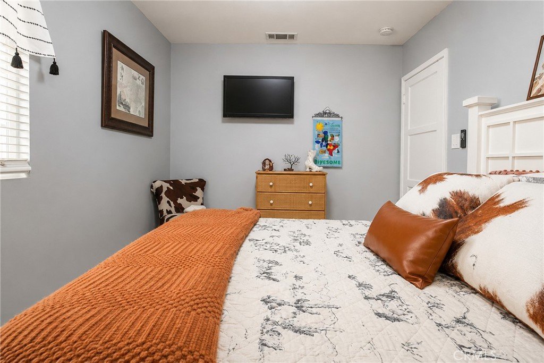
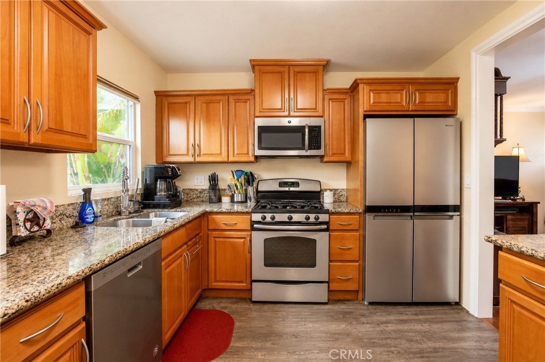
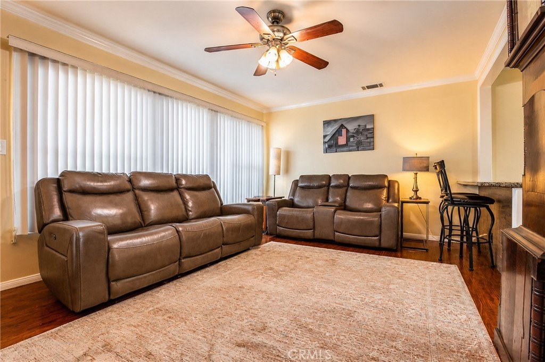
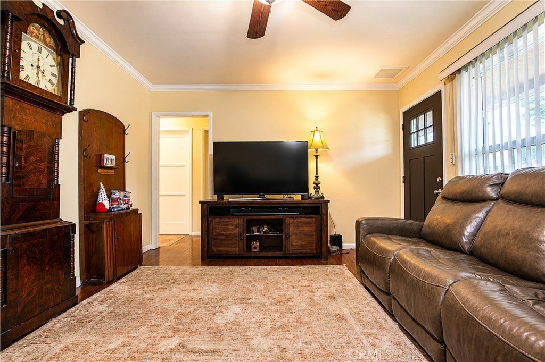
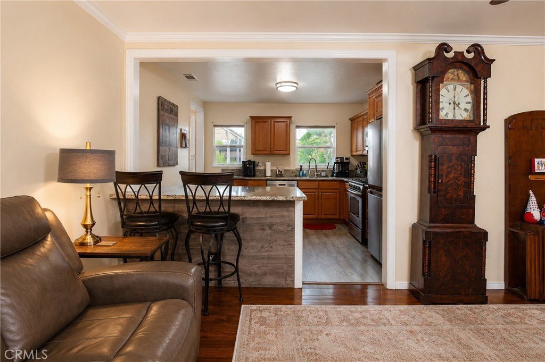
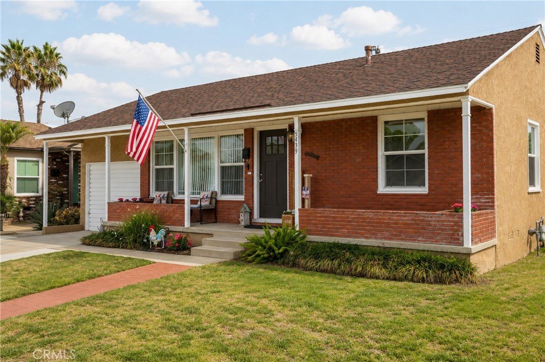
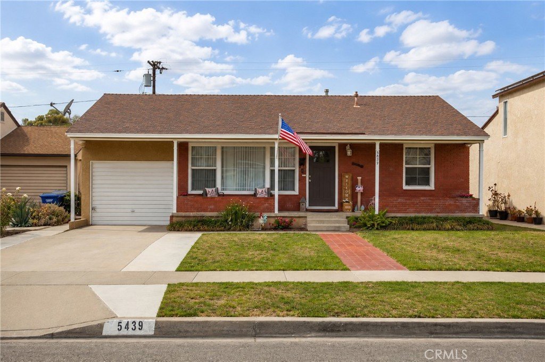
Welcome to this beautifully upgraded 3-bedroom, 2-bath home in Lakewood Park. This home is a perfect blend of modern comfort and neighborhood charm. Situated on a quiet, friendly street within the sought-after Bellflower Unified School District, this move-in-ready home offers unmatched convenience and a true sense of community. Inside you will find a spacious living room, remodeled kitchen, large primary bedroom with en suite, new paint and new flooring, recessed lighting, A/C and heating, and dual-pane windows. The living spaces flow effortlessly to the private backyard, where a large, covered patio awaits your weekend barbecues, outdoor dining, or morning coffee. The property includes an attached garage with direct access to the house. There is plenty of space for entertaining guests both inside and out. Location is everything, and this home places you near the best of the area including numerous shopping and dining options, Mayfair Park, Heartwell Golf Course, and Long Beach Airport. Access major freeways in minutes for an easy drive across Los Angeles and Orange counties. This turnkey Lakewood Park gem delivers the perfect balance of peace, style, and accessibility.
Show all description
Location
- Directions: Take Lakewood Blvd to Michelson and go east and then turn right on Bonfair Ave.
- Lot Size Acres: 0.1163 acres
Building Details
Amenities & Features
- Pool Features: None
- Parking Features: Driveway, GarageFacesFront
- Patio & Porch Features: FrontPorch,Patio
- Spa Features: None
- Accessibility Features: None
- Parking Total: 1
- Utilities: ElectricityConnected,NaturalGasConnected,PhoneAvailable,SewerConnected,WaterConnected
- Cooling: CentralAir
- Fireplace Features: None
- Heating: Central
- Interior Features: BreakfastBar, GraniteCounters, PrimarySuite
- Laundry Features: Inside
- Appliances: Dryer,Washer
Nearby Schools
- High School District: Bellflower Unified
Expenses, Fees & Taxes
- Association Fee: 0
Agent info
- Agent name: John Rudy
- Agent MLS: PWRUDJOH
- Agent email: john.rudy@ymail.com
- Agent officephone: 562-342-6044
- Agent direct phone: 5629405440
Miscellaneous
- List Office Name: Trends RE Inc.
- Listing Terms: Cash,CashToNewLoan,Conventional,CalVetLoan,FHA,VaLoan
- Common Interest: None
- Community Features: Gutters,Sidewalks
- Exclusions: Furniture in house
- Inclusions: Refrigerator, stove, washer, dryer
- Virtual Tour URL Branded: https://www.dropbox.com/scl/fi/hjddv3nfatpexnsvdi4cx/5439_Bonfair_Reel_9x16_FINAL.mp4?rlkey=gzhdisitrcqjrot6edp0ndzvt&st=2cvfedqo&dl=0
- Attribution Contact: 818-669-0704
