







4254 Stevely, Lakewood, CA, US, 90713
4254 Stevely, Lakewood, CA, US, 90713Basics
- Date added: Added 3 months ago
- Category: Residential
- Type: SingleFamilyResidence
- Status: Active
- Bedrooms: 2
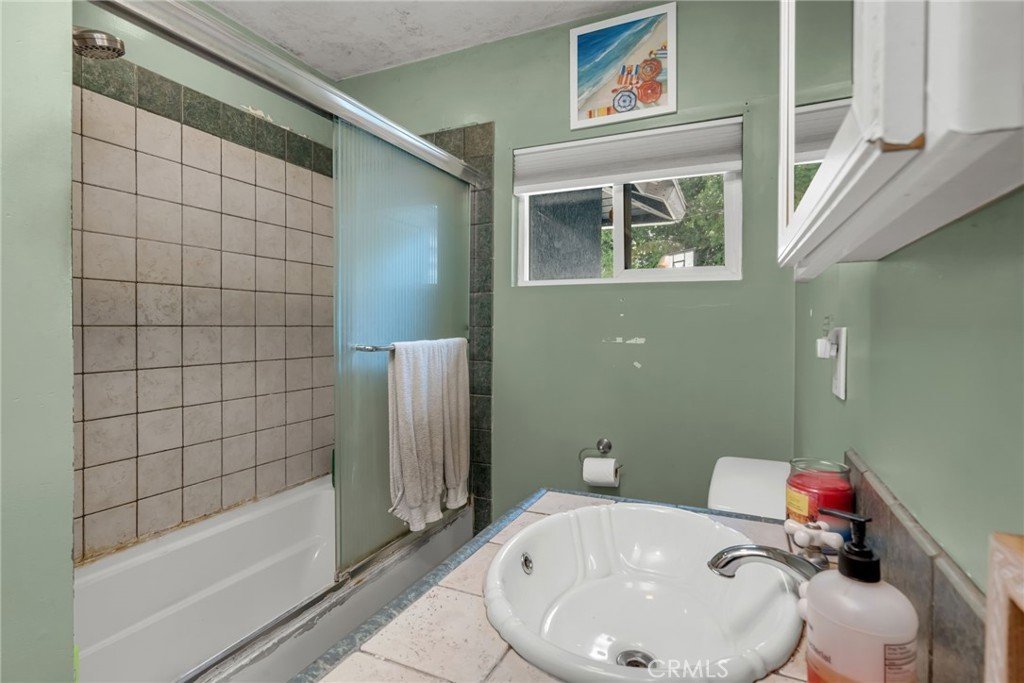
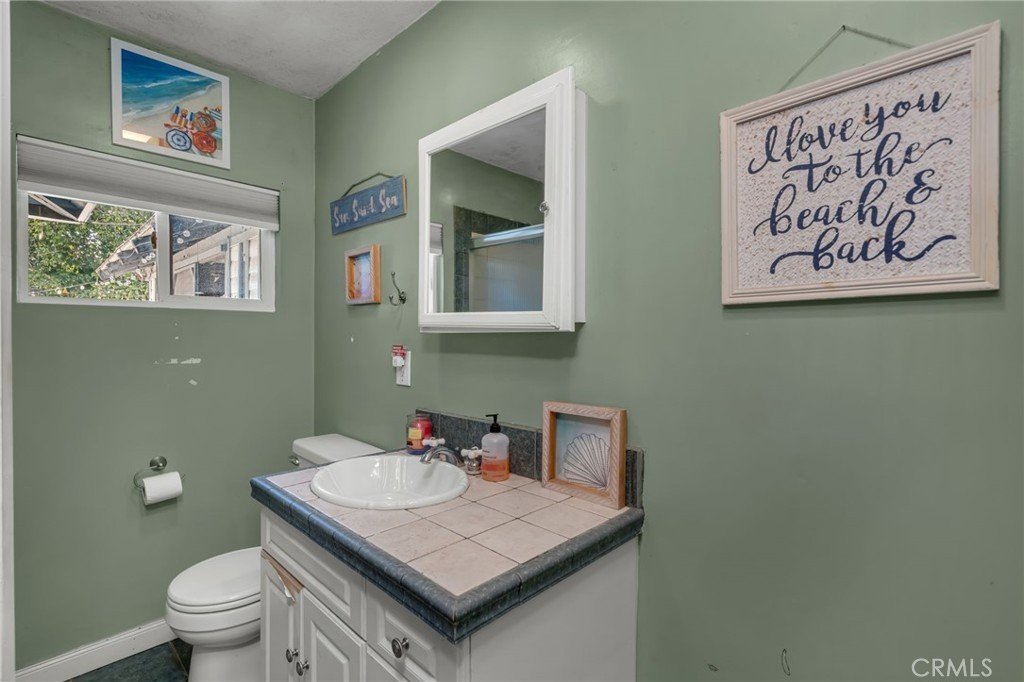
- Bathrooms: 1
- Area: 887 sq ft
- Lot size: 5638, 5638 sq ft
- Year built: 1953
- View: None
- Subdivision Name: Carson Park/Lakewood (CLK)
- County: Los Angeles
- MLS ID: DW26146697
Description
-
Description:
Starter Home in Coveted Carson Park – Lakewood
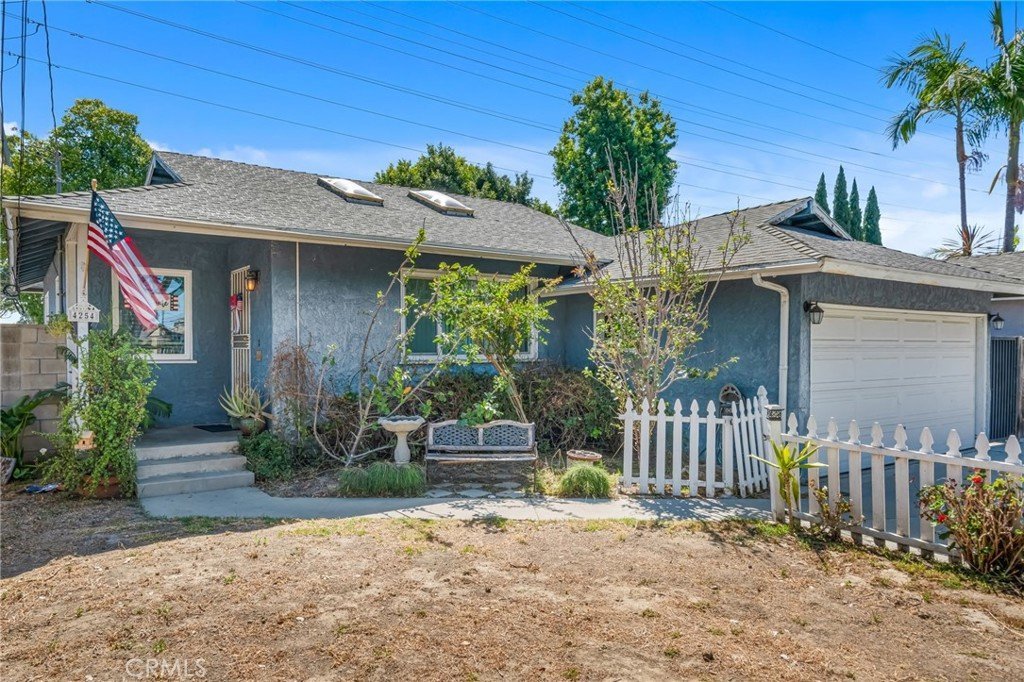
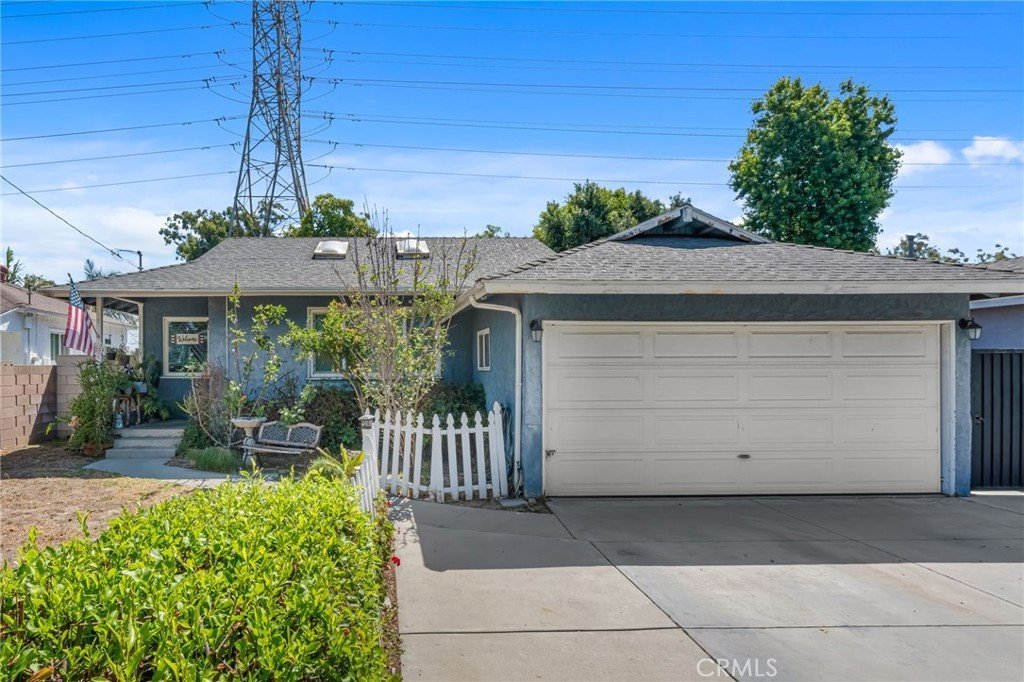
Plant your roots in one of Lakewood's most desirable neighborhoods! Nestled on a peaceful, tree-lined street in the highly sought-after Carson Park neighborhood, this starter home offers a fantastic chance to own in an area known for its tight-knit community, yearly block parties, and genuine hometown charm.
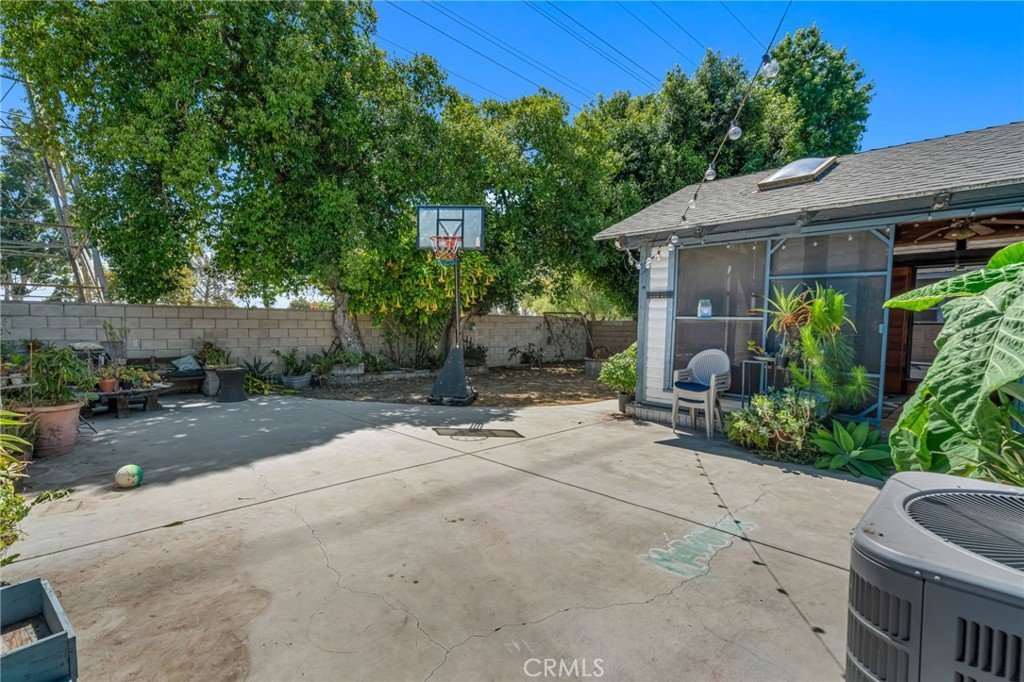
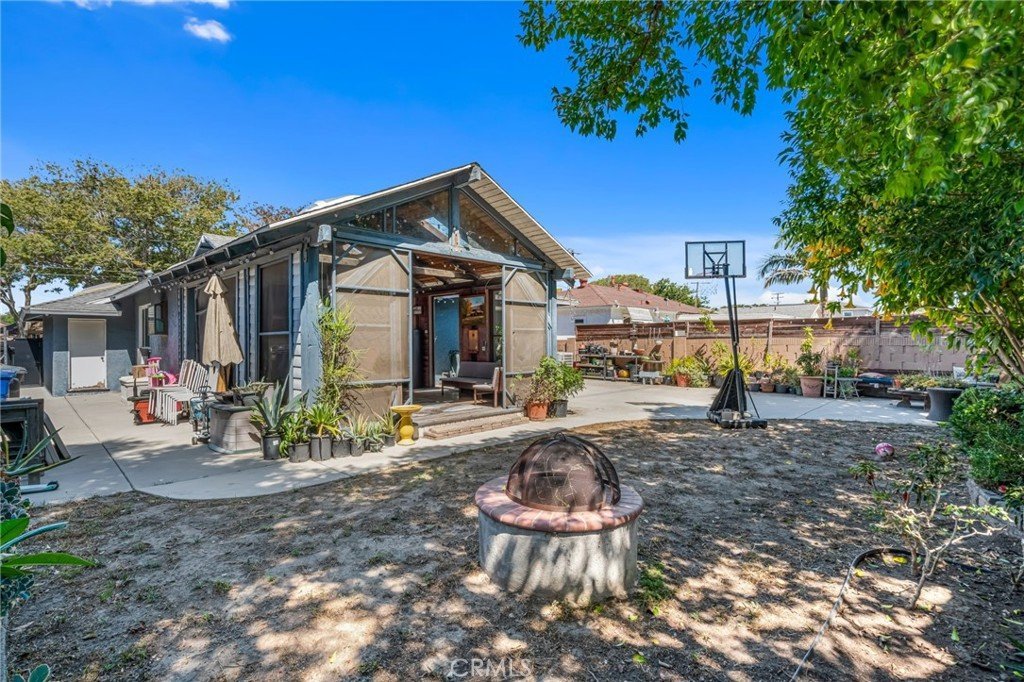
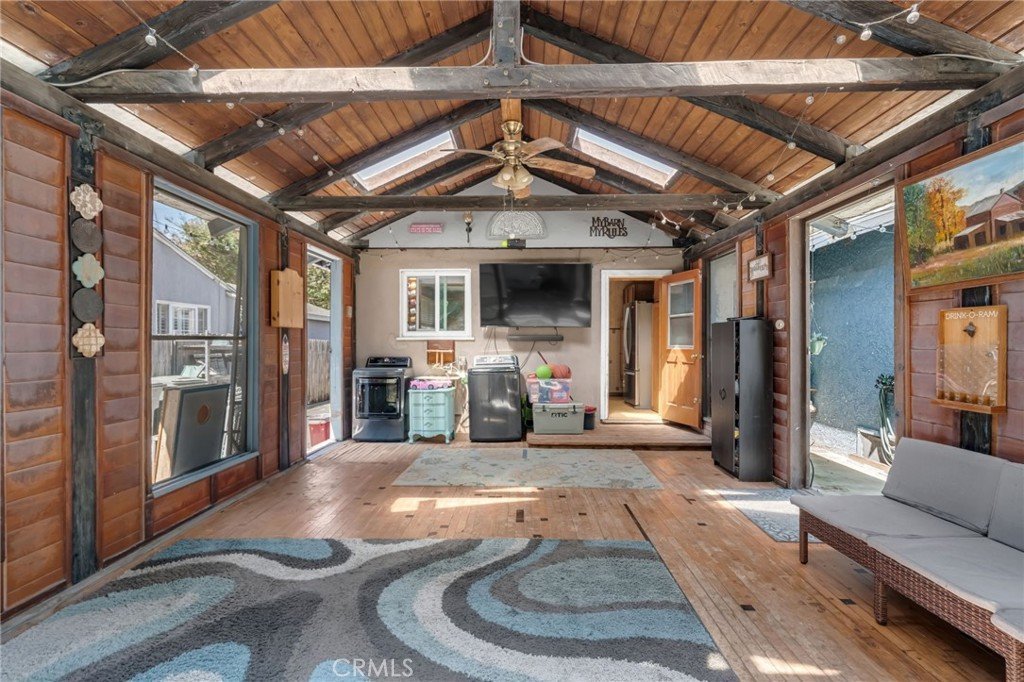
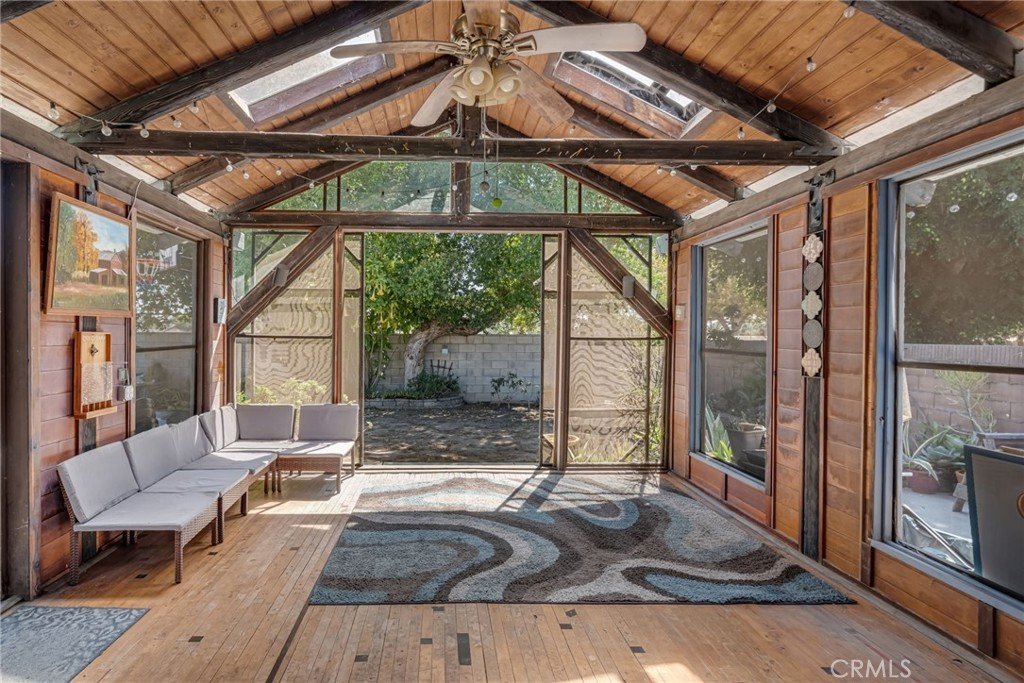
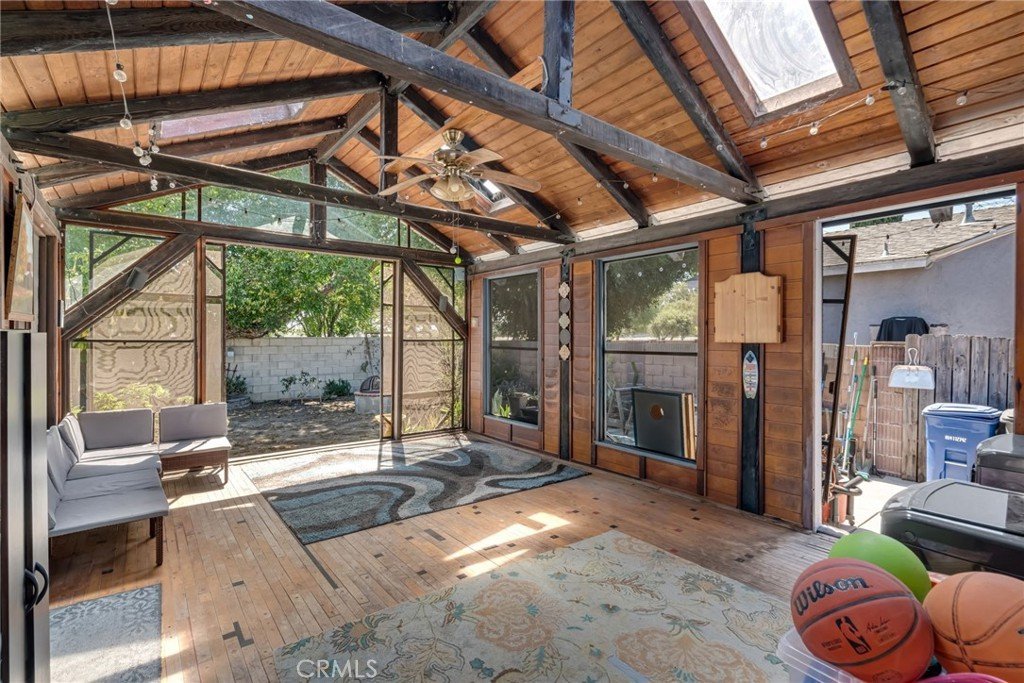
Step through the beautiful front door and you'll immediately feel welcomed and at home. Out back, enjoy a private patio perfect for entertaining family and friends year-round.
Prime location puts you close to award-winning Cleveland Elementary and McBride High School, Heartwell Golf Course, the San Gabriel River Bike Trail (leading all the way to Seal Beach), Long Beach Towne Center, and easy freeway access — plus a variety of parks, shopping, and dining just minutes away.
With great long-term potential and a location that's hard to beat, this is your opportunity to own in one of Lakewood's most desired neighborhoods. Don't miss it!
Show all description
Location
- Directions: USE GPS
- Lot Size Acres: 0.1294 acres
Building Details
Amenities & Features
- Pool Features: None
- Patio & Porch Features: Covered
- Spa Features: None
- Accessibility Features: Parking
- Parking Total: 1
- Utilities: None
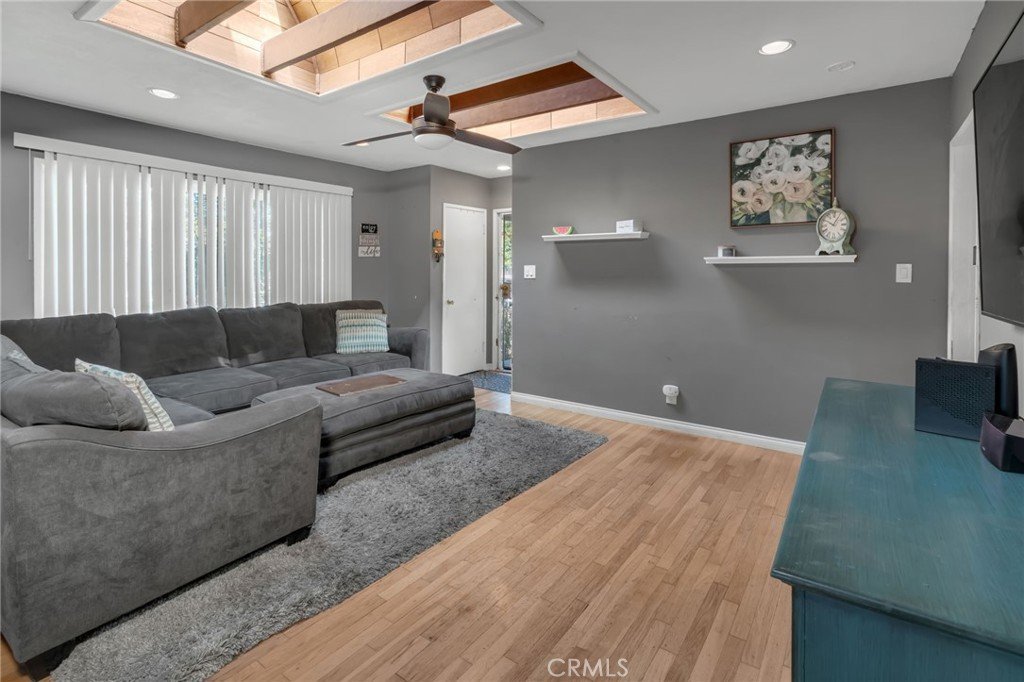
- Window Features: Skylights
- Cooling: CentralAir
- Fireplace Features: None
- Heating: ForcedAir
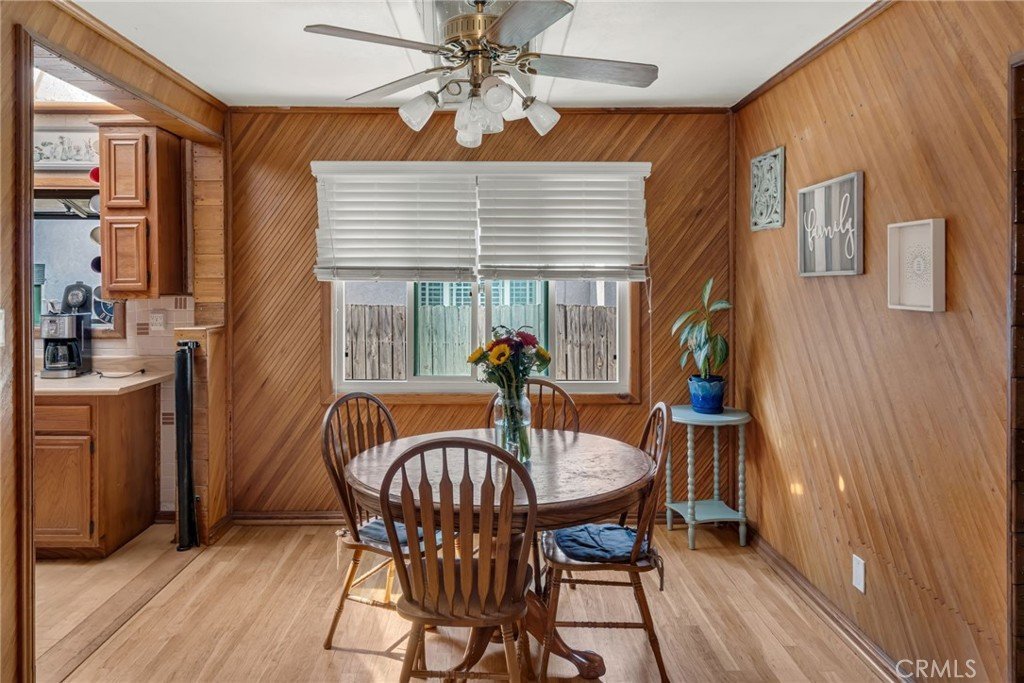
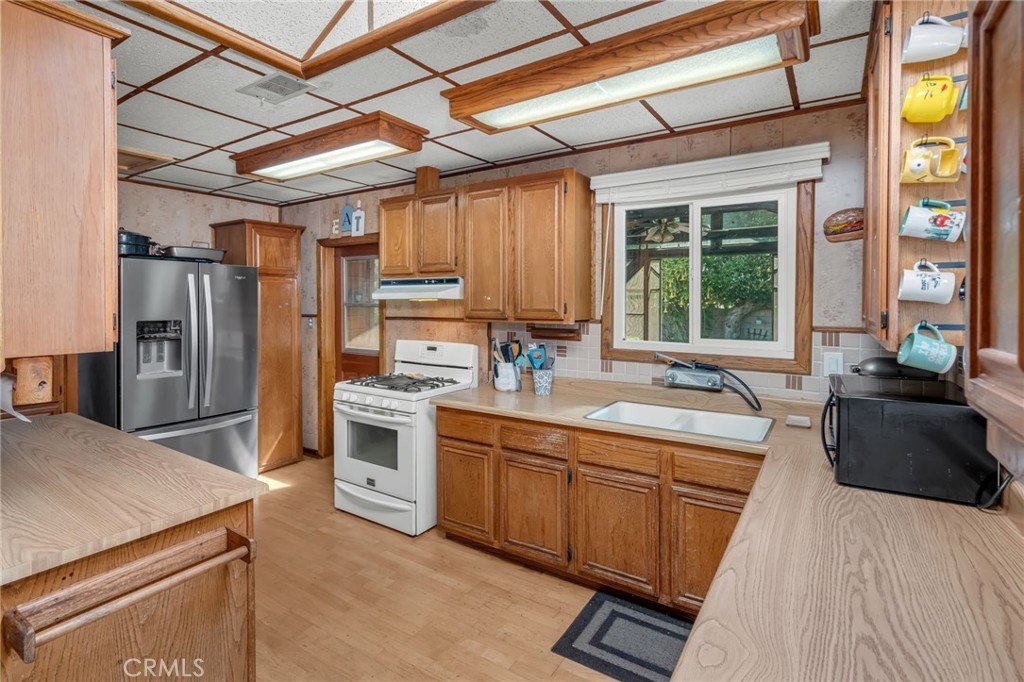
- Interior Features: SeparateFormalDiningRoom, EatInKitchen, AllBedroomsDown
- Laundry Features: ElectricDryerHookup,GasDryerHookup
- Appliances: SixBurnerStove,ElectricRange,GasRange
Nearby Schools
- High School District: Long Beach Unified
Expenses, Fees & Taxes
- Association Fee: 0
Agent info
- Agent name: Dennis Cid
- Agent MLS: DWCIDDEN
- Agent email: DENNIS@NICEREGROUP.COM
- Agent officephone: 562-521-9022
- Agent direct phone: 562-222-9315
Miscellaneous
- List Office Name: Circle Real Estate
- Listing Terms: CashToNewLoan,Conventional,FHA
- Common Interest: None
- Community Features: Urban
- Attribution Contact: 562-222-9315
