








14266 Sequoia, Canyon Country, CA, US, 91387
14266 Sequoia, Canyon Country, CA, US, 91387Basics
- Date added: Added 4 days ago
- Category: Residential
- Type: SingleFamilyResidence
- Status: Active
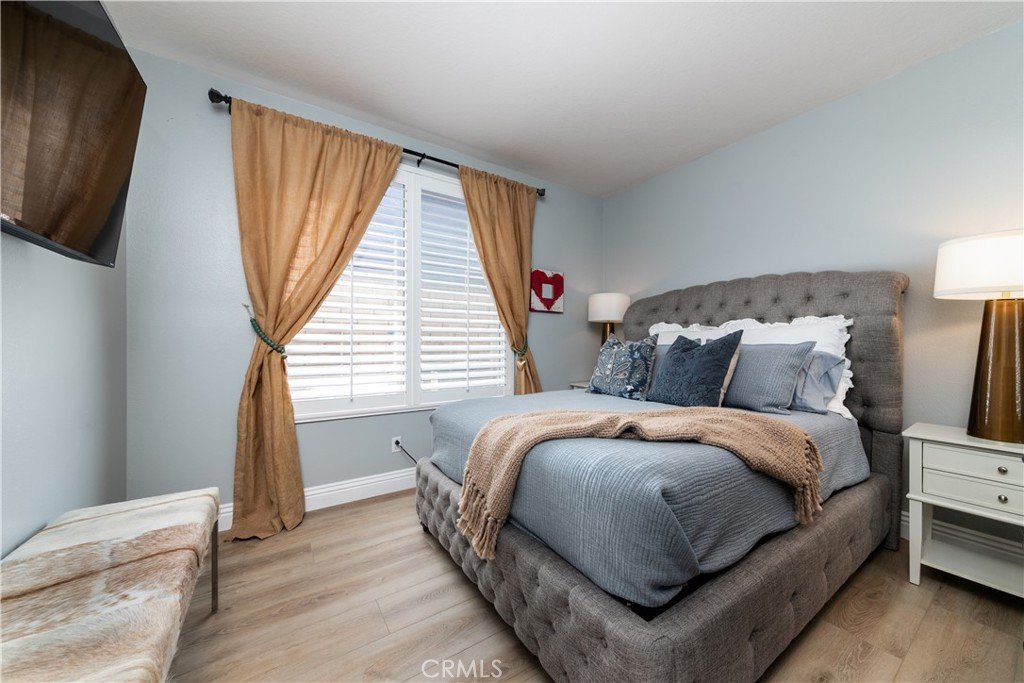
- Bedrooms: 5
- Bathrooms: 4
- Area: 3255 sq ft
- Lot size: 25418, 25418 sq ft
- Year built: 1999
- Property Condition: UpdatedRemodeled,Turnkey
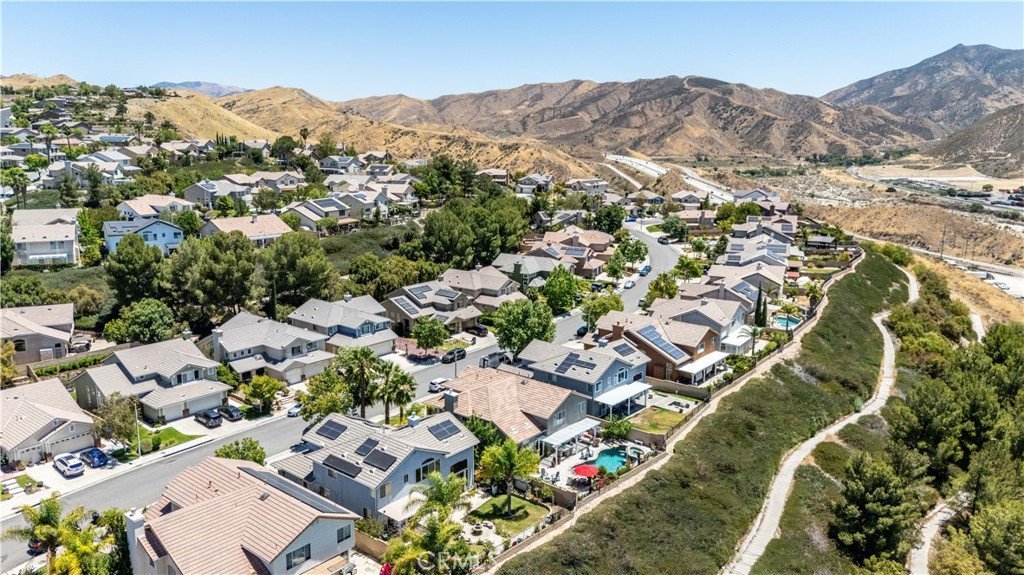
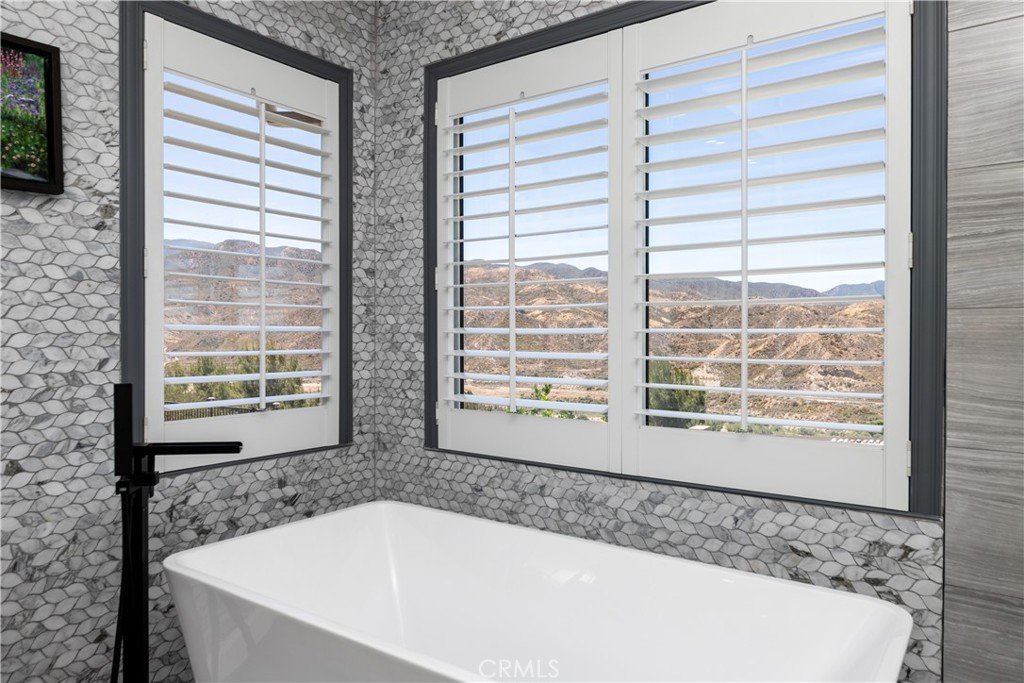
- View: Bluff,Canyon,Hills,Mountains,Panoramic,Valley
- Subdivision Name: Stone Crest (STCR)
- County: Los Angeles
- MLS ID: SR26137667
Description
-
Description:
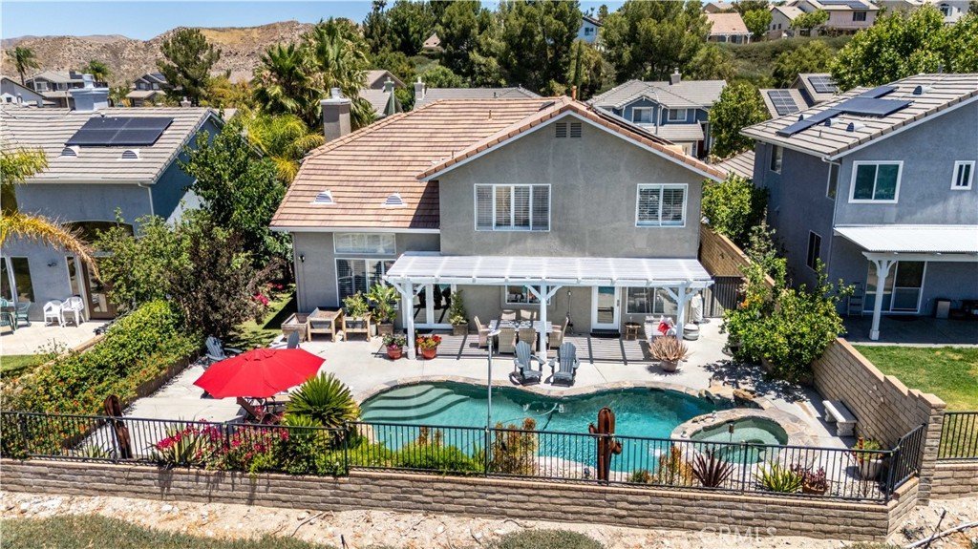
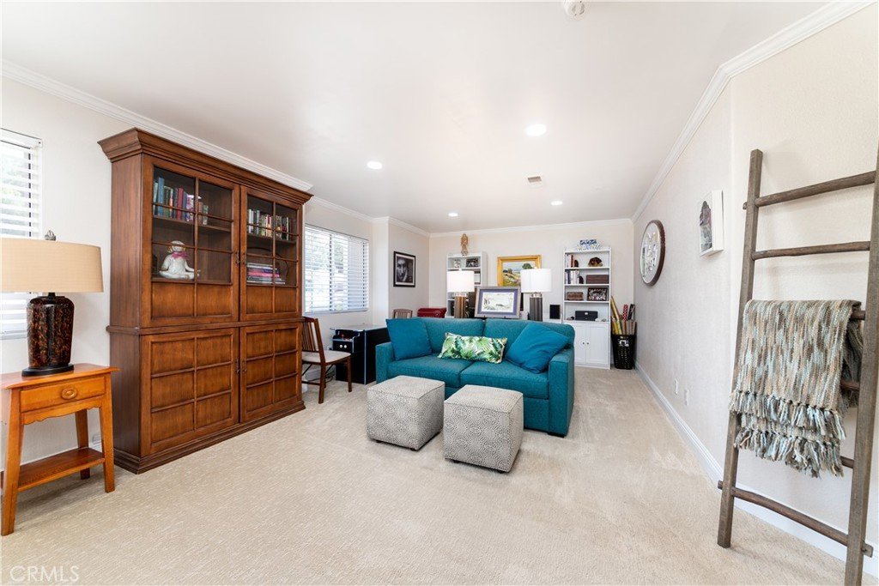
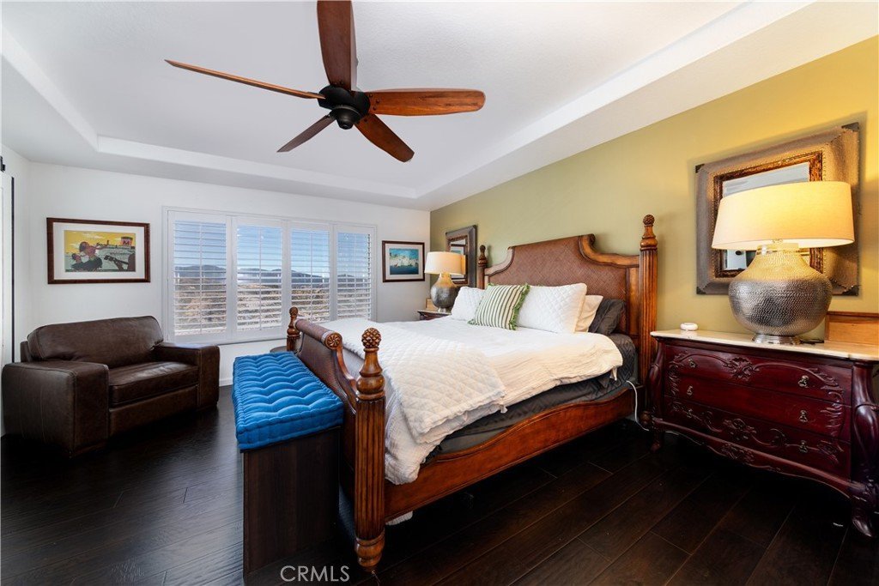
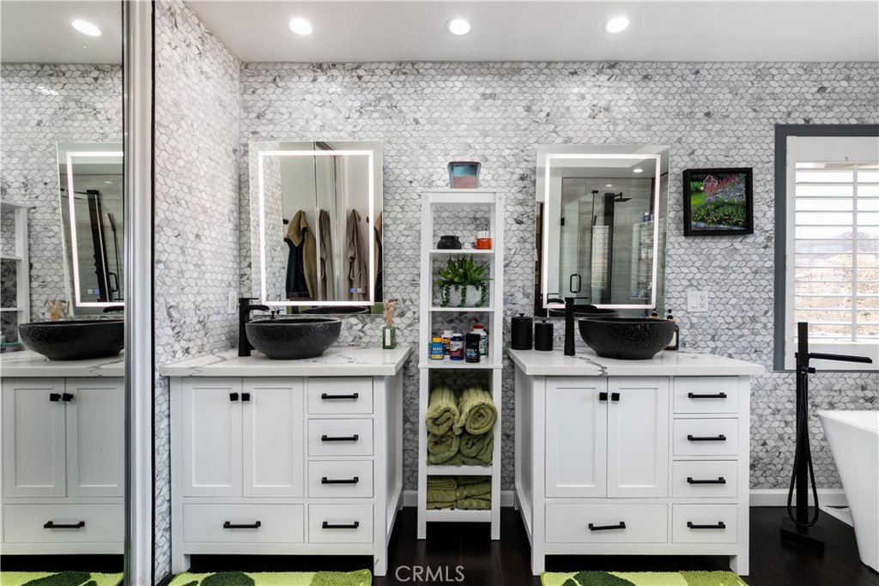
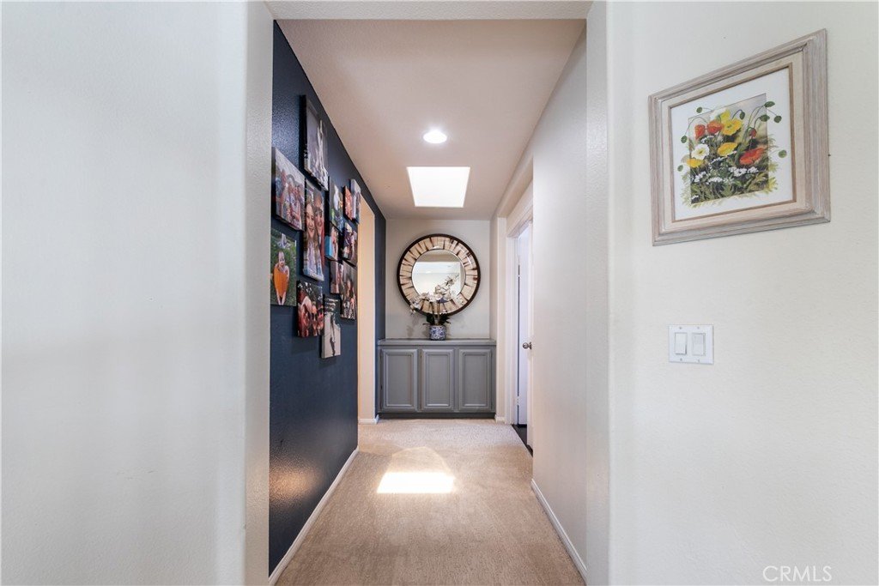
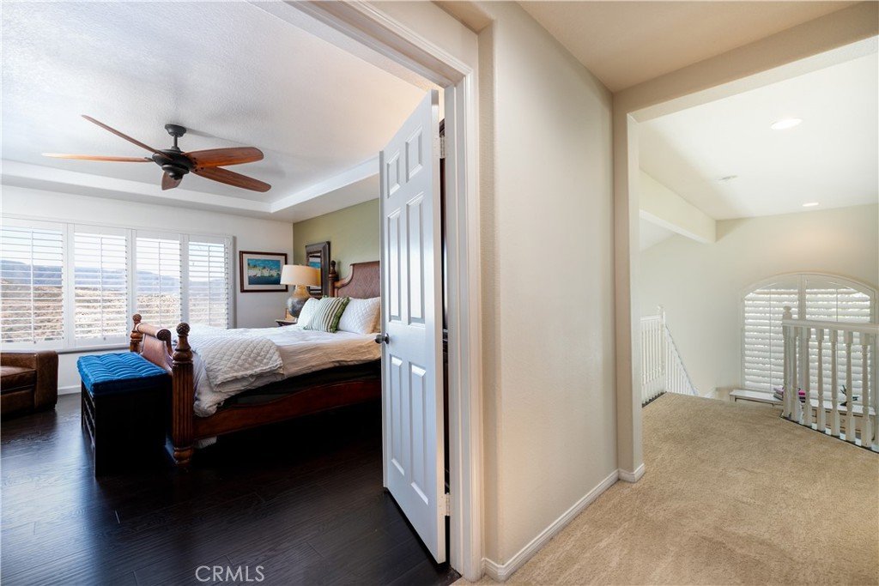
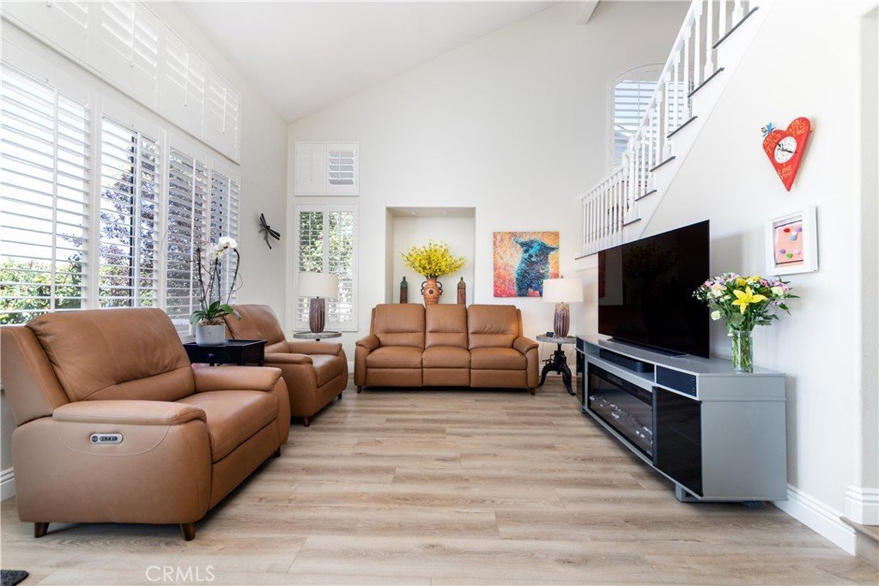
Welcome to 14266 Sequoia Road, a beautifully upgraded Santa Clarita residence where generous interiors, breathtaking mountain vistas, and resort-inspired grounds come together. Situated on an expansive 25,000+ square foot lot, this 5-bedroom, 4-bath home offers approximately 3,255 square feet of thoughtfully designed space in one of Santa Clarita’s most desirable neighborhoods.
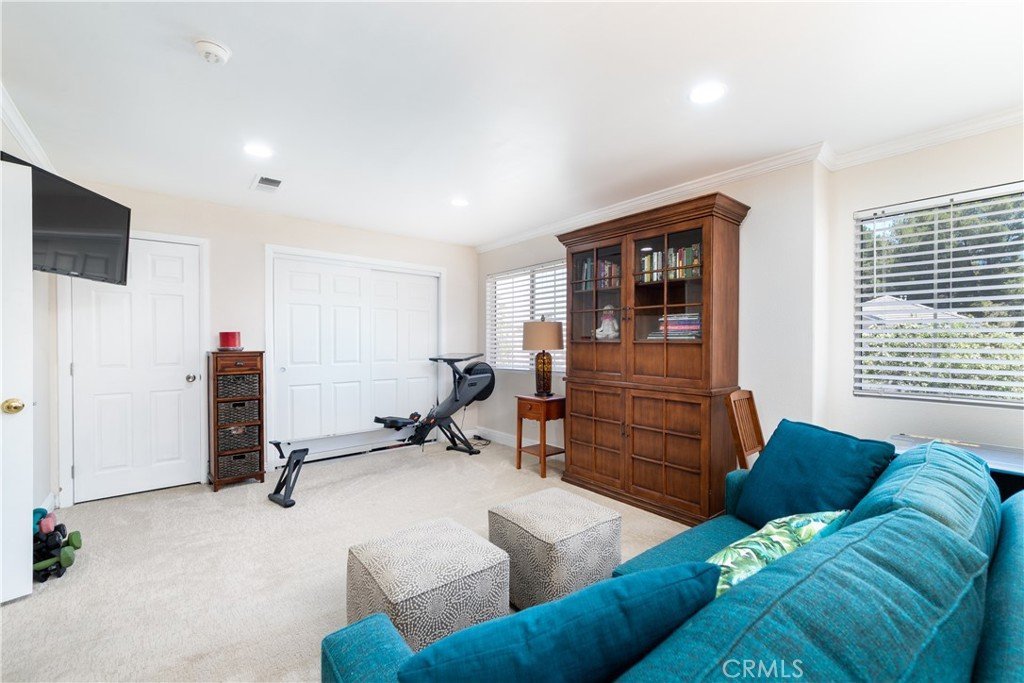
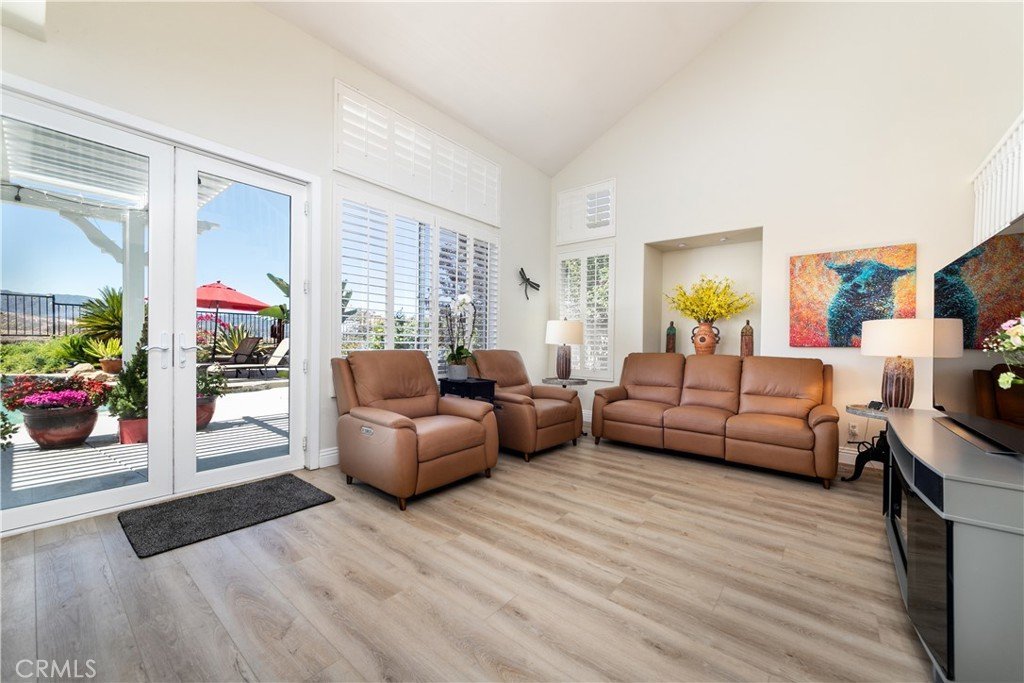
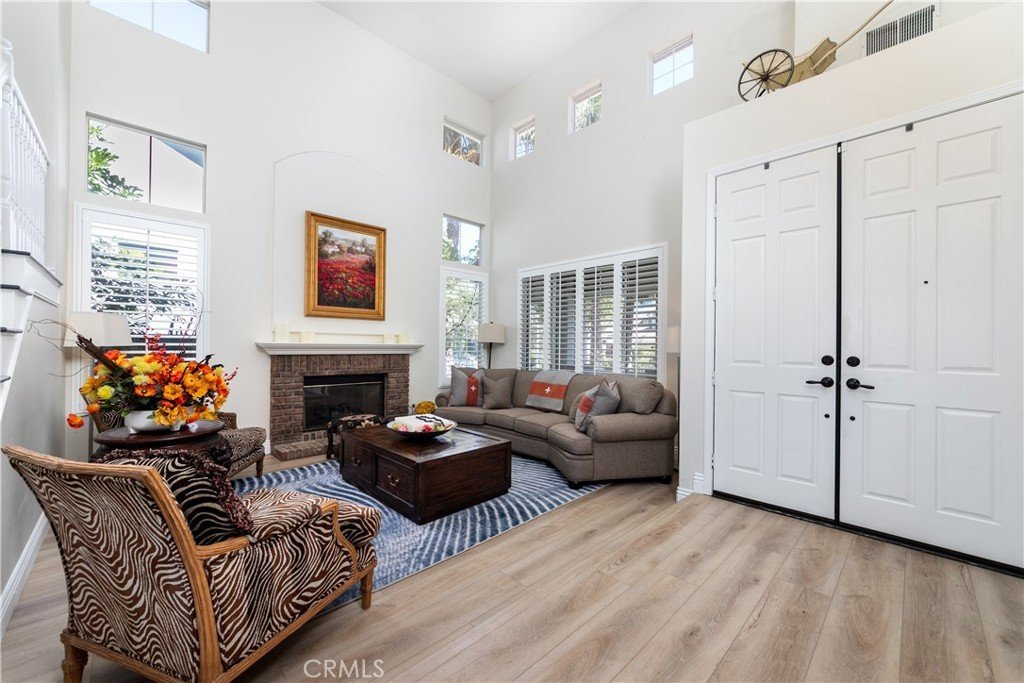
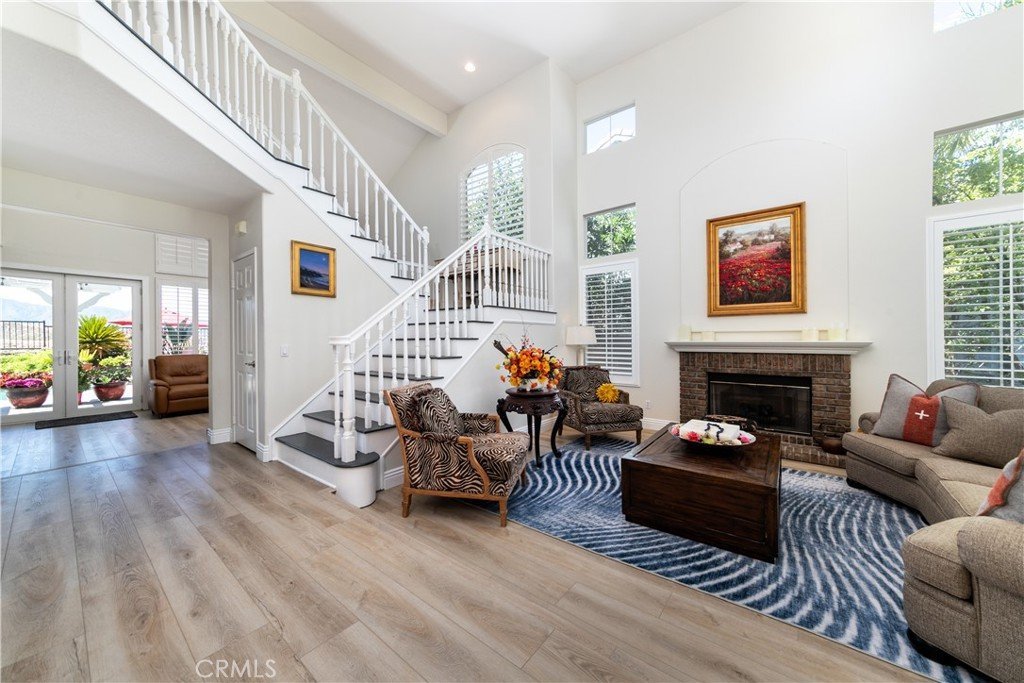
From the moment you enter, soaring ceilings, abundant natural light, and elegant gathering areas create a warm and inviting atmosphere. Designed for both everyday comfort and effortless hosting, the home features updated finishes and seamless access to the spectacular backyard beyond.
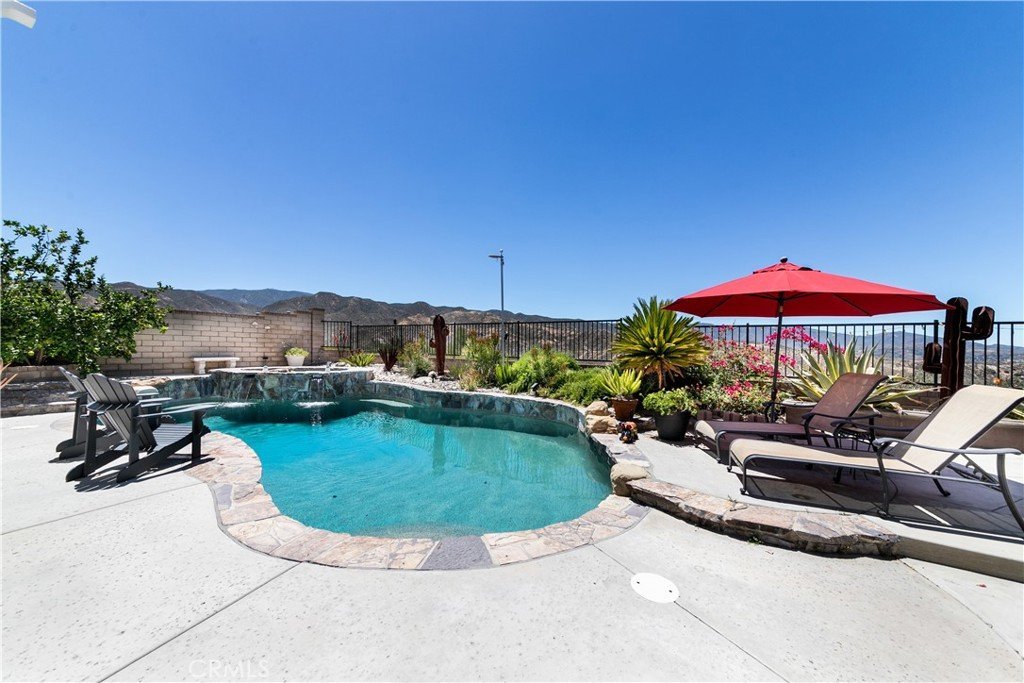
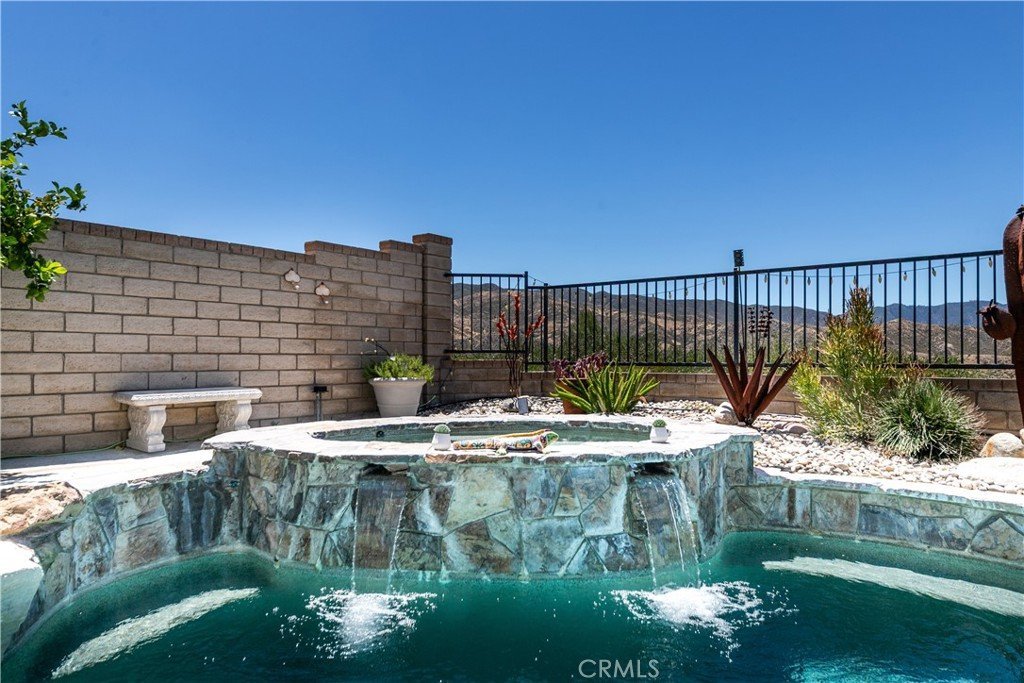
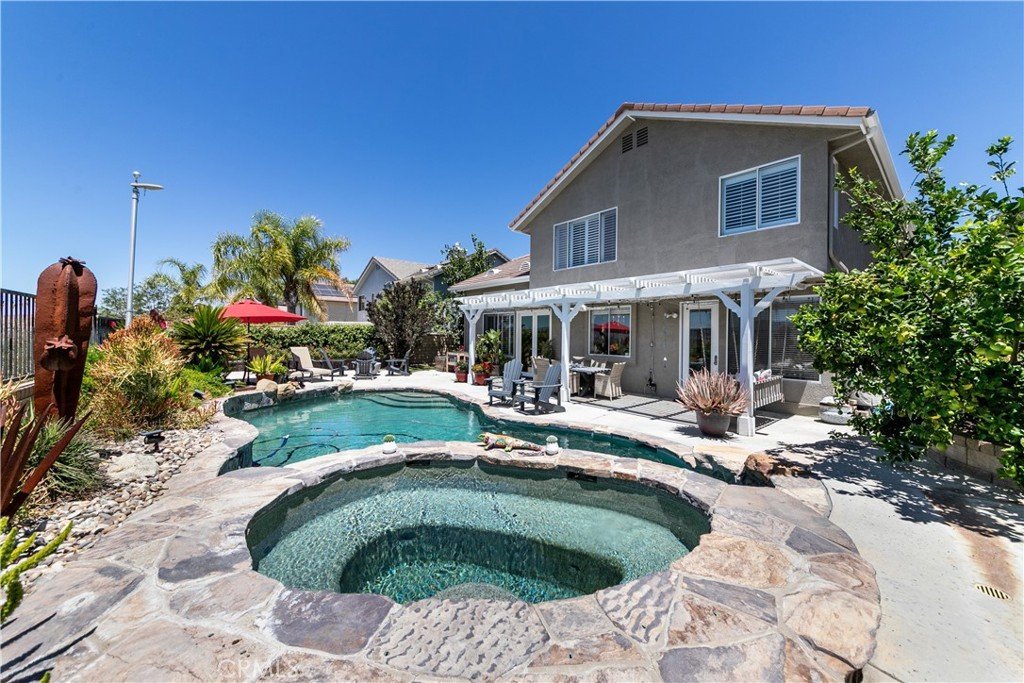
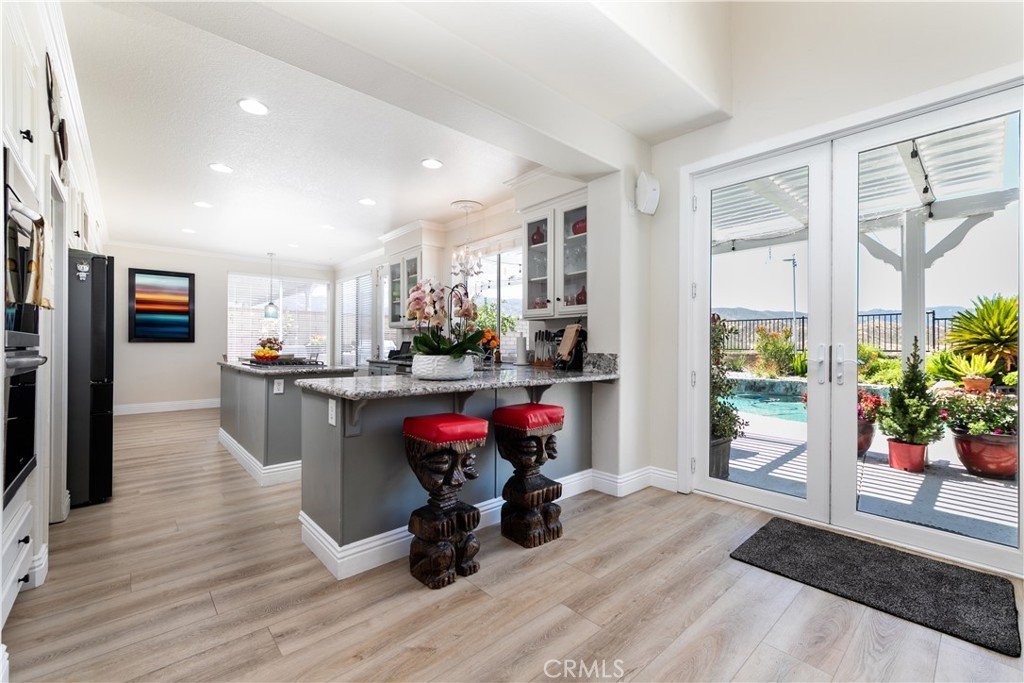
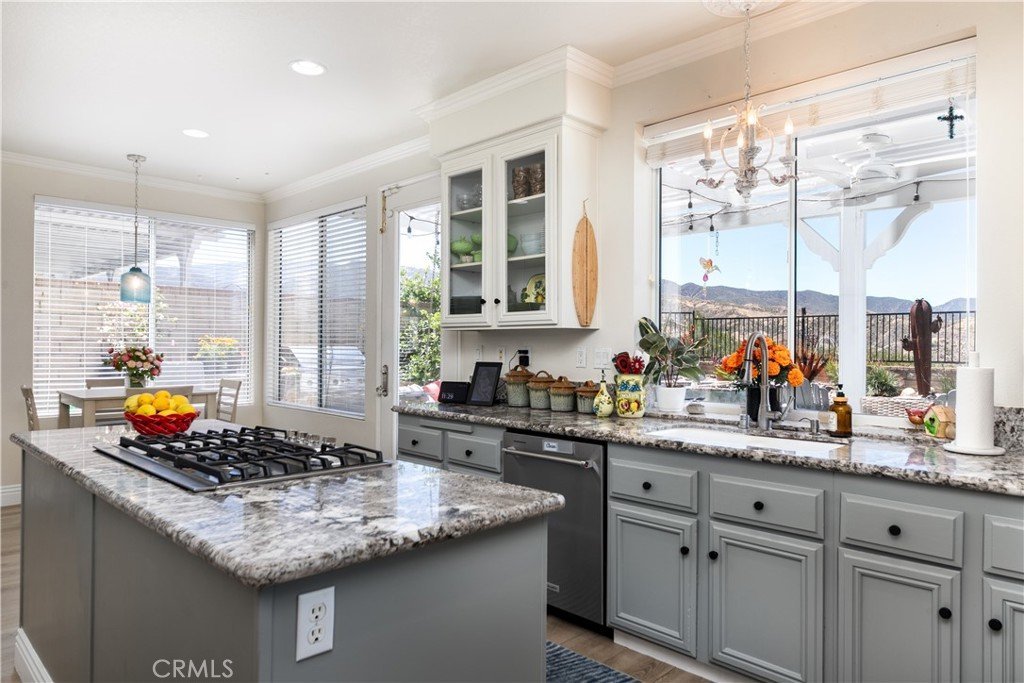
The heart of the home is the open kitchen and adjoining great room, perfectly positioned to capture sweeping hillside scenery while overlooking the pool, spa, and beautifully arranged exterior spaces. Step outside to enjoy multiple areas for dining, lounging, recreation, and enjoying the Southern California lifestyle.
Ideal for those seeking privacy, flexibility, and exceptional indoor-outdoor flow, this property offers a beautiful balance of comfort, function, and California living.
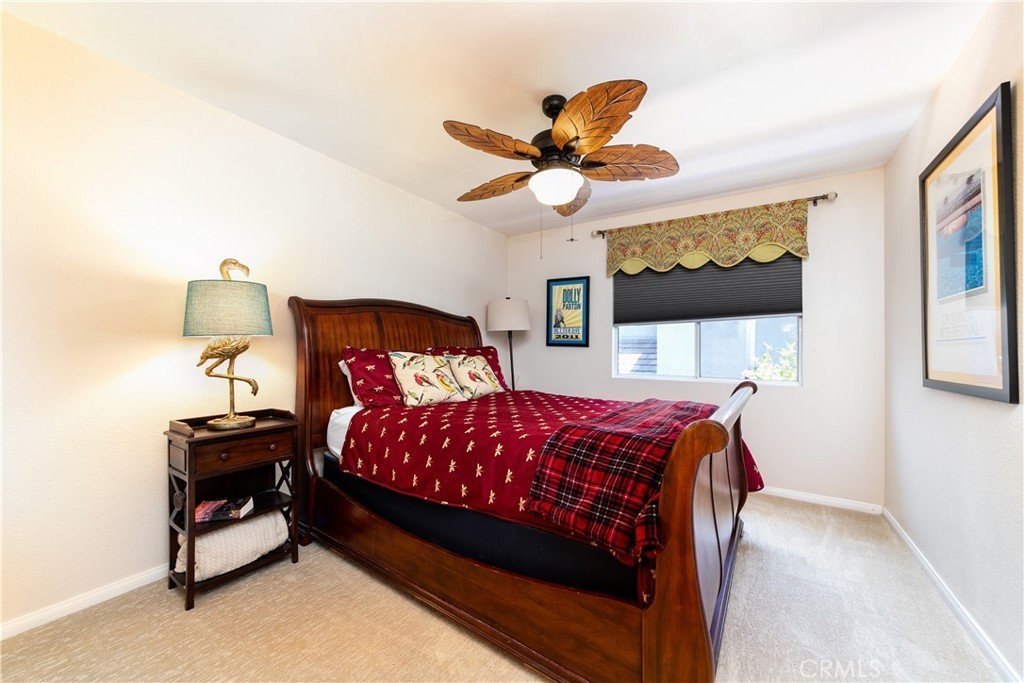
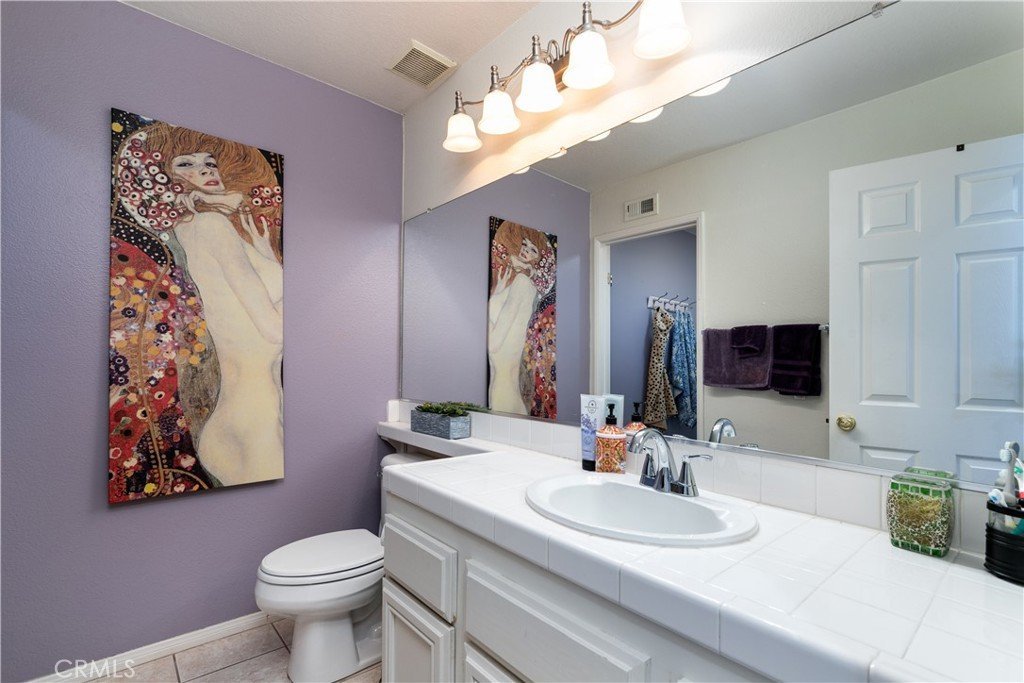
Additional highlights include a Tesla solar system, three-car garage, beautifully maintained interiors, and a quiet setting near parks, area schools, shopping, dining, and local amenities.
A rare opportunity to own a Santa Clarita home with mountain views, a pool and spa, expansive grounds, and the privacy of a generous lot.
Show all description
Location
- Directions: Left onto Soledad Canyon Rd, Turn right onto Mammoth Ln, Turn right onto Sequoia Rd
- Lot Size Acres: 0.5835 acres
Building Details
- Structure Type: House
- Water Source: Public
- Architectural Style: Traditional
- Lot Features: ZeroToOneUnitAcre,BackYard,DripIrrigationBubblers,SprinklersInRear,SprinklersInFront,SprinklersTimer,SprinklerSystem,Walkstreet,Yard
- Sewer: PublicSewer
- Common Walls: NoCommonWalls
- Construction Materials: BrickVeneer,Drywall,Stucco,WoodSiding
- Fencing: Block,ExcellentCondition,WroughtIron
- Garage Spaces: 3
- Levels: Two
- Floor covering: Carpet, Wood
Amenities & Features
- Pool Features: GasHeat, Heated, InGround, Private
- Parking Features: GarageFacesFront, Garage
- Security Features: SecuritySystem, FireDetectionSystem, SmokeDetectors
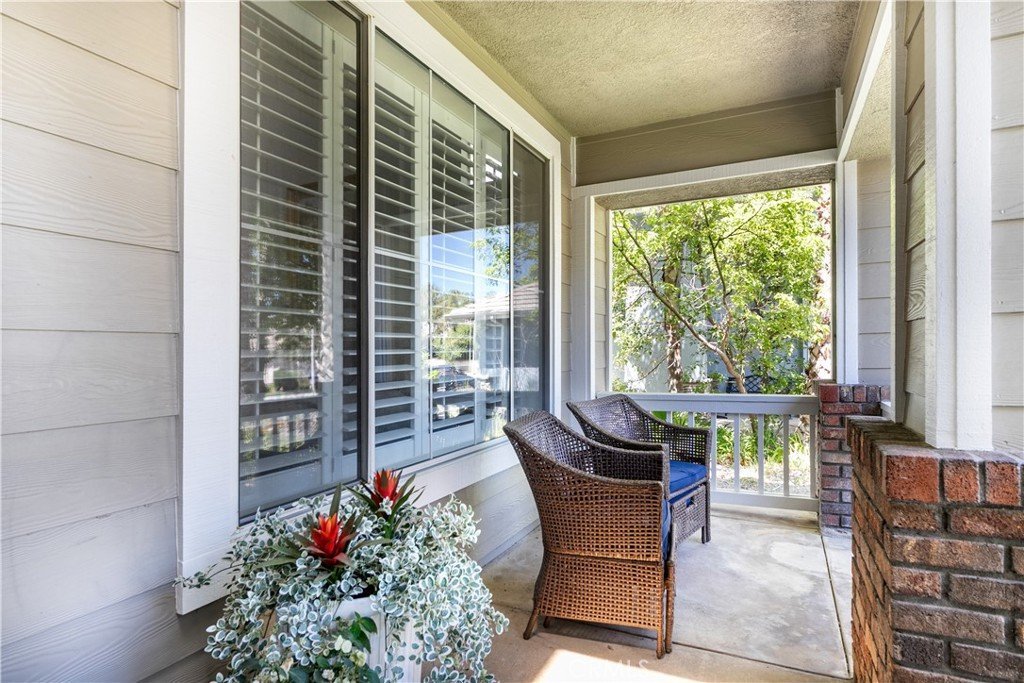
- Patio & Porch Features: Concrete,Deck,FrontPorch,Open,Patio,Wood
- Spa Features: Heated,InGround,Private
- Accessibility Features: LowPileCarpet
- Parking Total: 3
- Roof: Concrete,Tile
- Utilities: CableAvailable,CableConnected,ElectricityAvailable,ElectricityConnected,NaturalGasAvailable,NaturalGasConnected,PhoneAvailable,SewerAvailable,SewerConnected,UndergroundUtilities,WaterConnected
- Window Features: Blinds,DoublePaneWindows,Drapes,InsulatedWindows,PlantationShutters,RollerShields,Screens,Skylights
- Cooling: CentralAir,Dual,EnergyStarQualifiedEquipment,Zoned
- Door Features: DoubleDoorEntry,SlidingDoors
- Electric: Volts220InGarage,PhotovoltaicsThirdPartyOwned
- Exterior Features: Awnings, Barbecue, Lighting, RainGutters, FirePit
- Fireplace Features: FamilyRoom, Gas, GasStarter
- Heating: Central,Solar,Zoned
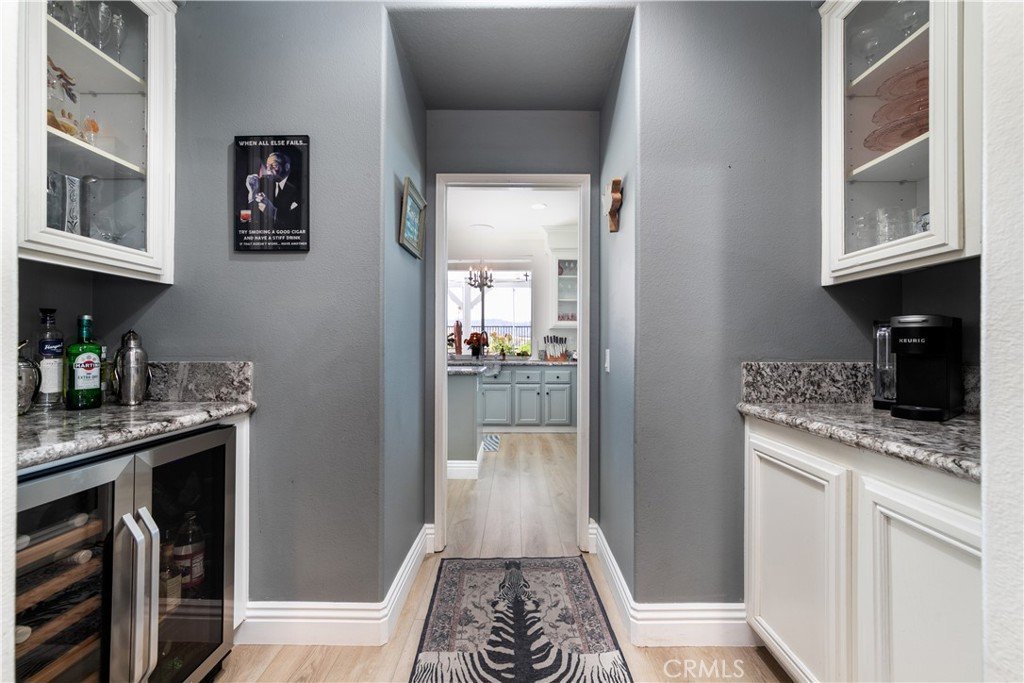
- Interior Features: BreakfastBar, BuiltInFeatures, BreakfastArea, CeilingFans, CrownMolding, CathedralCeilings, DryBar, CofferedCeilings, SeparateFormalDiningRoom, EatInKitchen, Furnished, GraniteCounters, HighCeilings, RecessedLighting, Storage, TwoStoryCeilings, Bar, WiredForSound, BedroomOnMainLevel, EntranceFoyer, PrimarySuite
- Laundry Features: Inside,LaundryRoom
- Appliances: BuiltInRange,Barbecue,ConvectionOven,DoubleOven,Dishwasher,ElectricOven,GasCooktop,GasWaterHeater,IceMaker,Microwave,Refrigerator,SelfCleaningOven,VentedExhaustFan,WaterToRefrigerator,WaterHeater,Dryer,Washer
Nearby Schools
- Middle Or Junior School: Siera Vista
- Elementary School: Sulphur Springs
- High School District: William S. Hart Union
Expenses, Fees & Taxes
- Association Fee: 0
Agent info
- Agent name: Tiffany Bosch
- Agent MLS: SR207072757
- Agent email: tiffany.bosch@sothebys.realty
- Agent officephone: 818-990-8700
Miscellaneous
- List Office Name: Sotheby's International Realty
- Listing Terms: Cash,CashToNewLoan,Conventional
- Common Interest: None
- Community Features: Biking,Curbs,DogPark,Foothills,Golf,Gutters,Hiking,Mountainous,Park,PreservePublicLand,StormDrains,StreetLights,Suburban,Sidewalks
- Exclusions: Red Murano Glass Chandelier
- Attribution Contact: 818-720-3783
