



















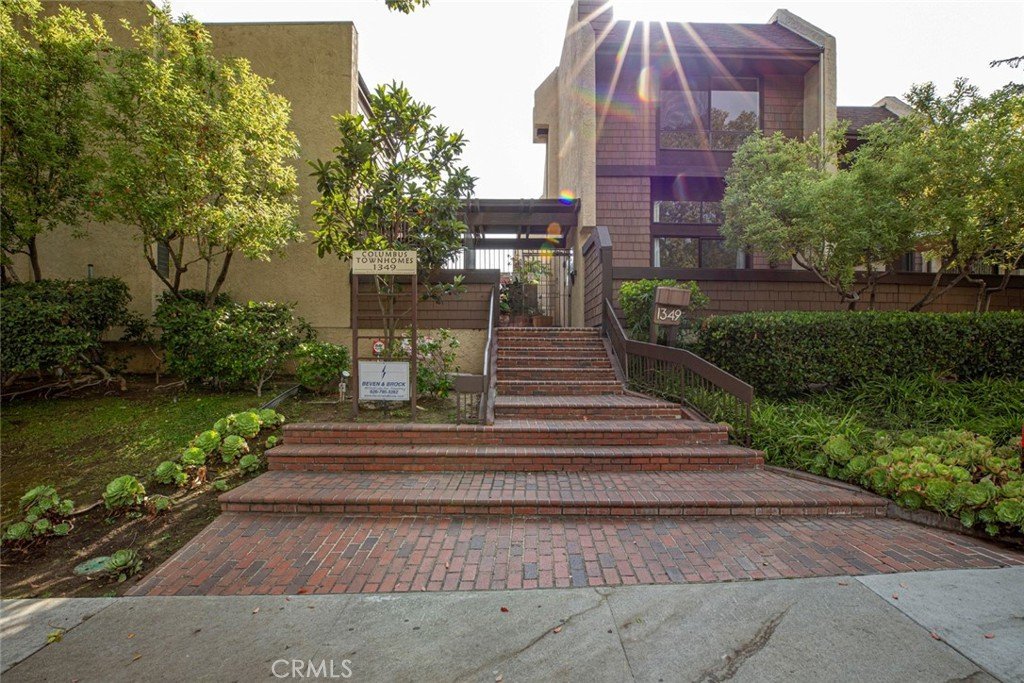
1349 N Columbus 16, Glendale, CA, US, 91202
1349 N Columbus 16, Glendale, CA, US, 91202Basics
- Date added: Added 1 week ago
- Category: Residential
- Type: Condominium
- Status: Active
- Bedrooms: 3
- Bathrooms: 3
- Area: 1670 sq ft
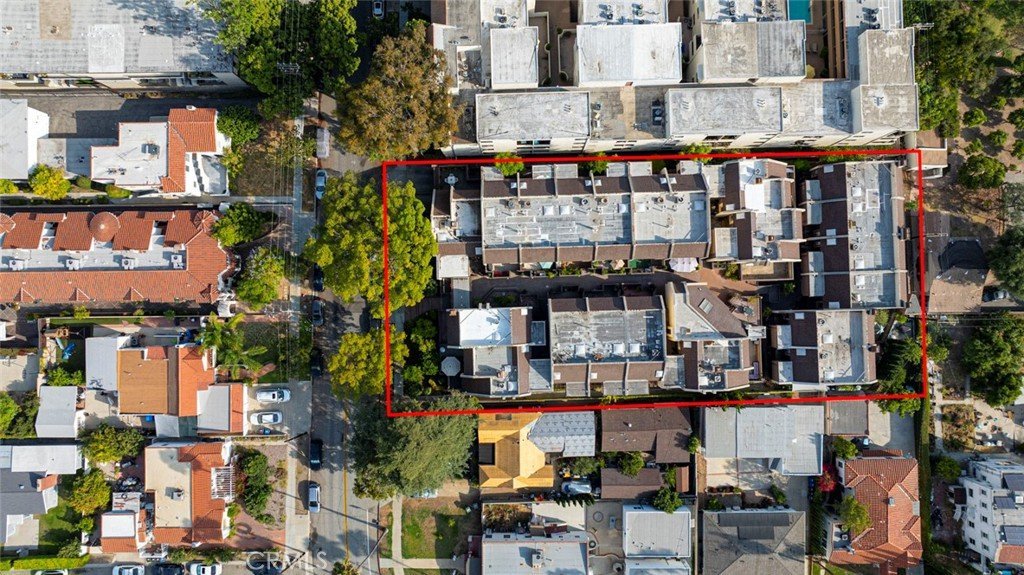
- Lot size: 32258, 32258 sq ft
- Year built: 1977
- Property Condition: Turnkey
- View: None
- County: Los Angeles
- MLS ID: GD26148437
Description
-
Description:
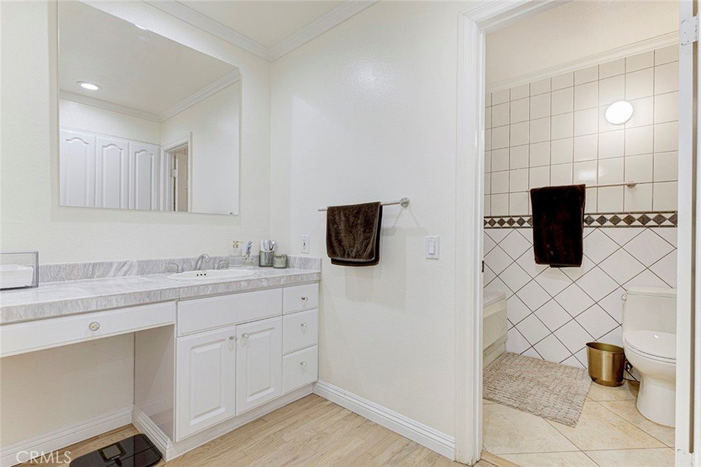
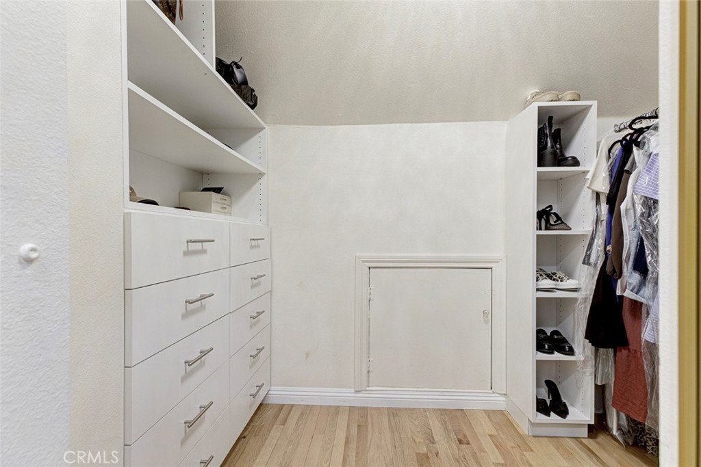
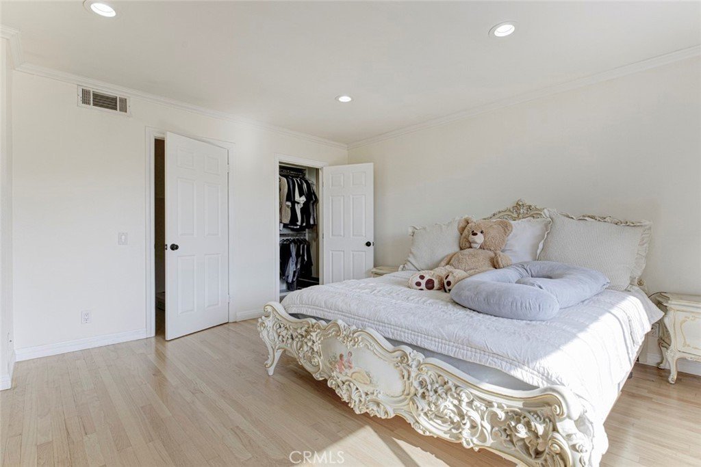
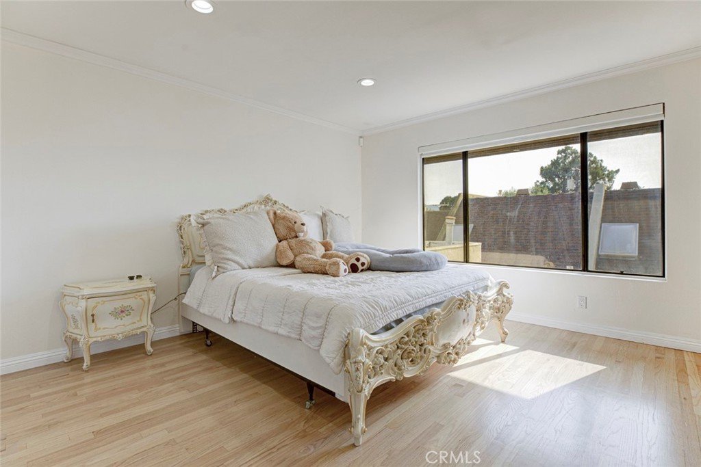
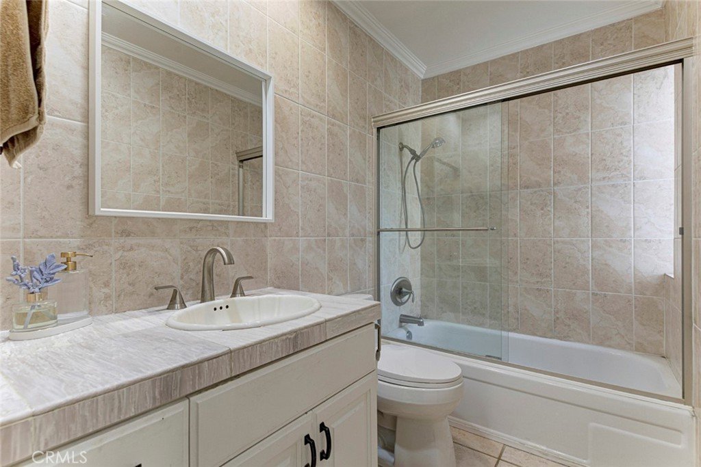
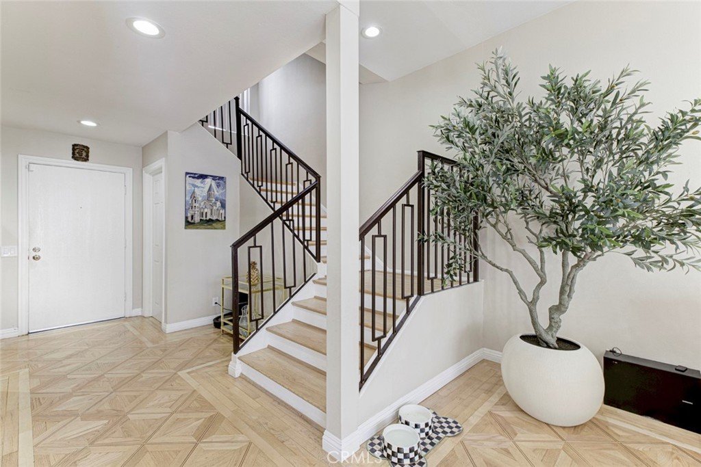
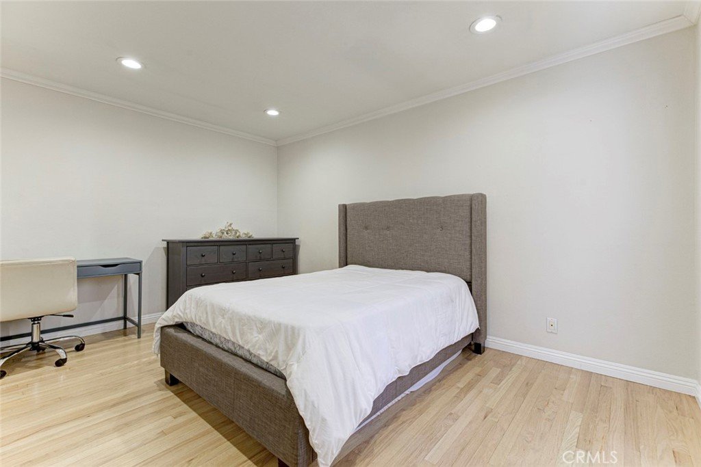
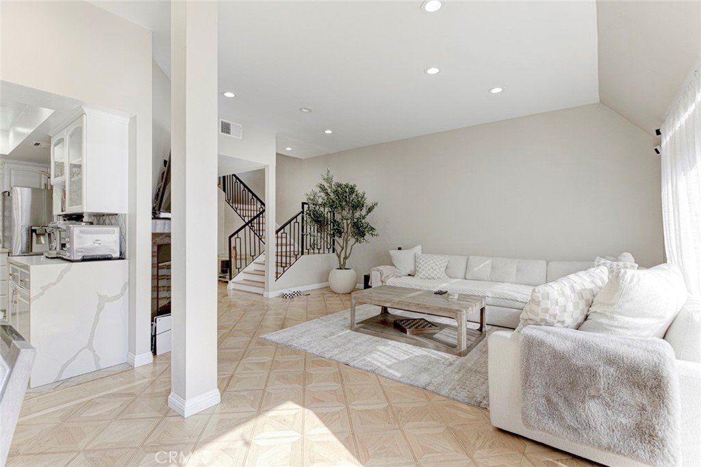
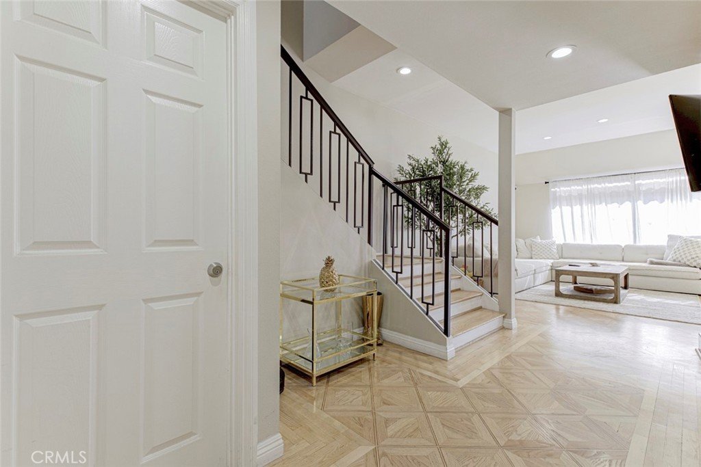
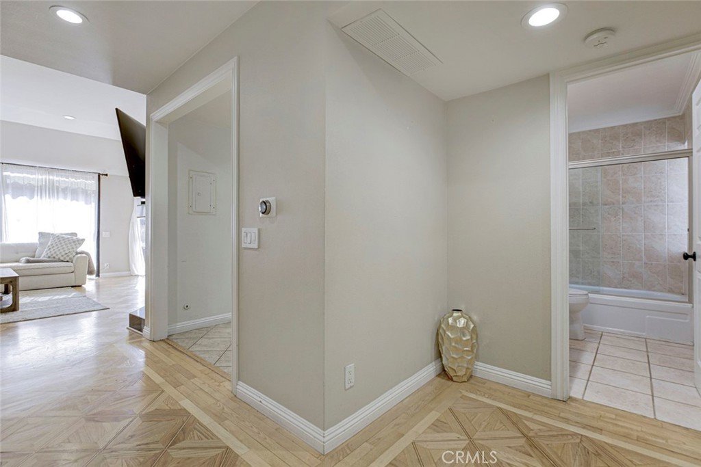
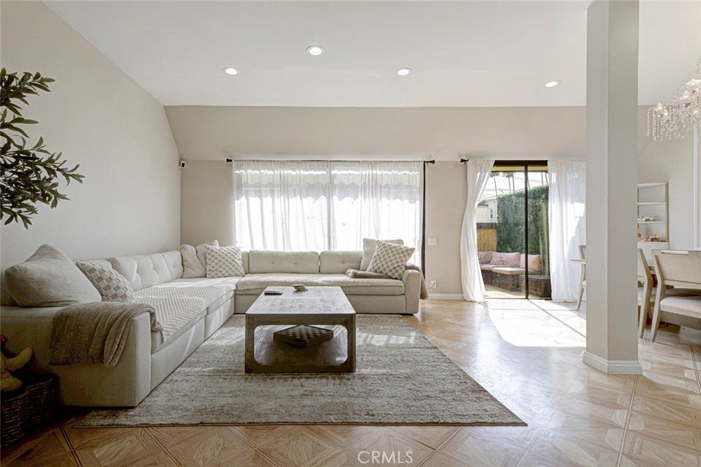
Welcome to this turnkey end unit offering 3 bedrooms, 3 bathrooms, and an abundance of natural light throughout. Thoughtfully designed with one bedroom and one full bathroom on the main level, plus two spacious bedroom suites upstairs, this home offers a functional layout for a variety of lifestyles.
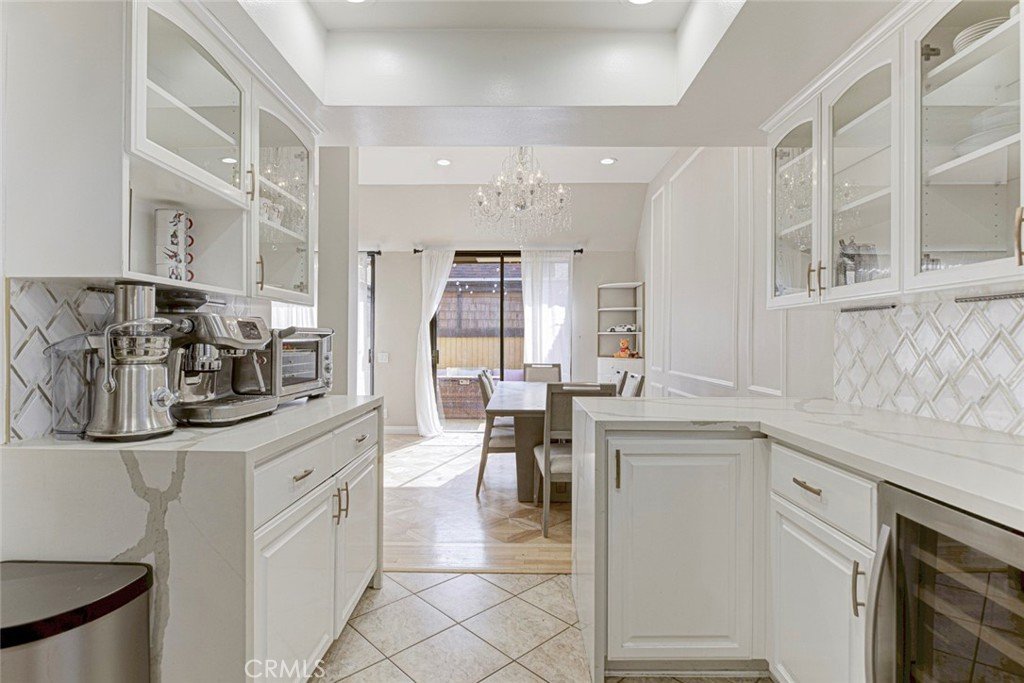
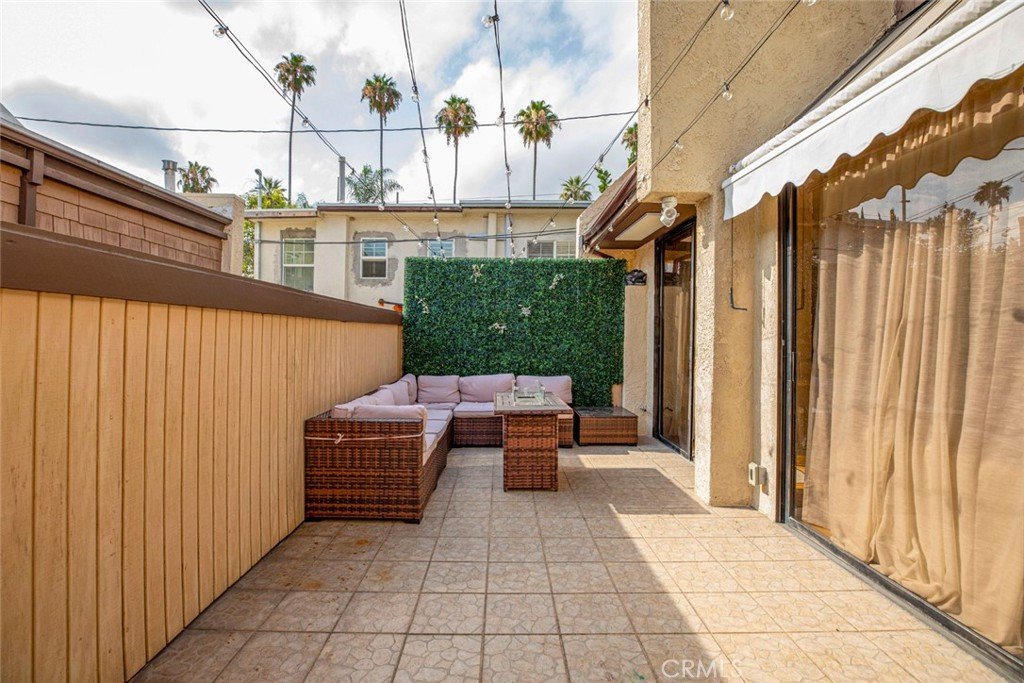
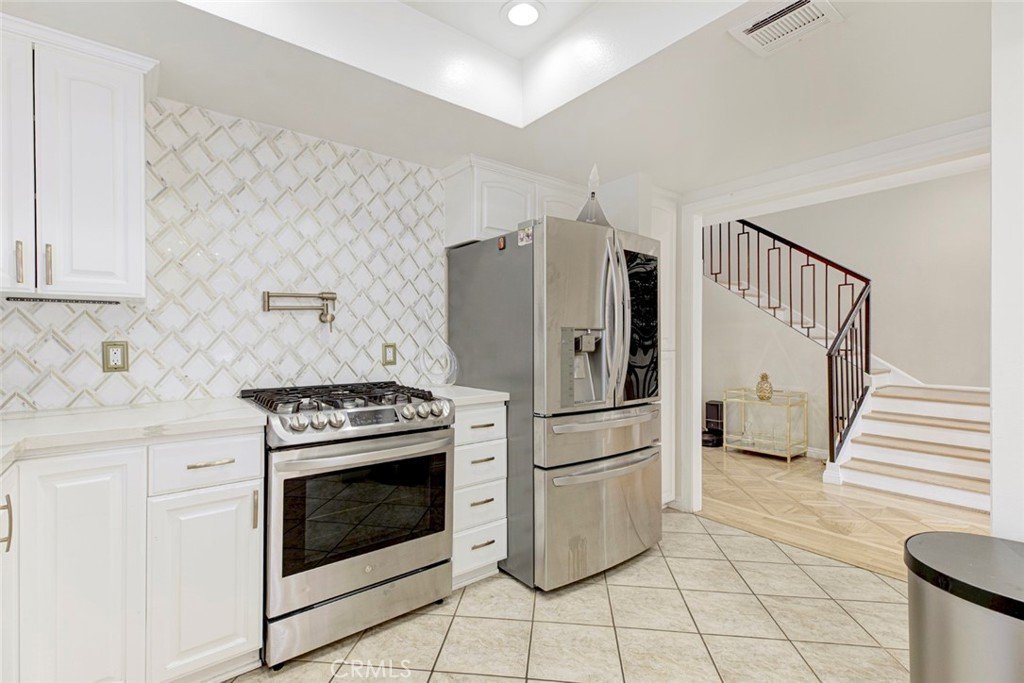
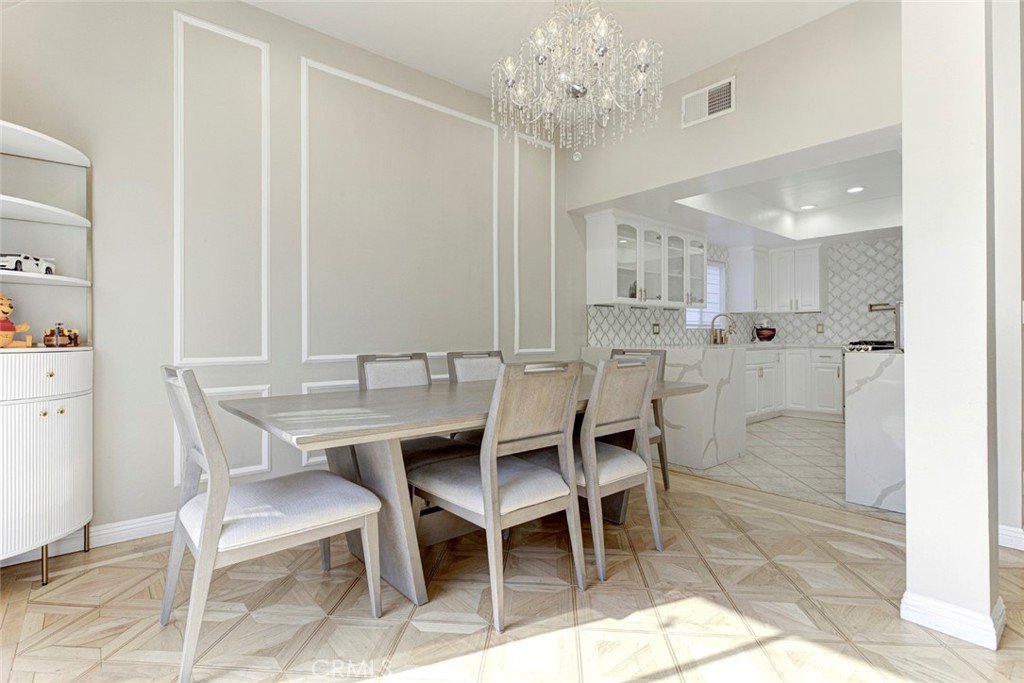
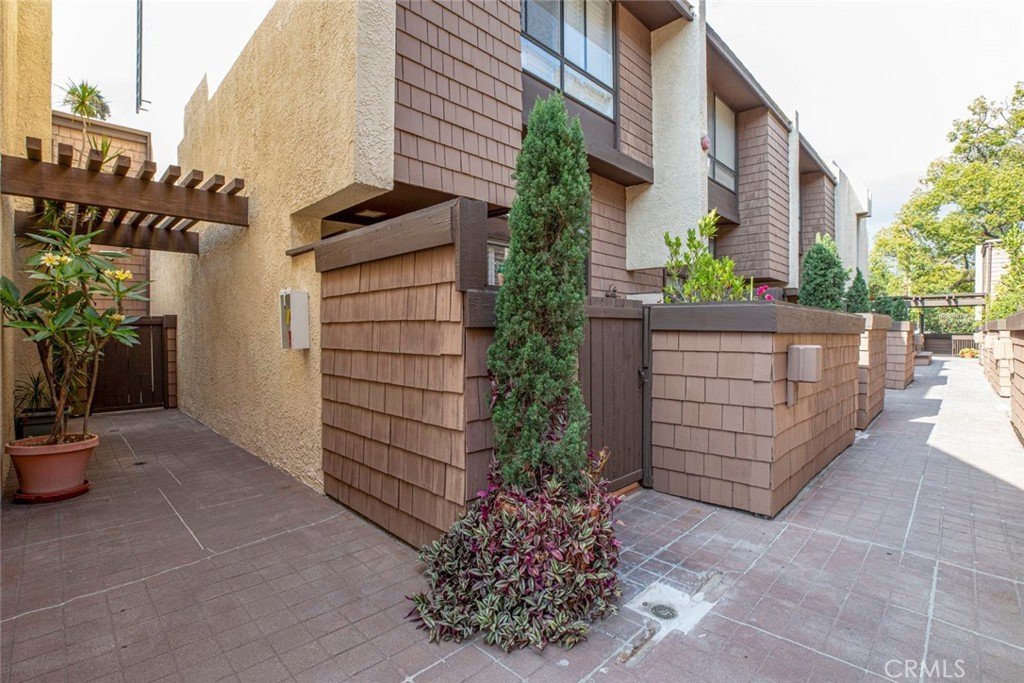
The renovated kitchen features quartz countertops, stainless steel appliances, and plenty of cabinet space. Step outside to a huge private patio, perfect for entertaining, relaxing, or enjoying your morning coffee. The 2 parking spaces are equipped with 220V wiring, making it ready for EV charging.
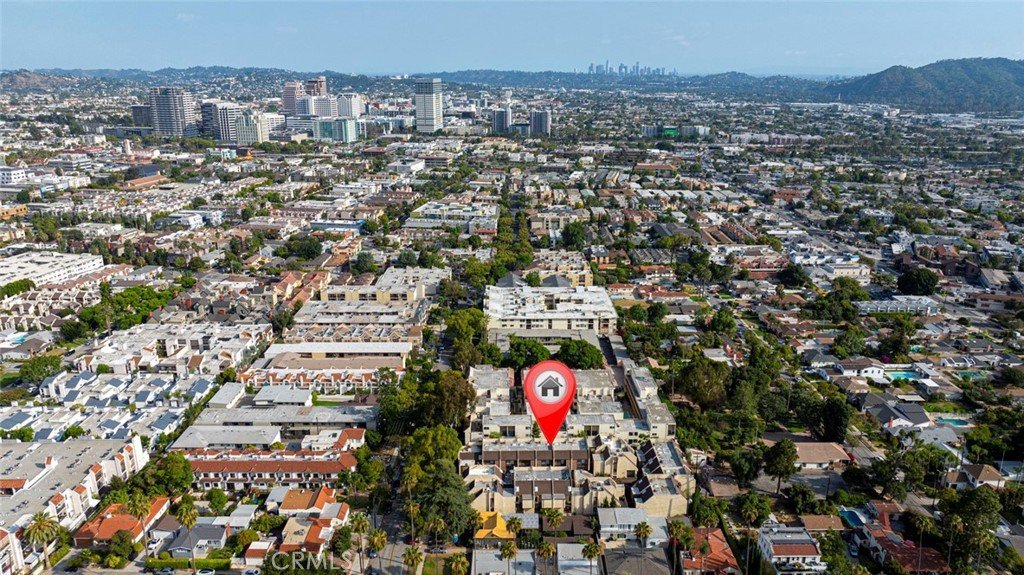
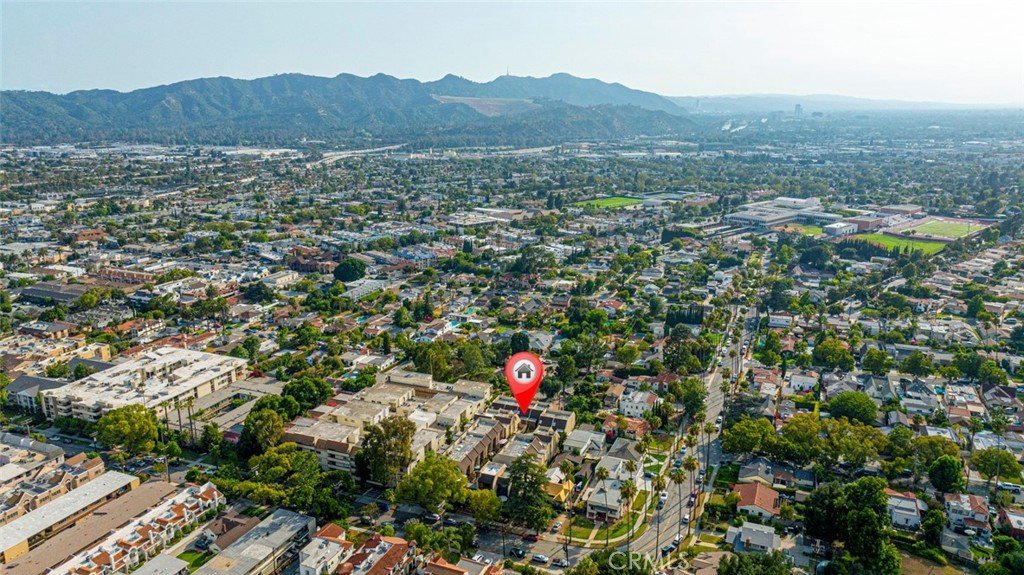
Ideally located near Kenneth Road, you'll enjoy easy access to shopping, parks, schools, and everything Glendale has to offer. This move in ready home combines comfort, convenience, and modern upgrades in one of Glendale's most desirable locations.
Show all description
Location
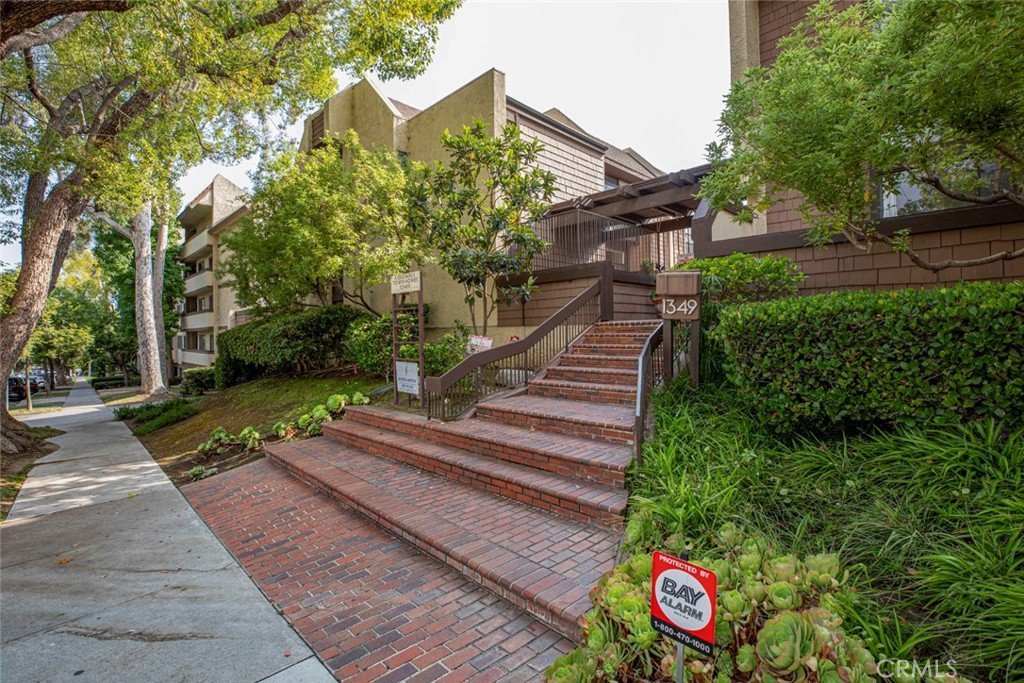
- Directions: From 134 Freeway, exit Pacific Ave and head north. Turn left on Kenneth Rd, then right on Columbus Ave. Continue north to 1349 N. Columbus Ave. The complex will be on your right.
- Lot Size Acres: 0.7405 acres
Building Details
Amenities & Features
- Pool Features: None
- Parking Features: Garage
- Security Features: CarbonMonoxideDetectors, SmokeDetectors
- Patio & Porch Features: Patio
- Spa Features: None
- Parking Total: 2
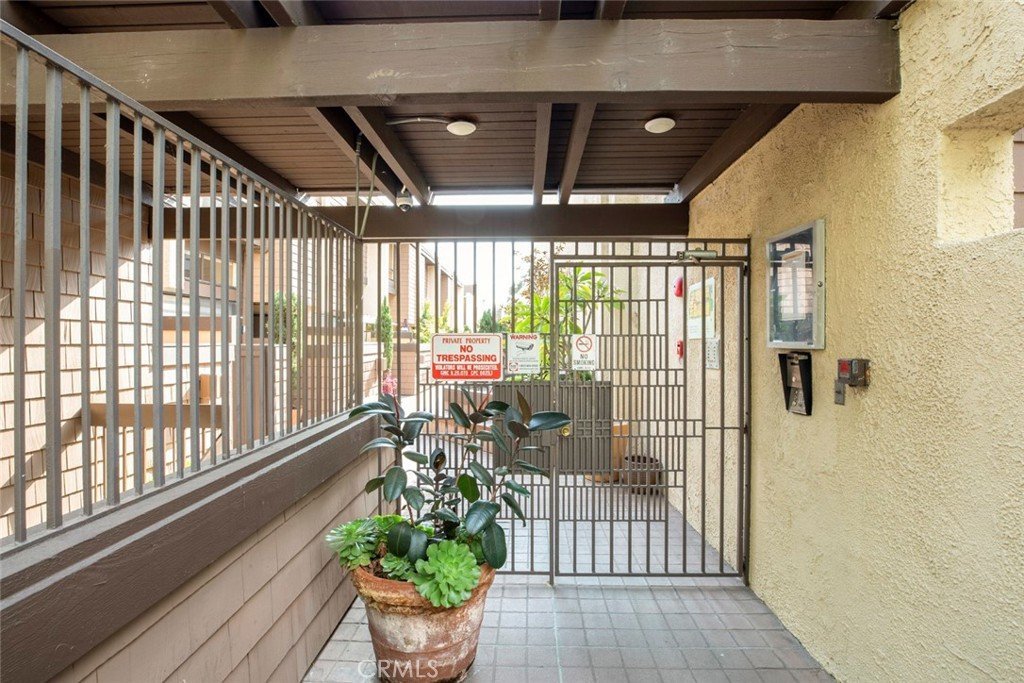
- Association Amenities: Clubhouse,ControlledAccess,MaintenanceGrounds,Insurance,Water
- Utilities: ElectricityConnected,NaturalGasConnected,SewerConnected,WaterConnected
- Cooling: CentralAir
- Electric: Volts220InGarage
- Fireplace Features: Gas, LivingRoom
- Heating: Central
- Interior Features: SeparateFormalDiningRoom, QuartzCounters, RecessedLighting, BedroomOnMainLevel, WalkInClosets
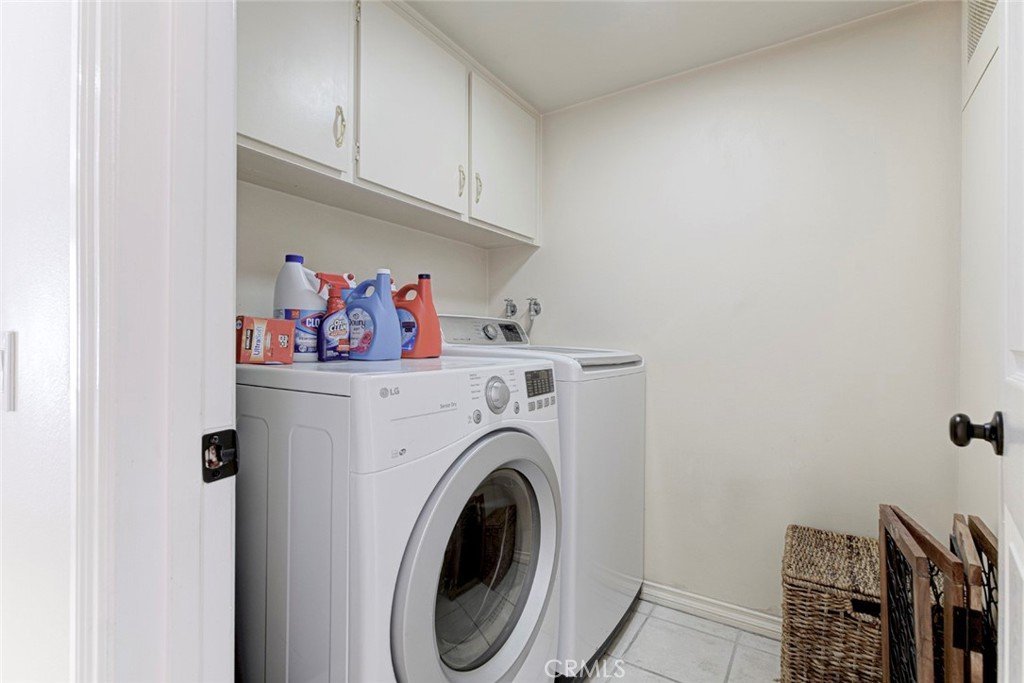
- Laundry Features: LaundryRoom,UpperLevel
- Appliances: GasOven,GasWaterHeater,Refrigerator,Dryer,Washer
Nearby Schools
- High School District: Glendale Unified
Expenses, Fees & Taxes
- Association Fee: $550
Agent info
- Agent name: Arno Akhverdyan
- Agent MLS: G165111544
- Agent email: ArnoAkh@yahoo.com
- Agent officephone: 818-476-3000
- Agent direct phone: 818-395-6142
Miscellaneous
- Association Fee Frequency: Monthly
- List Office Name: Coldwell Banker Hallmark
- Listing Terms: Cash,Conventional
- Common Interest: Condominium
- Community Features: Suburban
- Attribution Contact: 818-395-6142
