








5629 Gracewood Avenue, Arcadia, CA, US, 91007
5629 Gracewood Avenue, Arcadia, CA, US, 91007Basics
- Date added: Added 2 months ago
- Category: Residential
- Type: SingleFamilyResidence
- Status: Active
- Bedrooms: 4
- Bathrooms: 3
- Area: 2540 sq ft
- Lot size: 8868, 8868 sq ft
- Year built: 2002
- Property Condition: Turnkey
- View: None
- County: Los Angeles
- MLS ID: P1-27910
Description
-
Description:
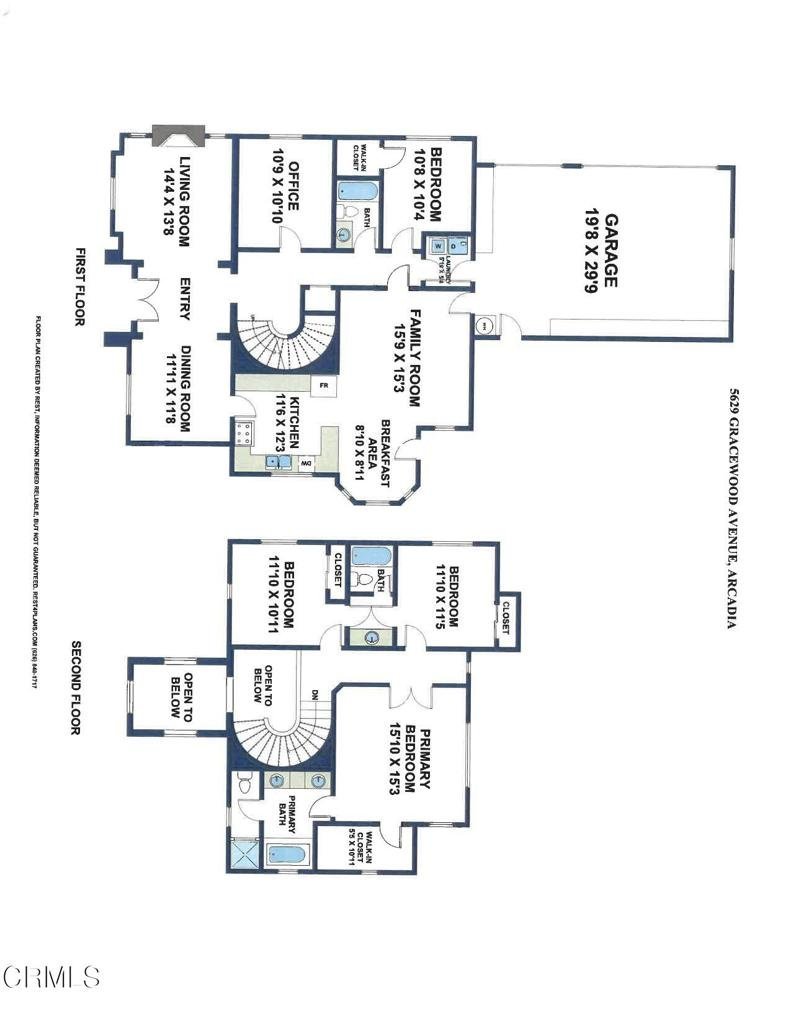
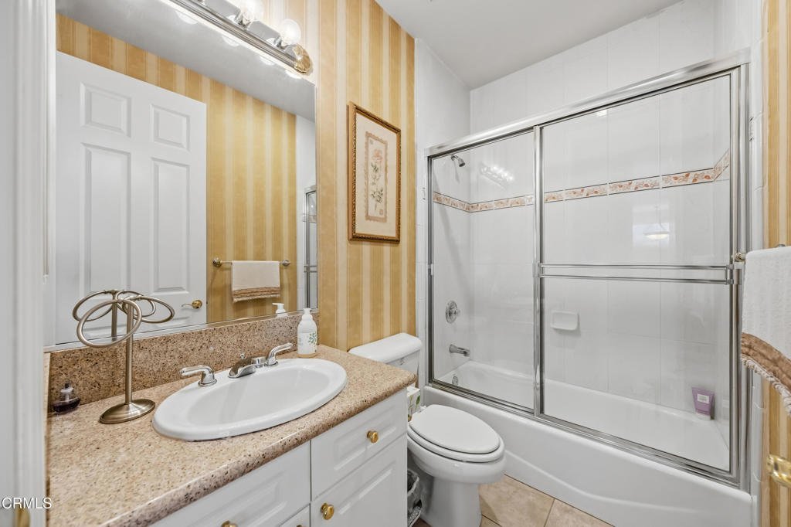
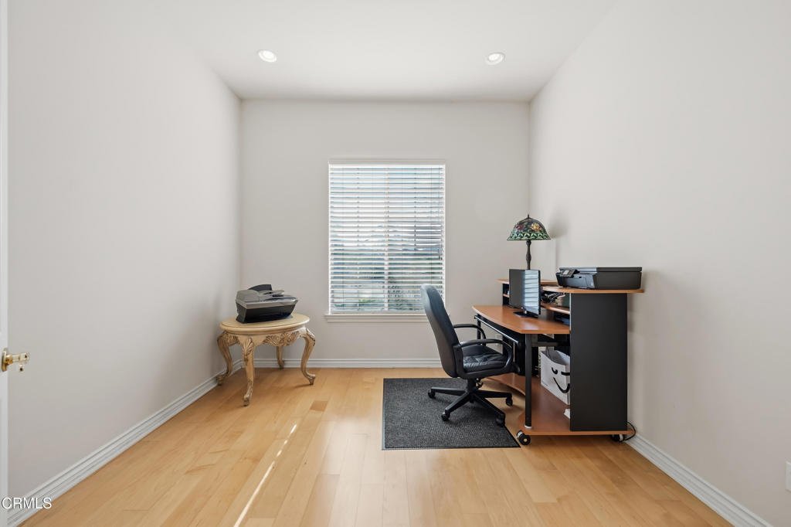
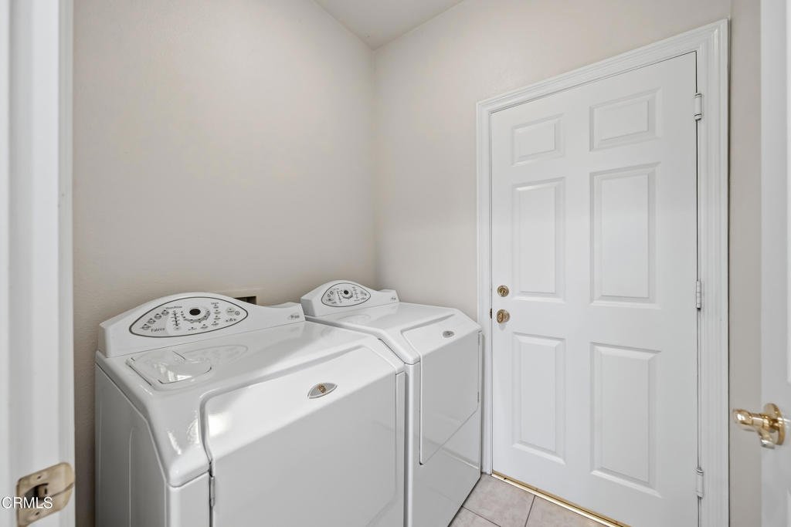
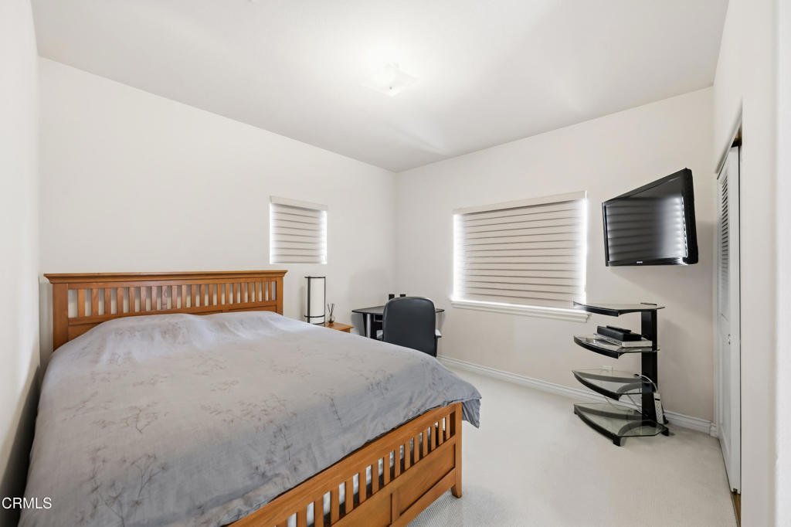
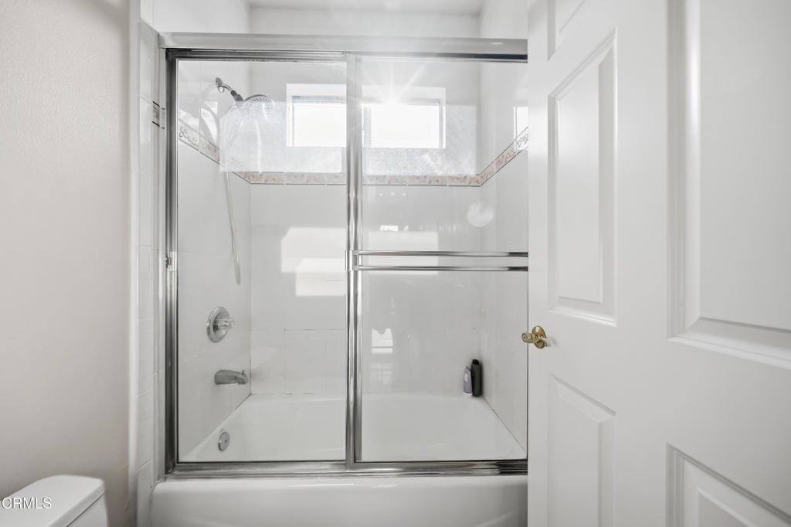
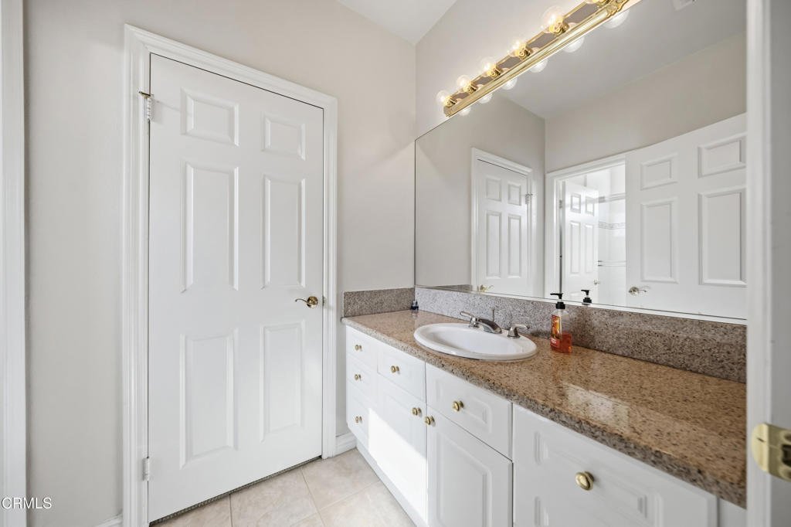
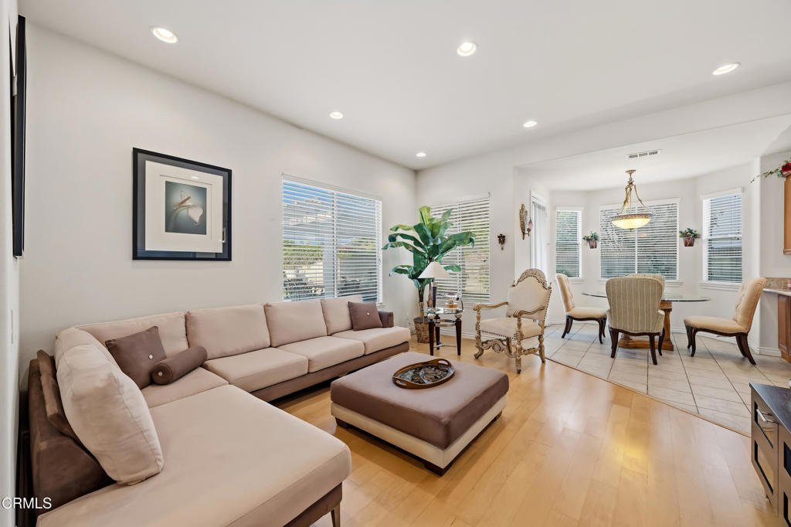
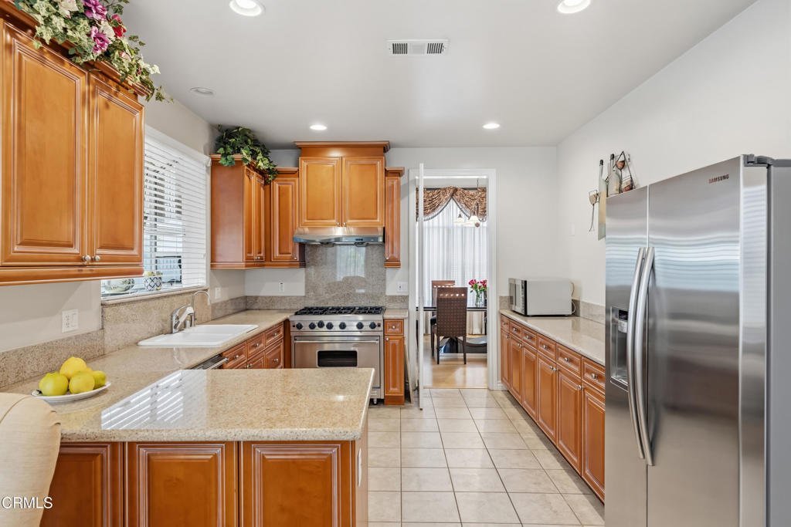
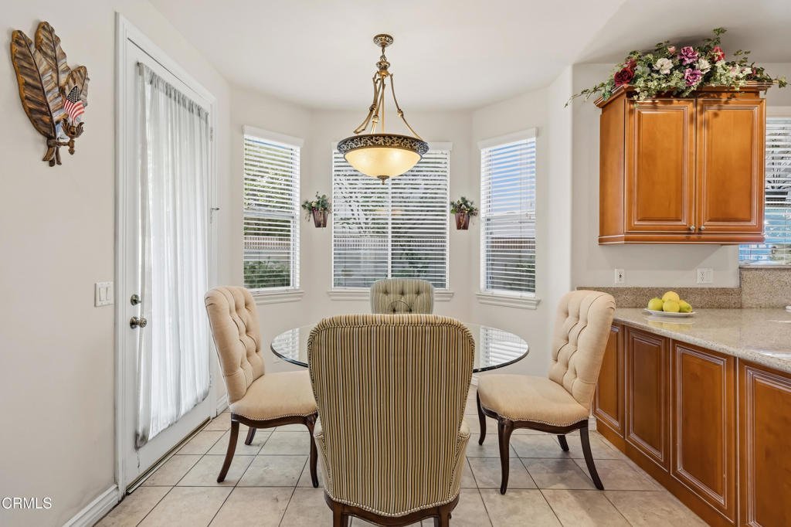
Well maintained two story single family house is located in a desirable neighborhood. This 4 bedrooms, an office and 3 bathrooms property offers luxury and space. Living & formal dining rooms with high ceilings, moldings and custom window coverings. Kitchen with granite counter tops, ample closets and brand name appliances.Breakfast nook with direct access to the backyard. The spacious family room adjacent to the kitchen offers a nice area to relax. The lower level has laminate wood flooring. A spiral staircase leads to the second floor with access to the 3 bedrooms. A spacious primary suite with closet and a beautiful en-suite bathroom that offers granite counter tops, double sinks, spa tub and separate shower. The other 2 bedrooms share a full bath. The property also includes a separate laundry room , 3 car attached garage and central air & heat. Nicely landscaped backyard with patio is a great place for outdoor enjoyment
Show all description
Location
- Directions: South of Live Oak AveEast of Baldwin Ave
- Lot Size Acres: 0.2036 acres
Building Details
Amenities & Features
- Pool Features: None
- Parking Features: DoorMulti, Garage
- Security Features: SecuritySystem, CarbonMonoxideDetectors, SmokeDetectors
- Patio & Porch Features: Wood
- Spa Features: None
- Parking Total: 3
- Roof: Concrete
- Cooling: CentralAir
- Fireplace Features: FamilyRoom, LivingRoom
- Heating: Central
- Interior Features: BreakfastArea, CrownMolding, SeparateFormalDiningRoom, GraniteCounters, HighCeilings, PrimarySuite, WalkInClosets
- Laundry Features: LaundryRoom
- Appliances: Dishwasher,GasCooktop,GasOven,GasWaterHeater,WaterHeater
Agent info
- Agent name: Richard Chang
- Agent MLS: P429
- Agent email: richchang@coldwellbanker.com
- Agent officephone: (626) 584-0050
- Agent direct phone: (626) 233-6085
Miscellaneous
- List Office Name: Coldwell Banker Realty
- Listing Terms: Cash,CashToNewLoan
- Common Interest: None
- Community Features: StreetLights
- Direction Faces: North
- Inclusions: All built-ins
