
















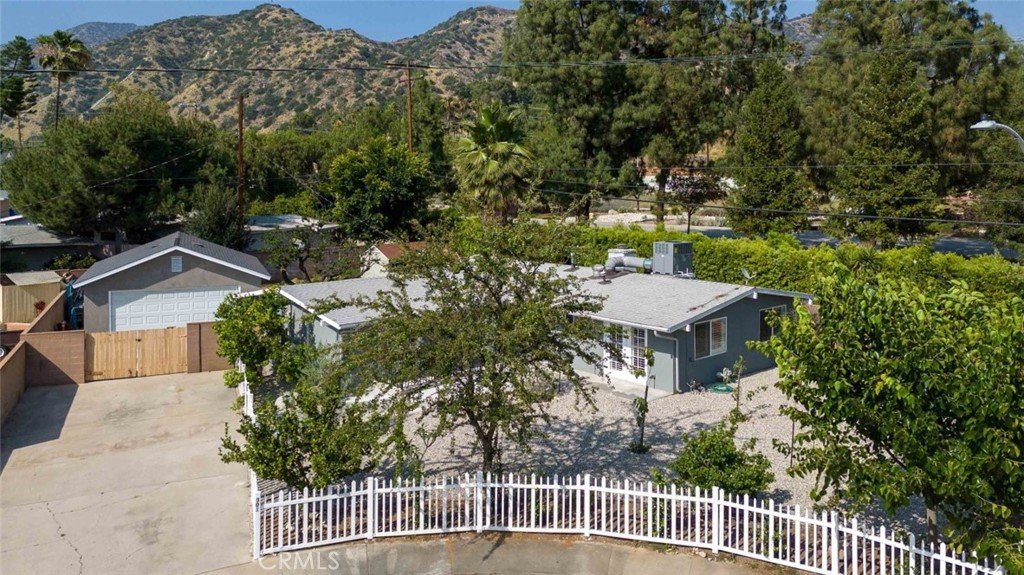
301 W Ashby Street, Azusa, CA, US, 91702
301 W Ashby Street, Azusa, CA, US, 91702Basics
- Date added: Added 1 month ago
- Category: Residential
- Type: SingleFamilyResidence
- Status: Active
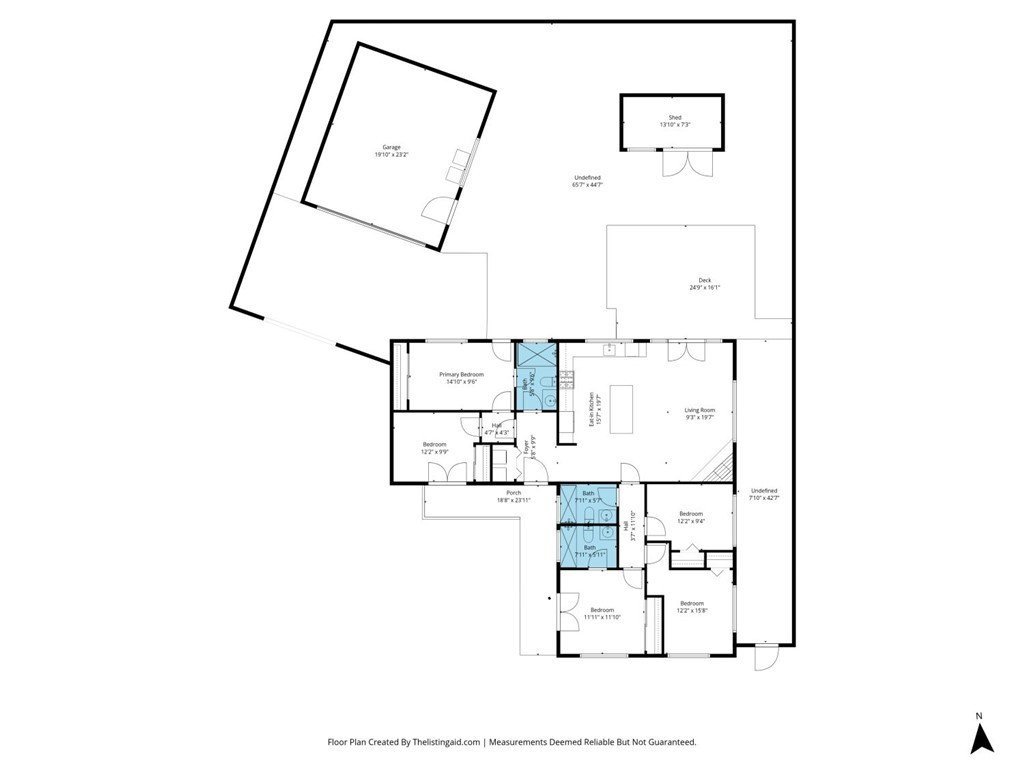
- Bedrooms: 5
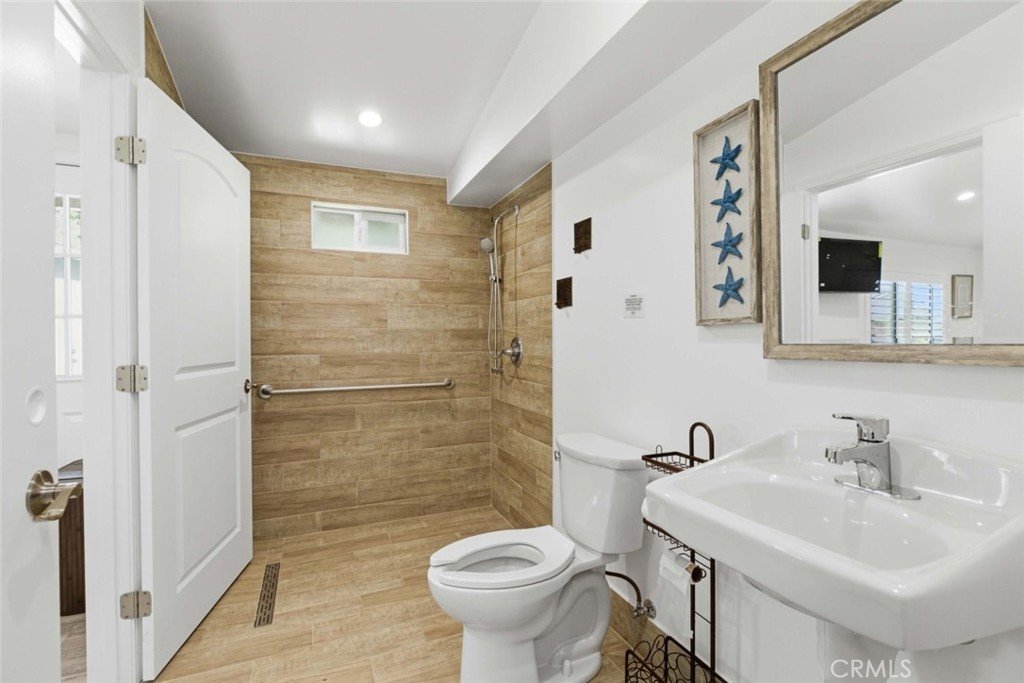
- Bathrooms: 3
- Area: 1624 sq ft
- Lot size: 9345, 9345 sq ft
- Year built: 1956
- Property Condition: Turnkey
- View: Neighborhood
- County: Los Angeles
- MLS ID: GD26109300
Description
-
Description:
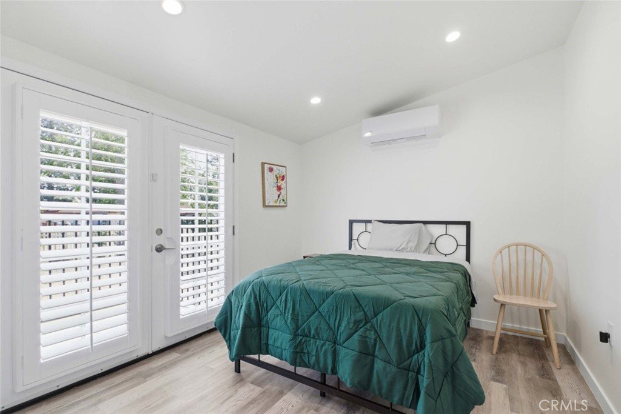
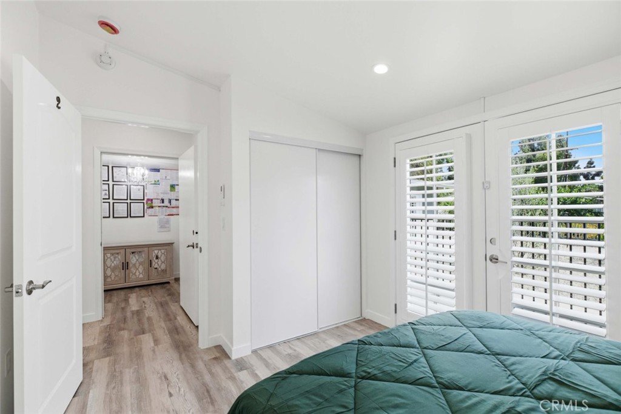
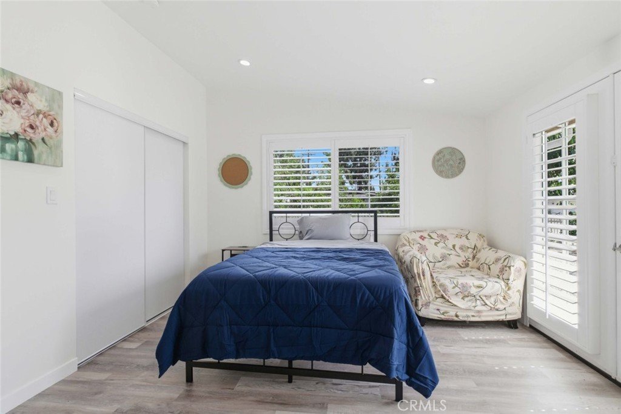
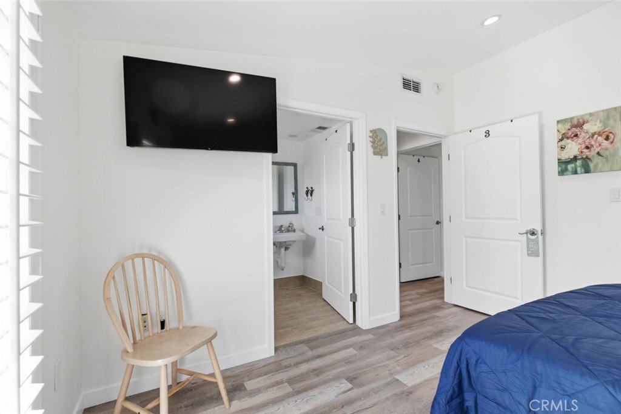
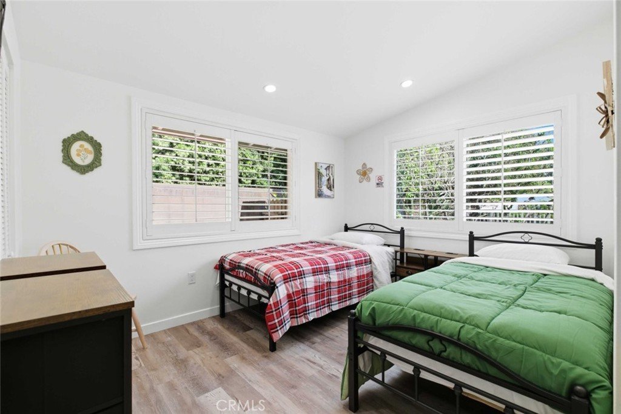
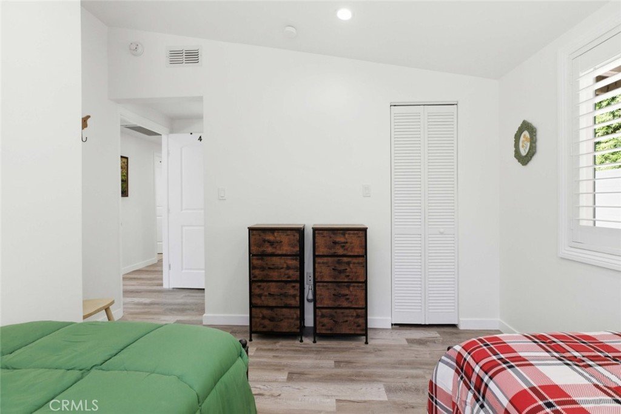
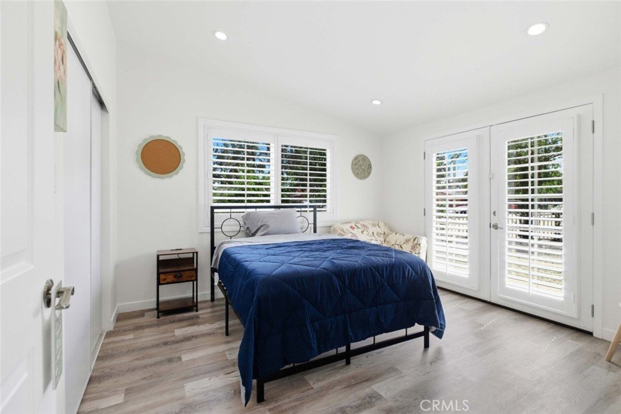
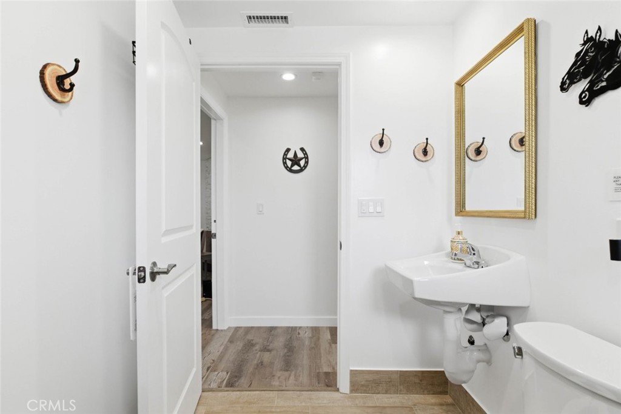
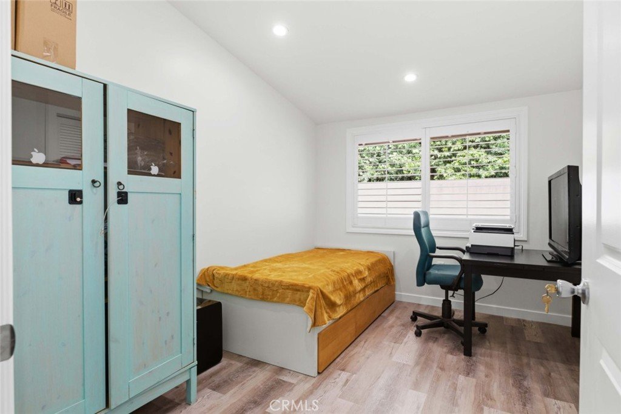
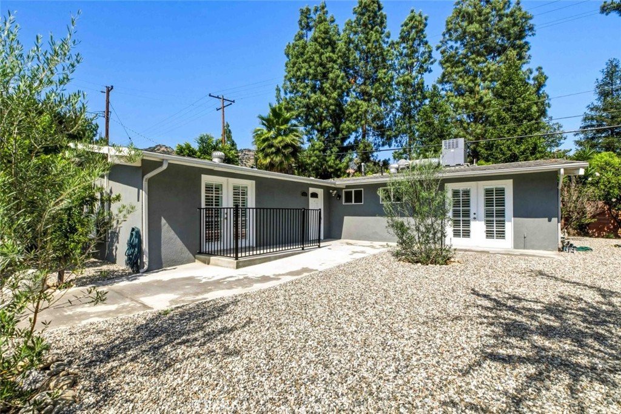
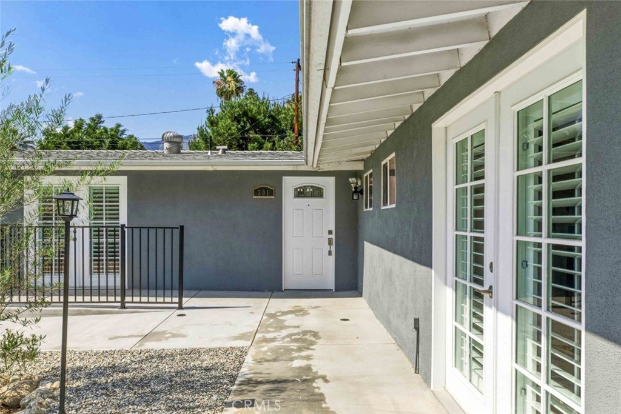
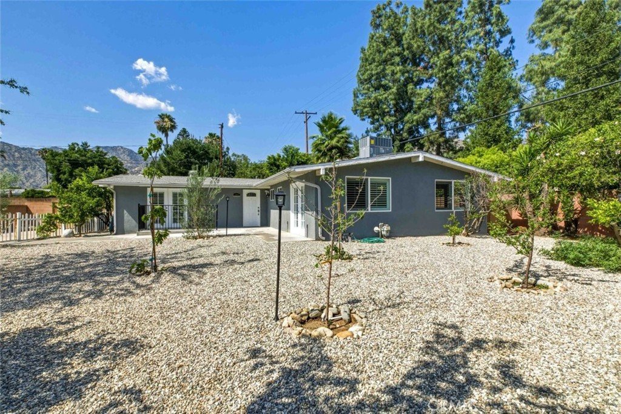
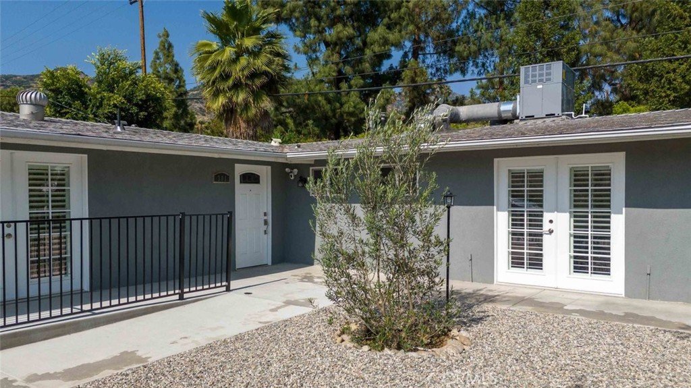
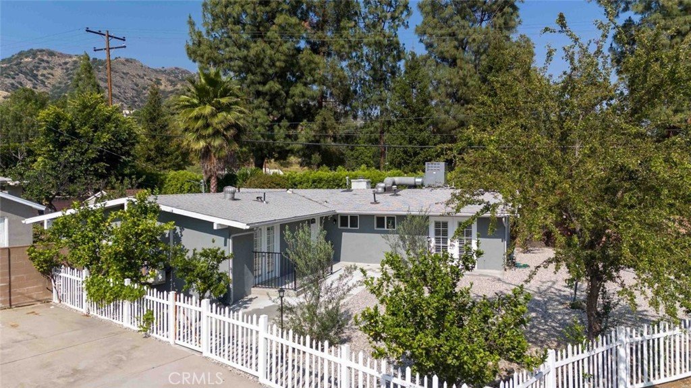
Welcome to this beautifully remodeled 5-bedroom, 3-bath home located in the heart of Azusa!
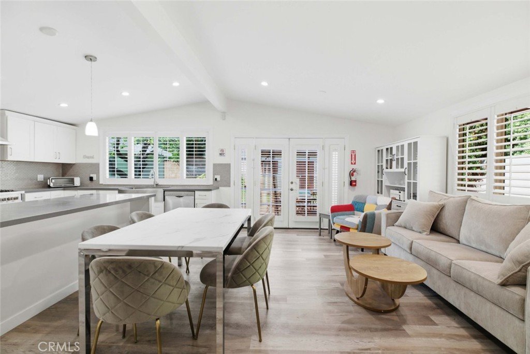
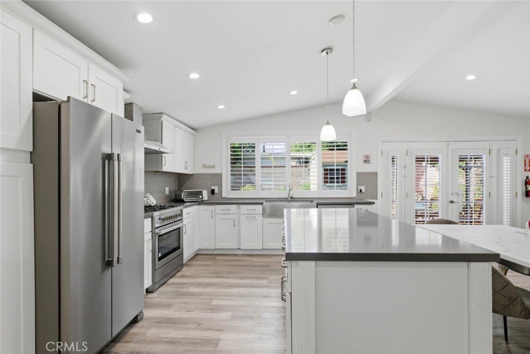
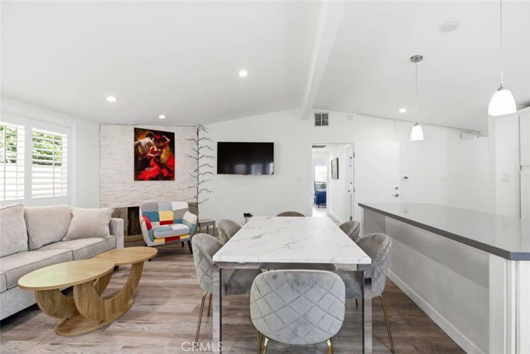
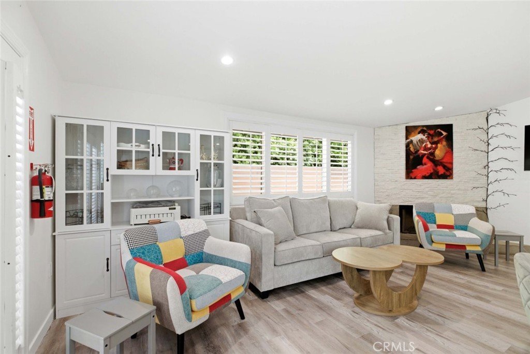
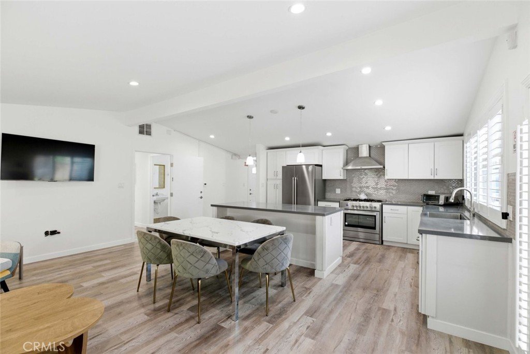
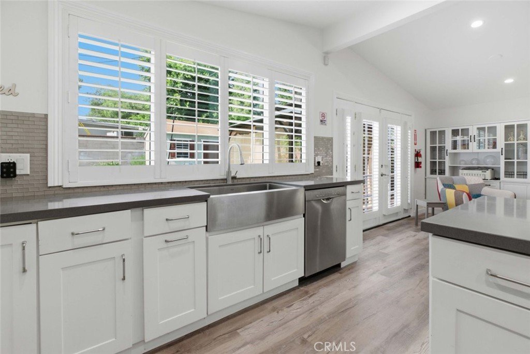
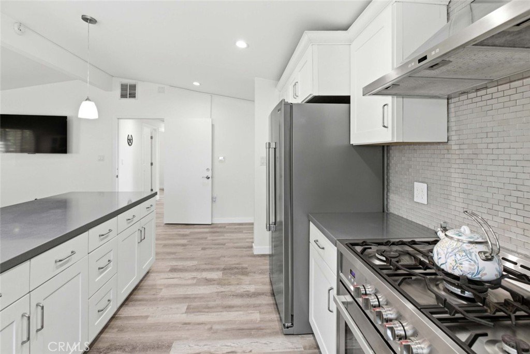
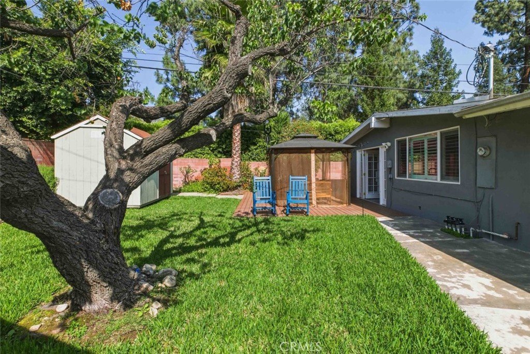
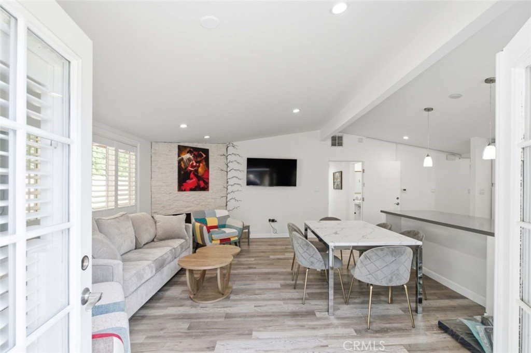
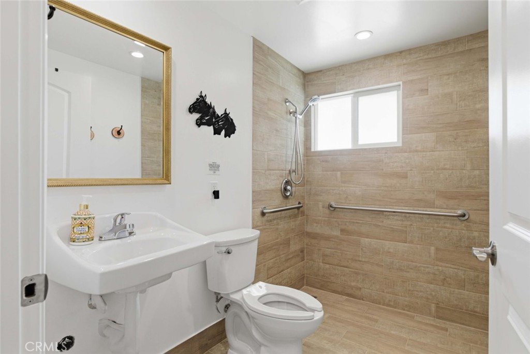
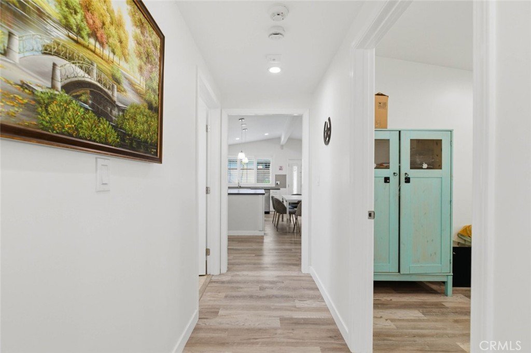
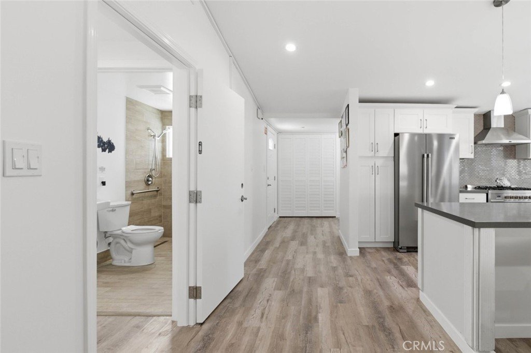
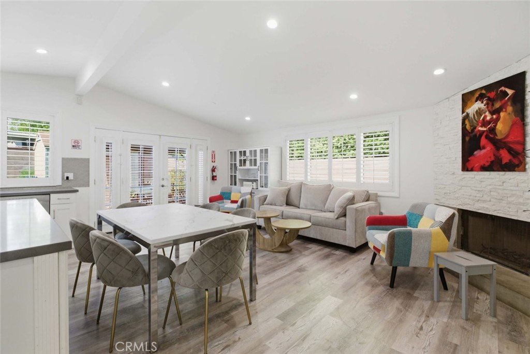
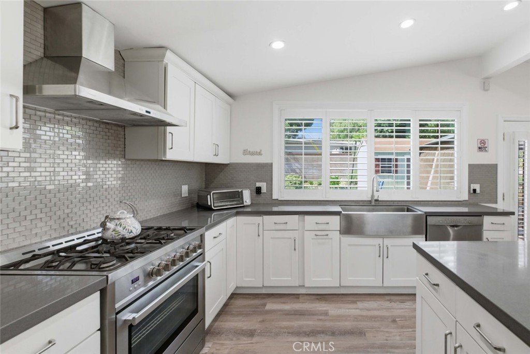
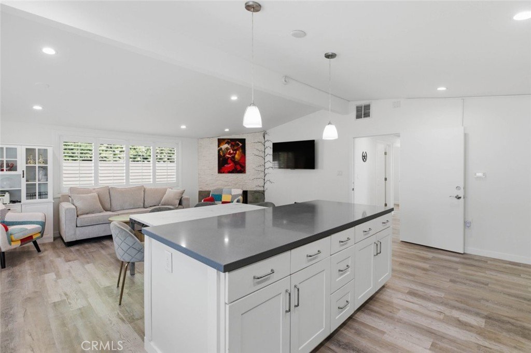
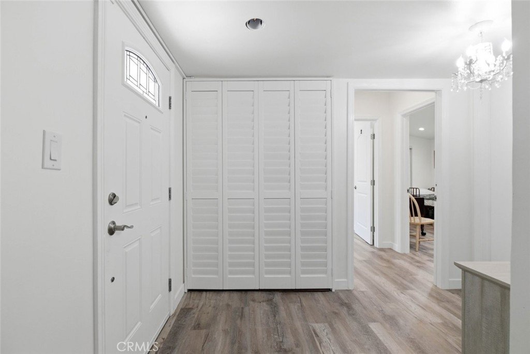
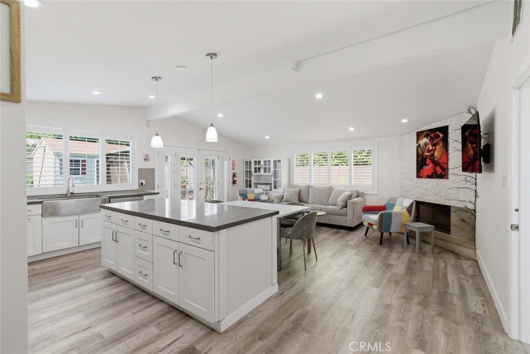
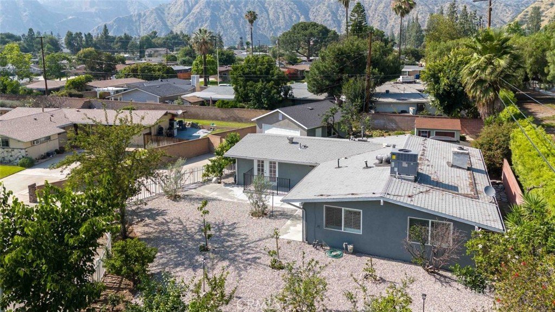
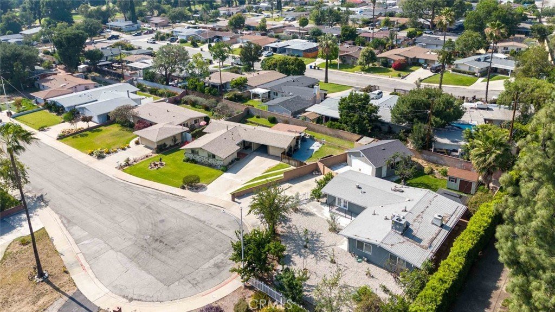
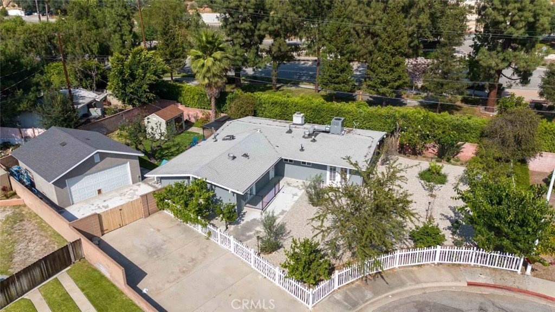
Situated on a spacious 9,345 sq ft lot, this approximately 1,624 sq ft residence offers the perfect blend of modern upgrades and comfortable living. Inside, enjoy an open and airy floor plan featuring high ceilings, recessed lighting, laminate flooring, and abundant natural light throughout. The stylish kitchen is equipped with stainless steel appliances, sleek finishes, and a large center island that flows seamlessly into the living and dining areas, perfect for entertaining.
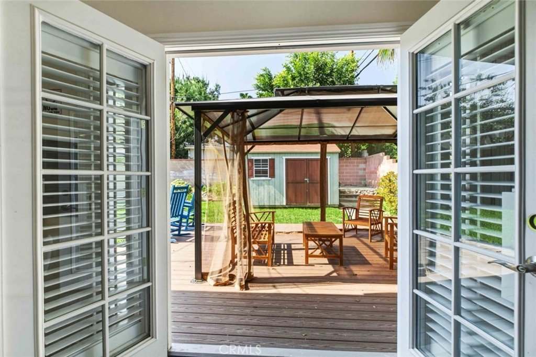
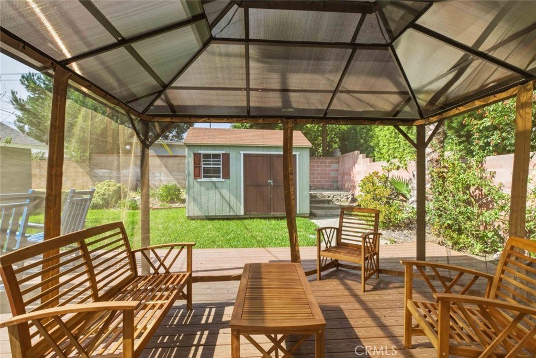
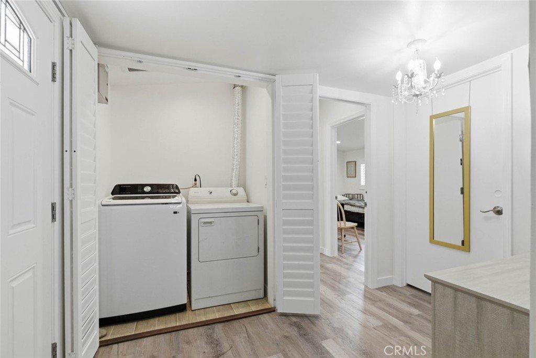
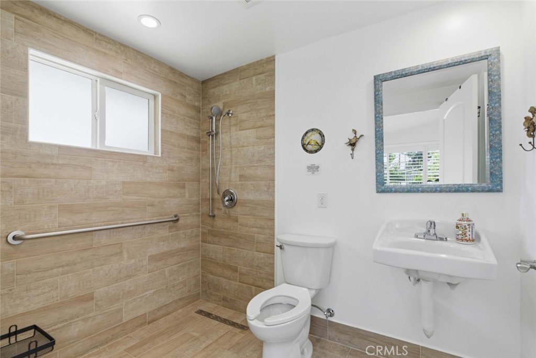
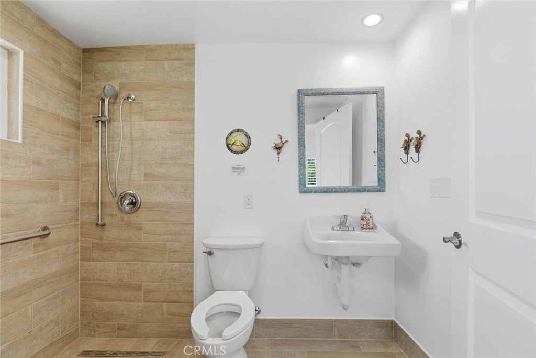
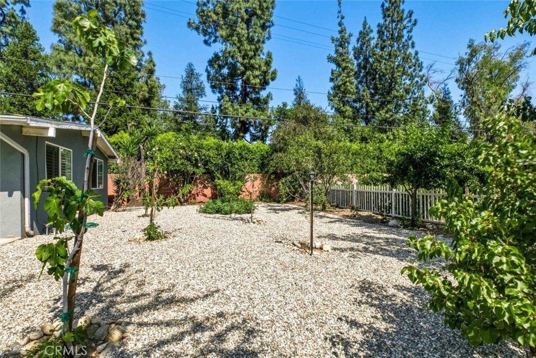
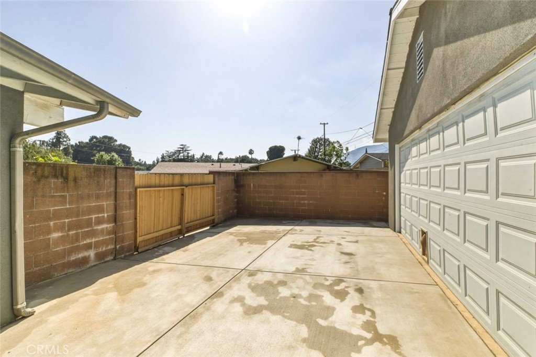
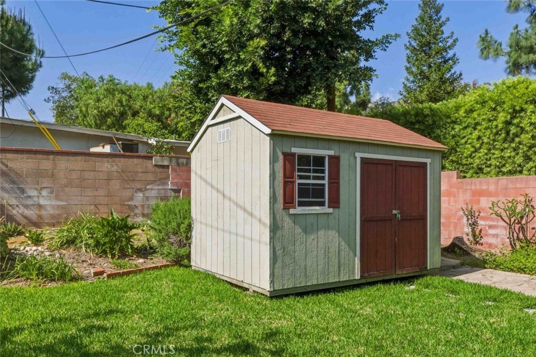
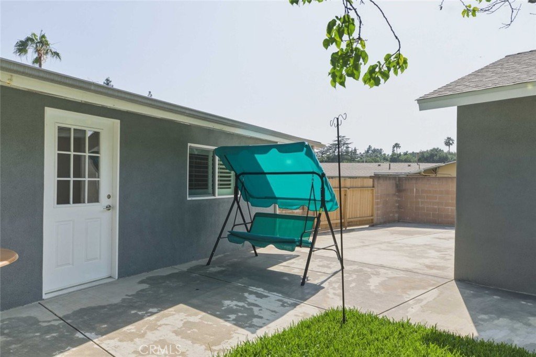
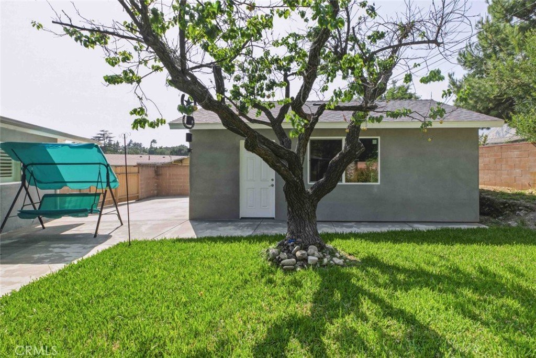
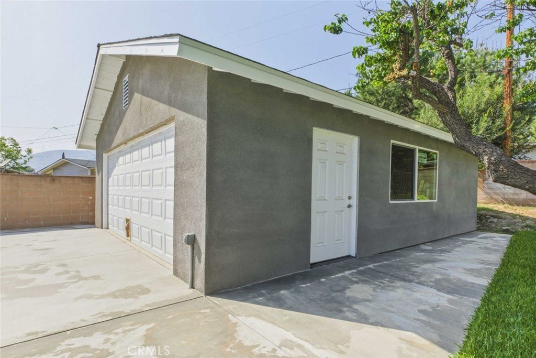
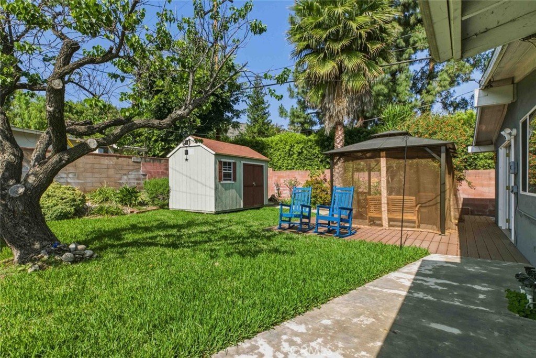
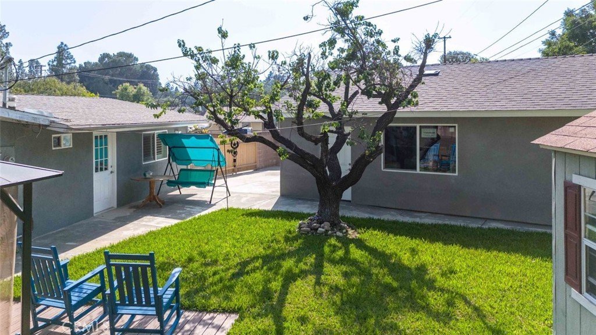
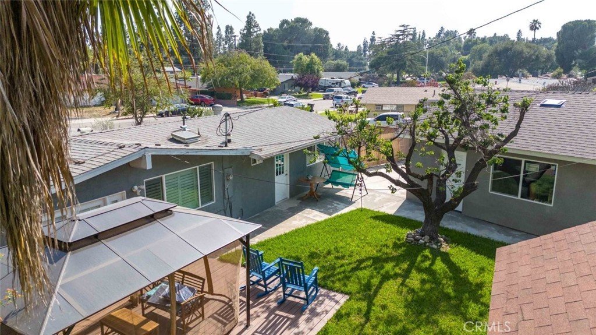
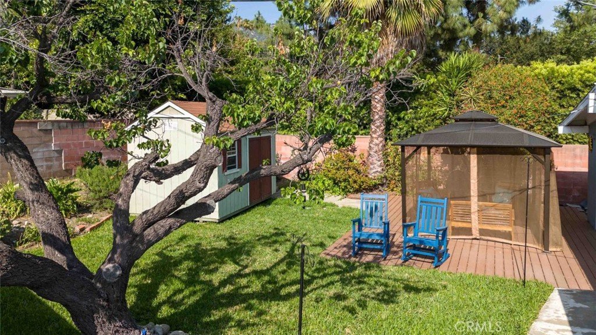
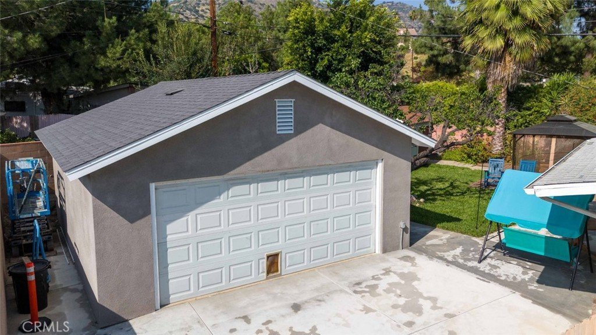
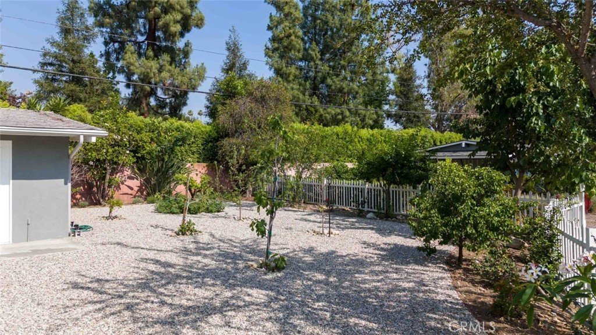
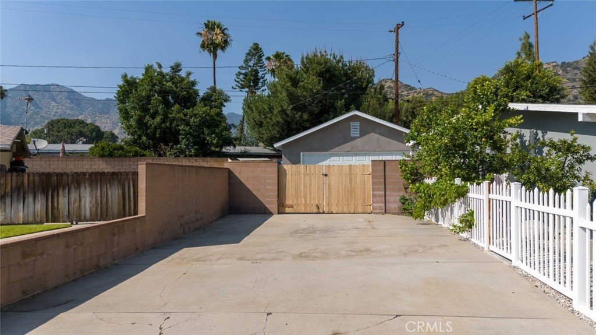
Enjoy cozy evenings by the living room fireplace, while the thoughtfully designed layout offers comfort and functionality. Additional highlights include indoor laundry, updated bathrooms, beautifully maintained outdoor space with endless possibilities, and a brand-new extended 462 sq.ft. detached 2-car garage offering added versatility, storage, and parking.
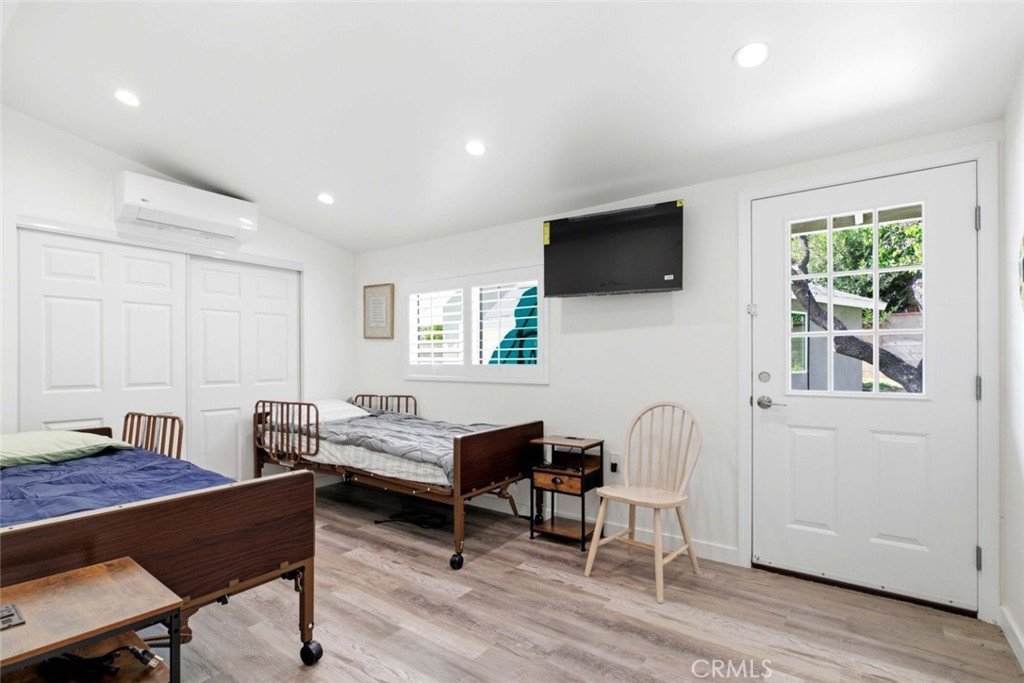
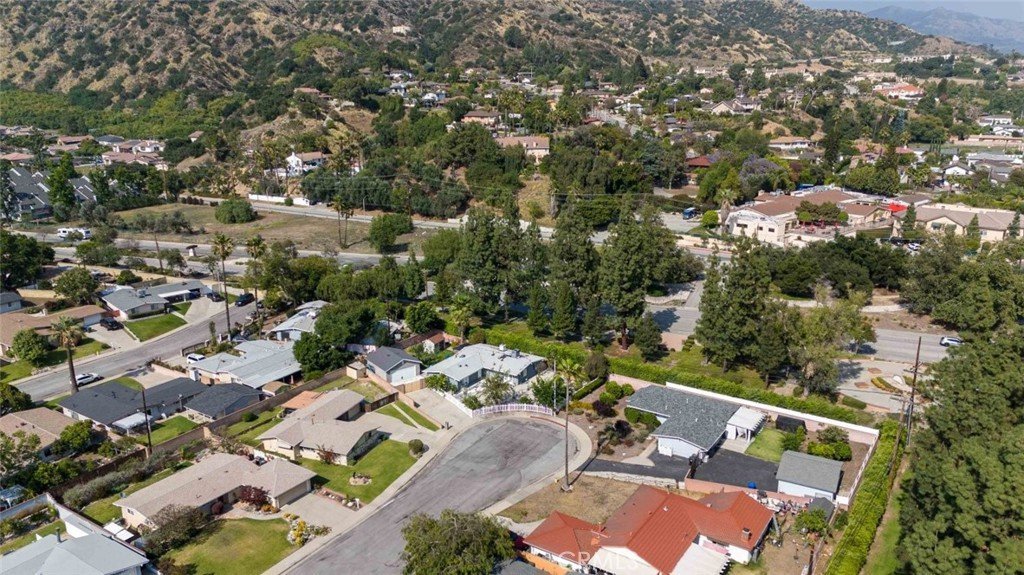
Property is qualified for a boarding care facility business, and seller states the property is licensed with administrative permit-ready status. Conveniently located near parks, shopping, dining, and freeway access, this move-in ready home is a must-see!
Show all description
Location
- Directions: Sierra Madre Ave
- Lot Size Acres: 0.2145 acres
Building Details
Amenities & Features
- Pool Features: None
- Parking Features: Concrete, Garage, CommunityStructure
- Security Features: CarbonMonoxideDetectors, SmokeDetectors
- Parking Total: 2
- Utilities: CableAvailable,ElectricityAvailable,NaturalGasAvailable,SewerAvailable,WaterAvailable
- Cooling: CentralAir
- Fireplace Features: LivingRoom
- Heating: ForcedAir
- Interior Features: EatInKitchen, HighCeilings, OpenFloorplan, QuartzCounters, RecessedLighting
- Laundry Features: LaundryCloset
- Appliances: Dishwasher,GasCooktop,GasOven,Refrigerator
Nearby Schools
- High School District: Los Angeles Unified
Expenses, Fees & Taxes
- Association Fee: 0
Agent info
- Agent name: Martin Lazarian
- Agent MLS: G84978
- Agent email: mybrokermartin@gmail.com
- Agent officephone: 818-246-1099
Miscellaneous
- List Office Name: JohnHart Real Estate
- Listing Terms: Cash,CashToNewLoan,Conventional,FHA,VaLoan
- Common Interest: None
- Community Features: Curbs,Park,Sidewalks
- Attribution Contact: 818-259-1046
