
















460 Sharon Road, Arcadia, CA, US, 91007
460 Sharon Road, Arcadia, CA, US, 91007Basics
- Date added: Added 9 hours ago
- Category: Residential
- Type: SingleFamilyResidence
- Status: Active
- Bedrooms: 4
- Bathrooms: 3
- Area: 2451 sq ft
- Lot size: 11113, 11113 sq ft
- Year built: 1962
- View: Mountains
- County: Los Angeles
- MLS ID: P1-27912
Description
-
Description:
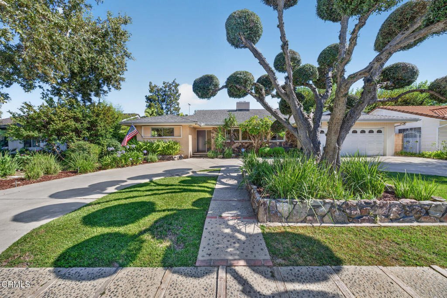
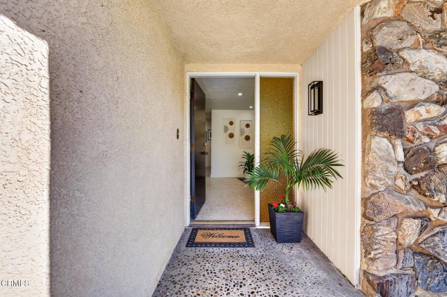
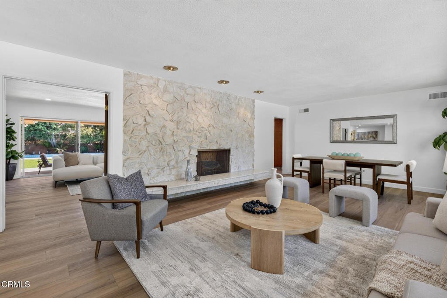
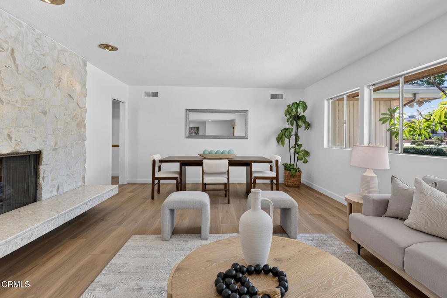
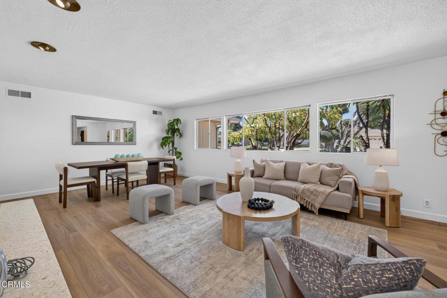
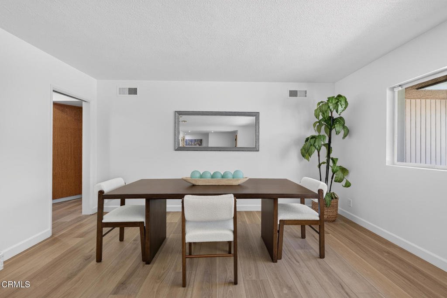
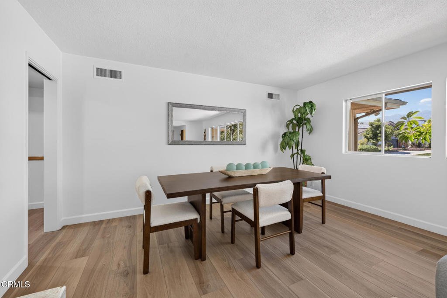
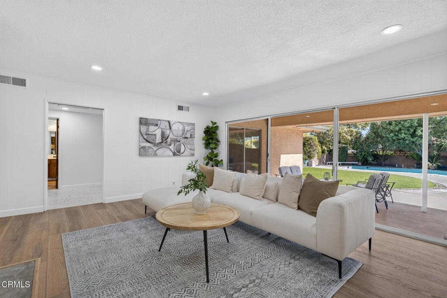
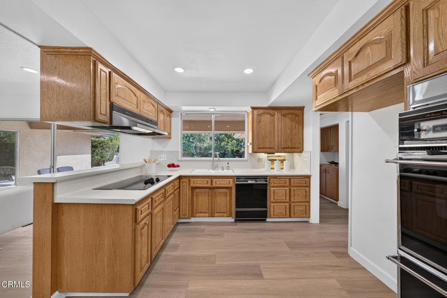
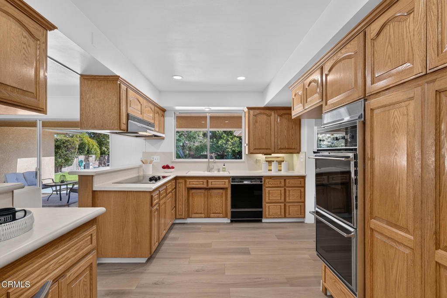
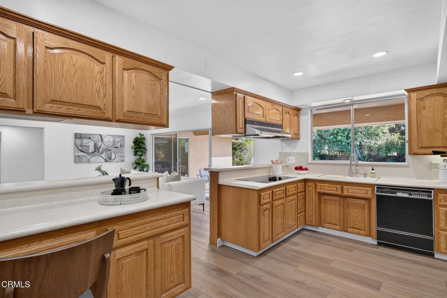
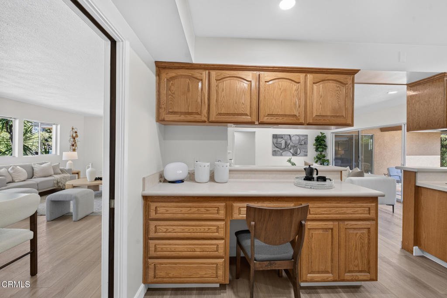
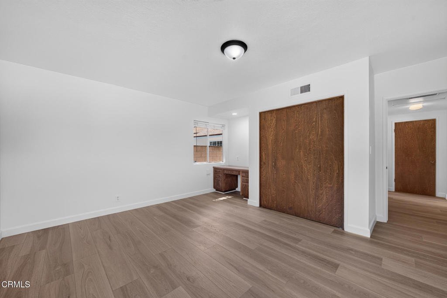
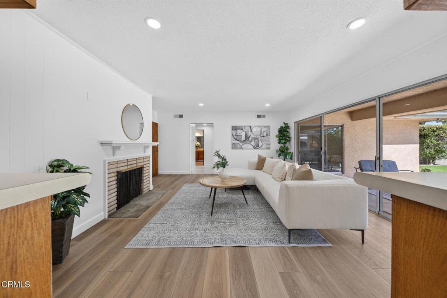
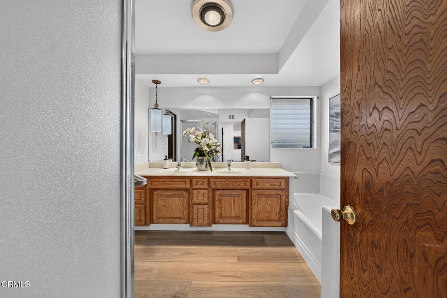
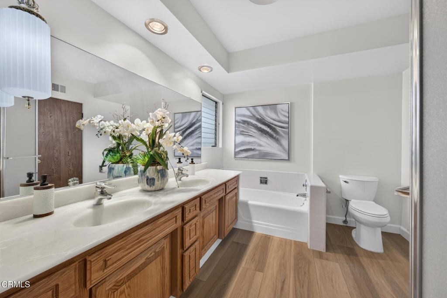
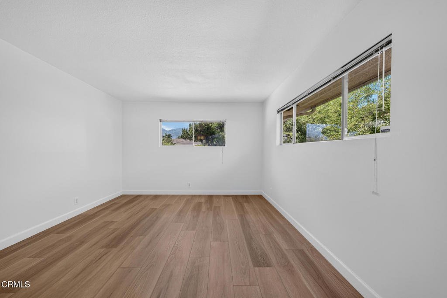
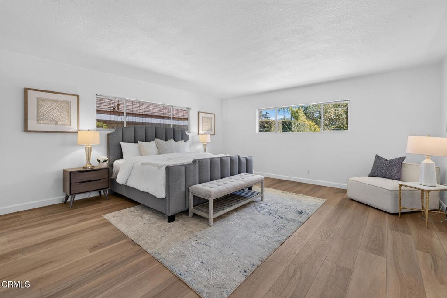
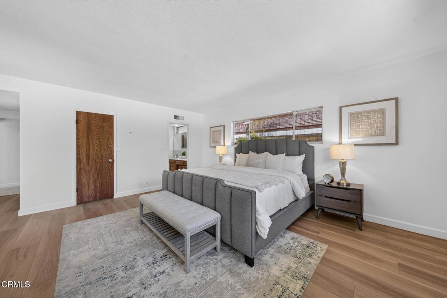
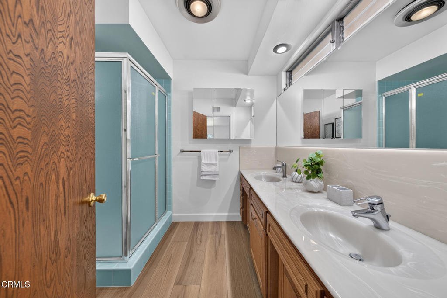
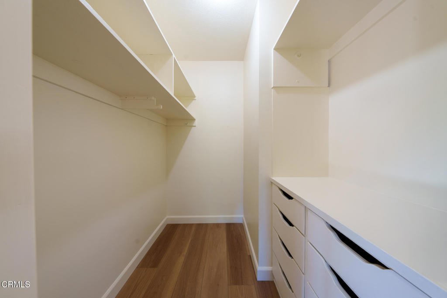
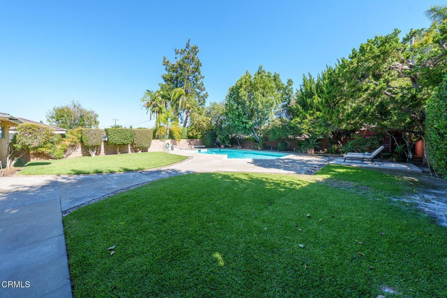
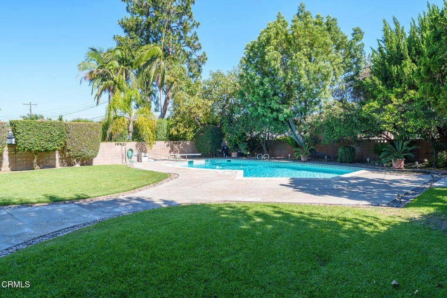
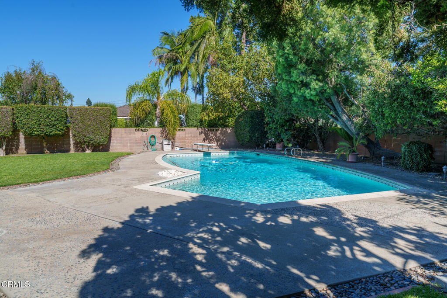
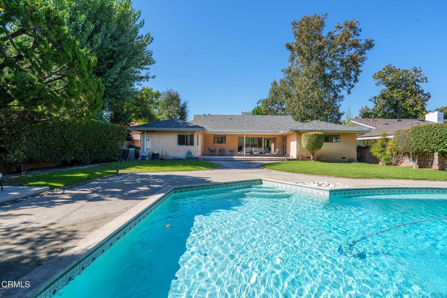
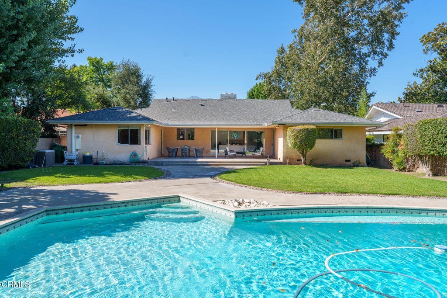
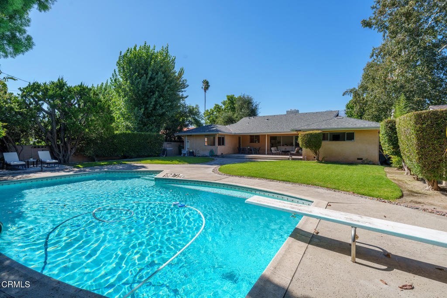
Welcome to this beautiful single-level residence, where timeless charm meets modern comfort. Ideally situated on an expansive 11,113-square-foot level lot with an impressive wide frontage and elegant semi-circular driveway, this exceptional home is located in the highly sought-after Baldwin Stocker neighborhood within the award-winning Arcadia Unified School District.Designed with a spacious and functional floor plan, the home offers 4 generously sized bedrooms and 3 bathrooms. A gracious formal living room with a beautiful rock fireplace flows seamlessly into the elegant dining room, creating the perfect setting for both everyday living and entertaining. Fresh interior paint and gorgeous new flooring throughout provide a bright, contemporary feel.The spacious kitchen offers abundant cabinetry and storage and opens to a sun-filled family room with sliding glass doors leading to a large covered patio--perfect for indoor-outdoor California living. Beyond, the expansive backyard showcases a sparkling swimming pool, an oversized grassy lawn, and a mature lemon tree, providing plenty of space for entertaining, recreation, or simply relaxing.The private primary suite features new flooring, fresh paint, a walk-in closet, sliding doors to rear patio & yard, with an en-suite bathroom with double sinks. One other well-appointed bedroom suite features 2 closets, attached bathroom with double sinks, and a separate tub and shower. Two additional bedrooms on the opposite side of the home share a full bath, offering comfortable accommodations for family or guests.Recent improvements provide peace of mind and include new flooring throughout, fresh interior paint, newer recessed lighting, a new water heater, a newer roof (2022), and newer central air conditioning and heating (2020).Offering exceptional value in one of Arcadia's most desirable neighborhoods, this move-in-ready home combines generous living spaces, quality updates, and an outstanding location close to parks, shopping, dining, and top-rated schools. This is a rare opportunity not to be missed.
Show all description
Location
- Directions: West of Holly, south of Longden
- Lot Size Acres: 0.2551 acres
Building Details
- Structure Type: House
- Water Source: Public
- Architectural Style: MidCenturyModern,Ranch
- Lot Features: BackYard,FrontYard,Lawn,Landscaped,Level,SprinklerSystem,StreetLevel
- Sewer: PublicSewer
- Common Walls: NoCommonWalls
- Garage Spaces: 2
- Levels: One
- Other Structures: Storage
- Floor covering: Laminate
Amenities & Features
- Pool Features: InGround
- Parking Features: CircularDriveway, DoorMulti, DirectAccess, Garage, GarageDoorOpener
- Security Features: SecuritySystem
- Patio & Porch Features: Concrete,Covered
- Spa Features: None
- Accessibility Features: NoStairs
- Parking Total: 5
- Roof: Composition
- Cooling: CentralAir
- Door Features: SlidingDoors
- Fireplace Features: FamilyRoom, LivingRoom
- Heating: ForcedAir
- Interior Features: OpenFloorplan, RecessedLighting, Storage, TileCounters, Attic, MultiplePrimarySuites, WalkInClosets
- Laundry Features: InGarage
- Appliances: Dishwasher,ElectricCooktop,ElectricOven,GasWaterHeater,RangeHood
Nearby Schools
- Elementary School: Baldwin Stocker
- High School: Arcadia
Agent info
- Agent name: Nina Kirkendall
- Agent MLS: P832
- Agent email: nina@homesbynina.com
- Agent officephone: (626) 204-3300
- Agent direct phone: (626) 676-6260
Miscellaneous
- List Office Name: Keller Williams Realty
- Listing Terms: Cash,CashToNewLoan
- Common Interest: None
- Community Features: StreetLights,Sidewalks
- Direction Faces: North
- Virtual Tour URL Branded: https://my.matterport.com/show/?m=LQXCvgpXFmP&mls=1
