
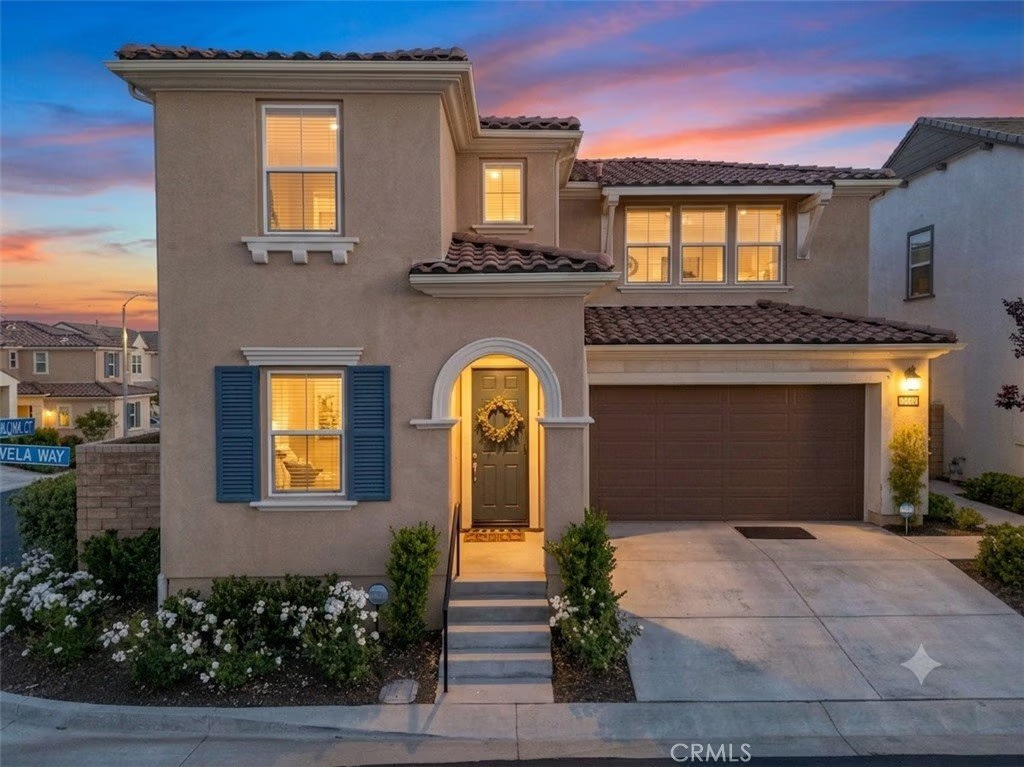
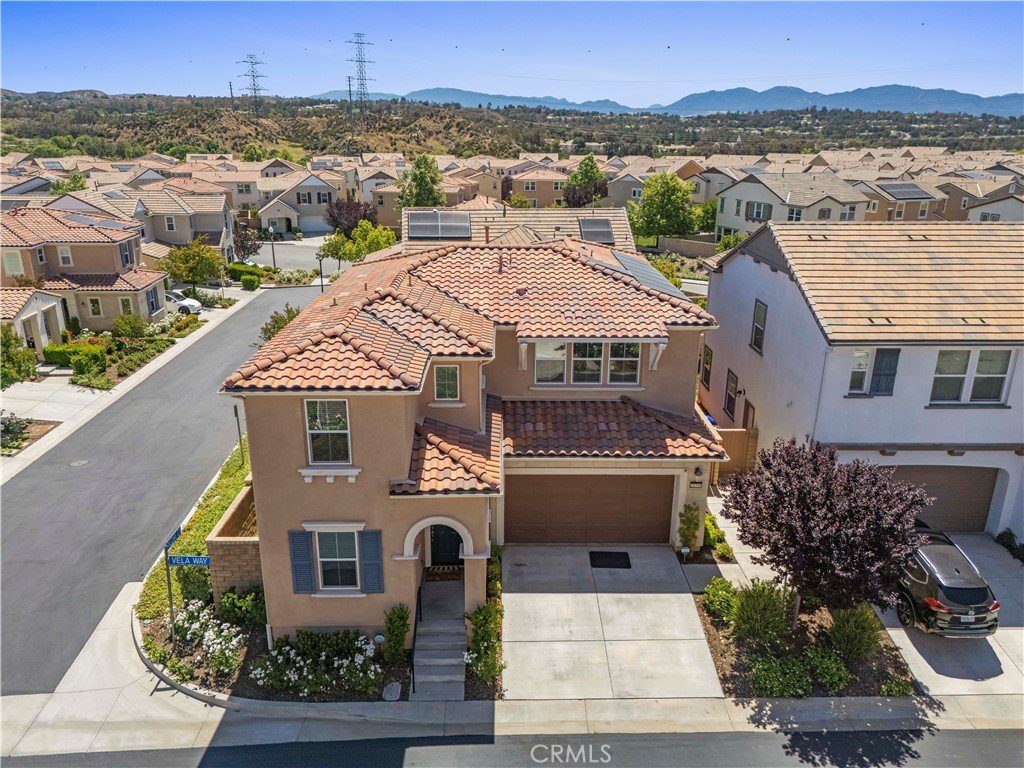
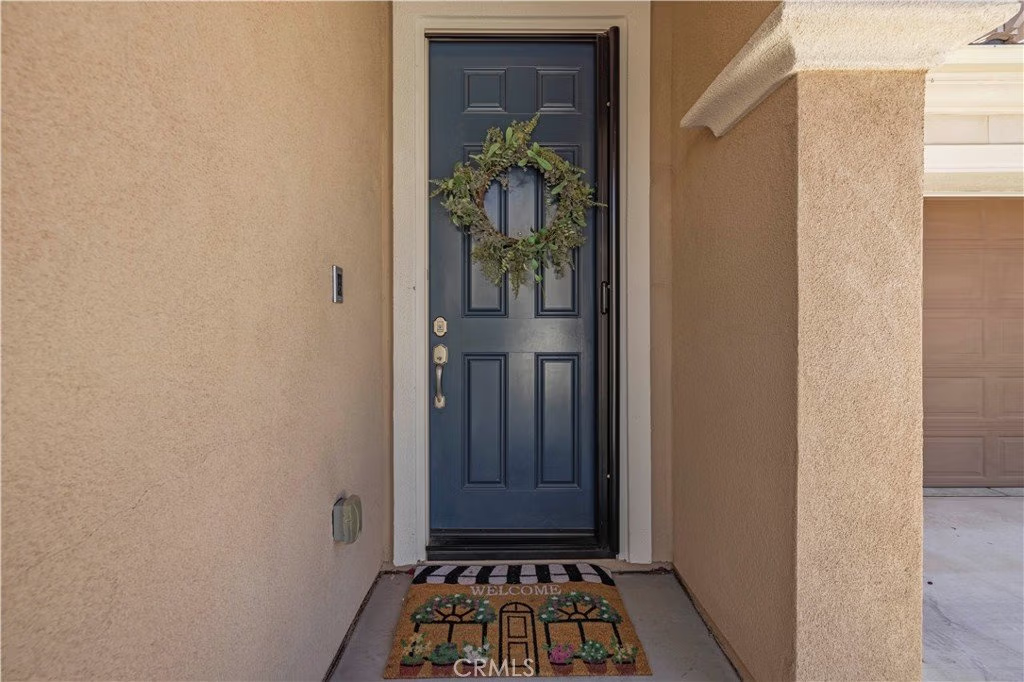
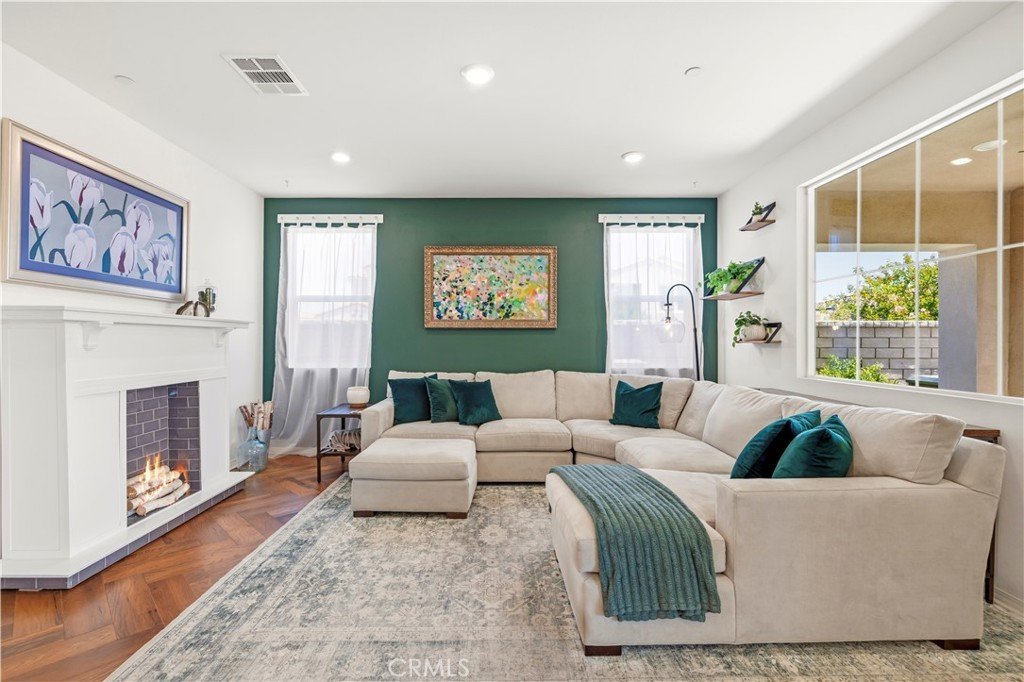
28356 Vela Way, Valencia, CA, US, 91354
28356 Vela Way, Valencia, CA, US, 91354Basics
- Date added: Added 2 months ago
- Category: Residential
- Type: SingleFamilyResidence
- Status: Active
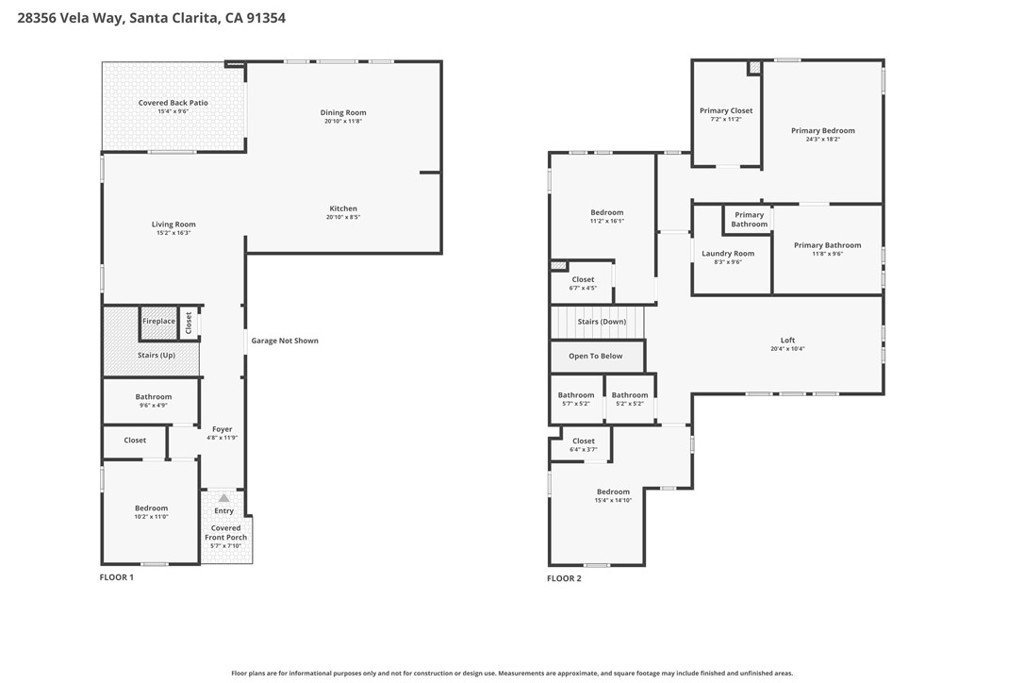
- Bedrooms: 4
- Bathrooms: 3
- Area: 2506 sq ft
- Lot size: 483146, 483146 sq ft
- Year built: 2019
- Property Condition: UpdatedRemodeled,Turnkey
- View: None
- Subdivision Name: Avanti (AVANT)
- County: Los Angeles
- MLS ID: SR26105243
Description
-
Description:
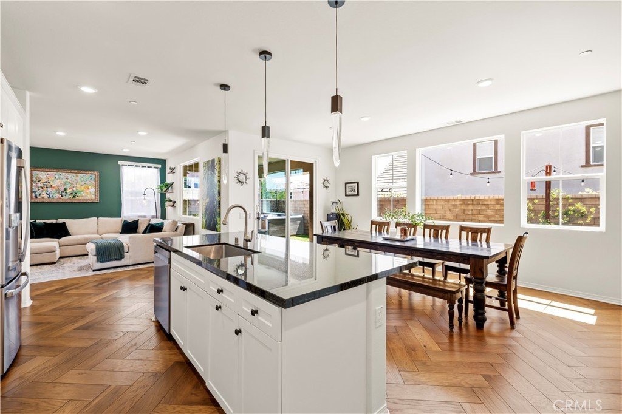
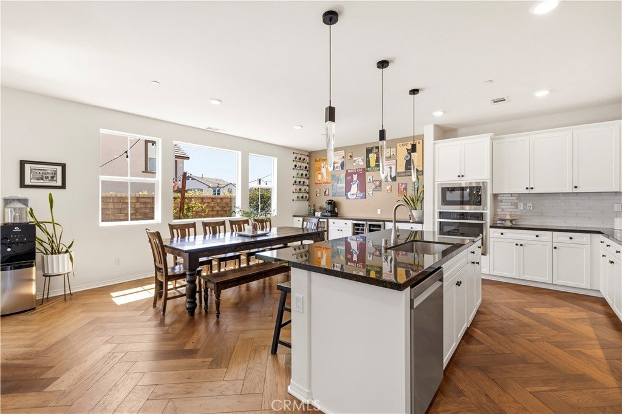
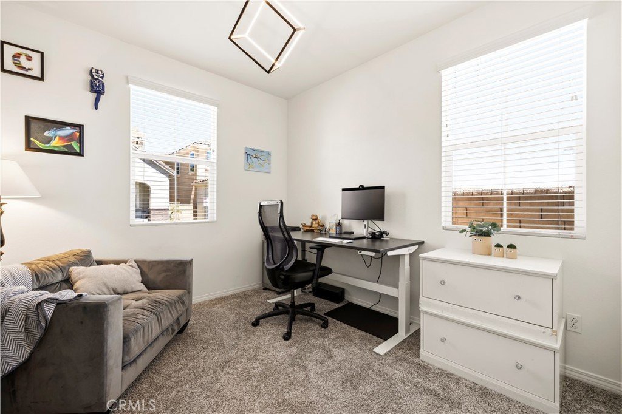
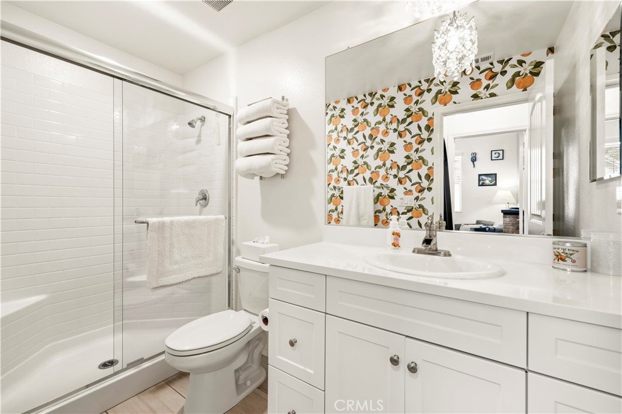
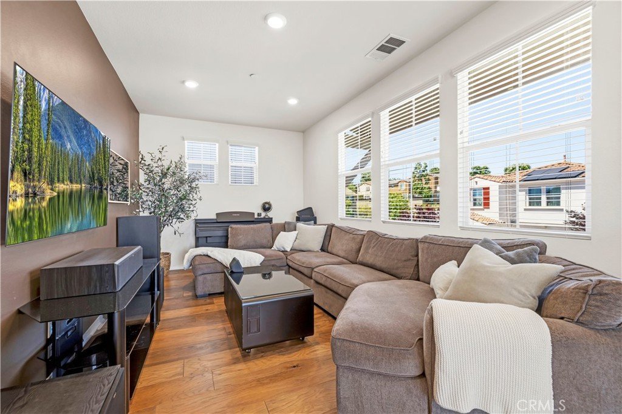
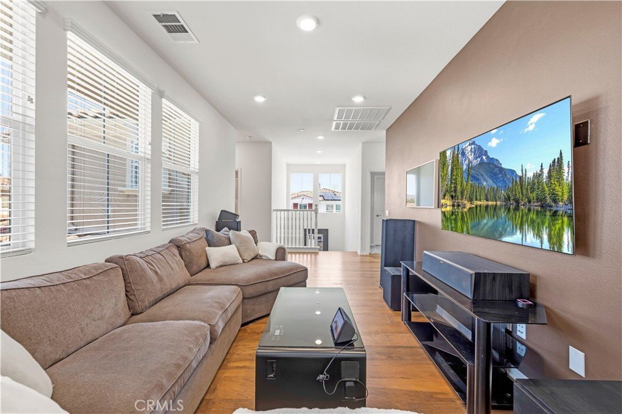
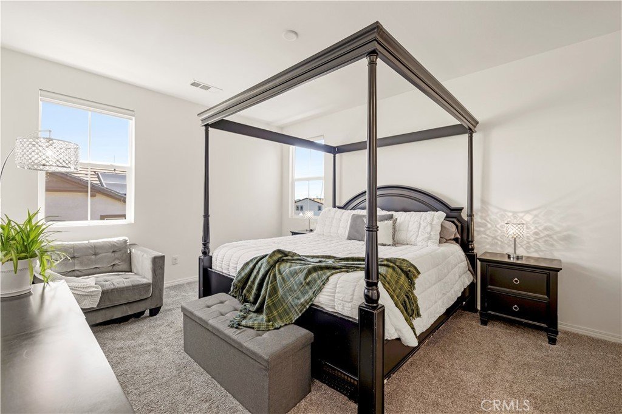
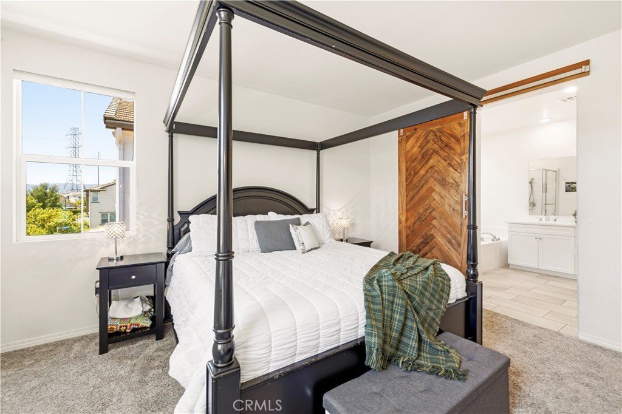
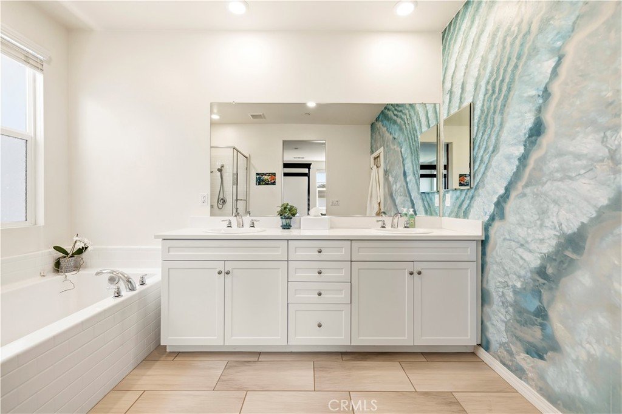
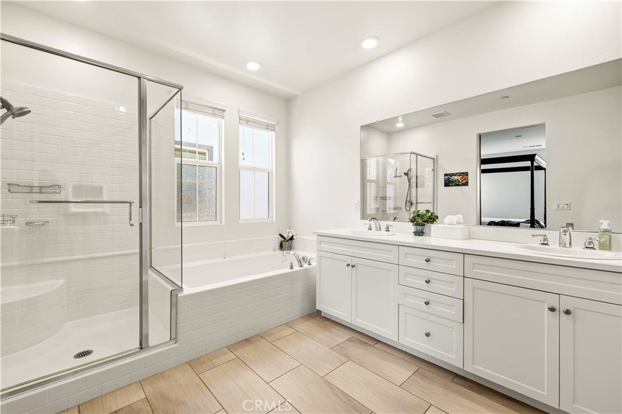
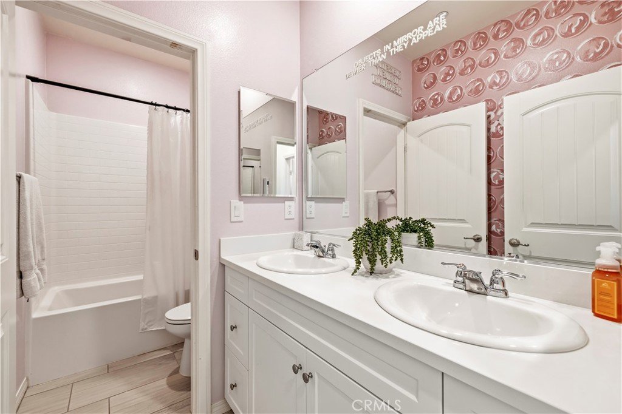
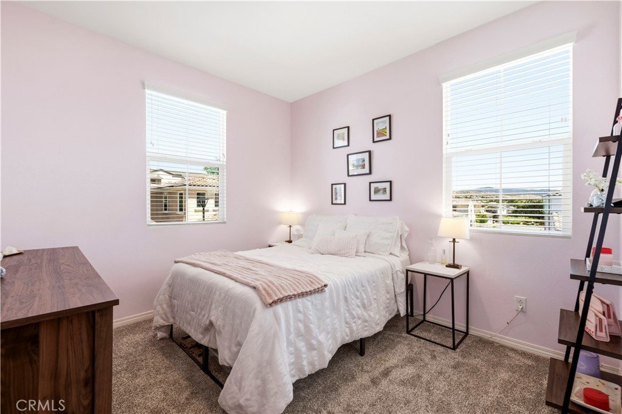
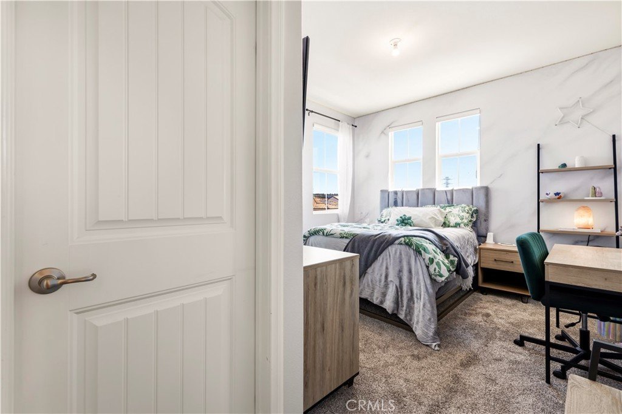
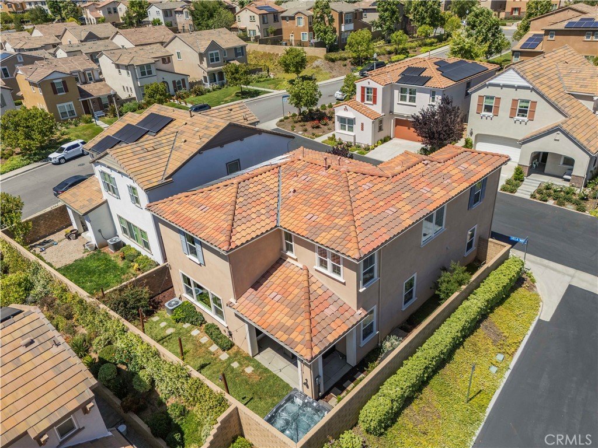
Welcome to this stunningly updated detached home in the highly sought-after Avanti at West Creek community. Spanning 2,506 square feet of beautifully maintained living space, this residence features 4 bedrooms, 3 bathrooms with a bedroom with full bath downstairs and a spacious second-floor loft.
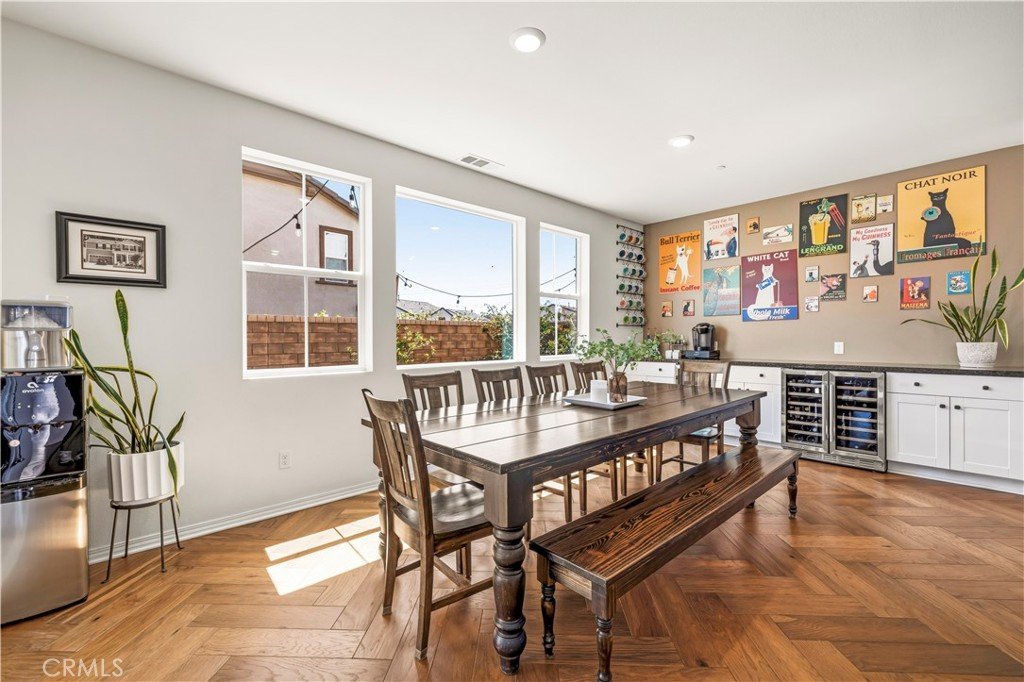
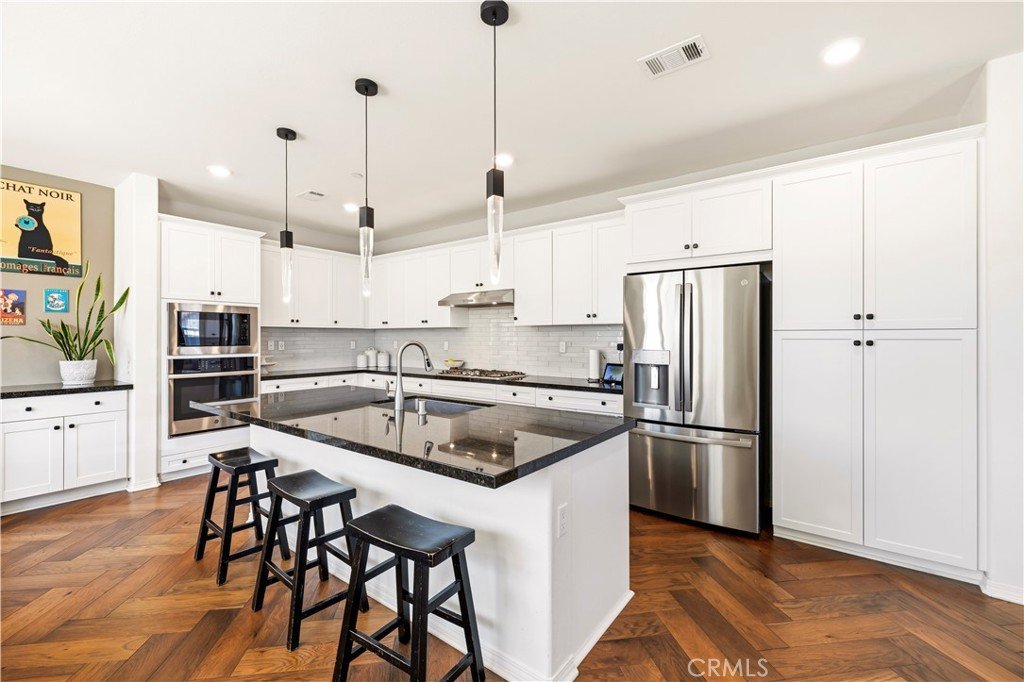
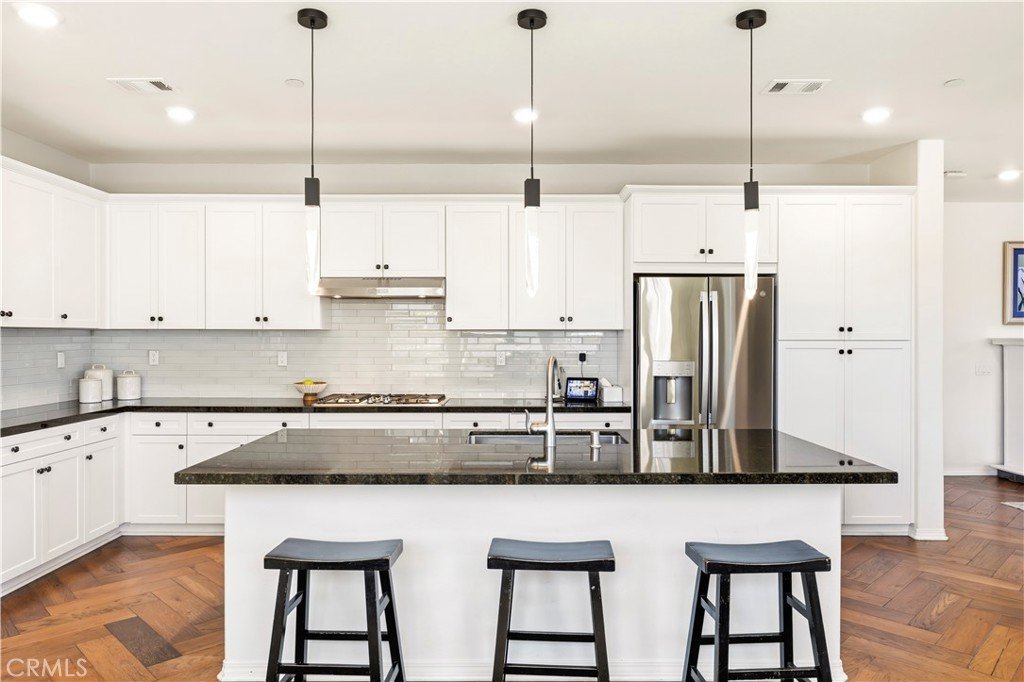
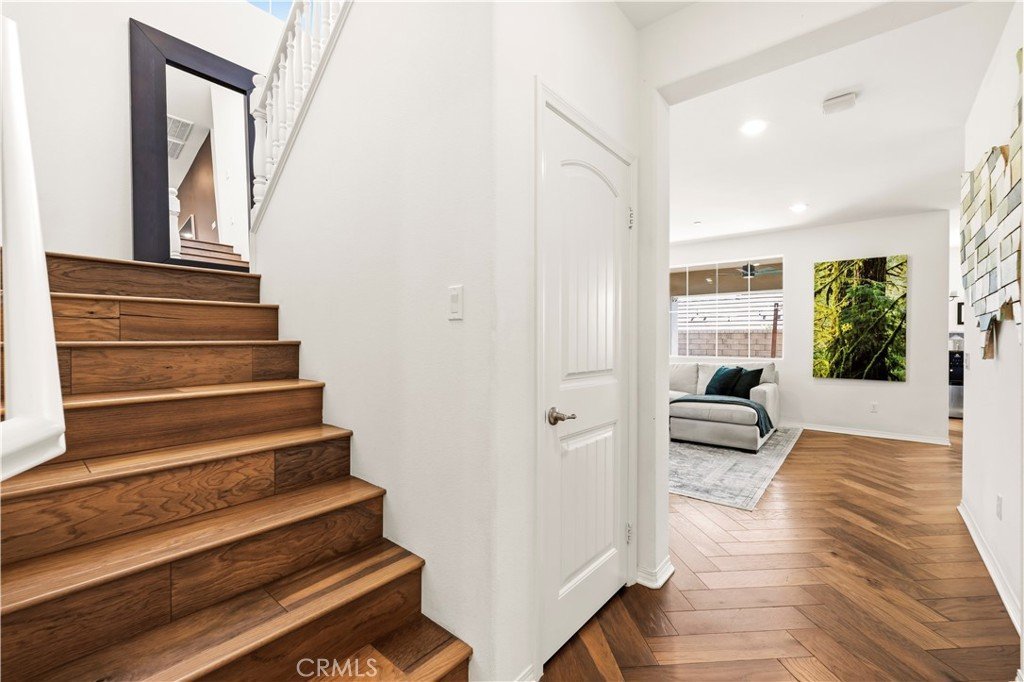
The main living area boasts upgraded wood flooring and custom lighting throughout. An open-concept layout flows seamlessly into the gourmet kitchen, which highlights modern appliances, new dishwasher, ample counter space, and a custom-built dry bar complete with a wine/beverage refrigerators, pull-out drawers, and a dedicated coffee station.
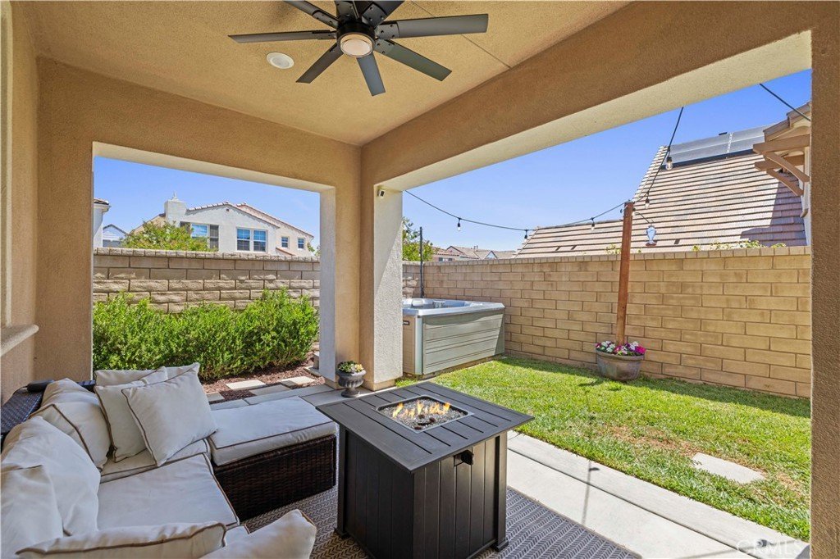
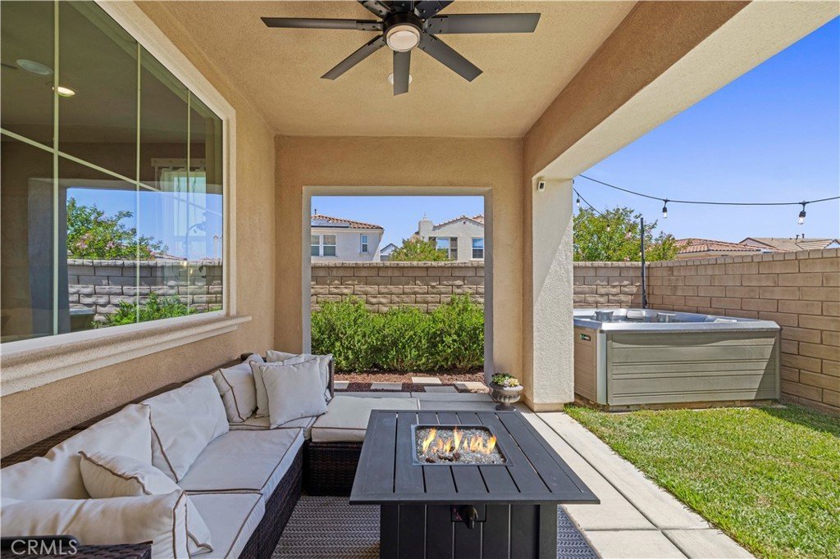
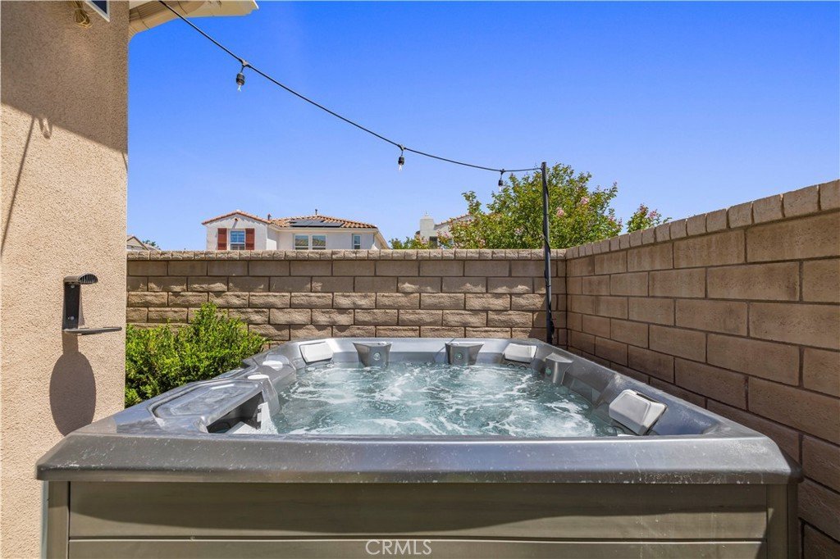
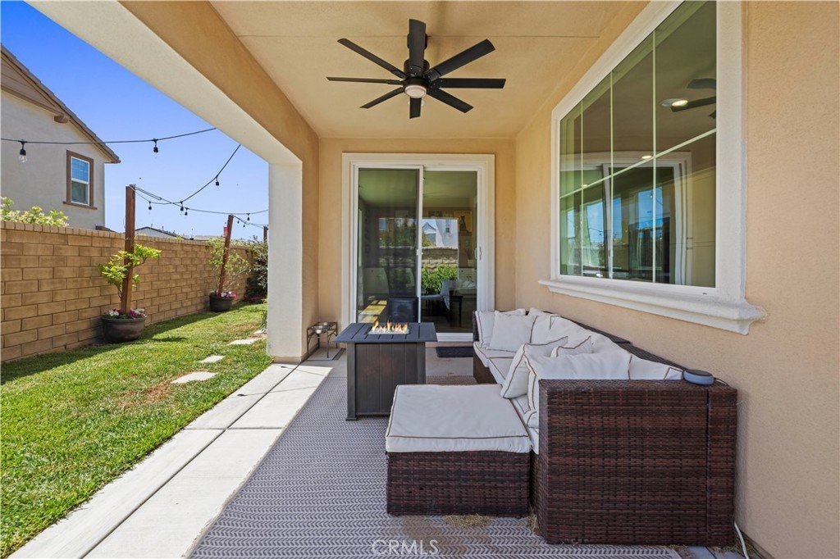
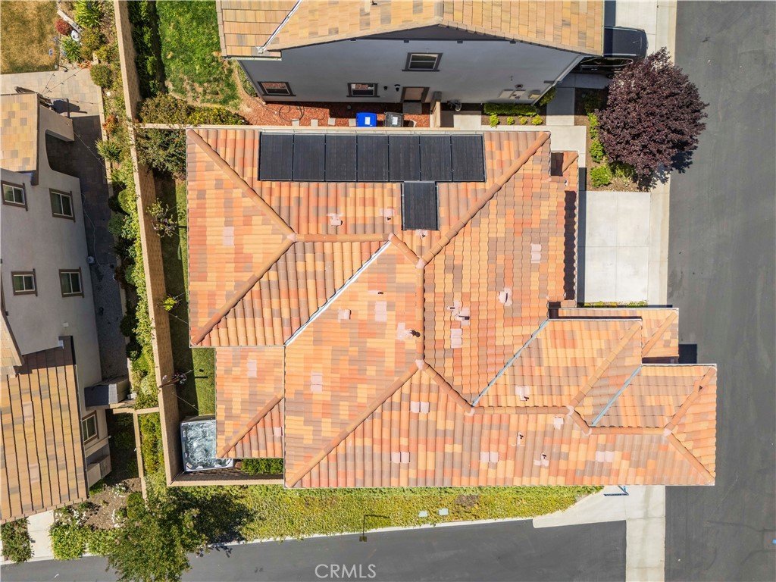
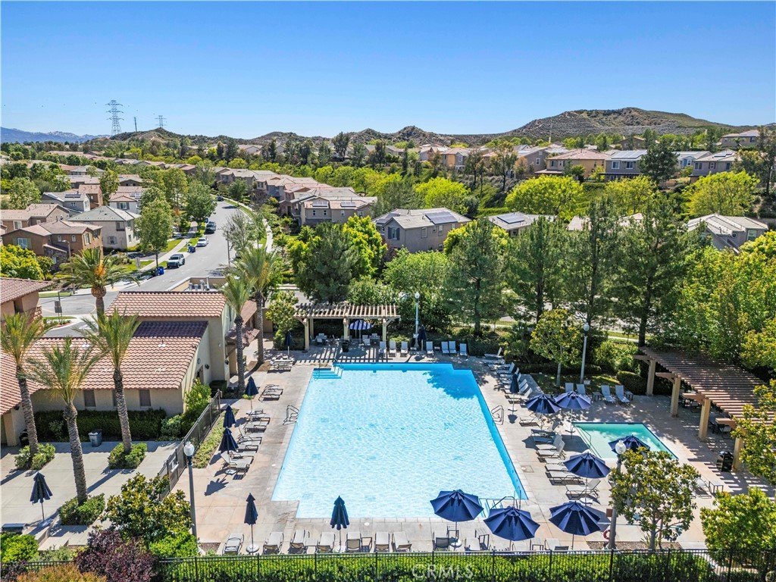
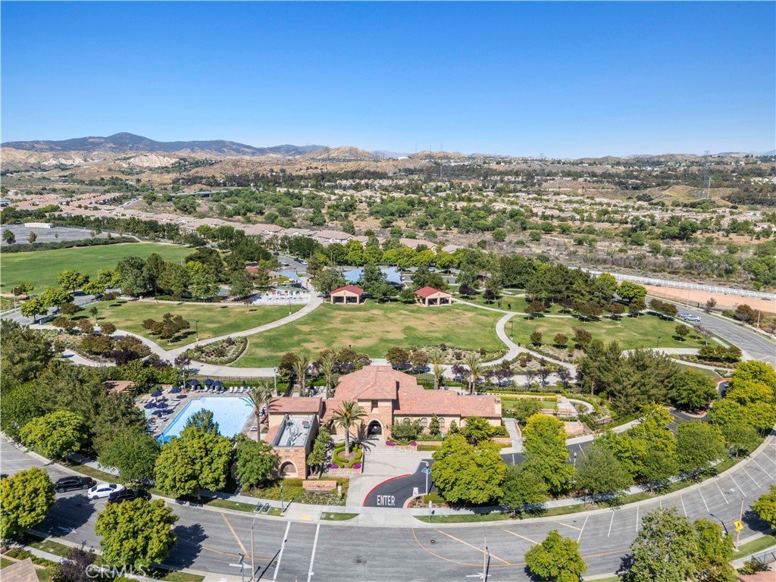
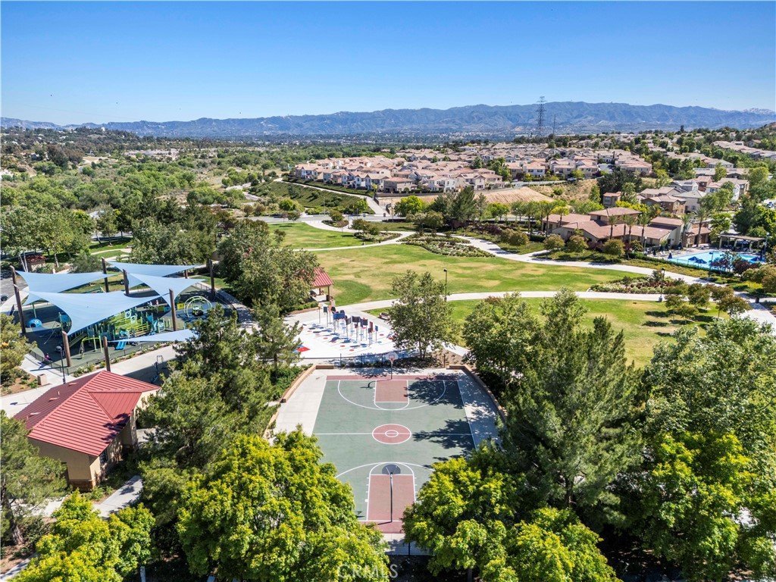
Outside, enjoy a private, low-maintenance backyard retreat featuring your own private hot tub. Additional features include a 2-car attached garage with Tesla EV charger and owned solar. Residents enjoy luxury community amenities including three swimming pools and easy walking distance to West Creek Park, top-rated schools, shopping, and dining. Don’t miss the chance to make this rare find your own!
Show all description
Location
- Directions: Copper Hill Dr Right on Camino del Arte Dr Right on Arroyo Spring Dr Left on Vela Way
- Lot Size Acres: 11.0915 acres
Building Details
- Structure Type: House
- Water Source: Public
- Architectural Style: Contemporary
- Lot Features: ZeroToOneUnitAcre
- Open Parking Spaces: 2
- Sewer: PublicSewer
- Common Walls: NoCommonWalls
- Construction Materials: Stucco
- Fencing: Block
- Foundation Details: Slab
- Garage Spaces: 2
- Levels: Two
- Builder Name: Lennar
- Floor covering: Carpet, Tile, Wood
Amenities & Features
- Pool Features: Association
- Parking Features: Driveway, Garage
- Security Features: CarbonMonoxideDetectors, FireDetectionSystem, TwentyFourHourSecurity, SmokeDetectors
- Patio & Porch Features: Concrete,Covered,Patio
- Spa Features: AboveGround,Private
- Parking Total: 4
- Roof: Tile
- Association Amenities: Clubhouse,SportCourt,DogPark,FirePit,MaintenanceGrounds,HorseTrails,MaintenanceFrontYard,OutdoorCookingArea,Barbecue,PicnicArea,Playground,SpaHotTub,Security,Trails
- Window Features: Blinds,CustomCoverings,EnergyStarQualifiedWindows
- Cooling: CentralAir
- Electric: Volts220InGarage
- Exterior Features: RainGutters
- Fireplace Features: None
- Heating: Central
- Horse Amenities: RidingTrail
- Interior Features: BreakfastBar, DryBar, EatInKitchen, GraniteCounters, OpenFloorplan, Pantry, RecessedLighting, WiredForSound, BedroomOnMainLevel, Loft, PrimarySuite, WalkInClosets
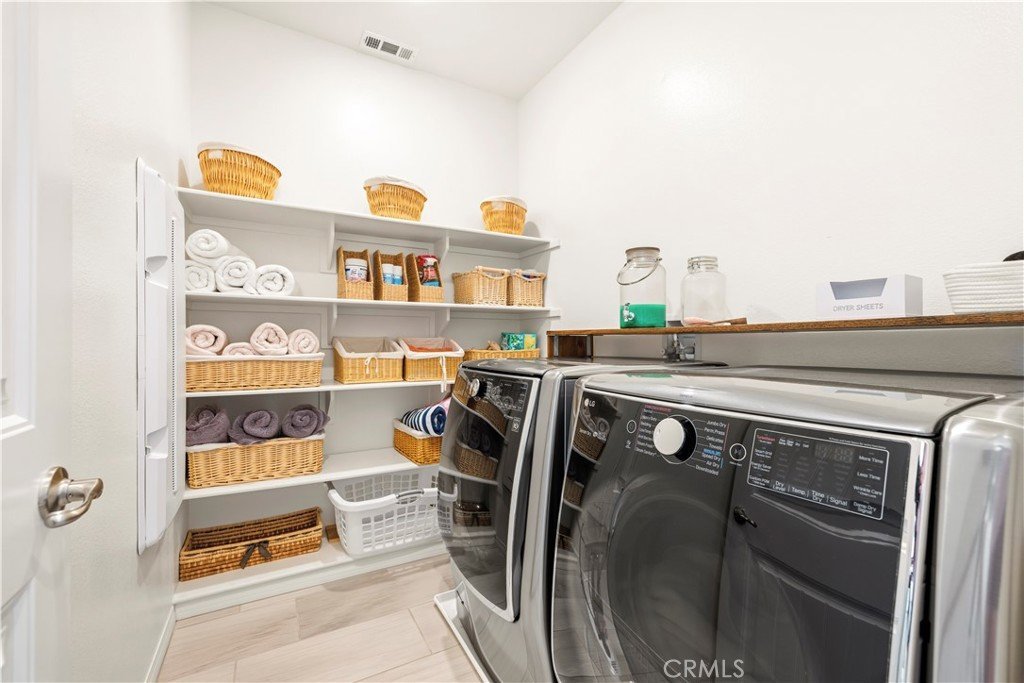
- Laundry Features: WasherHookup,GasDryerHookup,Inside,UpperLevel
- Appliances: Dishwasher,Disposal,GasOven,GasRange,Microwave,TanklessWaterHeater
Nearby Schools
- Middle Or Junior School: Rio Norte
- Elementary School: West Creek Academy
- High School: Valencia
- High School District: William S. Hart Union
Expenses, Fees & Taxes
- Association Fee: $166
Agent info
- Agent name: Mary Jane Spangenberg
- Agent MLS: SR207097371
- Agent email: mj@maryjanerealestate.com
- Agent officephone: 661-516-2064
Miscellaneous
- Association Fee Frequency: Monthly
- List Office Name: Equity Union
- Listing Terms: Cash,CashToNewLoan,Conventional,Exchange1031,Submit
- Common Interest: PlannedDevelopment
- Community Features: Biking,DogPark,Foothills,Gutters,Hiking,HorseTrails,Park,StormDrains,StreetLights,Suburban,Sidewalks
- Attribution Contact: 661-878-4663
