















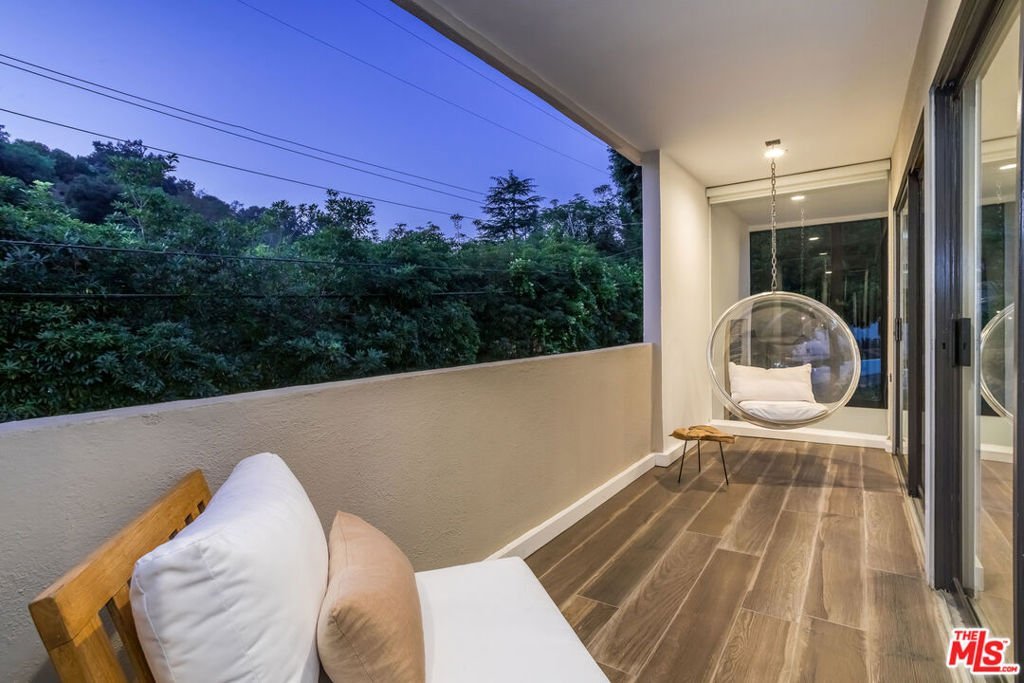
9834 Wanda Park Drive, Beverly Hills, CA, 90210
9834 Wanda Park Drive, Beverly Hills, CA, 90210Basics
- Date added: Added 3 months ago
- Category: Residential
- Type: SingleFamilyResidence
- Status: Active
- Bedrooms: 4
- Bathrooms: 3
- Area: 2135 sq ft
- Lot size: 9931, 9931 sq ft
- Year built: 1961
- View: ParkGreenbelt
- Zoning: LARE15
- County: Los Angeles
- MLS ID: 26857405
Description
-
Description:
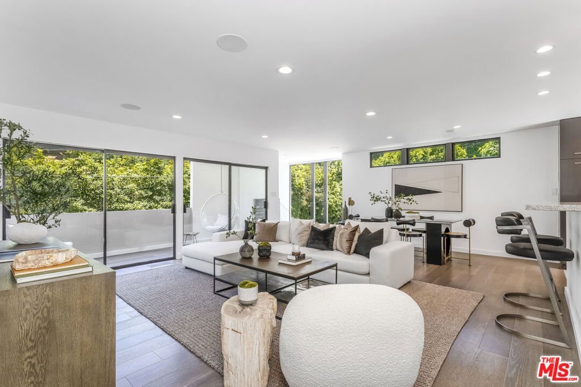
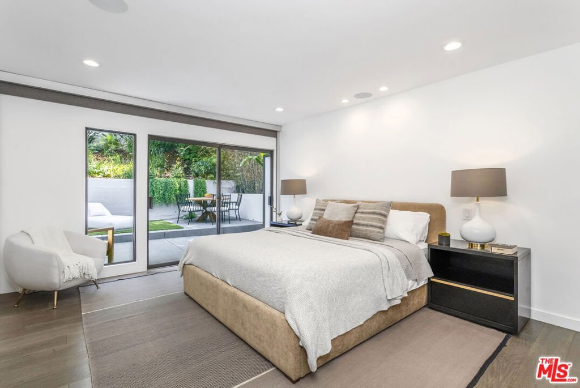
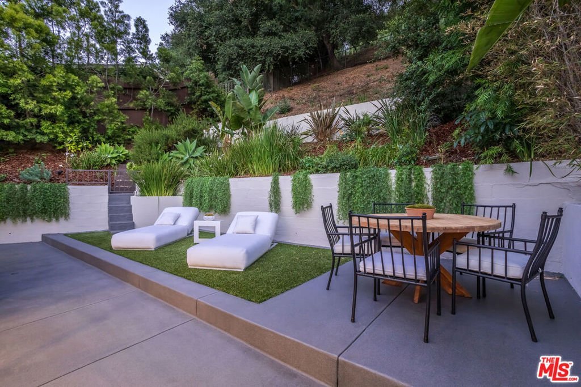
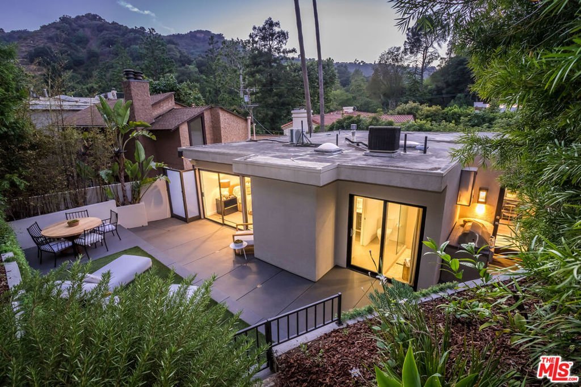
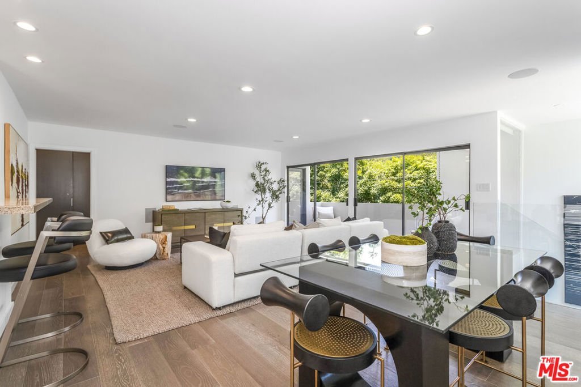
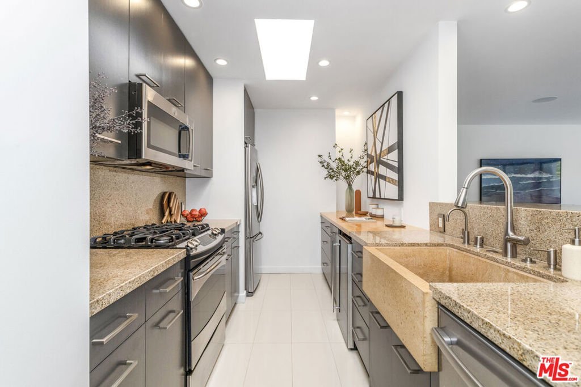
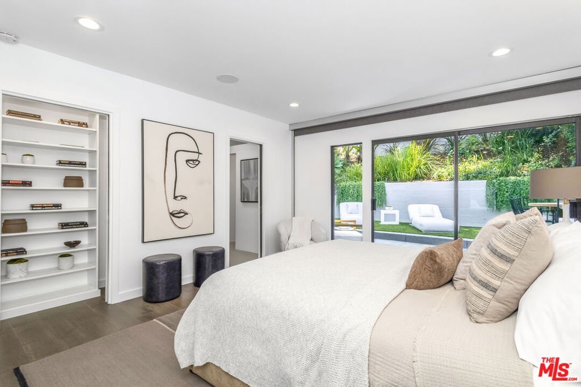
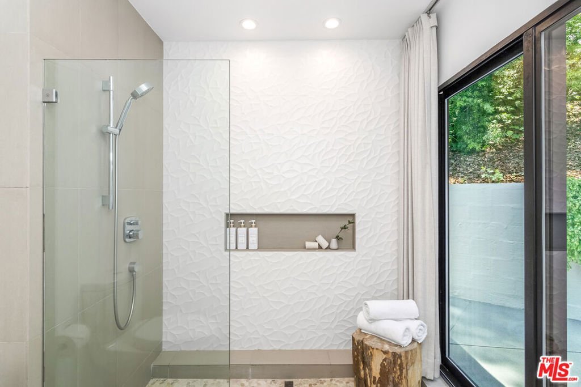
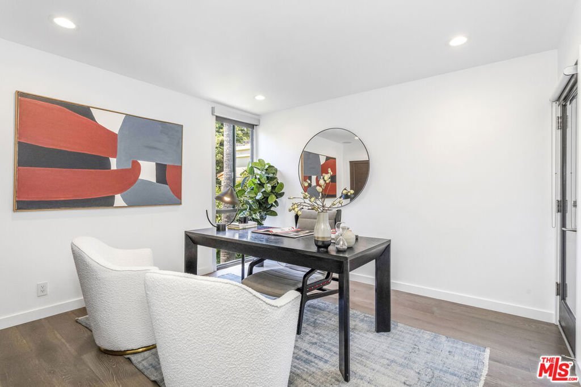
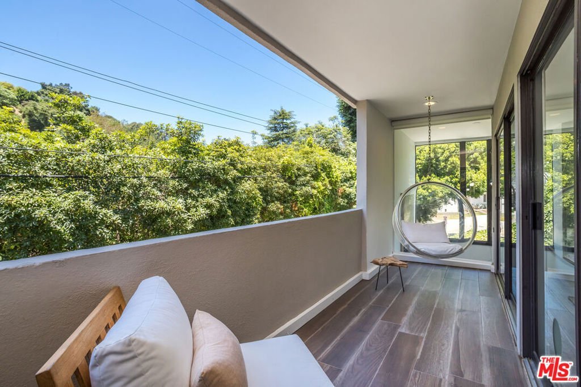
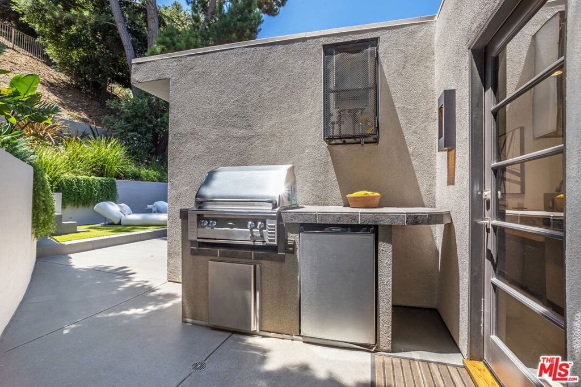
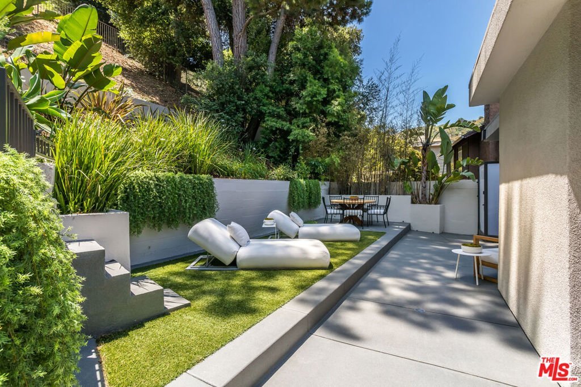
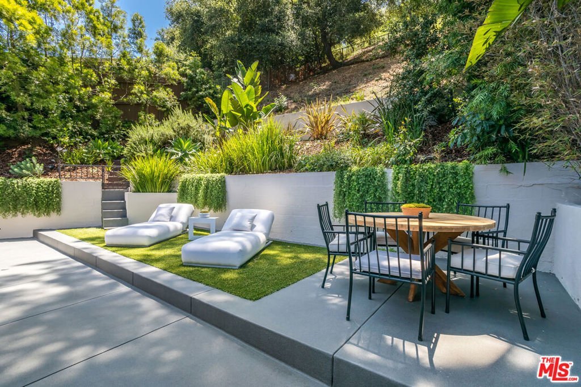
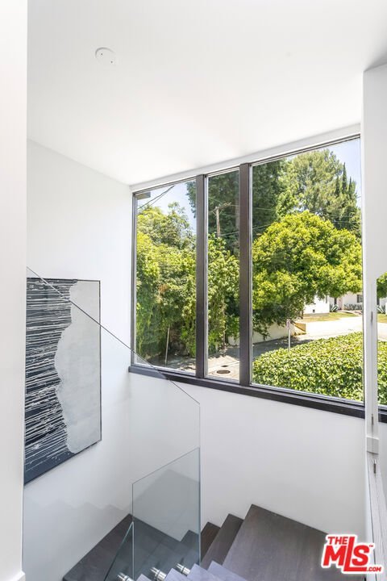
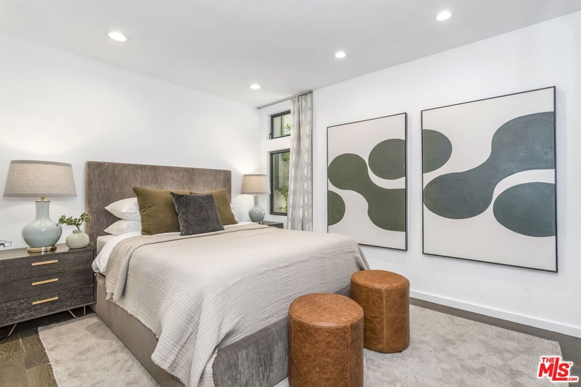
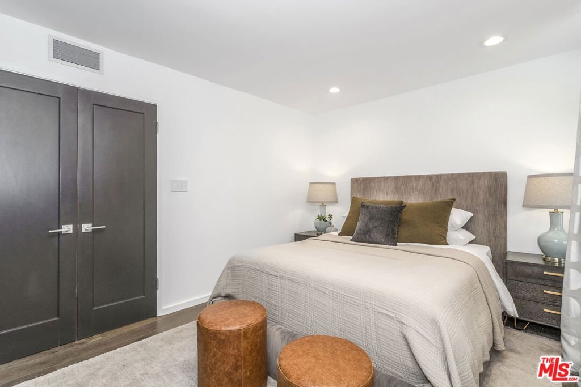
Stunning, sleek, stylish - this dramatic Mid-Century, 4 bed/3 bath home has been renovated throughout with meticulousattention to design and detail; every finish and textureselectedfor high-end form and function. The seamless indoor-outdoor flow creates inviting spaces for entertaining, while expansive windows maximize the lush, serene outlooks, with abundant natural light throughout.Enter through the dramatic, two-story foyer withterrazzo floors,steel and glass staircase leading to theopen living spaces with hand-scraped European oak floors, European cabinetry, and quartz counters.The flexible, open-concept floor plan offers two bedrooms, two baths up, including owner's retreat with lavish-spa-like bath; two bedrooms, 1 bath down, including acustom-appointedguest suite with kitchenette, laundry and separate entrance, perfect for au-pair, in-law, home office or screening room.Generous two-car garage with ample storage has interior access to the home.
Show all description
Location
- Directions: From Sunset Blvd., go North on Benedict Canyon Dr. and turn right on Wanda Park Dr.
- Lot Size Acres: 0.228 acres
Building Details
- Architectural Style: MidCenturyModern
- Common Walls: OneCommonWall
- Levels: Two
- Floor covering: Wood
Amenities & Features
- Pool Features: None
- Parking Features: DoorMulti, Garage
- Spa Features: None
- Parking Total: 3
- Cooling: CentralAir
- Fireplace Features: None
- Furnished: Unfurnished
- Heating: Central
- Laundry Features: Inside
- Appliances: Dishwasher
Agent info
- Agent name: Peter Cornell
- Agent MLS: CLW-C124101
- Agent email: peter@ogroup.com
- Agent direct phone: 310-466-3200
Miscellaneous
- List Office Name: The Oppenheim Group, Inc.
