
2619 Mary Street, La Crescenta, CA, US, 91214
2619 Mary Street, La Crescenta, CA, US, 91214Basics
- Date added: Added 4 days ago
- Category: Residential
- Type: SingleFamilyResidence
- Status: Active
- Bedrooms: 4
- Bathrooms: 3
- Area: 2005 sq ft
- Lot size: 8066, 8066 sq ft
- Year built: 1949
- View: Mountains
- County: Los Angeles
- MLS ID: P1-27913
Description
-
Description:
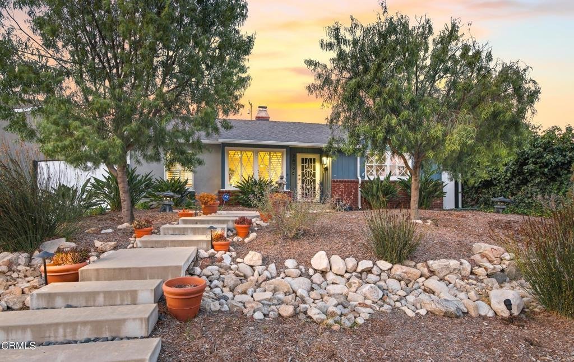
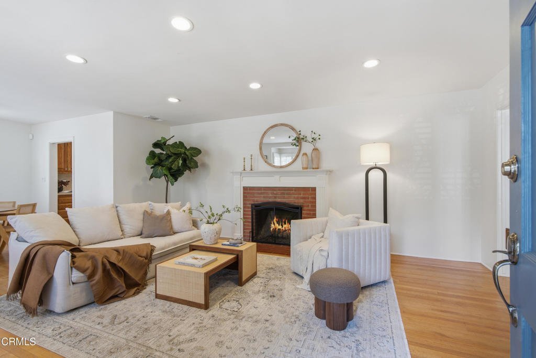
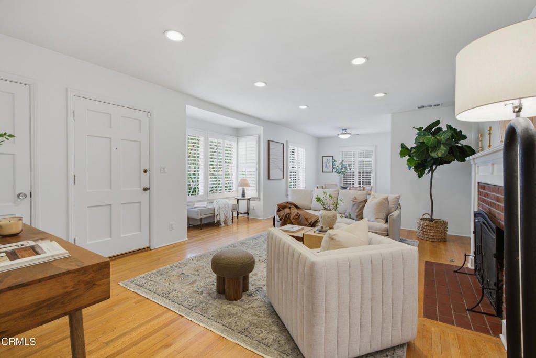
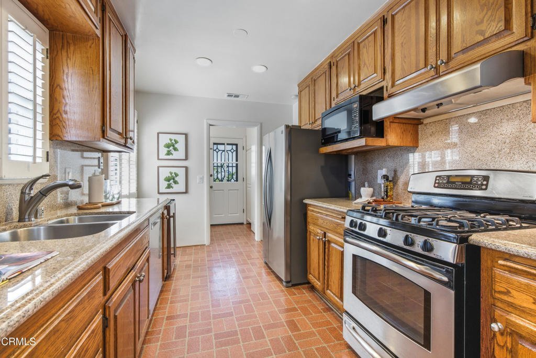
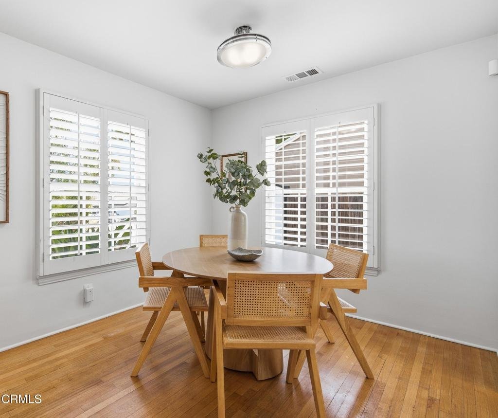
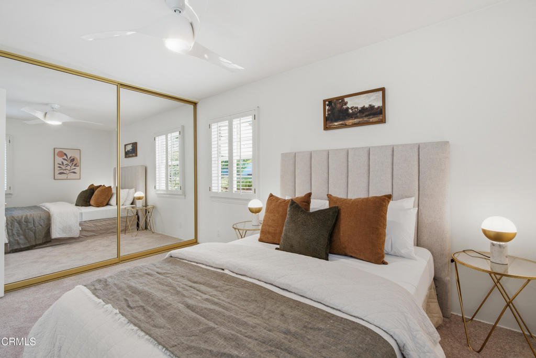
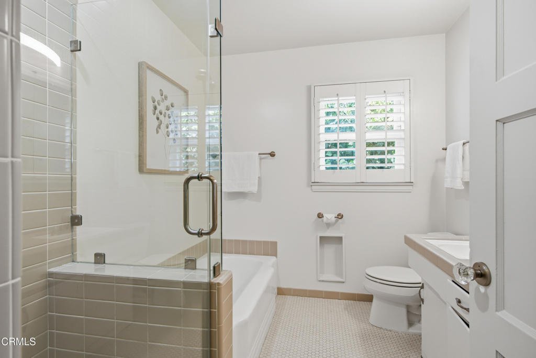
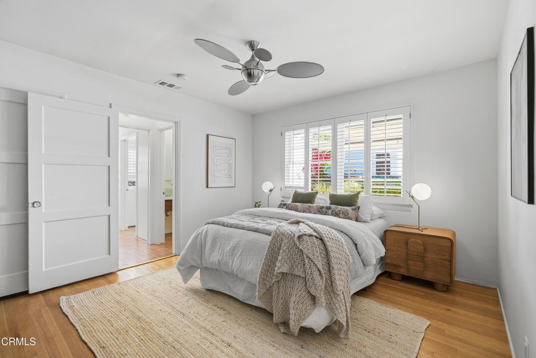
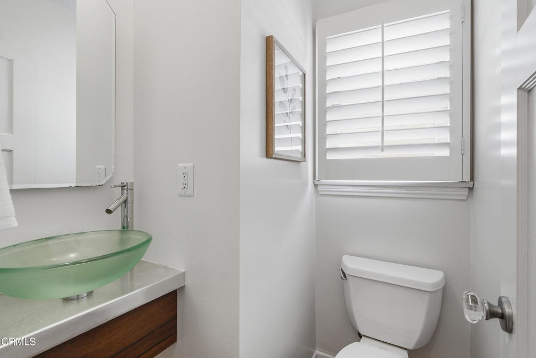
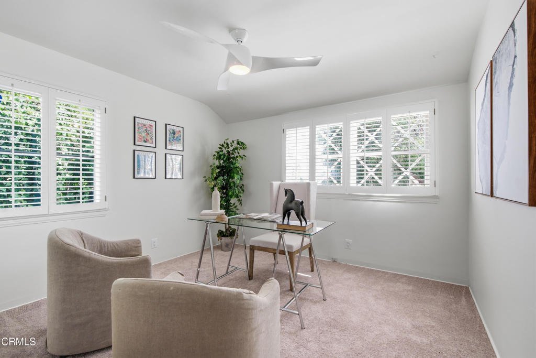
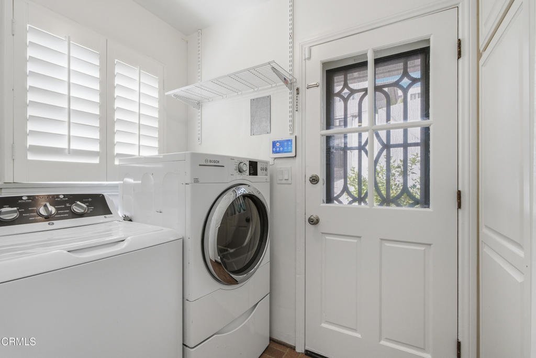
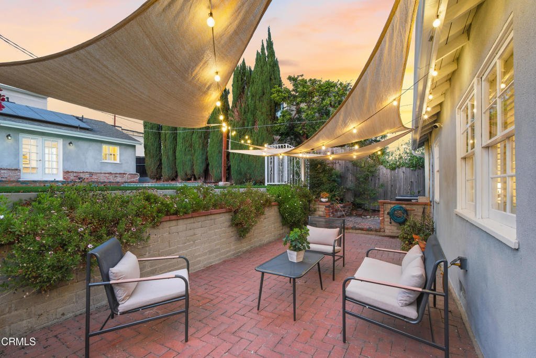
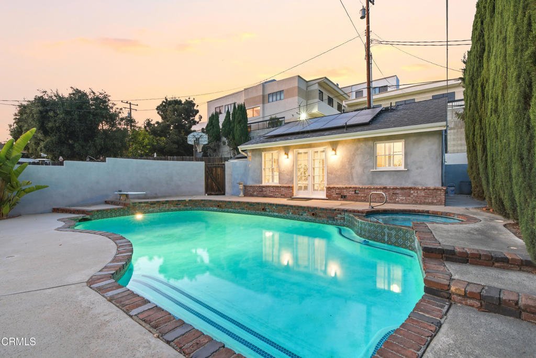
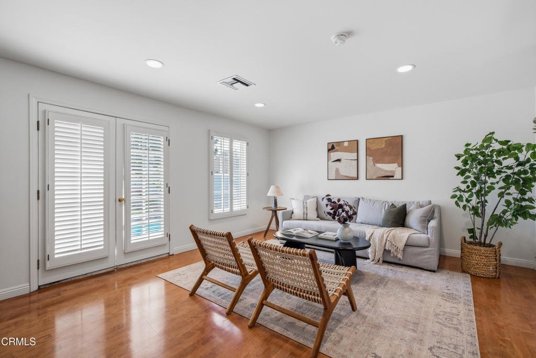
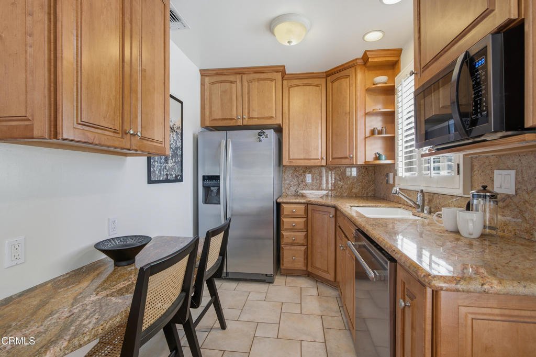
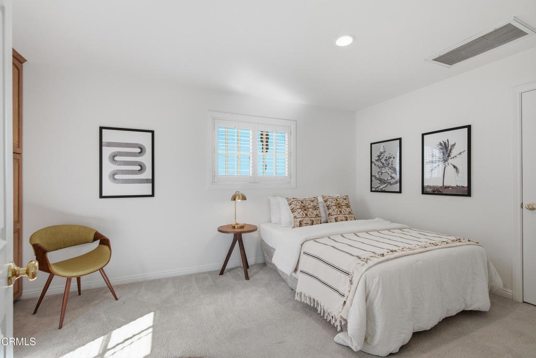
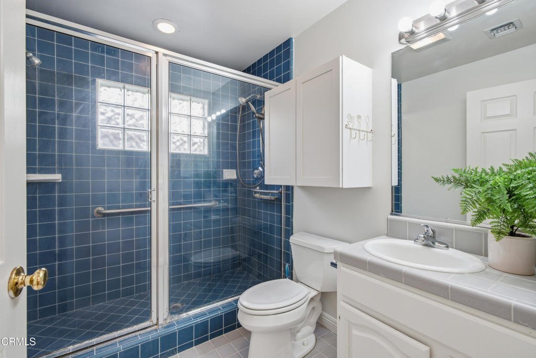
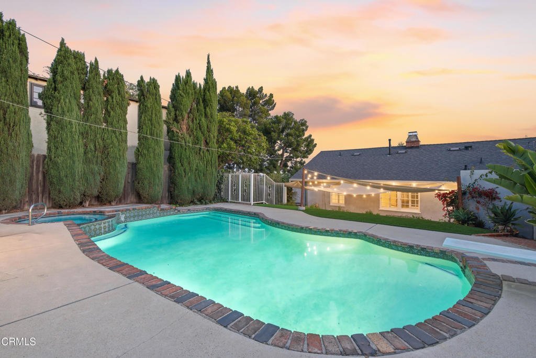
Welcome to 2619 Mary Street, a thoughtfully updated 3-bed, 2-bath home in one of La Crescenta's most desirable neighborhoods. Complete with a detached 1-bed, 1-bath ADU, sparkling pool and spa, and numerous system upgrades, this exceptional property delivers comfort, flexibility, and effortless California living. Inside, the inviting living room is filled with natural light and showcases hardwood floors, a classic brick fireplace, a sun-filled bay window, and plantation shutters that add warmth and timeless character. The adjoining dining area flows seamlessly into the kitchen, where stainless steel appliances, generous counter space, abundant cabinetry, and room for future customization create a functional and welcoming space. Just beyond, the laundry room provides direct backyard access while doubling as a convenient mudroom. Tucked away from the main living areas, two spacious bedrooms share a beautifully remodeled hall bathroom featuring stylish tilework and contemporary finishes. A third bedroom near the rear of the home provides excellent flexibility as a guest room, home office, or creative studio, with a nearby powder room for added convenience. Designed to take full advantage of Southern California's indoor-outdoor lifestyle, the backyard is both private and inviting. A charming brick patio nestled by the sparkling pool and spa, creates an ideal setting for entertaining, weekend gatherings, or quiet evenings at home. The detached one-bedroom, one-bathroom ADU expands the property's possibilities with its own living area and kitchen, making it well suited for multigenerational living, extended guests, a private workspace, or rental income. Additional improvements include newer pool equipment, solar panels, updated HVAC, extensive electrical and plumbing upgrades, an extended patio, and a detached two-car garage. Ideally located in one of La Crescenta's most sought-after neighborhoods, this home combines comfort, flexibility, and lasting value in an exceptional setting.
Show all description
Location
- Directions: North side of Mary St. Cross street is Rosemont Ave.
- Lot Size Acres: 0.1852 acres
Building Details
Amenities & Features
- Pool Features: InGround
- Parking Features: Driveway, Garage
- Security Features: CarbonMonoxideDetectors, SmokeDetectors
- Patio & Porch Features: Brick
- Spa Features: InGround
- Parking Total: 2
- Roof: Shingle
- Cooling: CentralAir
- Exterior Features: RainGutters
- Fireplace Features: Gas, LivingRoom
- Heating: Central
- Interior Features: CeilingFans, RecessedLighting, WalkInClosets
- Laundry Features: LaundryRoom
- Appliances: Dishwasher,GasRange,Microwave,Refrigerator,Washer
Agent info
- Agent name: David Knight
- Agent MLS: P16867
- Agent email: daveknightrealestate@gmail.com
- Agent officephone: (950) 304-1200
- Agent direct phone: (626) 657-0359
Miscellaneous
- List Office Name: Keller Williams Realty
- Listing Terms: Cash,CashToNewLoan,Conventional
- Common Interest: None
- Community Features: Suburban
- Direction Faces: Southwest
- Exclusions: staging furniture
- Inclusions: stove, refrigerators, dishwashers, microwaves, wine refrigerator, washer, dryer
- Virtual Tour URL Branded: https://www.tourfactory.com/idxr3247933
- Attribution Contact: daveknightrealestate@gmail.com
