












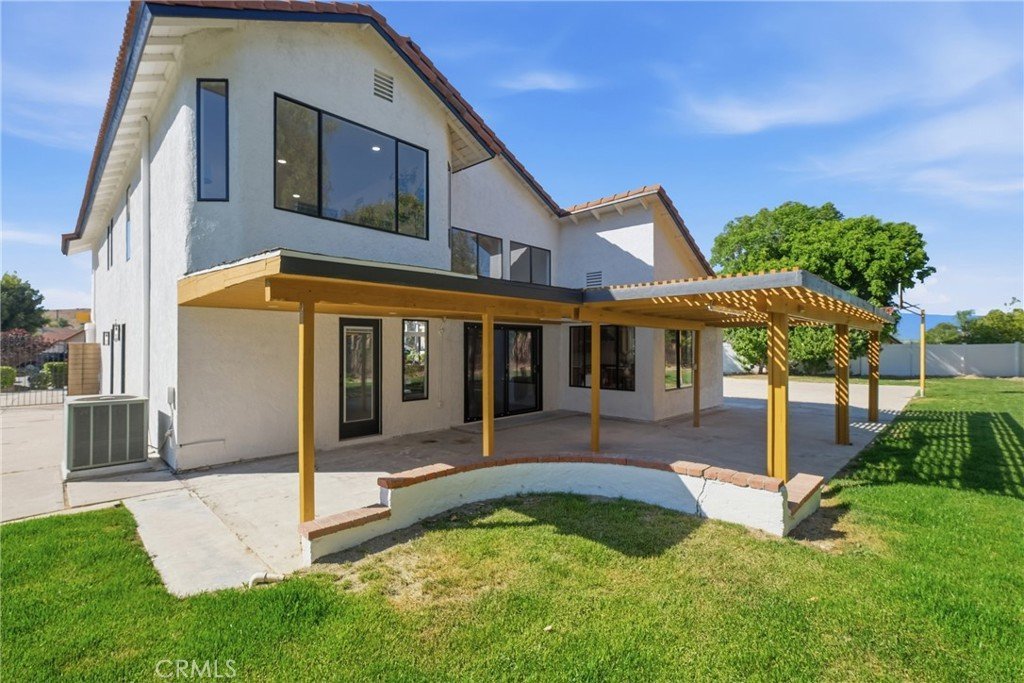

6 Skyview, Phillips Ranch, CA, US, 91766
6 Skyview, Phillips Ranch, CA, US, 91766
$1,085,000
Request infoBasics
- Date added: Added 2 months ago
- Category: Residential
- Type: SingleFamilyResidence
- Status: Active
- Bedrooms: 4
- Bathrooms: 3
- Area: 2060 sq ft
- Lot size: 13354, 13354 sq ft
- Year built: 1979
- View: None
- County: Los Angeles
- MLS ID: CV26148944
Description
-
Description:
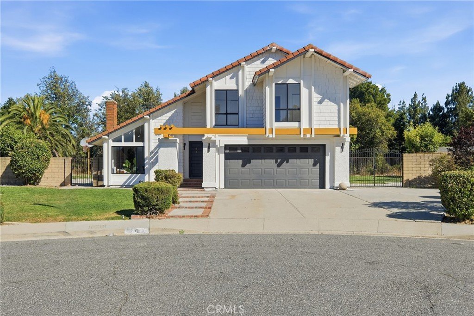
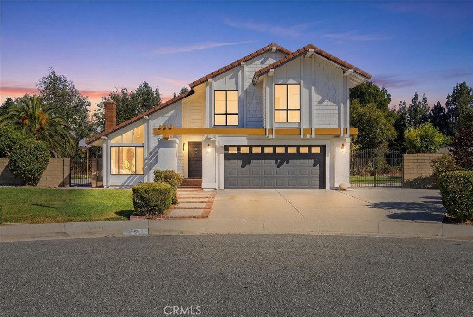
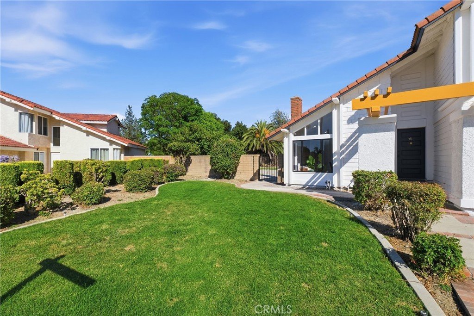
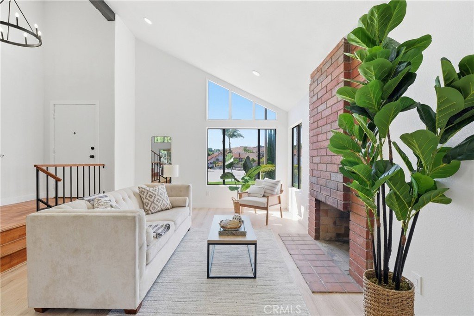
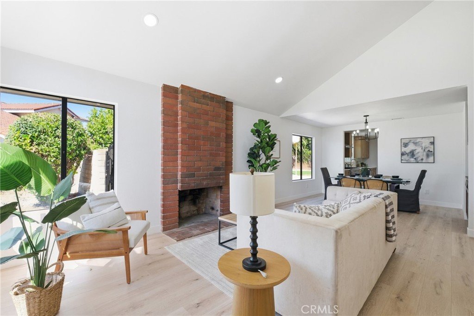
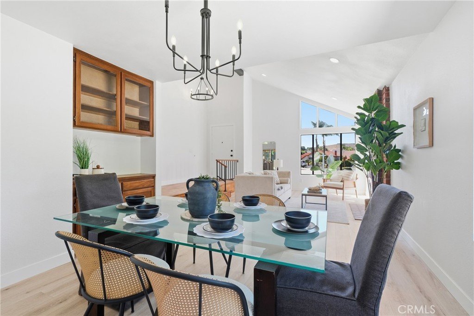
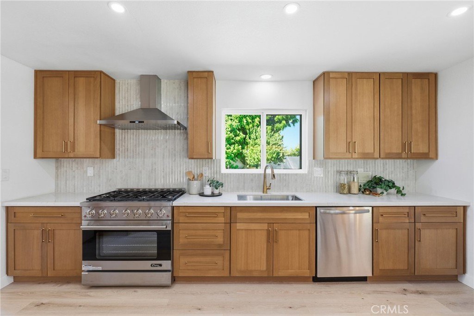
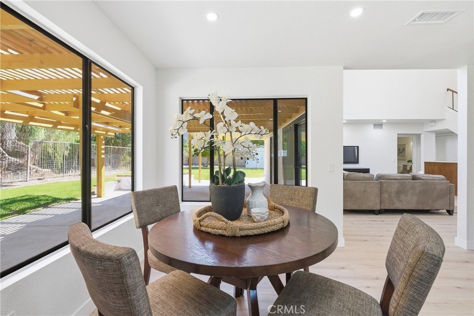
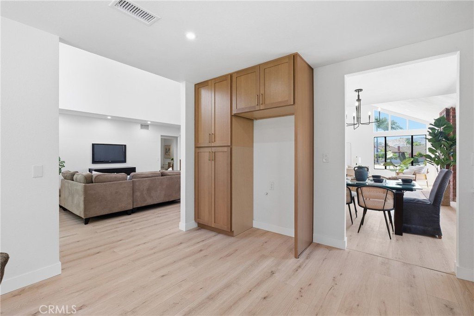
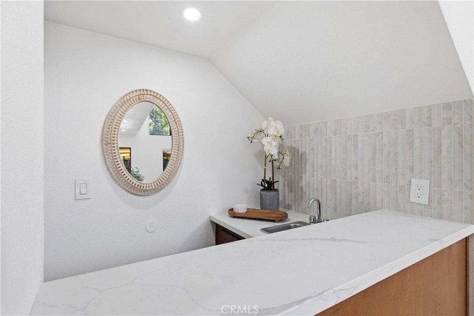
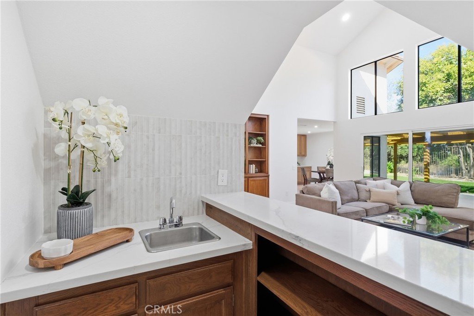
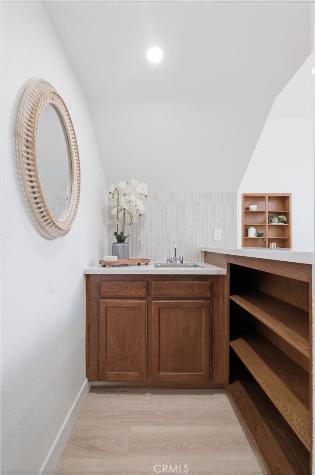
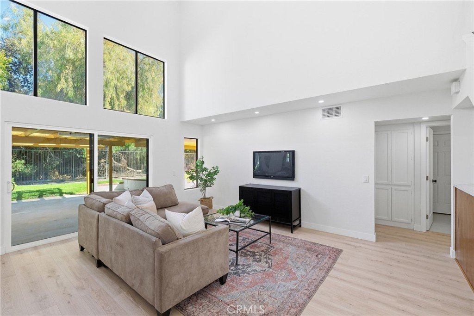
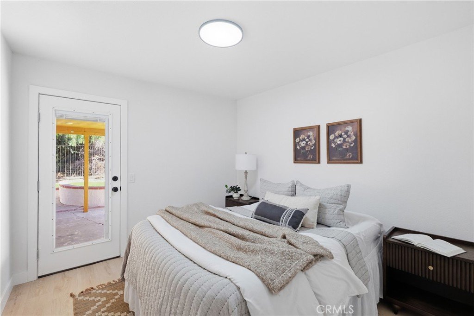
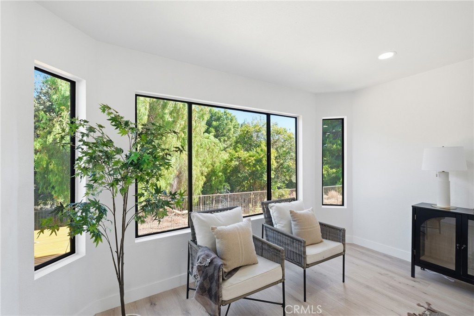
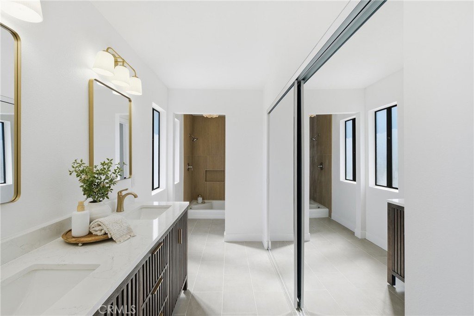
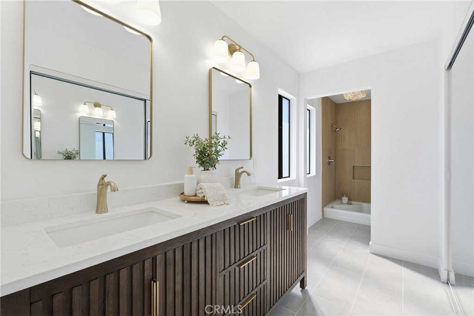
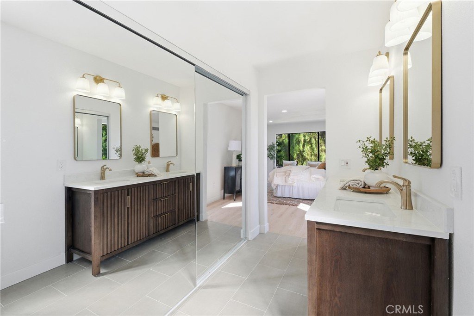
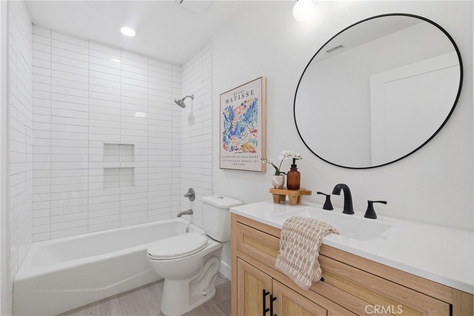
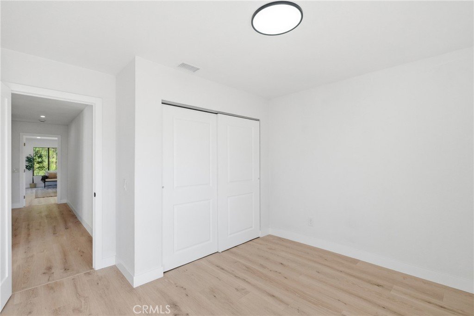
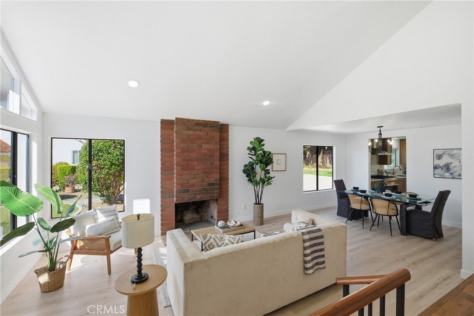
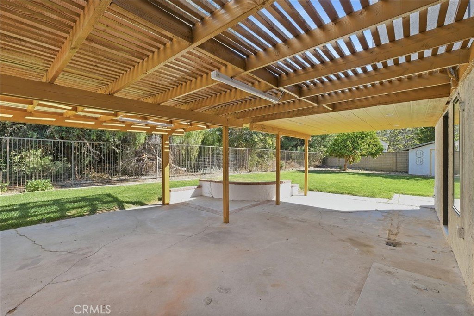
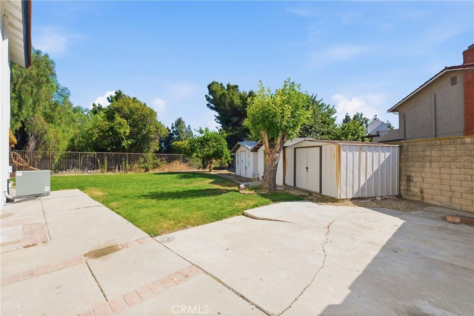
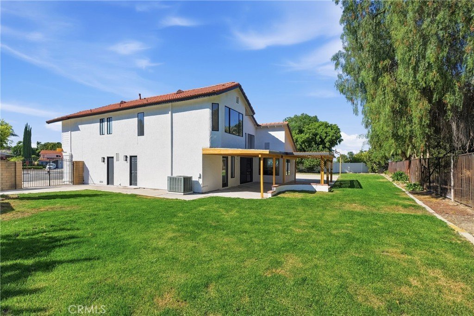
Completely remodeled and move-in ready! Located on a quiet cul-de-sac in desirable Phillips Ranch, this beautifully updated home features a beautifully remodeled kitchen with custom cabinetry, quartz countertops, premium appliances, luxurious spa-inspired bathrooms, 1 bedroom downstairs, laminate flooring, and an expansive backyard with room for a pool or ADU. Conveniently located near major freeways, parks, shopping, Cal Poly Pomona, and Diamond Ranch High School, this home offers the perfect combination of modern living, generous outdoor space, and an exceptional location.
Show all description
Location
- Directions: Village Loop rd to Viewpoint Cir to Skyview Cir.
- Lot Size Acres: 0.3066 acres
Building Details
Amenities & Features
- Pool Features: None
- Parking Total: 2
- Cooling: CentralAir
- Fireplace Features: FamilyRoom
- Heating: Central
- Interior Features: BedroomOnMainLevel
- Laundry Features: InGarage
- Appliances: Dishwasher,GasRange
Nearby Schools
- High School: Diamond Ranch
- High School District: Pomona Unified
Expenses, Fees & Taxes
- Association Fee: 0
Agent info
- Agent name: Anthony Pascual
- Agent MLS: C20826
- Agent email: AnthonyJPascual@Gmail.com
- Agent officephone: 909-949-0605
Miscellaneous
- List Office Name: RE/MAX CHAMPIONS
- Listing Terms: Cash,Conventional,FHA,Submit
- Common Interest: None
- Community Features: StreetLights,Sidewalks
- Attribution Contact: 909-706-8892
Ask an Agent About This Home
Powered by Estatik
